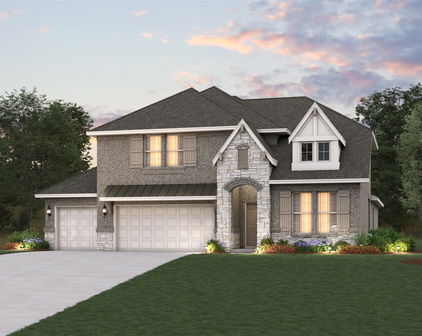
Fate Homes with Curbs Community features

Fate Homes with Curbs Community features

Welcome to Fate, Texas – a charming city nestled in Rockwall County that beautifully blends small-town warmth with modern conveniences. Just a stone's throw from the vibrant Dallas metropolitan area, Fate offers residents the perfect balance of tranquility and accessibility. With its picturesque landscapes, friendly neighborhoods, and rich community spirit, Fate is an ideal place to call home.

One of the standout features of Fate is the Homes with Curbs community. This delightful neighborhood is designed with family living in mind, showcasing beautifully crafted homes that boast curb appeal and thoughtful layouts. With tree-lined streets and inviting front porches, the Homes with Curbs community fosters a sense of belonging and camaraderie among its residents.

Families will appreciate the proximity to top-rated schools, parks, and recreational facilities, making it easy to enjoy the great outdoors. The community also hosts various events throughout the year, allowing neighbors to connect and create lasting friendships. Whether you're enjoying a weekend barbecue in the backyard or taking a leisurely stroll through the neighborhood, the Homes with Curbs community is a place where memories are made.

Fate is not just a place to live; it's a community that embraces the joy of living. With its friendly atmosphere, beautiful homes, and convenient location, Fate and the Homes with Curbs community welcome you with open arms. Discover the charm of this delightful city and find your dream home today!

Newest Fate Homes with Curbs Community features

$579,500
4 Beds ⋅ 3 Baths ⋅ 21393084 MLS
Experience elevated living at 1437 Trevi Rd in Fate, TX, a beautifully appointed Highland Homes residence offering 4 bedrooms, a dedicated office, 3 full baths, and multiple living and entertainment spaces. A striking white brick exterior welcomes you into an impressive open-concept interior featuring soaring ceilings, abundant natural light, and an oversized living room anchored by a statement fireplace. The gourmet kitchen is designed to impress with quartz countertops, crisp white cabinetry, a large natural wood-tone island, under-cabinet lighting, built-in oven, 5-burner gas cooktop, and convenient pull-out trash storage. An elegant built-in glass hutch adds both character and functionality to the dining area. The private primary suite offers a relaxing retreat with a bay-window sitting area and spa-inspired ensuite featuring dual vanities, a freestanding soaking tub, and separate shower. Three additional bedrooms, two full baths, and a dedicated office provide plenty of flexibility for everyday living and guests. Upstairs, enjoy even more room to unwind with a spacious game room or second living area, plus a dedicated media room perfect for movie nights, sports, or entertaining. Outside, the expansive covered patio extends the living space and creates an inviting setting for outdoor dining and gatherings. The garage and expansive covered back patio are both enhanced with durable, polished epoxy flooring for a clean, elevated finish. Community amenities complete the lifestyle with a pool, pickleball court, and scenic walking trails. With its generous floor plan, designer finishes, multiple entertainment spaces, and impressive indoor-outdoor living, this Highland Homes property is one you’ll want to experience in person. Schedule your private showing today!

1437 Trevi Rd, Fate, TX

$465,000
4 Beds ⋅ 3 Baths ⋅ 21388795 MLS
Beautifully updated Highland Home in the amenity-rich Woodcreek community! Offering 4 bedrooms, 3 full bathrooms, and approximately 3,174 square feet, this thoughtfully designed home combines generous living spaces with stunning upgrades. The heart of the home is the spectacular remodeled kitchen, where the former dining space has been opened up to create an expansive eat-in kitchen designed for gathering and entertaining. Whether hosting a dinner party or enjoying a quiet morning, this incredible space offers the open, inviting atmosphere today’s buyers love. Fresh new carpet adds comfort throughout, while the beautifully remodeled primary bathroom is a true showstopper! Featuring a gorgeous copper clawfoot soaking tub, an oversized walk-in shower, and a new double vanity, this spa-inspired retreat brings a touch of luxury to everyday living. The versatile floor plan offers a private downstairs guest suite with a full bathroom, an upstairs primary retreat, a spacious game room, and a dedicated media room. A three-car garage and expansive covered patio provide even more room to enjoy. Located in Woodcreek, one of Fate’s established master-planned communities, residents enjoy resort-style pools, a clubhouse, parks, playgrounds, scenic greenbelts, walking and biking trails, and community ponds. Zoned to Rockwall ISD, with Billie Stevenson Elementary located right in the neighborhood, this home also offers convenient access to I-30, shopping, dining, and the attractions of nearby Rockwall. A beautifully updated home, an exceptional floor plan, and a community full of amenities—792 Cauble Drive has it all!

792 Cauble Dr, Fate, TX

$295,000
3 Beds ⋅ 2 Baths ⋅ 21386471 MLS
Space, flexibility and a great floor plan come together at 321 Magnolia Drive in the established Woodcreek community of Fate. This single story home offers 3 bedrooms, 2 bathrooms and 2,099 square feet with multiple living and dining spaces. At the front of the home, a dedicated dining room sits alongside a second family room that can remain an open living space or easily be converted into a private office with added framing and French doors. The spacious main family room features vaulted ceilings, great natural light and a wood burning brick fireplace with gas starter, creating a comfortable gathering space. The kitchen opens to the living area and features a breakfast bar, stainless steel appliances, plenty of cabinetry and pantry storage, along with a separate breakfast area for casual dining. The primary suite offers a large walk in closet, dual sinks, garden tub and separate shower. Between the two secondary bedrooms is a versatile bonus room, perfectly positioned for a playroom, second office, game room or additional flex space. The separate laundry room adds even more functionality with a utility sink and space for an additional refrigerator or freezer. Outside, enjoy a backyard patio with room for grilling, relaxing or creating your own outdoor setup. A large shade tree adds character to the front yard and complements the classic brick exterior. Additional updates include a roof replaced approximately three years ago, HVAC Condenser replaced in 2022 and a water heater replaced in 2024. Woodcreek residents enjoy an impressive list of amenities including three community pools, clubhouse, fitness centers, four pickleball courts, dog parks, playgrounds, ponds, putting green and miles of walking trails. Convenient access to I 30, Lake Ray Hubbard, shopping and dining makes this a home that delivers both space and everyday convenience.

321 Magnolia Dr, Fate, TX

$750,000
6 Beds ⋅ 5 Baths ⋅ 21386711 MLS
Welcome to 1308 Cartona Road, where grand scale meets relaxed, refined living in the desirable Monterra community. Built in 2023, this impressive 4,897-square-foot residence offers six bedrooms, five full baths and thoughtfully designed spaces for gathering, entertaining and unwinding. A dramatic entry with a sweeping dual staircase sets the tone, opening to two living areas and two dining spaces that transition effortlessly from everyday living to holiday celebrations. The expansive kitchen serves as the heart of the home with an oversized island, breakfast bar, gas cooktop, double ovens, abundant built-in cabinetry and a walk-in pantry. A dedicated breakfast area, dry bar and inviting fireplace make hosting feel effortless. The downstairs primary suite provides a private retreat, while five additional bedrooms offer exceptional flexibility for guests, home offices or hobbies. Upstairs, a spacious game room and open loft create an entire level for movie nights, gaming, reading and recreation. Outside, the covered rear porch overlooks a fenced backyard with a sprinkler system—ready for weekend cookouts, outdoor dining and evenings with friends. Additional highlights include an oversized side-entry two-car garage and generous storage throughout. Monterra residents enjoy access to a community pool, greenbelt, parks, playground, pickleball courts, and jogging and biking trails. Located within Rockwall ISD, this exceptional home delivers the space to gather, the flexibility to grow and a polished atmosphere that still feels comfortable, welcoming and fun.

1308 Cartona Rd, Fate, TX

$425,000
4 Beds ⋅ 4 Baths ⋅ 21382945 MLS
A great floor plan in a wonderful community can make all the difference between a house and a home. This 4-bedroom, 3.5-bath home in sought-after Williamsburg subdivision gets it right. The main level offers a mix of open gathering spaces and rooms with a little separation when you want it. Off the entry, a dedicated office with French doors features a coffered ceiling and its own storage closet. The dining room with decorative lighting and beautiful large window, is positioned near the kitchen, with a butler’s pantry and walk-in pantry located across from one another for added serving and storage space. The kitchen has plenty of room to work, with generous countertops, a gas range, microwave, and a large island with seating. A spacious breakfast room provides another dining option, while double glass doors open to the covered back patio and fenced yard. At the center of it all is the living room, where a vaulted coffered ceiling adds an unexpected architectural detail. The primary suite is downstairs and includes a large walk-in closet and bath with dual sinks, garden tub, and separate shower. A half bath, laundry room, and access to the garage with extended pad to add storage or a workshop complete the first floor. Upstairs to the right is a bedroom with its own ensuite bath which can serve as a private retreat for guests. To the left, the stairwell opens to a large game room with a double-door closet to stash away games, toys, or linens. The upstairs is complete with two additional bedrooms with walk-in closets, and a full hall bath. Four bedrooms, multiple living and dining spaces, a dedicated office, great storage, and a layout that doesn’t waste space—this is a home with room to live comfortably. Zoned for Rockwall ISD schools, the neighborhood boasts several amenities including a community clubhouse, fitness center, pool, splashpad, walking paths, and pond, and is ready for you to make it your home. The home has a new roof and carpet added Aug 2026.

207 Charleston Ln, Fate, TX

Start Your Search

Listings provided by North Texas Real Estate Information Systems (NTREIS). Listing data has been deemed reliable but is not guaranteed to be accurate by the MLS.

Last updated: