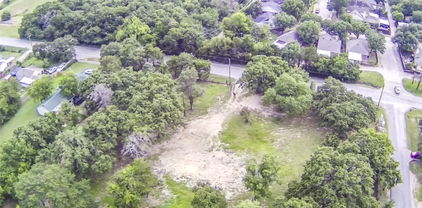
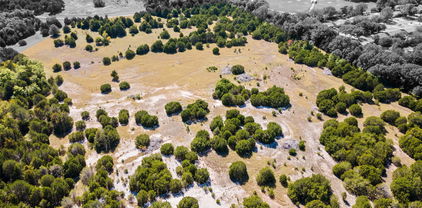
Dallas Homes with Wooded Lot description

Dallas Homes with Wooded Lot description

Welcome to Dallas County, Texas, where urban sophistication meets the charm of nature. Nestled in the heart of the Lone Star State, Dallas is a vibrant metropolis known for its rich history, diverse culture, and booming economy. With a population that embraces innovation and creativity, Dallas stands out as a hub for arts, entertainment, and culinary delights. Whether you’re exploring the historic West End, enjoying a night out in Deep Ellum, or cheering for the Dallas Cowboys at AT&T Stadium, there’s always something exciting happening in this dynamic city.

One of the most captivating aspects of Dallas County is its blend of urban living with serene, wooded retreats. Imagine waking up in a beautiful home surrounded by lush trees, where the hustle and bustle of city life fades away, leaving you with a tranquil sanctuary. Homes with wooded lots in Dallas County offer the perfect escape, providing ample space for outdoor activities, gardening, or simply unwinding in nature’s embrace. These properties often feature spacious backyards, ideal for family gatherings, barbecues, or enjoying quiet evenings under the stars.

In addition to the stunning natural surroundings, residents of Dallas County benefit from top-notch schools, a thriving job market, and a wide range of recreational opportunities. With parks, nature trails, and scenic lakes nearby, outdoor enthusiasts will find plenty of ways to stay active and connected to nature.

Discover the perfect blend of city and nature in Dallas County, where your dream home with a wooded lot awaits. Experience the best of both worlds—modern amenities and the serenity of a wooded escape. Welcome home!

Newest Dallas Homes with Wooded Lot description

$1,695,000
4 Beds 3 Baths 21391202 MLS
MOVE TO YOUR OWN PERSONAL RETREAT 15 MILES FROM DOWNTOWN DALLAS. Locate on 22.41 acres just off I35E. Land offers open cultivate land plus a large portion with heavy trees that is home to Texas wildlife & birds. Enter electric gate with a long drive to a true custom designed home sitting on a rise next to a white rock creek. Home is stone with wood accents offering a carport entry plus a 3-car rear entry garage. Well maintained 1970's home features zoned heat ac units, sprinkler system, lots of ceiling fans, tall doors, vaulted ceilings, and window coverings. Designed with a central north to south hall with vaulted ceilings lighted by roof dormer windows for daytime light. This hall that gives access to all rooms. Living room features large stone fireplace, built-in cabinets, wet bar, wall of windows looking over back yard. Formal dining room could also be office. Nice breakfast room has built-in hutch with wall of windows for morning light. Well-designed kitchen has dishwasher, trash compactor, electric cooktop, oven, microwave, vent system with warming shelf and pantry. Utility room has space for freezers, more pantry space located just as you enter from carport. North guest room has walk in closet and full bath. There are so many closets in this home you will need to shop to fill them. South of the living area are 2 bedrooms with a Jack and Jill bath. Big master features small sitting area. Master bath has double vanity.2 walk-in closets, separate shower and tub. Back yard living area is a place to relax and enjoy nature away from all the stress of life. There is a circle driveway to front door and carport allows entry on side. There is a 2,250 square foot utility barn near front of property. Available survey shows flood areas. Home was raised when it was built to be out of flood zone and has never had water. Property has city water and sewer. Buyer can check to see how to get ag exemption. Listing agent will open property for all showings.

2300 W Main St, Lancaster, TX

$350,000
4 Beds 3 Baths 21344267 MLS
Original owner selling this well-maintained home. Bedroom wing reflects the unique custom build . Primary bedroom's large bath and vanity area is repeated in the Jack and Jill bathroom between two large secondary bedrooms. The fourth bedroom is not reflected in the description shown on the central tax appraisal description. My guess is the builder considered it an office or hobby room, generous in size with its own full bath that holds a large walk-in shower. You will walk into a time capsule of the era the house was built. All furnishings and personal items are in place. There is a slight possibility the family will require a short leaseback to disperse the content. All content is negotiable if clients have interest. Brick exterior is a rare Chicago brick the ownner insisted the builder use. Painting would erase a keen element of the property's era. It could possibly enhance theany sales in the future. Fun fact, Much of the neighborhoods was custom built intending to accomodate top military colonels of AAFES. the Army&Air Force Exchange, the national joint military exchange that provides tax free goods and services to all enlisted personel. which relocated from New York to its still current location in Oak Cliff. The topography is tree-lined. Area has a secluded feel. Long-time residents and newly arrived take great pride in this spot. The neighborhood bunts up next to the extremely desirable Glen Oaks area. This location, argueably, is more upscale in feeling. Trending rapidly with saavy buyers seeking peace and quiet while being only minutes from downtown and buyers new to home ownership that recognize the great value with moderate pricing. All Majors are in top shape. Once you view this incredible gem you will appreciate why it was home to a one family for six decades. PROPERTY BEING SOLD AS IS. OWNER WILL NOT MAKE ANY REPAIRS. Buyers and the Agents are responsible for accuracy of thes details. No offers considered without prior viewing.

6011 Rock Garden Trl, Dallas, TX

$1,235,000
4 Beds 2 Baths 21164788 MLS
Amazing property located in the peaceful countryside of Ovilla, TX! This exceptional and impeccably-maintained 18-acre property offers the perfect blend of space, functionality, and rural charm featuring 4-bedrooms, 2 baths, attached 2-car garage AND detached 2-car garage which could be used as a workshop for hobbies, or additional space for your recreational vehicles! The bonus room has a kitchenette and a closet, and can be used for guests, an in-law suite for multigenerational use, game room, sun room, yoga, crafts, whatever your needs are! The land itself is a standout feature, offering wide-open acreage with mature trees and endless possibilities for recreation, livestock, or future improvements. There are also two cisterns on the property. Equestrian and ag enthusiasts will appreciate the approximate 30x40 barn, complete with sliding doors on both ends for easy access and airflow, plus a walk-in door for convenience. Electricity is available to the barn, giving you the option to connect and customize it to suit your needs. Whether you're looking for a private retreat, a working property, or room to expand your vision, this versatile acreage delivers the freedom and flexibility that country living is all about-just a short drive from nearby amenities. Water heater installed in 2022. This property is close to shopping, dining, and major highways! *This is two tracts. TR 22 tax ID #0135055102202 is 5.104 acres and #0135055102200 is 13 acres.

1900 S Duncanville Rd, Ovilla, TX

$530,000
4 Beds 4 Baths 21191008 MLS
NO HOA. Nestled in the sought-after Waterford Oaks Estates, this home is just steps from peaceful trails and a tranquil greenbelt. It’s more than a house—it’s a place to call home! Step into a home that wraps you in warmth and comfort from the moment you walk through the door. Freshly updated with a welcoming touch, this move-in-ready retreat feels both modern and inviting. The open-concept layout flows seamlessly into a cozy yet sophisticated kitchen. With gleaming granite countertops, shiny new stainless steel appliances, and a spacious island that practically begs for morning coffee chats or weekend baking sessions, it’s a space where memories are waiting to be made. With soaring 18-ft ceilings, custom fitted window shades, and a beautifully updated fireplace, that’s perfect for quiet evenings in. The primary suite is a haven of relaxation, offering a spa-like bath with a frameless glass shower, soaking tub, dual vanities, and a walk-in closet roomy enough for every season’s wardrobe. Upstairs, there’s room for everyone to spread out and enjoy. Whether it’s movie nights in the enclosed media room, game time in the oversized game room, or unwinding in the spacious bedrooms with walk-in closets, this home is designed for comfort and connection. The updated bathrooms, with granite finishes, add just the right touch of refinement. Step outside, and you’ll find a serene backyard escape. The wood-covered patio invites you to relax with a book or host a barbecue, all while overlooking lush landscaping and the privacy of a new cedar wood 8-ft fence. With a 2023 HVAC system and a 3-car garage, every detail has been thought of to make life easy. Schedule your visit and see for yourself!

723 Creekstone Dr, Cedar Hill, TX

$3,500,000
21148862 MLS
Situated in the Hill Country of Dallas, this 45-acre tract offers a prime residential development opportunity in Cedar Hill. Most of the land is zoned SF-22, with a smaller portion zoned RR, allowing flexibility for premium single-family development. Directly adjacent to a large planned city park, the property provides built-in lifestyle amenities that will enhance any future community. The property offers 1,600+ feet of frontage on S. Clark & 375+ feet on Stoney Creek, with 2 gated entry points for controlled access. A main water line is installed at the S. Clark entrance, & the City installed gas & high-speed internet infrastructure along S. Clark Road several years ago. A 15-inch VCP sewer line also traverses the property, providing critical utility access to support development. The northeast corner sits at one of the highest elevations in the region, delivering panoramic views of the surrounding Hill Country. A natural creek, pecan & peach trees, & seasonal bluebonnets add organic character & visual appeal. The property lies along the Balcones Escarpment, Cedar Hill’s most defining physical feature, which rises above 880 feet mean sea level. Recognized as the highest point between the Red River & the Gulf Coast, this unique topography creates opportunities for premium residential lots & distinctive community design. The site is strategically located across from horse stables & a public park with walking trails, adjacent to Plummer Elementary, & near the Cedar Hill Fire Station. Permitted by-right uses include a private country club, golf course, church, & non-commercial radio tower, but the property is ideally suited for a master-planned community or luxury residential development. With its combination of size, location, topography, established utilities, & proximity to civic & recreational amenities, this tract represents one of the few remaining large-scale residential development opportunities in Cedar Hill & offers significant long-term investment upside.

1198 S Clark Rd, Cedar Hill, TX

Start Your Search

Listings provided by North Texas Real Estate Information Systems (NTREIS). Listing data has been deemed reliable but is not guaranteed to be accurate by the MLS.

Last updated: