4000 Euclid Ave, Highland Park, TX, TX 75205

$?
6
BD
13
BA
18,989
SqFt

Show Photos

Verify your account to unlock exclusive photos, mortgage tools, and more.

Sold Price
$?
List Price
$32,500,000
Closing Date
Dec 01, 2025
MLS#
20837773
Status
CLOSED
Type
Single Family Residential
Subtype
Residential
Style
Craftsman, French Provincial, Split Level, Traditional, Detached
Year Built
2015
Construction Status
Preowned
Bedrooms
6
Full Baths
7
Half Baths
6
Acres
1.04
Living Area
18,989
County
Dallas
City
Highland Park
Subdivision
Highland Park
Architecture Style
Craftsman, French Provincial, Split Level, Traditional, Detached

Property Description

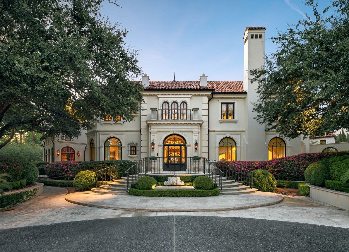
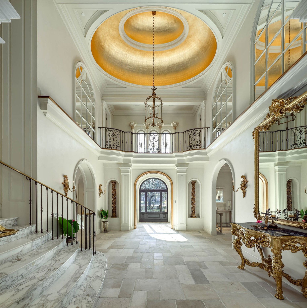
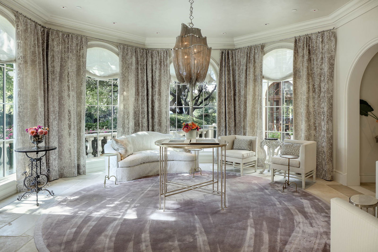
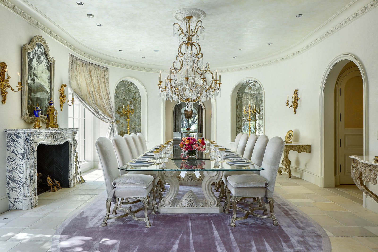
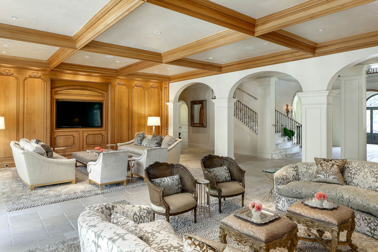
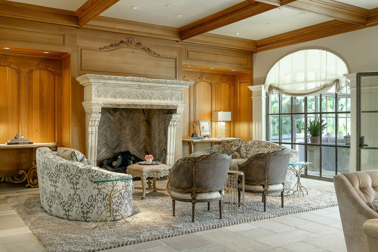
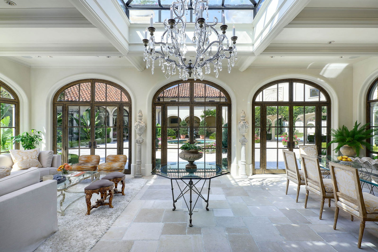
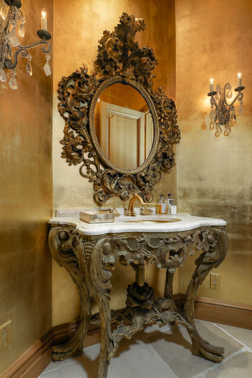
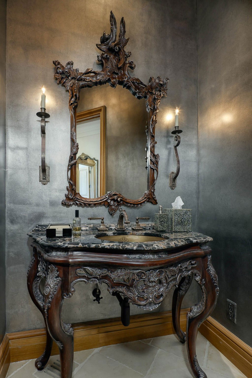
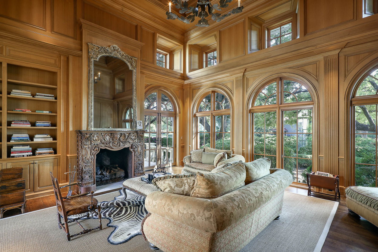
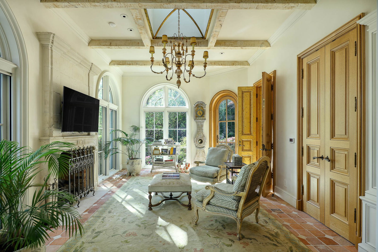
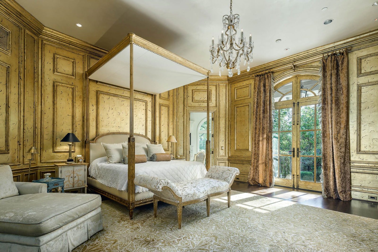
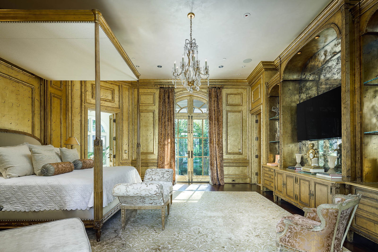
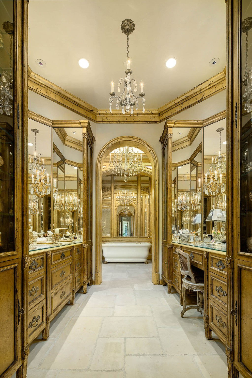
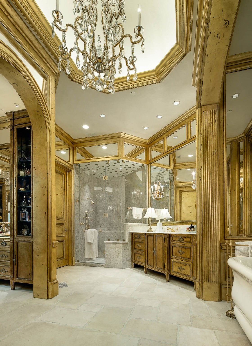
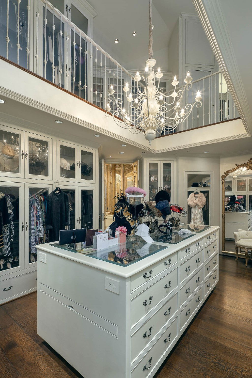
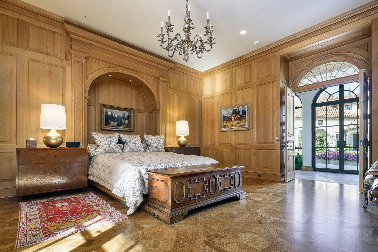
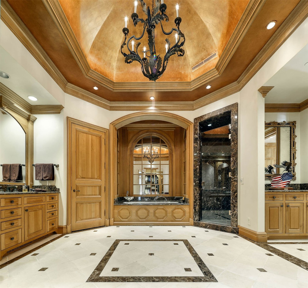
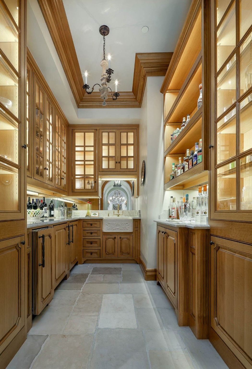
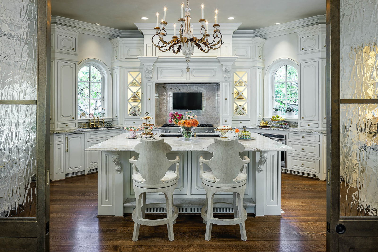
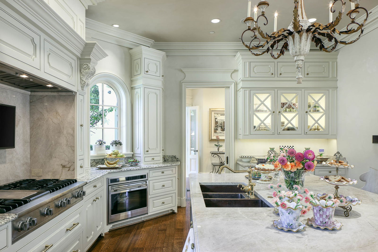
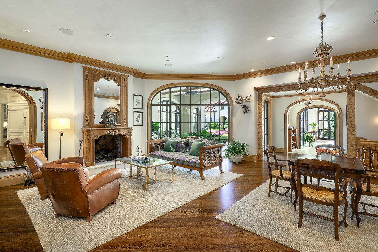
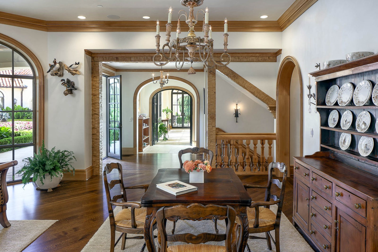
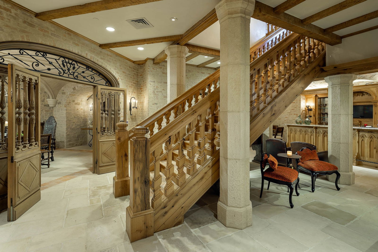
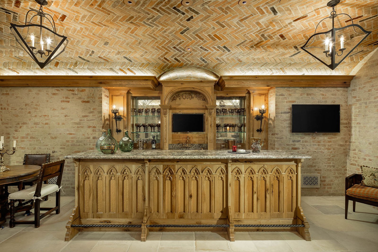
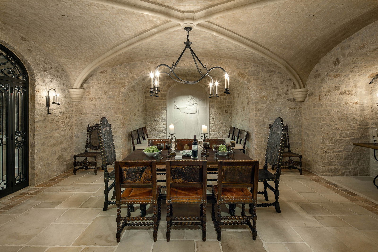
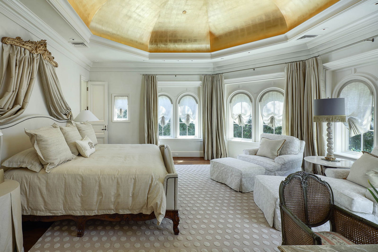
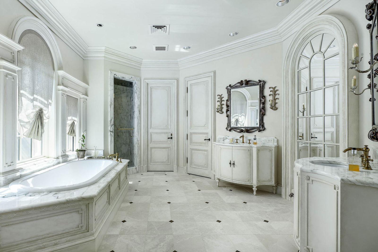
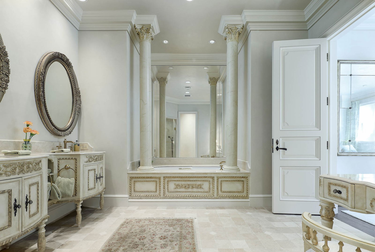
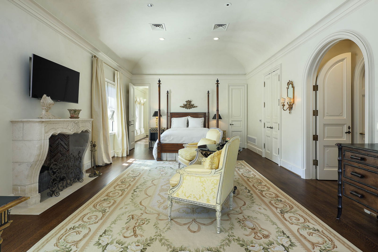
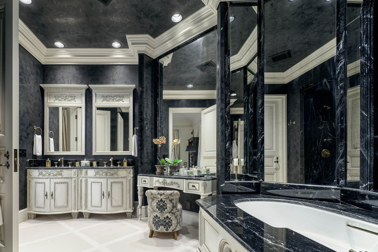
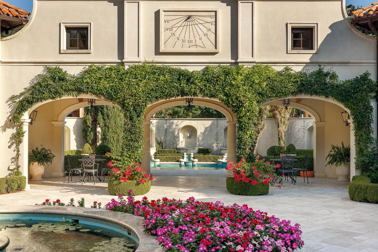
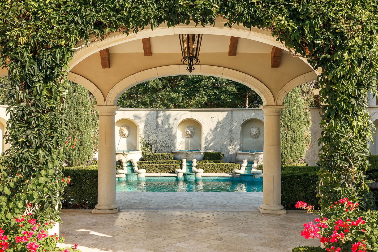
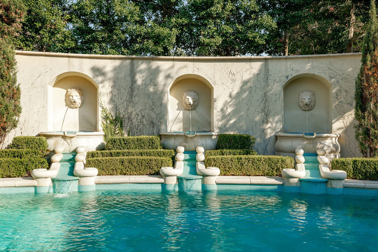
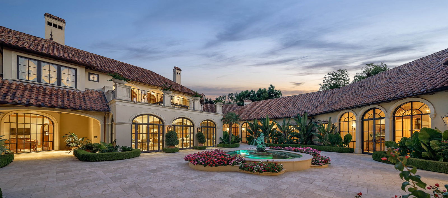
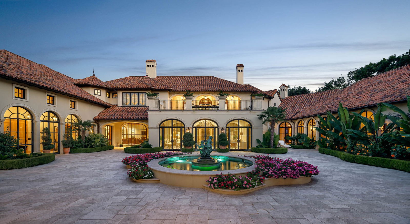
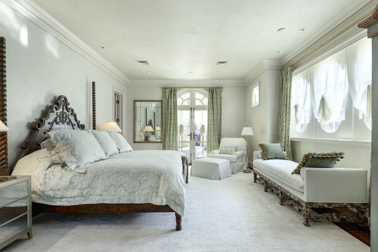
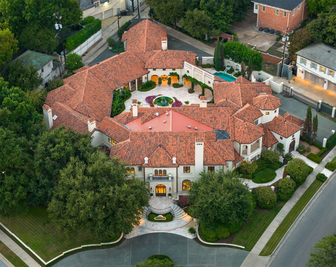
4000 Euclid Avenue is an icon — a remarkable fusion of Italian and French style — in Dallas’ most desirable neighborhood. In the heart of Highland Park, the centerpiece of this luxurious estate is a masterpiece of home design by renowned architect Robbie Fusch of Fusch Architects, meticulously crafted over five years and completed in 2015, by luxury home builder Waterside Properties. Set on one of the largest lots in Highland Park — more than an acre of lush, landscaped grounds highlighted by vibrant azaleas and majestic live oaks — this extraordinarily graceful home is surrounded by beauty at every turn. The home’s interior features both matte and gleaming plaster walls, wood-paneled walls, floors of limestone (reclaimed from French chateaux and imported from Paris) and exquisite hardware sourced from Bronzes de France. Every room exudes European elegance; every facet reflects a remarkable commitment to luxury, comfort, craftsmanship and grand-scale entertaining. It is much more than a home: It is a private retreat for those who appreciate the finest things in life. The main level offers a grand foyer with soaring vaulted ceilings and a magnificent ceiling dome adorned with 24-karat gold leaf. The dining room boasts a marble fireplace imported from Europe, cracked-burlap walls and elegant wall niches backed in antique mirror. An intimate apéritif room offers views of the serene landscaping beyond. The living room is fitted with hand-carved custom millwork, Marmorino plaster walls and a stunning imported fireplace. There is a sunroom (complete with heated floors) for relaxation and dining, which opens to a tranquil courtyard (also with heated floors) that features a fishpond fountain, swimming pool, full alfresco kitchen and loggia with antique fireplace.

Additional Information

Other Equipment
Dehumidifier, Generator, Intercom, Irrigation Equipment
Amenities
Fireplace, Pool
Lot Size
45,389
Acres
1.04
Lot Description
Corner Lot, Landscaped, Sprinkler System-Yard, Few Trees
Interior Features
Bar-Wet, Chandelier, Decorative Designer Lighting Fixtures, Double Vanity, Dumbwaiter, Eat-In Kitchen, Elevator, Kitchen Island, Multiple Primary Suites, Multiple Staircases, Open Floor Plan, Pantry, Paneling Wainscoting, Smart Home, Cable TV, Vaulted/Cathedral Ceilings, Natural Woodwork, Walk-In Closet(s), Wired Audio
Flooring
Tile, Slate/Marble, Stone, Travertine
Foundation
Pillar/Post/Pier
Roof
Spanish Tile
Pool
Yes
Pool Features
Fenced, Gunite, In Ground, Outdoor Pool, Pool, Private, Pool Sweep, Waterfall
Fireplaces
7
Fireplace Type
Bedroom, Dining Room, Family Room, Gas, Gas Log, Gas Starter, Library, Living Room, Masonry, Outside
Exterior
Balcony, Covered Courtyard, Courtyard, Gas Grill, Lighting, Outdoor Grill, Outdoor Kitchen, Rain Gutters
Garage Spaces
5
Parking Garage
Additional Parking, Alley Access, Circular Driveway, Covered, Driveway, Electric Gate, Garage, Garage Door Opener, Gated, Kitchen Level, Lighted, Parking Pad, Garage Faces Rear, Secured
School District
Highland Park Isd
Elementary School
Armstrong
Middle School
Highland Park
High School
Highland Park
Possession
SubjectToTenantRights
Community Features
Curbs, Sidewalks

How much is your home worth?

...get instant property value now!

Mortgage Calculator

Amount of Loan
Annual Interest Rate
%
Term of Loan
Years

Does not include any taxes or fees.
Please consult a financial professional.
Calculator source: Real Geeks
Listing courtesy of Jason Garcia from Briggs Freeman Sotheby's Int'l. Contact: 254-368-0829
Selling Office: Compass RE Texas, LLC..

Listing provided by North Texas Real Estate Information Systems (NTREIS). Listing data has been deemed reliable but is not guaranteed to be accurate by the MLS.

Last updated: