


844-311-4969
Real Geeks


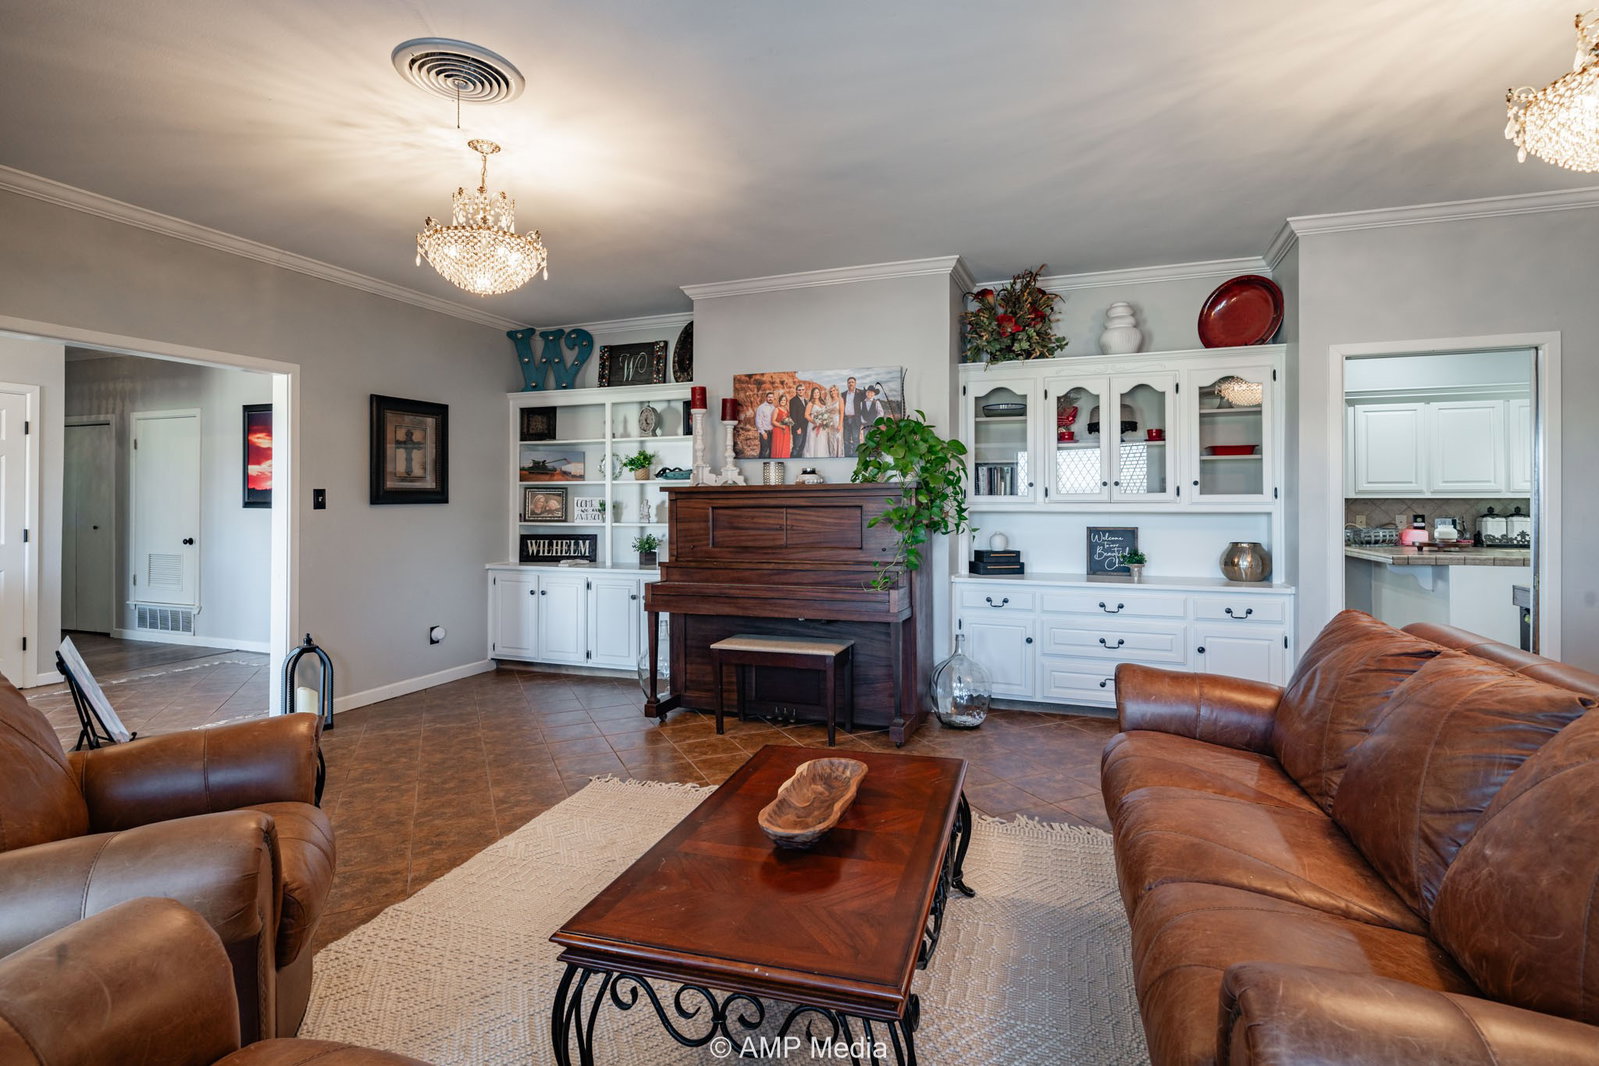


Stunning Brick Home Available in the Exclusive Baize Addition! This charming brick home, located in the highly coveted Baize Addition—an area that rarely sees properties available—offers an incredible ownership opportunity. With over 2,900 square feet of living space, this home is designed for family comfort and style. Featuring four spacious bedrooms and three bathrooms, including three large ensuites and a thoughtfully split layout, it’s perfect for families seeking both privacy and togetherness. As you step inside, the front living area welcomes you with beautiful bay windows that fill the space with natural light. The formal dining room adds an elegant touch, ideal for hosting special gatherings. The heart of the home lies in the cozy den, where a rustic wood-burning fireplace takes center stage. Surrounded by rich details and equipped with surround sound, this room creates the perfect atmosphere for relaxation and family time. Just off the den, the fourth bedroom offers versatile use as a home office, guest room, or study. The adjacent sunroom, with its elegant marble flooring, extends the living space and opens to the covered back patio. This large backyard has a new cedar and pipe fence with a concrete footer. Enjoy peaceful cookouts, morning coffee, or simply unwind while enjoying the view. The galley-style kitchen is a chef’s dream, featuring updated cabinets, ample storage, newer appliances, and a breakfast bar—ideal for meal prep and entertaining. The expansive utility room further enhances the home's family-friendly design, offering plenty of space for laundry and additional storage. Additional features include an oversized garage, two central heating and cooling units, premium LVP flooring throughout, and a high-end, 50-year metal roof that sets this home apart from others. This property is more than just a house; it’s a rare gem in a highly desirable neighborhood. Don’t miss the opportunity to make this stunning home yours!
Listing courtesy of Lisa Terrell from Ekdahl Real Estate STAMFORD. Contact: 325-773-3676
Selling Office: Warner Realty Co..
Listing provided by North Texas Real Estate Information Systems (NTREIS). Listing data has been deemed reliable but is not guaranteed to be accurate by the MLS.
Last updated:

