


844-311-4969
Real Geeks


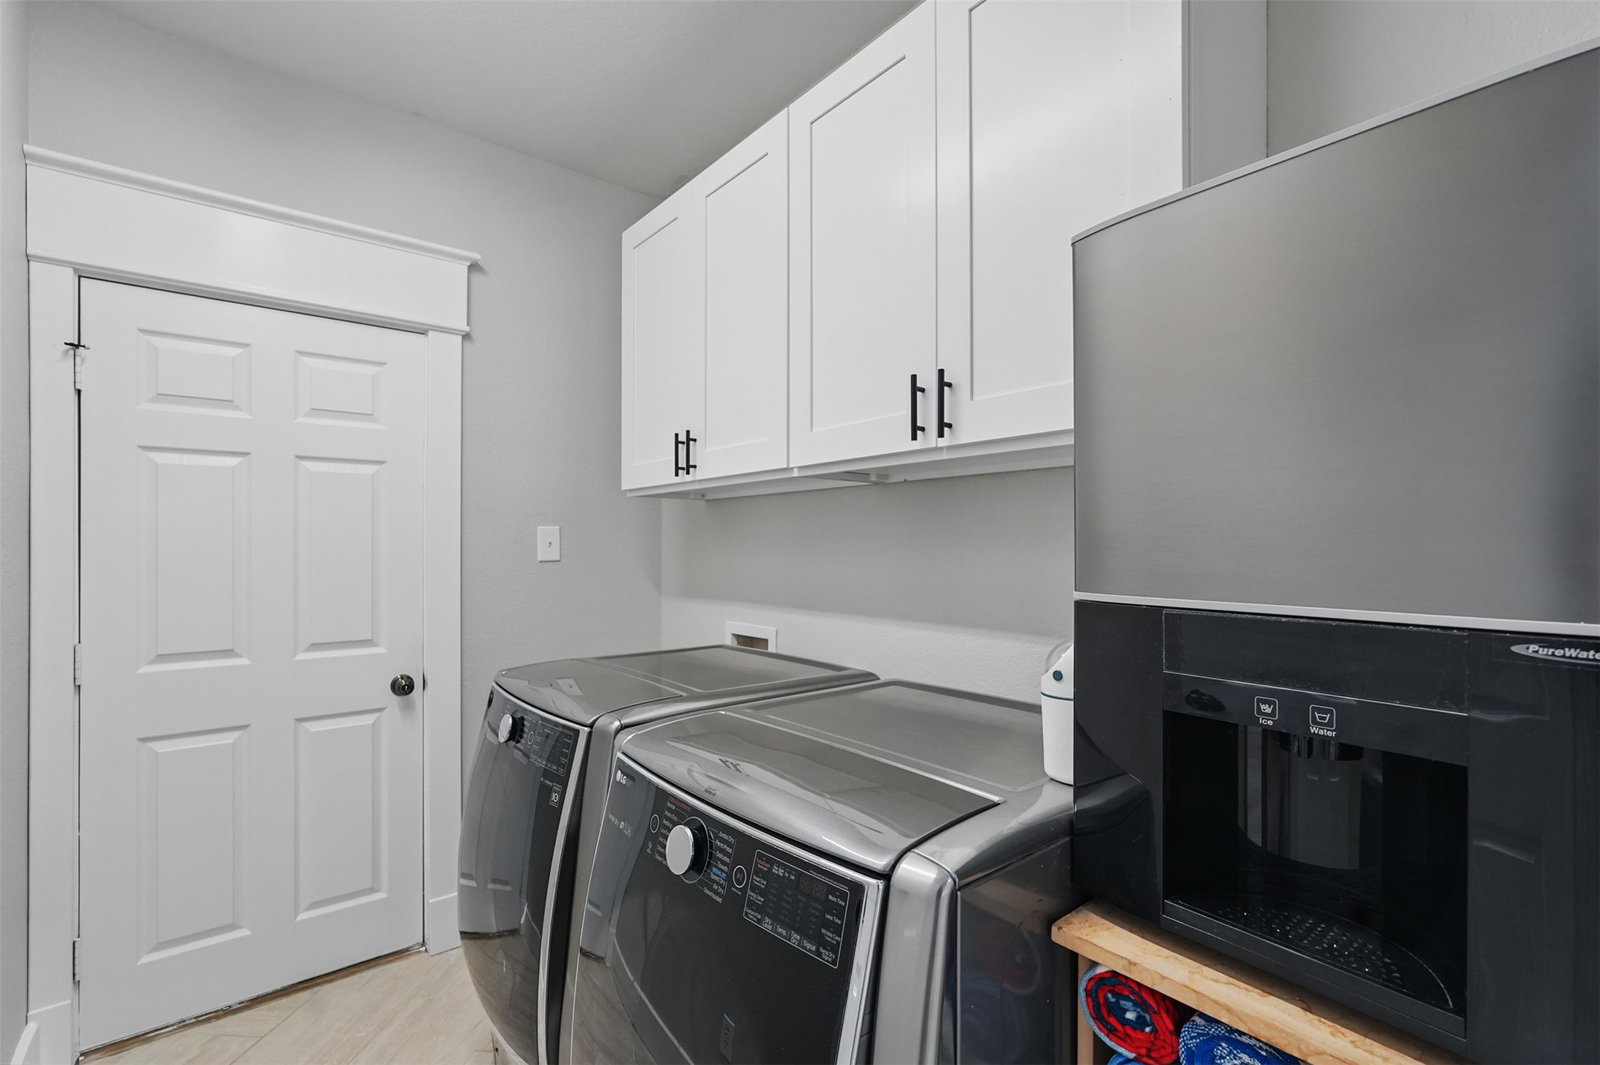


Welcome to this beautifully maintained 4-bedroom, 3.5-bath home located in the sought-after Elm Wood Trail community of Carrollton. With formal dining, two generous living areas, a breakfast nook, and a dedicated home office, this home offers exceptional space and versatility for your growing family.Step inside to luxury vinyl plank and tile flooring throughout the main areas, creating a modern yet inviting feel. The large formal dining area and home office offer elegant functionality right off the entrance.The open-concept layout connects the main living area, breakfast nook, and expansive kitchen—making it the heart of the home and perfect for entertaining. Enjoy abundant natural light, a cozy fireplace, and a kitchen designed for a chef: granite countertops, a double oven, a large island, ample cabinet space, and a convenient Butler’s pantry.All four bedrooms are upstairs, including two spacious primary suites. The main primary suite features space for a sitting area, a see-through fireplace shared with the luxurious ensuite bath, and a private balcony entrance. Enjoy dual vanities, a jetted tub, a separate shower, and his-and-hers closets. The secondary primary suite offers heated floors in its ensuite bath and a LARGE walk-in closet. An upstairs second living area offers the perfect setup for a game room or additional family space. Outside, relax on the oversized patio—ideal for grilling and gatherings. Community amenities include a sparkling pool, tennis courts, and a playground. This is the perfect home for your growing family!!!
Listing courtesy of Jacob Martin from Dennis Tuttle Real Estate Team. Contact:
Selling Office: Coldwell Banker Realty Plano.
Listing provided by North Texas Real Estate Information Systems (NTREIS). Listing data has been deemed reliable but is not guaranteed to be accurate by the MLS.
Last updated:

