


844-311-4969
Real Geeks
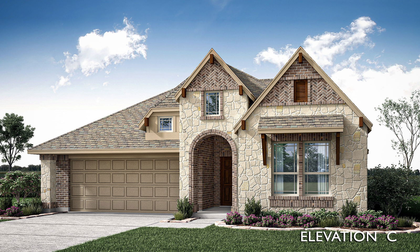
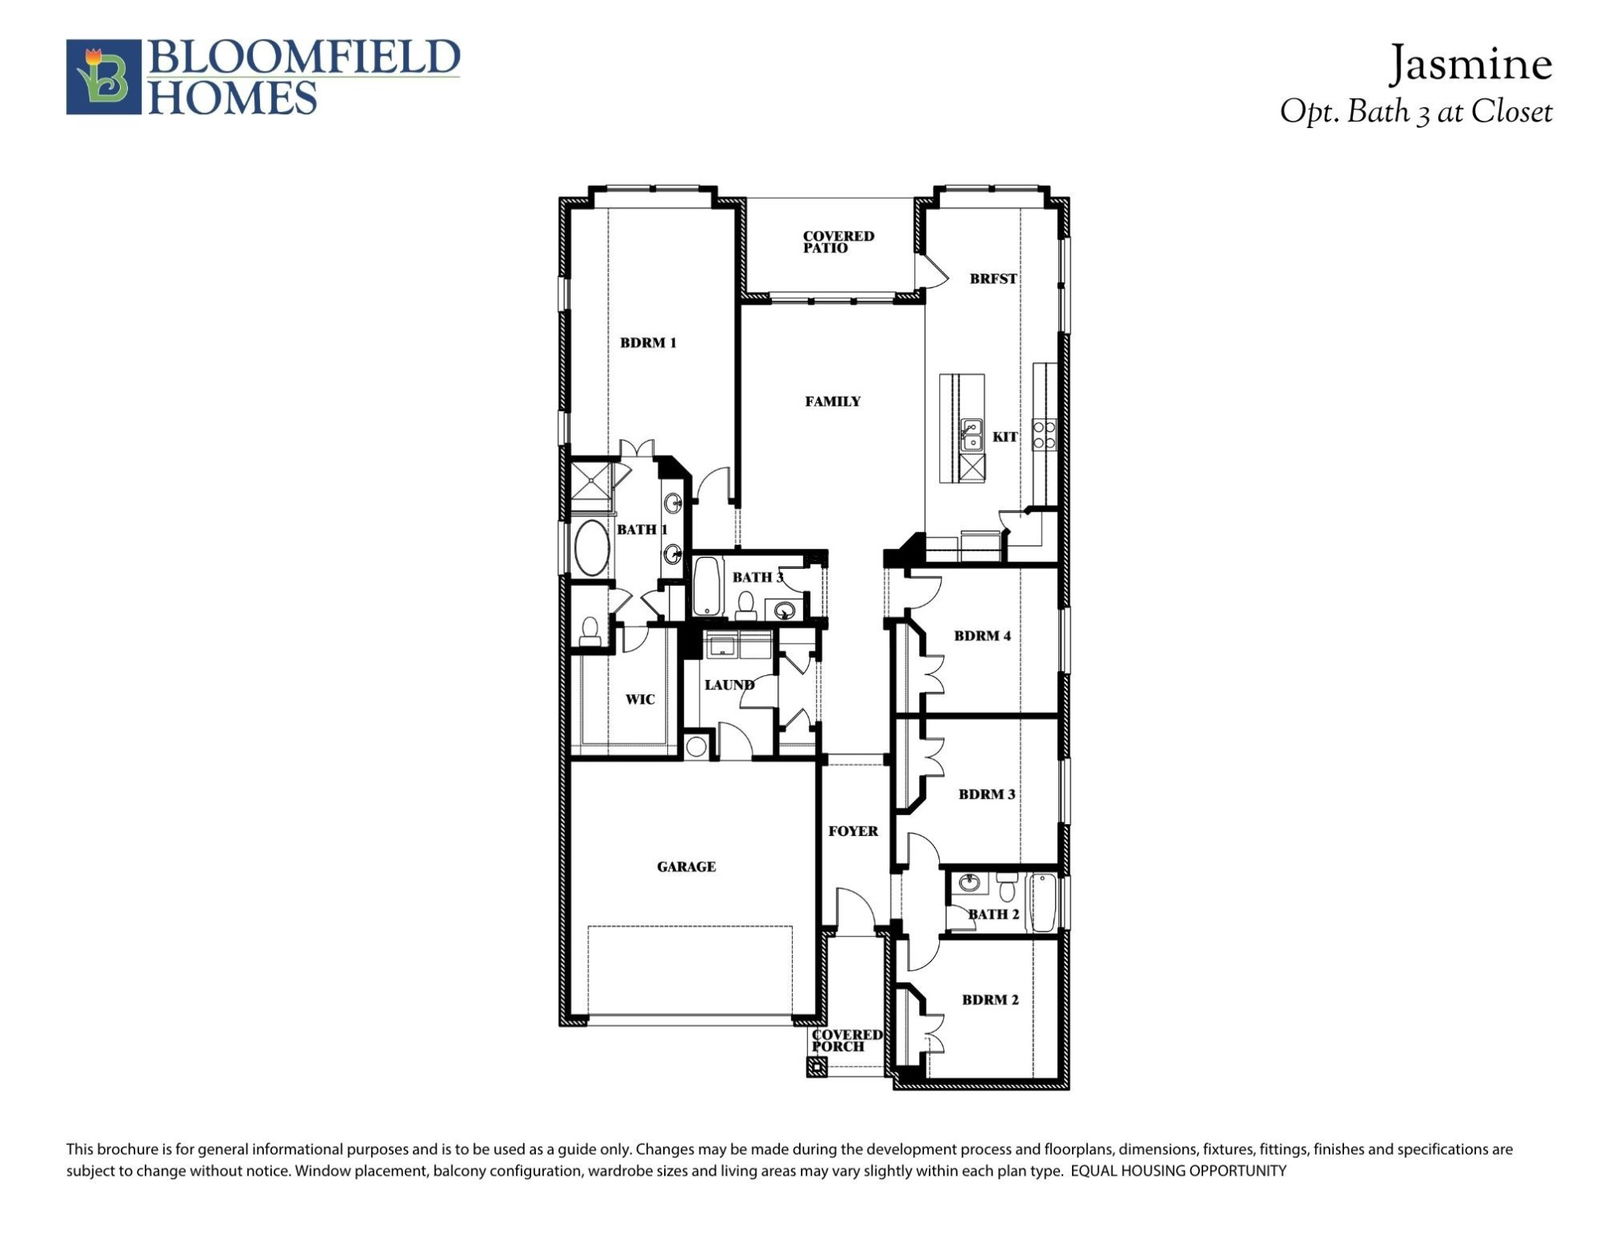
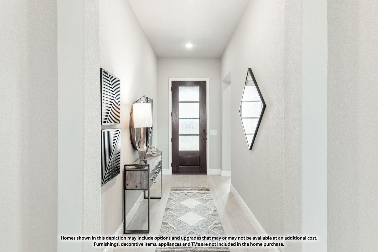
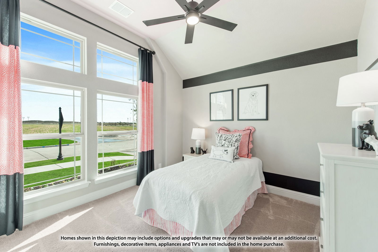
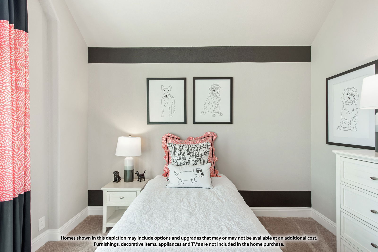
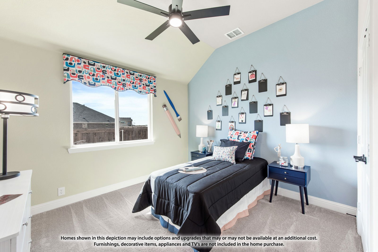
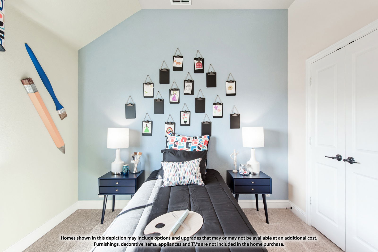
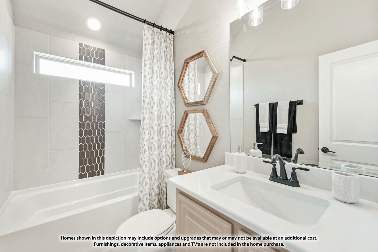
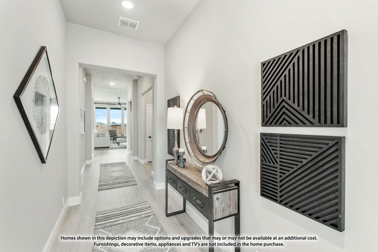
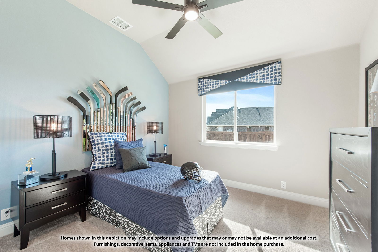
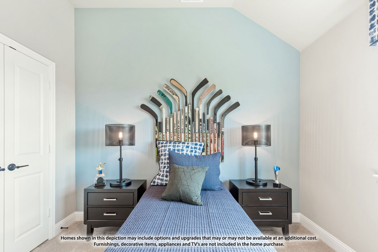
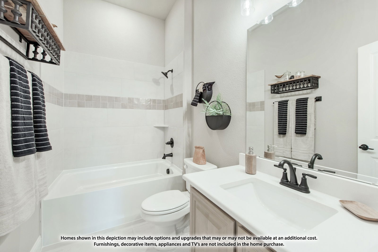
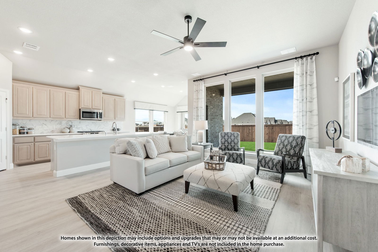
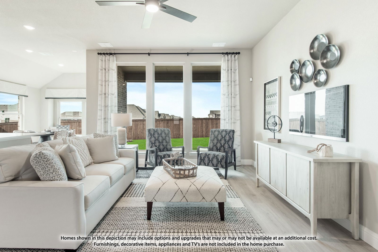
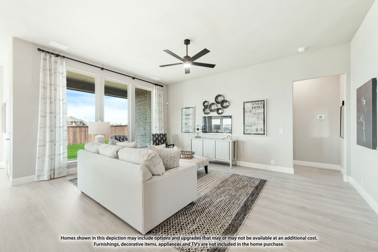
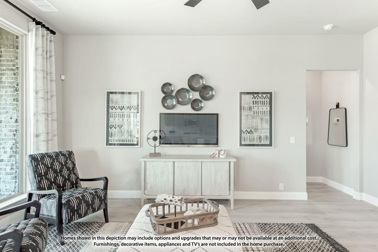
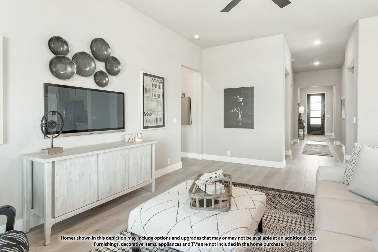
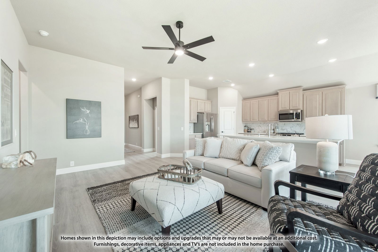
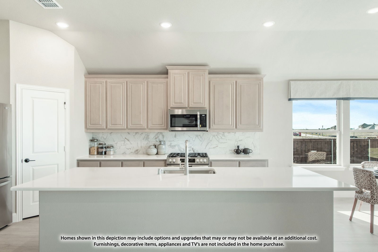
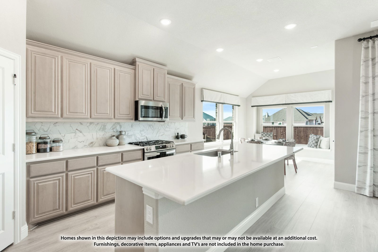
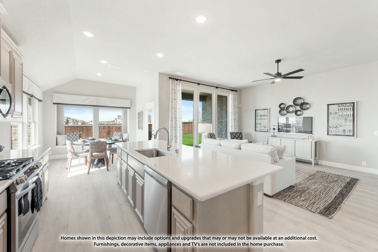
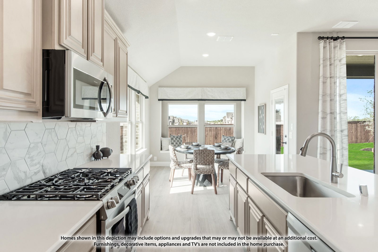
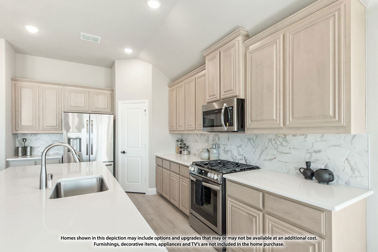
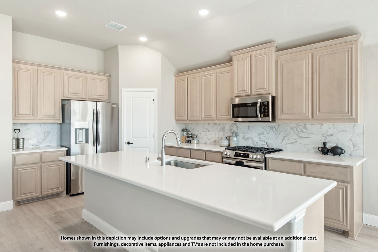
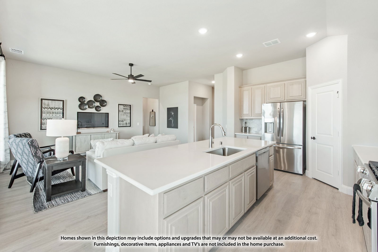
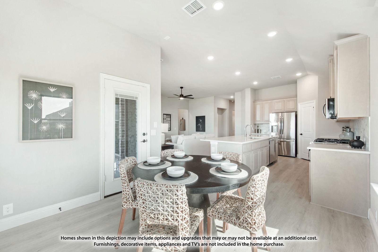
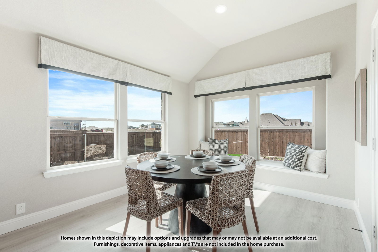
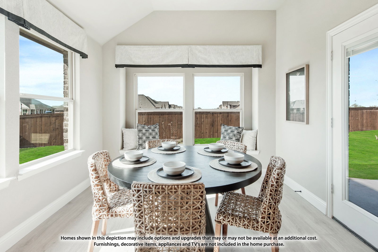
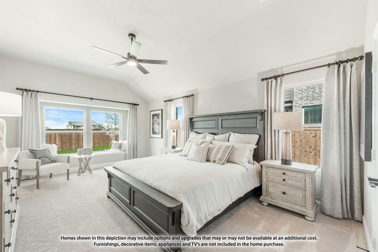
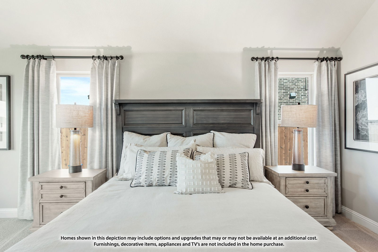
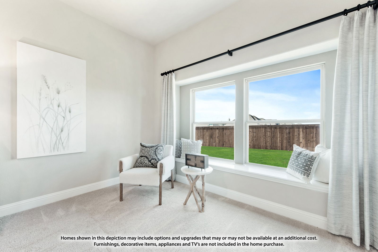
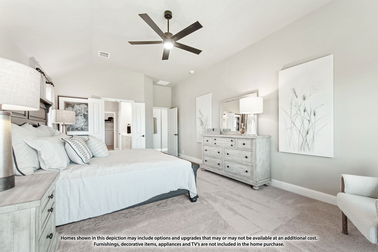
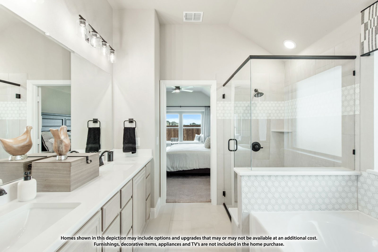
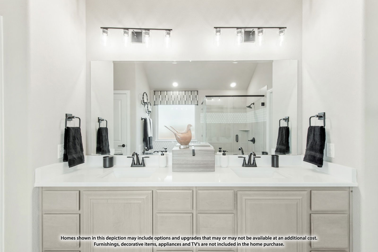
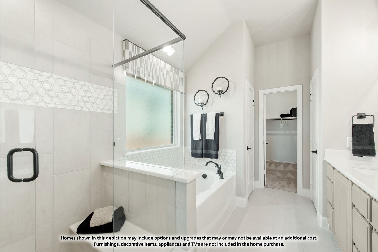
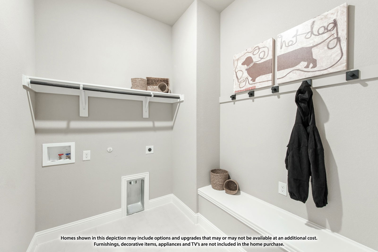
COMING SOON – READY SEPTEMBER 2025! Introducing the Jasmine by Bloomfield Homes—a charming one-story layout that’s cozy, functional, and perfect for a growing family. This 4-bedroom, 3 full-bath home sits on an interior lot in Anderson Crossing and features an open-concept design that blends comfort with style. As you walk through the 8-foot front door under the covered porch, you’re welcomed into a bright and thoughtfully designed space. The heart of the home is the Deluxe Kitchen, complete with eye-catching two-tone cabinets, quartz countertops, and a layout that opens beautifully to the Family Room and Breakfast Area. Laminate wood floors throughout the Family Room, Kitchen, and Breakfast Area add warmth and durability. The spacious layout gives everyone room to gather or spread out, and the deep 2-car garage provides extra storage and convenience. Outside, enjoy the covered back patio, perfect for weekend cookouts or evening relaxation, along with gutters already installed for added peace of mind. Located in Anderson Crossing, a friendly community with a neighborhood playground, this home offers comfort, simplicity, and the perfect setting for making lasting memories. Come see why the Jasmine feels just right!
Listing courtesy of Marsha Ashlock from Visions Realty & Investments. Contact: 817-288-5510
Selling Office: LIV Realty, LLC.
Listing provided by North Texas Real Estate Information Systems (NTREIS). Listing data has been deemed reliable but is not guaranteed to be accurate by the MLS.
Last updated:

