


844-311-4969
Real Geeks
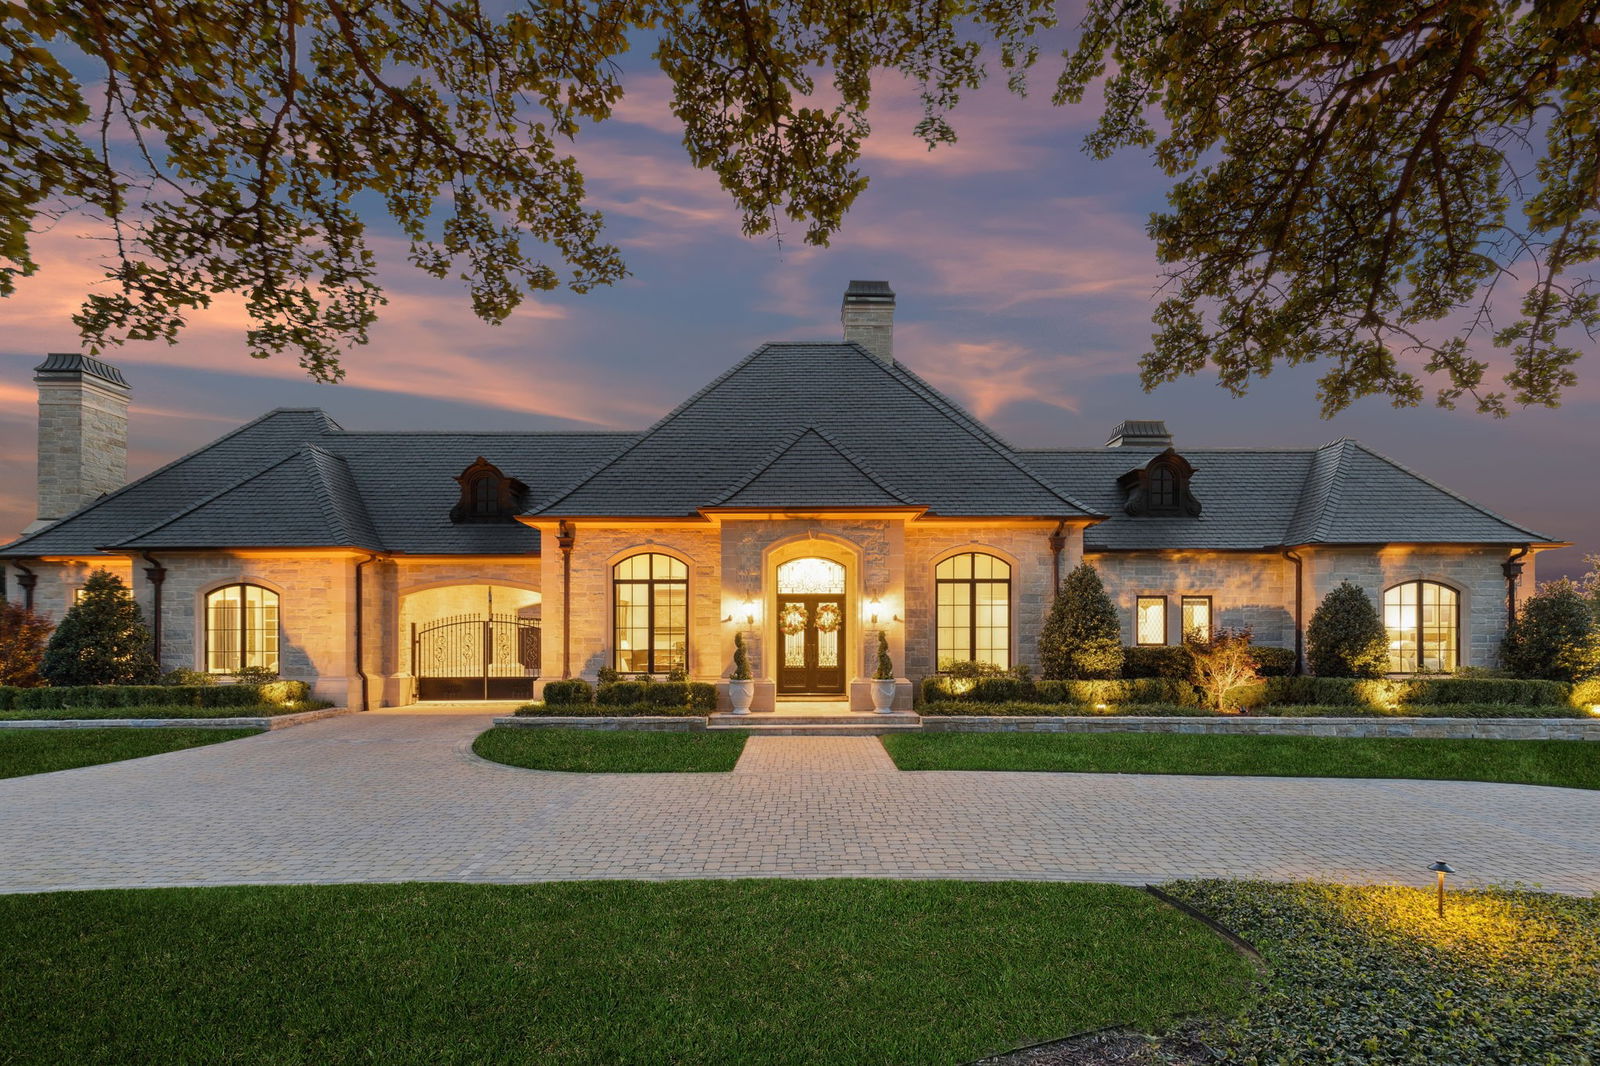
Welcome Home to this impeccable ONE Story, 8 CAR garage home in the Exclusive Guard Gated neighborhood of Quail Hollow, Westlake! Perfectly custom designed for elegant entertaining & everyday living, this home boasts European inspired stone exterior design, highest end of custom finishes, exquisite hardware, wood + marble flooring, custom designed draperies throughout. Welcome your guests through the impressive circular drive to a grand Foyer and Executive Study. The open plan Great rm area, boasts a warm Family rm w a beautiful cast stone fireplace & a wall of sliding Pella doors that brings the outside in. The spacious sunlit Dining rm also has sliding Pella doors to the outdoor liv & kitchen area. The Chef's Kitchen is a Dream, w top of the line appliances, custom designed stainless steel vent hood + huge island perfect for gathering. Adjoining the Kitchen you will find a fully equipped Prep Kitchen for all your entertaining needs. Enjoy the evening in the large Family Game rm complete w Wet Bar & separate Media rm for your home viewing enjoyment. The Primary Suite is stunning w designer finishes + custom ceiling plaque molding, marble floors & laser cut accents, spacious Spa Bath & 2 large custom Closets. Two Additional Bedroom Suites enjoy lovely bathrooms & walk-in closets. Guests will never want to leave once they enter the private Casita - Guest Quarters w banquette Dining area, Kitchenette, Liv Room w fireplace, luxury hotel quality Bdrm suite & Bath. Step outdoors to enjoy an expansive screened Liv area w fireplace + Din area & Outdoor Kitchen featuring a large grill, sink, storage & gas Pizza Oven! Enjoy your own Orchard w 22 producing Fruit trees & a working organic garden w raised beds. Tons of grass for everyone to run & play, plus mature trees. Thermally efficient w Pella windows & doors, plus full foam encapsulation. Laundry room accommodates dual washers & dual dryers. Incredible 8 Car tandem Garage w high ceilings, epoxy floors & tons of storage!
Listing courtesy of Kelly Marcontell from Ebby Halliday, REALTORS. Contact: 972-743-9171,972-743-9171
Selling Office: Century 21 Mike Bowman, Inc..
Listing provided by North Texas Real Estate Information Systems (NTREIS). Listing data has been deemed reliable but is not guaranteed to be accurate by the MLS.
Last updated:

