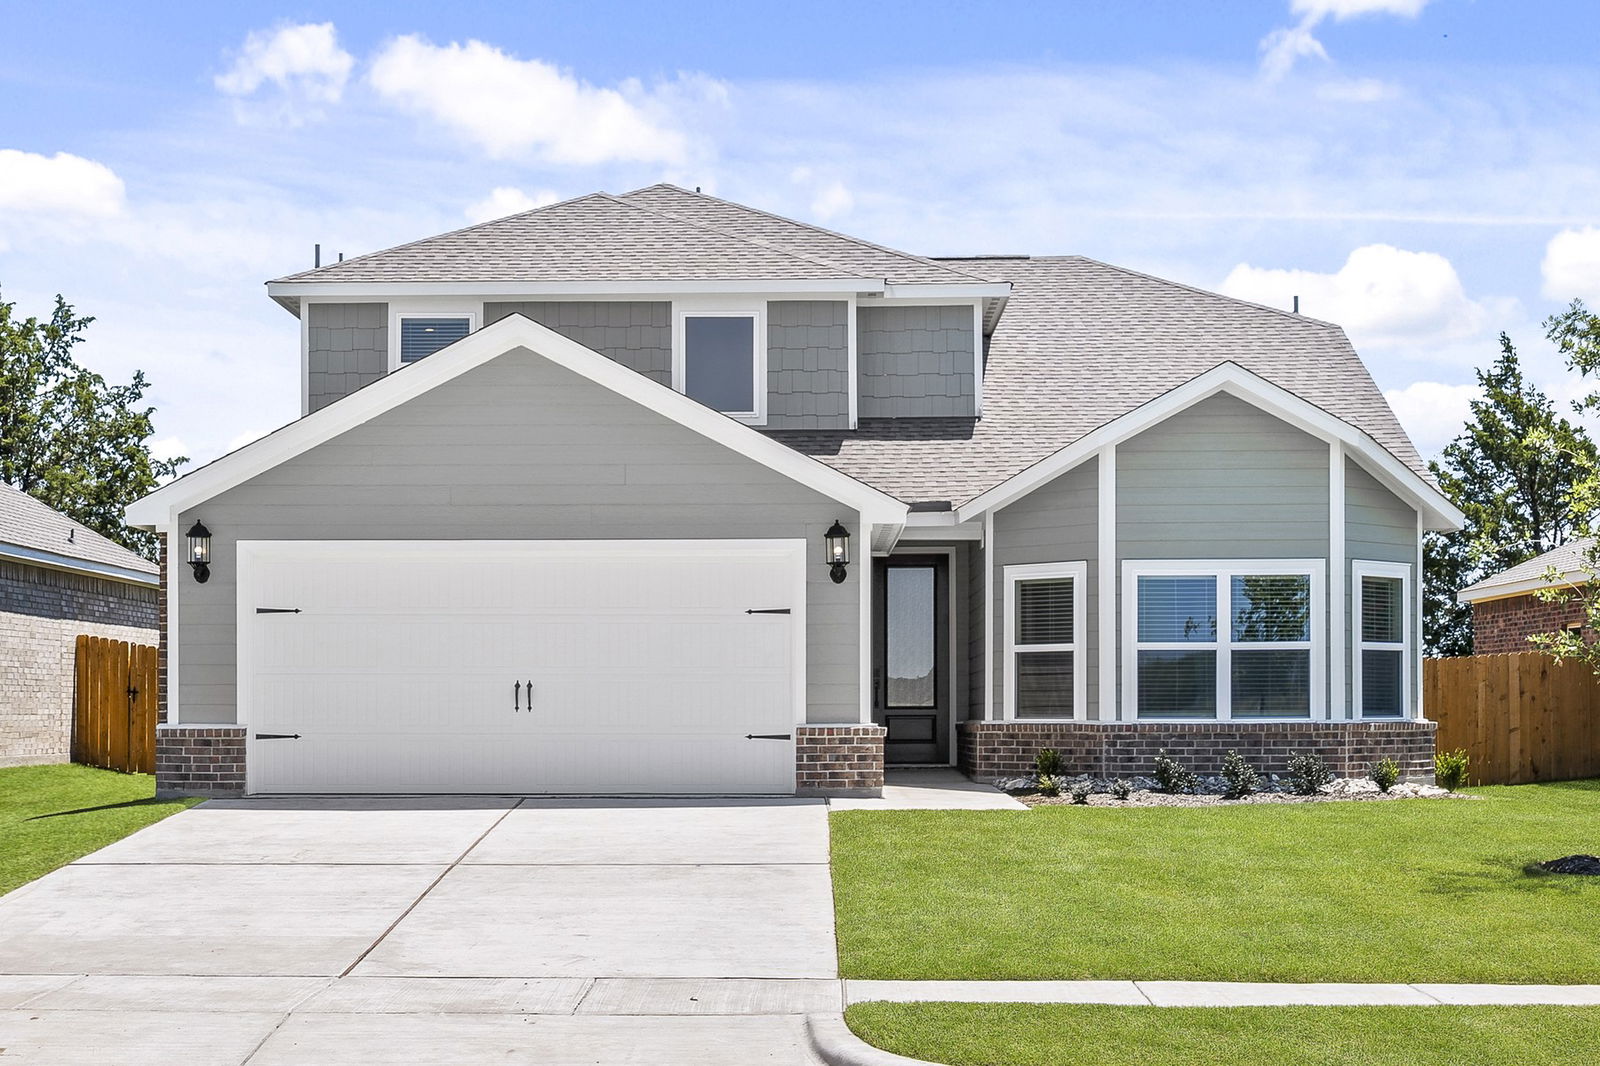
1024 Pecan Pl, Hutchins, TX, TX 75141

$?
4
BD
3
BA
2,235
SqFt

Show Photos

Verify your account to unlock exclusive photos, mortgage tools, and more.

Sold Price
$?
List Price
$394,900
Closing Date
Jul 30, 2026
MLS#
21207729
Status
CLOSED
Type
Single Family Residential
Subtype
Residential
Style
Traditional, Detached
Year Built
2025
Construction Status
New Construction - Incomplete
Bedrooms
4
Full Baths
2
Half Baths
1
Acres
0.15
Living Area
2,235
County
Dallas
City
Hutchins
Subdivision
Southaven
Number of Stories
2
Architecture Style
Traditional, Detached

Property Description

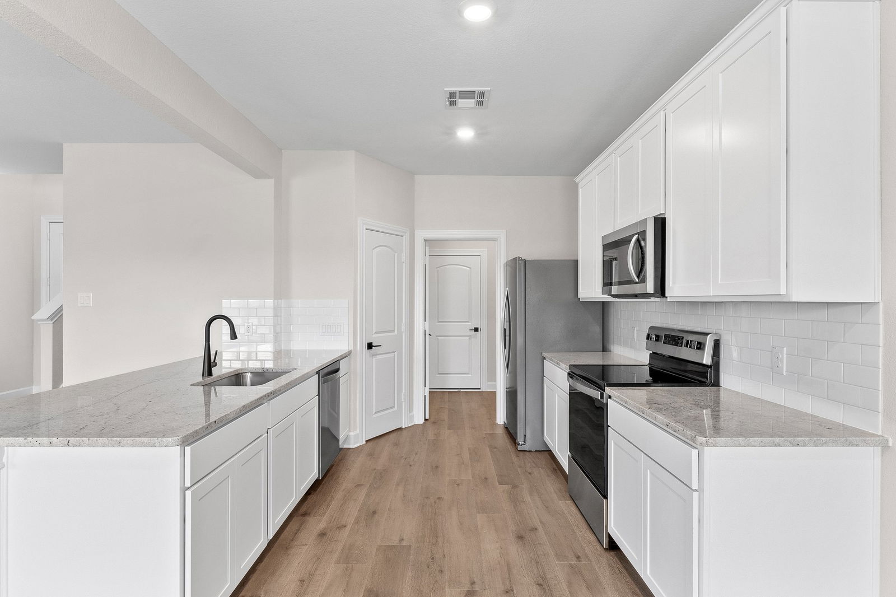
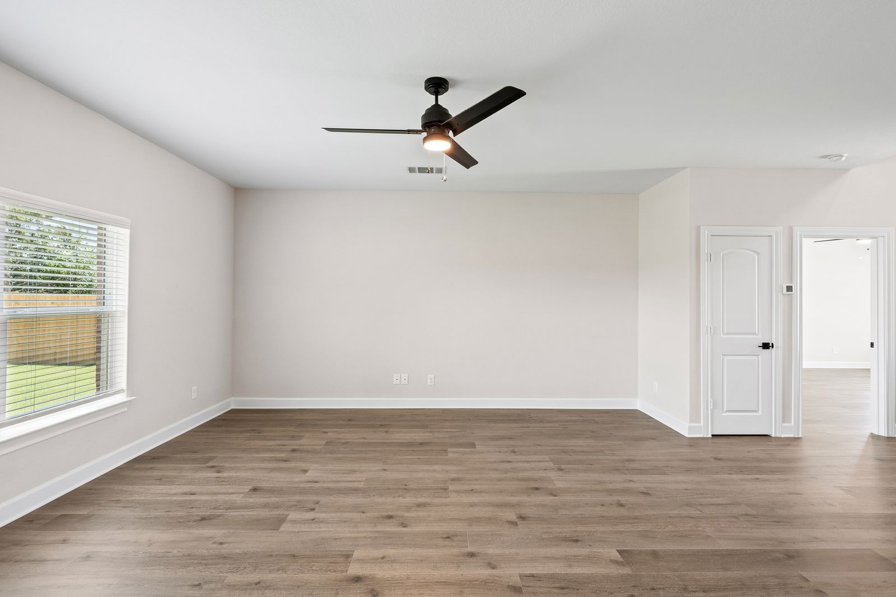
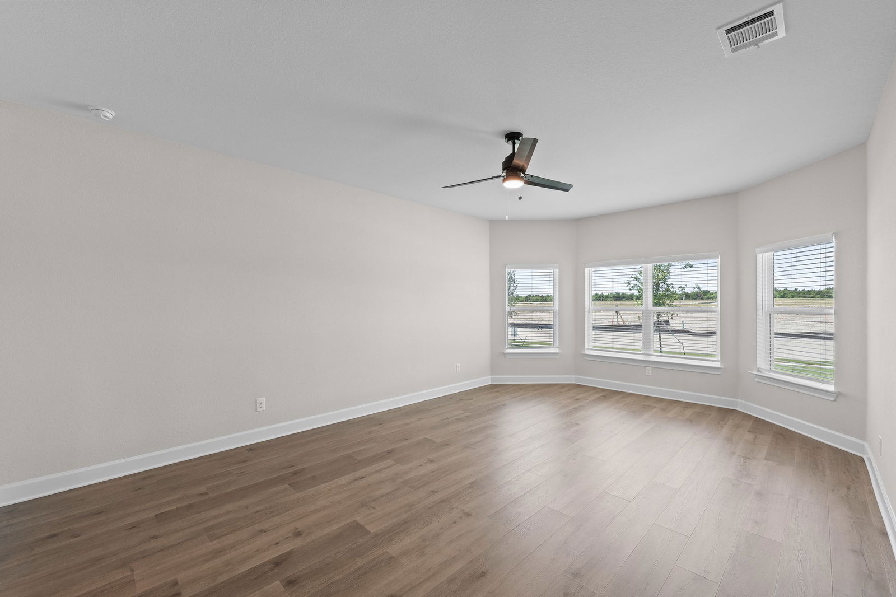
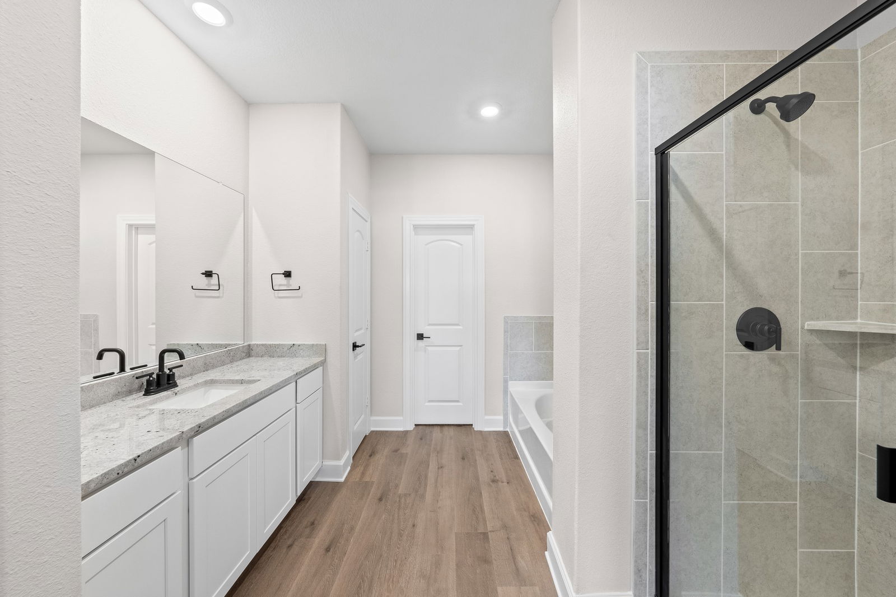
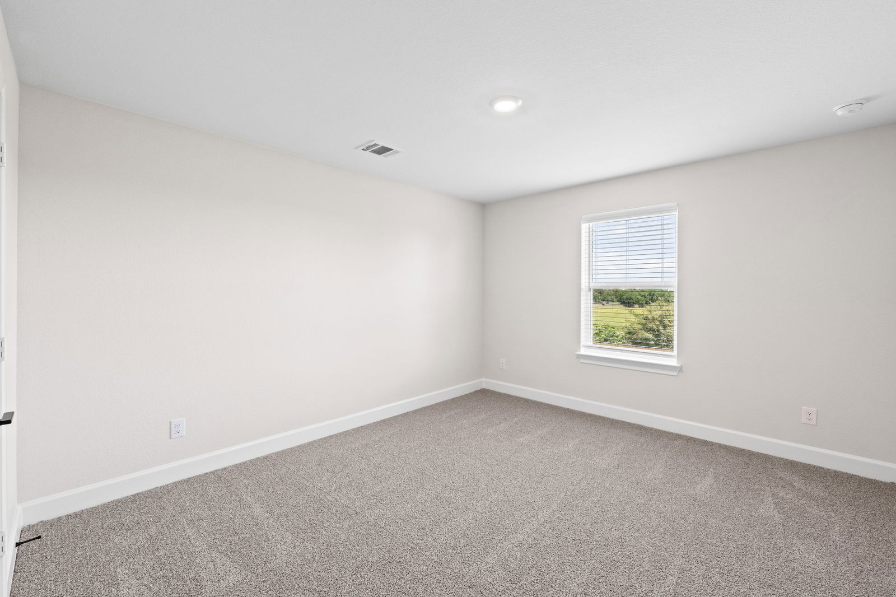
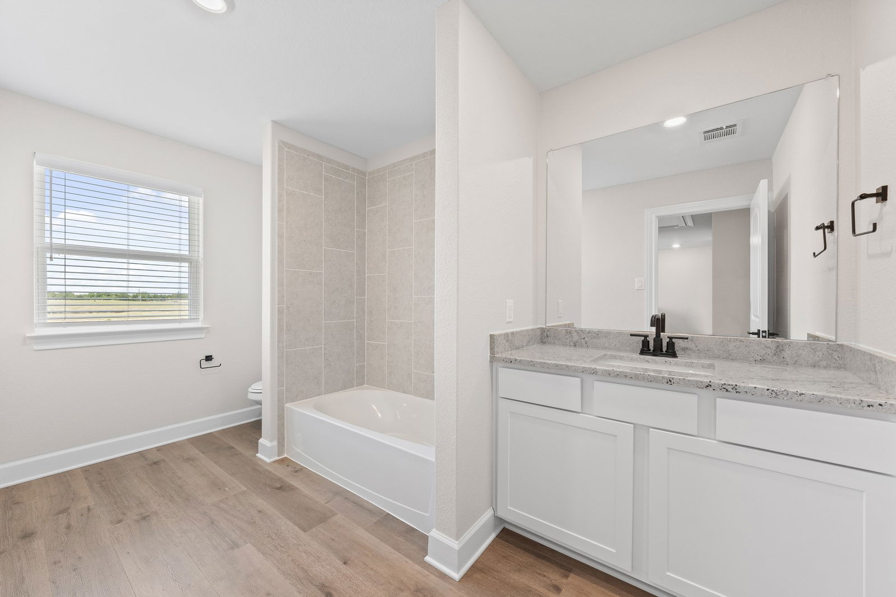
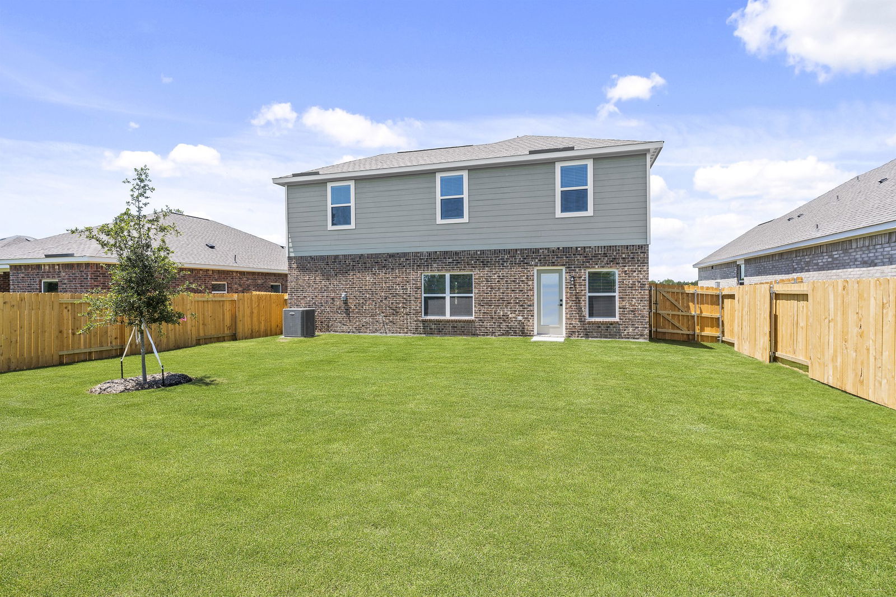
Step into this spacious new home with open living spaces, a convenient half-bath, and a sprawling master suite. The kitchen features state-of-the-art appliances for easy cooking and cleaning, while the open-concept layout facilitates effortless flow between spaces, perfect for entertaining. The serene master suite boasts ample natural light and a spacious walk-in closet. Upstairs, three additional bedrooms and a full bath offer comfort and convenience. Abundant storage options, including cabinets, a walk-in pantry and large closets cater to all your storage needs. With the CompleteHome Plus™ package, enjoy a truly elevated living experience.

Additional Information

HOA Fees
$444
HOA Freq
Annually
Lot Size
6,600
Acres
0.15
Interior Features
Eat-In Kitchen, Granite Counters, High Speed Internet, Open Floor Plan, Pantry, Cable TV, Vaulted/Cathedral Ceilings, Walk-In Closet(s)
Flooring
Carpet, Vinyl
Foundation
Slab
Roof
Composition, Shingle
Stories
2
Pool Features
None
Garage Spaces
2
Parking Garage
Direct Access, Driveway, Electric Vehicle Charging Station(s), Garage Faces Front, Garage, Garage Door Opener
School District
Dallas Isd
Elementary School
Wilmerhutc
Middle School
Kennedy
High School
Wilmerhutc
Possession
CloseOfEscrow
Community Features
Other, Playground, Park, Sidewalks

How much is your home worth?

...get instant property value now!

Mortgage Calculator

Amount of Loan
Annual Interest Rate
%
Term of Loan
Years

Does not include any taxes or fees.
Please consult a financial professional.
Calculator source: Real Geeks

Listing courtesy of Mona Hill from LGI Homes. Contact: 281-362-8998

Selling Office: LGI Homes.

Listing provided by North Texas Real Estate Information Systems (NTREIS). Listing data has been deemed reliable but is not guaranteed to be accurate by the MLS.

Last updated: