


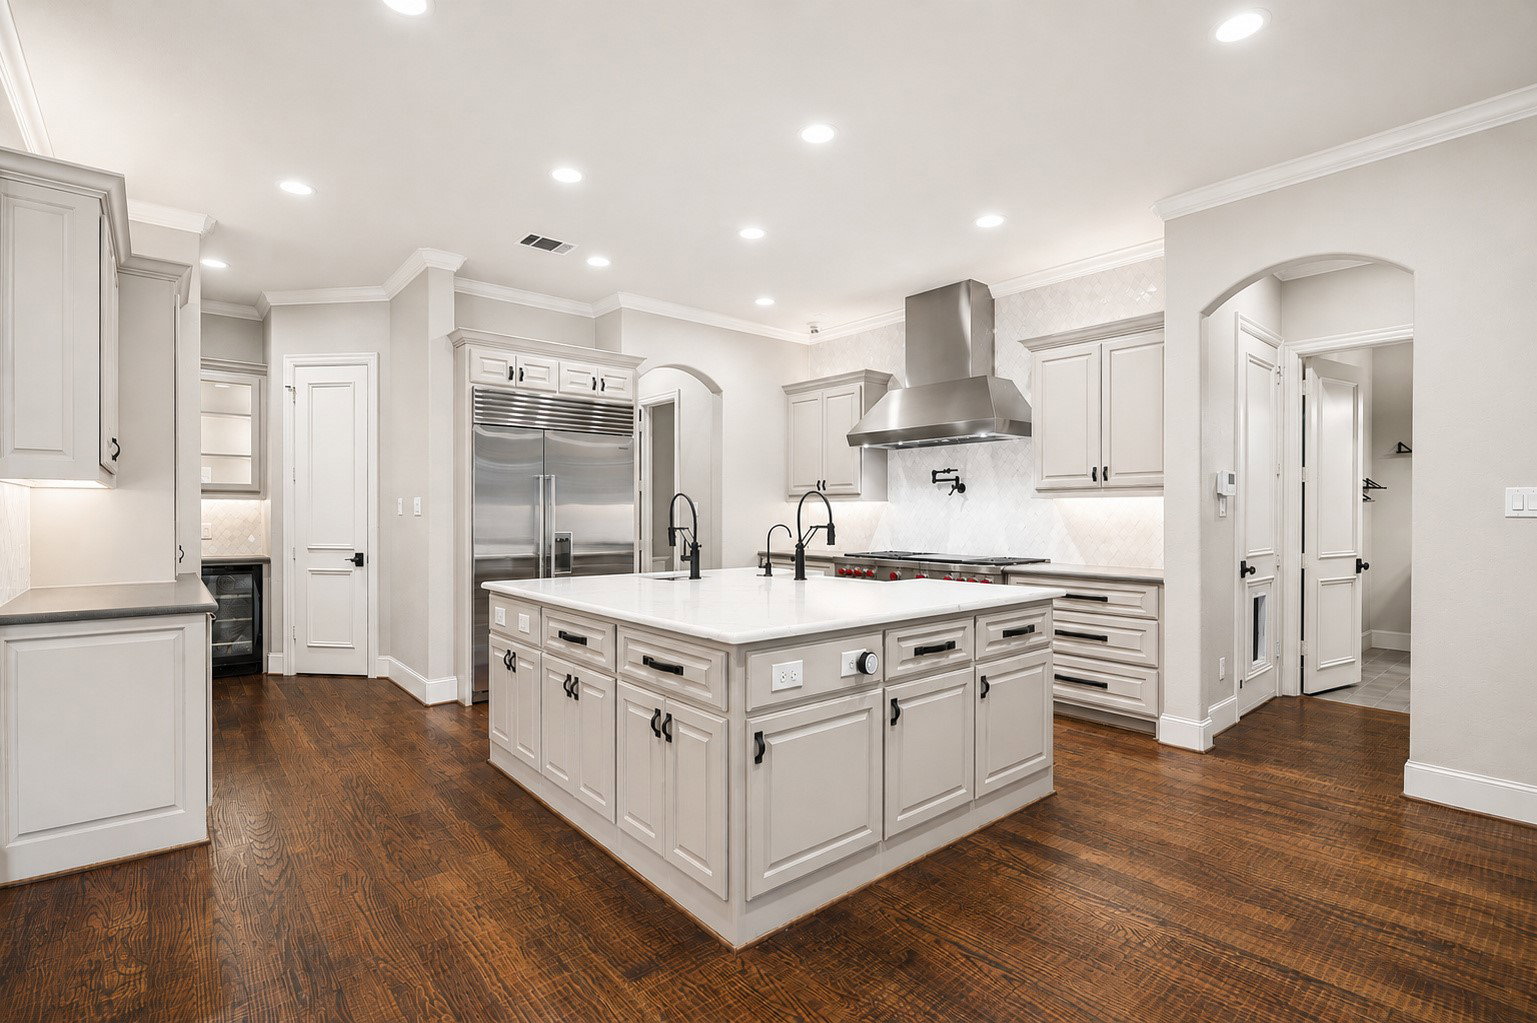


This exceptional custom estate by Regan Homes is situated on a beautiful acreage lot in desirable Heath, offering a rare combination of mature trees, expansive green space, luxury finishes, and extensive upgrades throughout. Designed for both sophisticated entertaining and comfortable everyday living, the outdoor amenities include a 50 year roof with new roof jacks, pool and spa combo, outdoor kitchen, covered patio, Sonos sound system, putting green, electric gate with solar power, Generac whole-home generator, LeafGuard gutters, keyed mailbox, and interior, exterior camera system. The gourmet kitchen is exceptionally appointed with a Wolf six-burner range with griddle, double ovens, Wolf microwave, Sub-Zero refrigerator, Cove dishwasher, Scotsman nugget ice maker, beverage refrigerator, quartz countertops, and spacious island. Inside, the home showcases new scraped hardwood flooring, new Andersen windows with wood-framed crank windows on the lower level, plantation shutters, Sonos sound throughout, and new chandeliers in the foyer and dinette. The impressive private office features wood paneled walls, a coffered wood ceiling, pocket doors, and locking illuminated cabinetry. The luxurious primary suite is complemented by a spa-inspired bath featuring a soaking tub and shower wet area, bidet, and custom-designed closet with glass-front hanging areas, built-in shelving, and drawers. The versatile floor plan offers two bedrooms downstairs and two bedrooms upstairs, along with a dedicated media room and game room with refrigerator. Additional upgrades include new water heaters with leak-detection technology and an extraordinary four-car garage featuring attic storage with a lift elevator for easy access, garage door screening, and a Jeep lift. Thoughtfully upgraded inside and out, this remarkable Heath estate combines privacy, technology, recreation, and luxury amenities to create an exceptional place to call home.
Listing courtesy of Angela Key from RE/MAX Four Corners. Contact: 972-396-9100

Listing provided by North Texas Real Estate Information Systems (NTREIS). Listing data has been deemed reliable but is not guaranteed to be accurate by the MLS.
Last updated:

/u.realgeeks.media/clinttest/Destination_North_Dallas_Logo.png)