


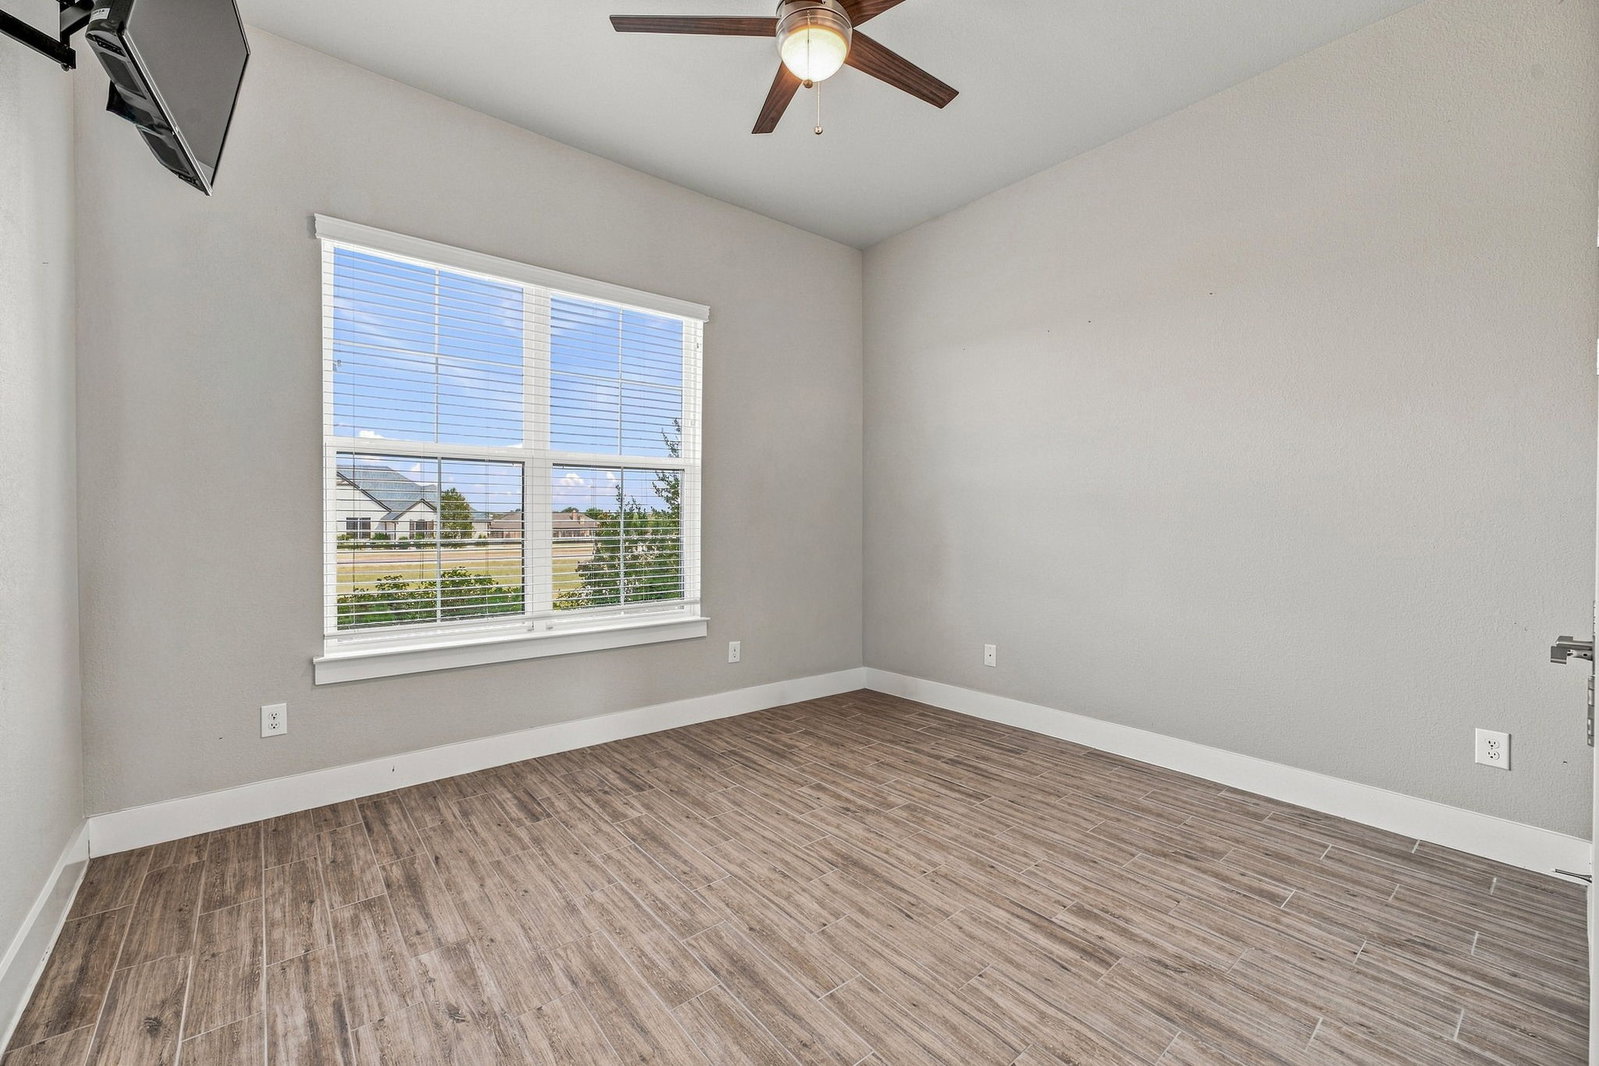


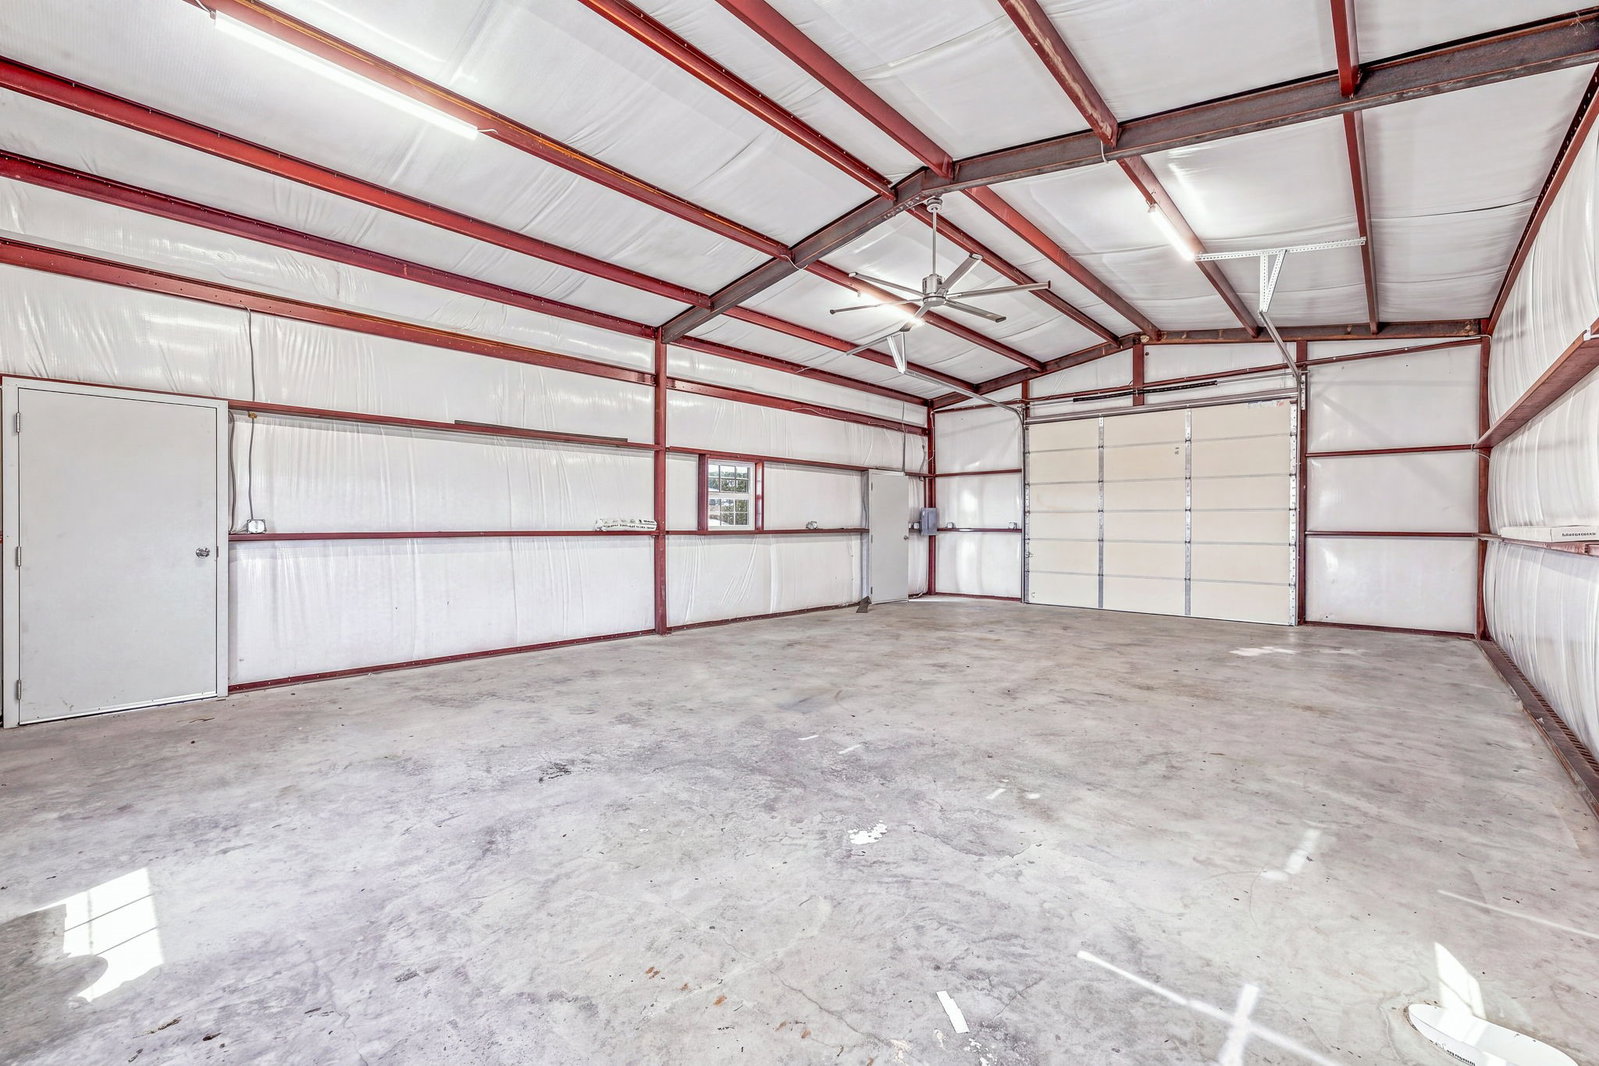


Enjoy country living with convenient access to the Metroplex via the Chisholm Trail Parkway! Located in Las Palomas in Godley, this impressive 4-bedroom, 3-bath home sits on 1.129 acres and offers spacious open-concept living. A private office with French doors is located just off the entry. The large family room features a wood-burning stone fireplace and flows seamlessly into the kitchen and dining area. Plantation shutters in the living and dining areas provide privacy while allowing plenty of natural light. The outstanding kitchen offers Shaker-style cabinetry, a farmhouse sink, large island, double ovens, stainless steel appliances, granite countertops, subway tile backsplash and abundant counter space. The adjoining dining area features a built-in coffee bar with open shelving. The primary suite provides direct access to the covered patio and includes a spa-like bathroom with a soaking tub, oversized walk-in shower with dual showerheads and a spacious closet connected to the utility room. Three additional bedrooms provide plenty of space, while a Jack-and-Jill bathroom conveniently connects the fourth bedroom to the versatile media room or second living area. Outside, enjoy the fenced yard, covered patio, open patio, impressive 23-by-39-foot insulated workshop and three-car garage. Refrigerator, washer and dryer will convey with the property.
Listing courtesy of Tammy Dill from The Trusted Property Advisors. Contact: 817-578-6191

Listing provided by North Texas Real Estate Information Systems (NTREIS). Listing data has been deemed reliable but is not guaranteed to be accurate by the MLS.
Last updated:

/u.realgeeks.media/clinttest/Destination_North_Dallas_Logo.png)