


844-311-4969
Real Geeks
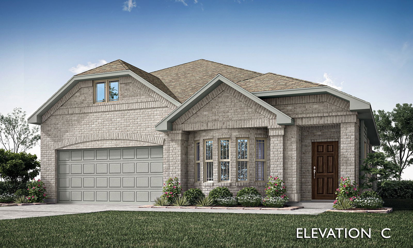

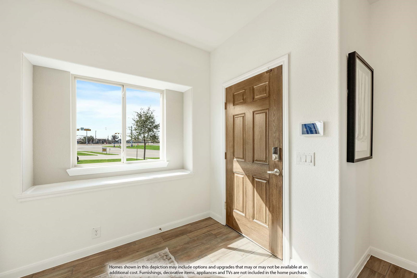
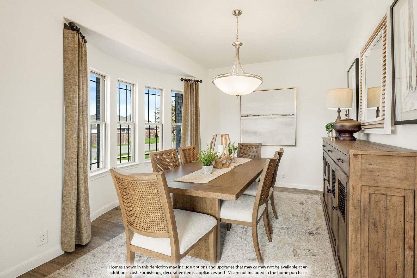
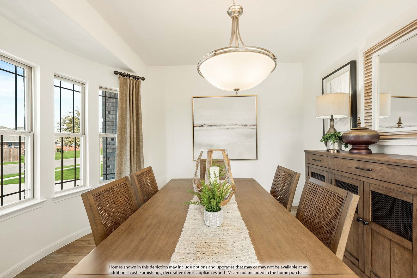
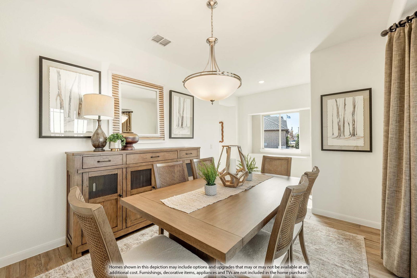
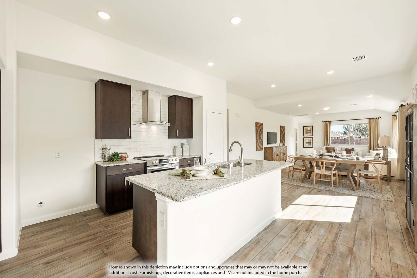
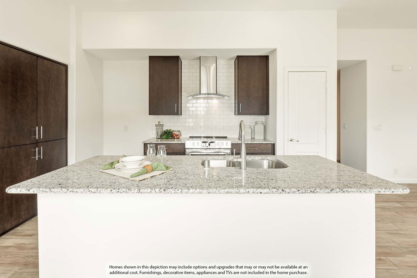
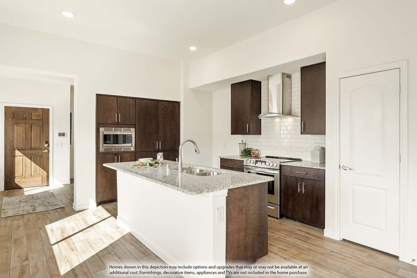



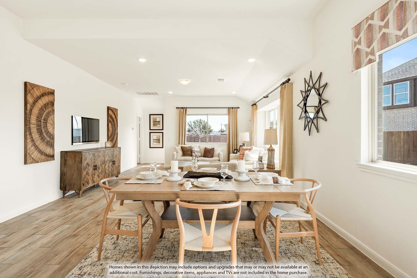
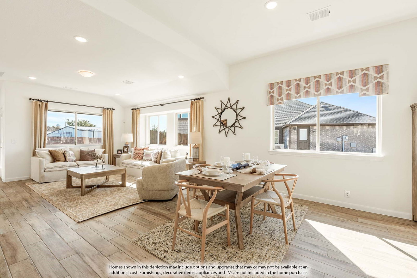
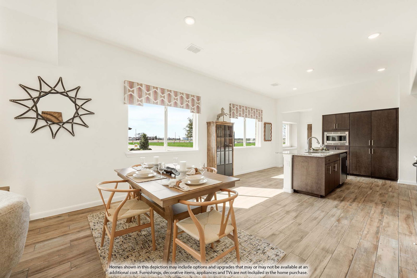
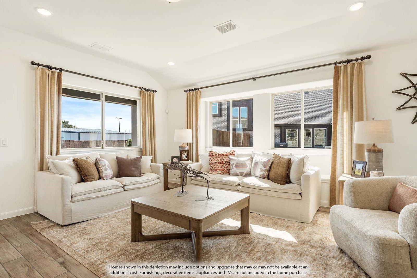
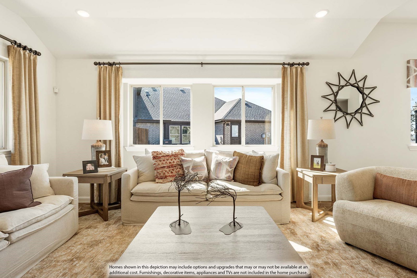
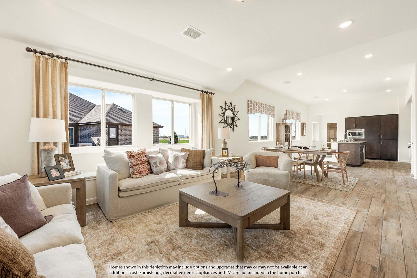
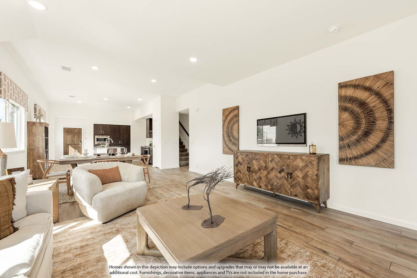

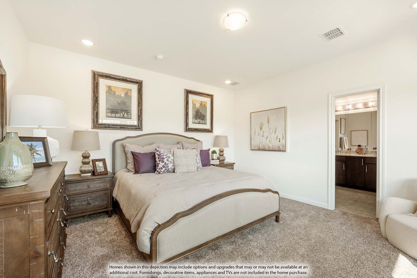
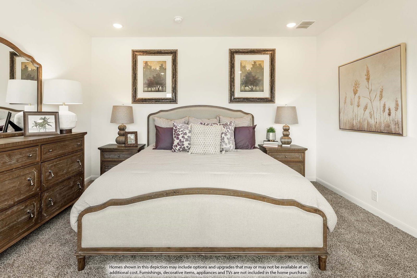
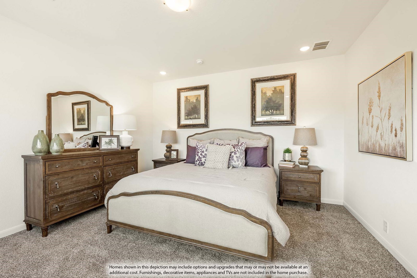
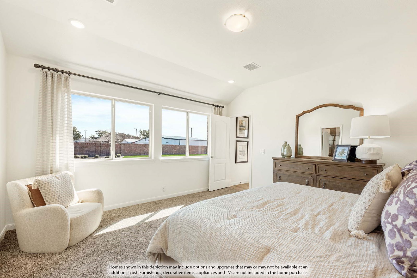
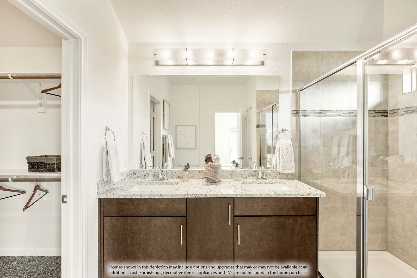
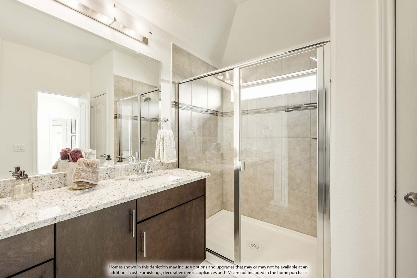
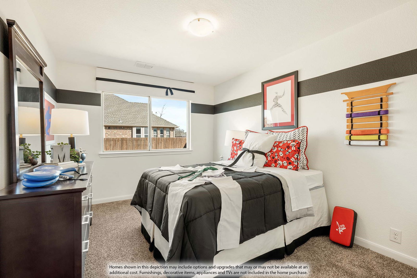
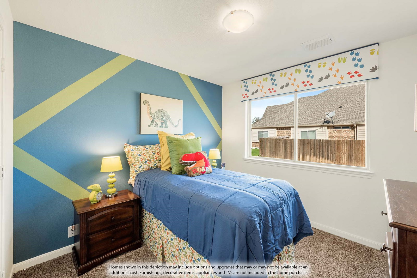
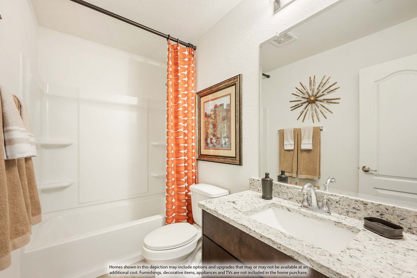
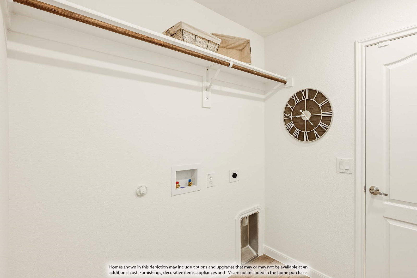
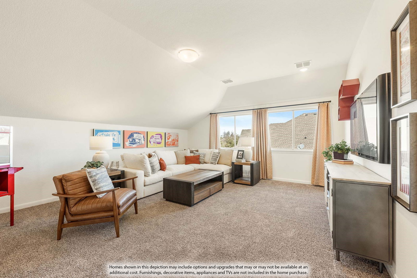
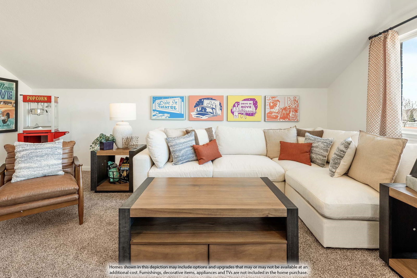
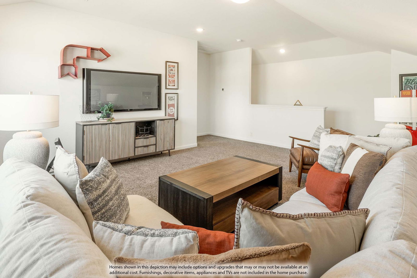
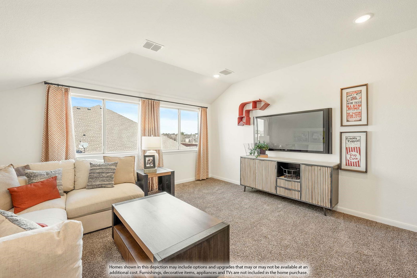
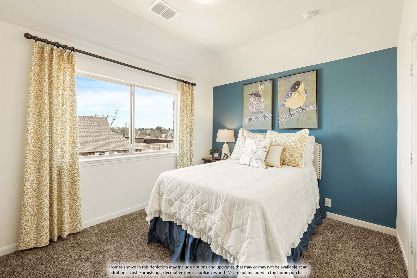
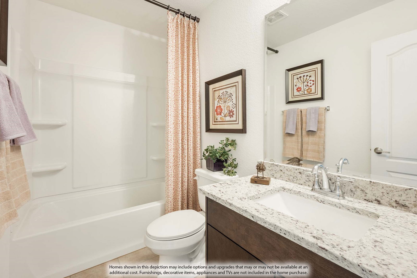
NEW! NEVER LIVED IN. Estimated completion November 2026. A game room, bedroom, and full bath give the upstairs of this Willow II its own purpose, creating a separate setting for games, overnight stays, or a change of scenery. Bloomfield Homes' two-story design offers 4 bedrooms, 3 full baths, a study, and a 2-car garage in Eagle Glen. Downstairs, the layout opens into a long stretch of connected living space, with the kitchen, breakfast area, and family room sharing an easy flow. The island keeps prep space at the center of the conversation, while upgraded quartz counters bring a crisp finish to the kitchen. A pantry keeps ingredients close, and the microwave and dishwasher support the daily routine. Wood-look flooring adds continuity to the interior without competing with the open layout. At the back of the home, the family room gets a window seat and a door to the covered patio. The primary suite also sits toward the rear, with its own access to the patio and a bath featuring dual sinks, a shower, linen storage, and a walk-in closet. Across the hall, 2 secondary bedrooms share another full bath, keeping the downstairs sleeping spaces grouped together. The front study has double doors that define a room for work, reading, or creative projects, while the foyer includes a plant shelf for a personal touch. Laundry sits near the garage entry, and storage beneath the stairs makes use of space that can otherwise go overlooked. An upgraded 8' front door and exterior lighting give the arrival presence, with landscaping, a sprinkler system, and rain gutters completing the outdoor details. Contact Bloomfield Homes or visit the Eagle Glen model to learn more about this Willow II today!
Listing courtesy of Marsha Ashlock from Visions Realty & Investments. Contact: 817-288-5510

Listing provided by North Texas Real Estate Information Systems (NTREIS). Listing data has been deemed reliable but is not guaranteed to be accurate by the MLS.
Last updated:

/u.realgeeks.media/clinttest/Destination_North_Dallas_Logo.png)