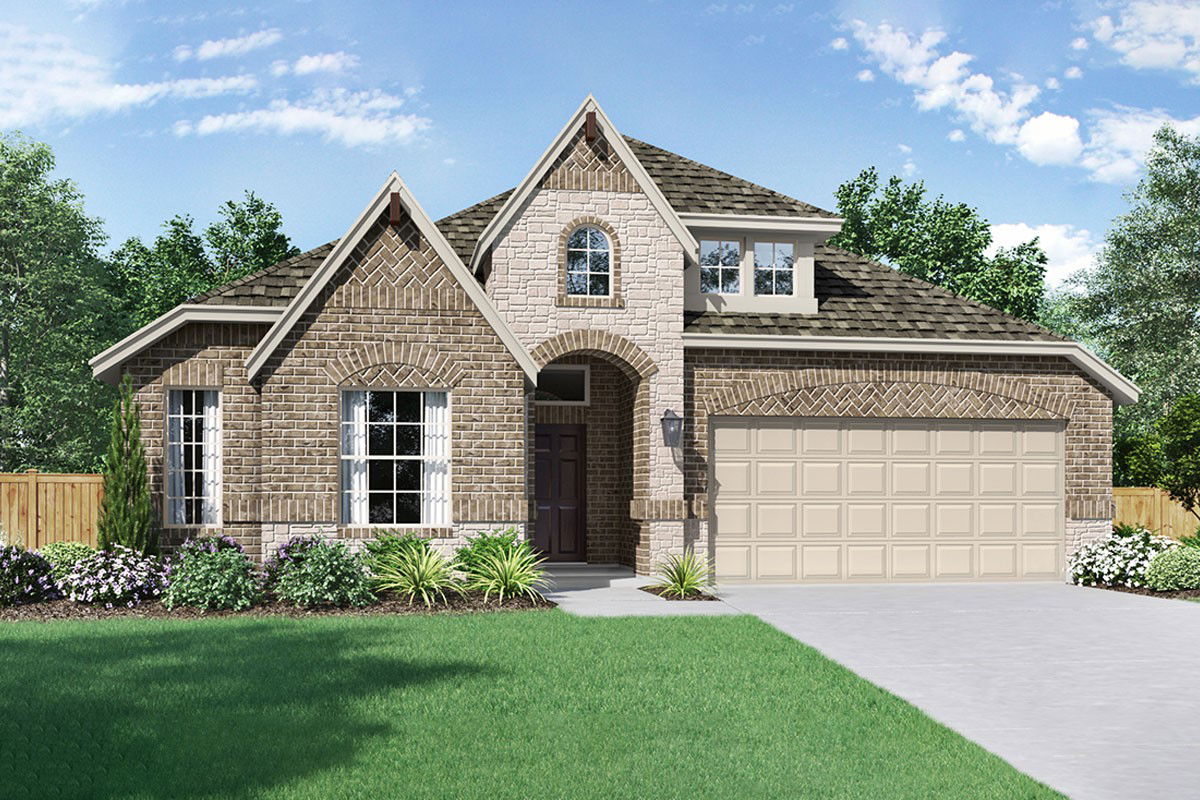
1439 Canadian Ln, Van Alstyne, TX, TX 75495

$?
4
BD
4
BA
3,047
SqFt

Show Photos

Verify your account to unlock exclusive photos, mortgage tools, and more.

Sold Price
$?
List Price
$499,970
Closing Date
Apr 17, 2026
MLS#
21162081
Status
CLOSED
Type
Single Family Residential
Subtype
Residential
Style
Craftsman, Traditional, Detached
Year Built
2025
Construction Status
New Construction - Complete
Bedrooms
4
Full Baths
3
Half Baths
1
Acres
0.17
Living Area
3,047
County
Collin
City
Van Alstyne
Subdivision
River Ranch
Number of Stories
2
Architecture Style
Craftsman, Traditional, Detached

Property Description

MLS# 21162081 - Built by Pacesetter Homes - Ready Now! ~ Welcome to 1439 Canadian Lane, a stunning 4-bedroom, 3.5-bath home that perfectly blends style and functionality. The open-concept layout features a spacious family room pre-wired for a mounted TV and a hybrid kitchen with quartz countertops, stainless steel appliances, 36 cabinets, pot and pan drawers, and a convenient pull-out trash drawer. The kitchen island is highlighted by elegant pendant lighting and a pop-up outlet for added convenience. The wood flooring throughout the foyer, kitchen, family room, and study adds warmth and sophistication. Upstairs, the open rail design enhances the airy feel, while the game room offers the perfect spot for relaxation or entertainment. The luxurious master bath features a spacious shower with a built-in seat and Moen matte black fixtures. Complete with full gutters around the home, this home is designed for comfort, style, and everyday ease. Your Pacesetter Home comes equipped with a suite of smart features designed to enhance everyday living.-Ring Video Doorbell-Honeywell Smart T6 Thermostat for energy savings-WiFi-enabled Garage Door-Rainbird Wifi-capable Sprinkler System

Additional Information

HOA Fees
$600
HOA Freq
Annually
Other Equipment
Air Purifier
Lot Size
7,200
Acres
0.17
Interior Features
Double Vanity, Eat-In Kitchen, Granite Counters, High Speed Internet, Kitchen Island, Open Floor Plan, Pantry, Smart Home, Vaulted/Cathedral Ceilings, Wired for Data, Walk-In Closet(s), Wired Audio, Air Filtration
Flooring
Carpet, Tile, Hardwood, Vinyl, Tile, Wood
Foundation
Slab
Roof
Shingle
Stories
2
Pool Features
None
Exterior
Rain Gutters
Garage Spaces
2
Parking Garage
Garage Faces Front, Garage, Garage Door Opener, Tandem
School District
Van Alstyne Isd
Elementary School
Bob and Lola Sanford
High School
Van Alstyne
Possession
CloseOfEscrow
Community Features
Near Trails/Greenway, Community Mailbox, Curbs, Sidewalks

How much is your home worth?

...get instant property value now!

Mortgage Calculator

Amount of Loan
Annual Interest Rate
%
Term of Loan
Years

Does not include any taxes or fees.
Please consult a financial professional.
Calculator source: Real Geeks

Listing courtesy of Randol Vick from Randol J. Vick, Broker. Contact: 817-876-8447

Selling Office: NON MLS.

Listing provided by North Texas Real Estate Information Systems (NTREIS). Listing data has been deemed reliable but is not guaranteed to be accurate by the MLS.

Last updated: