844-311-4969
Real Geeks
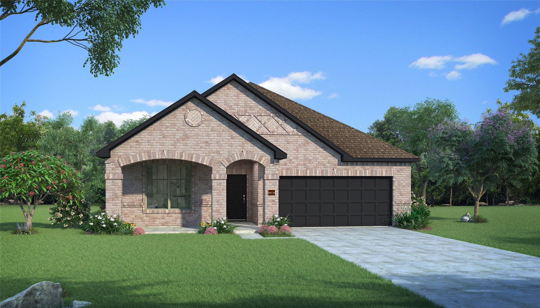
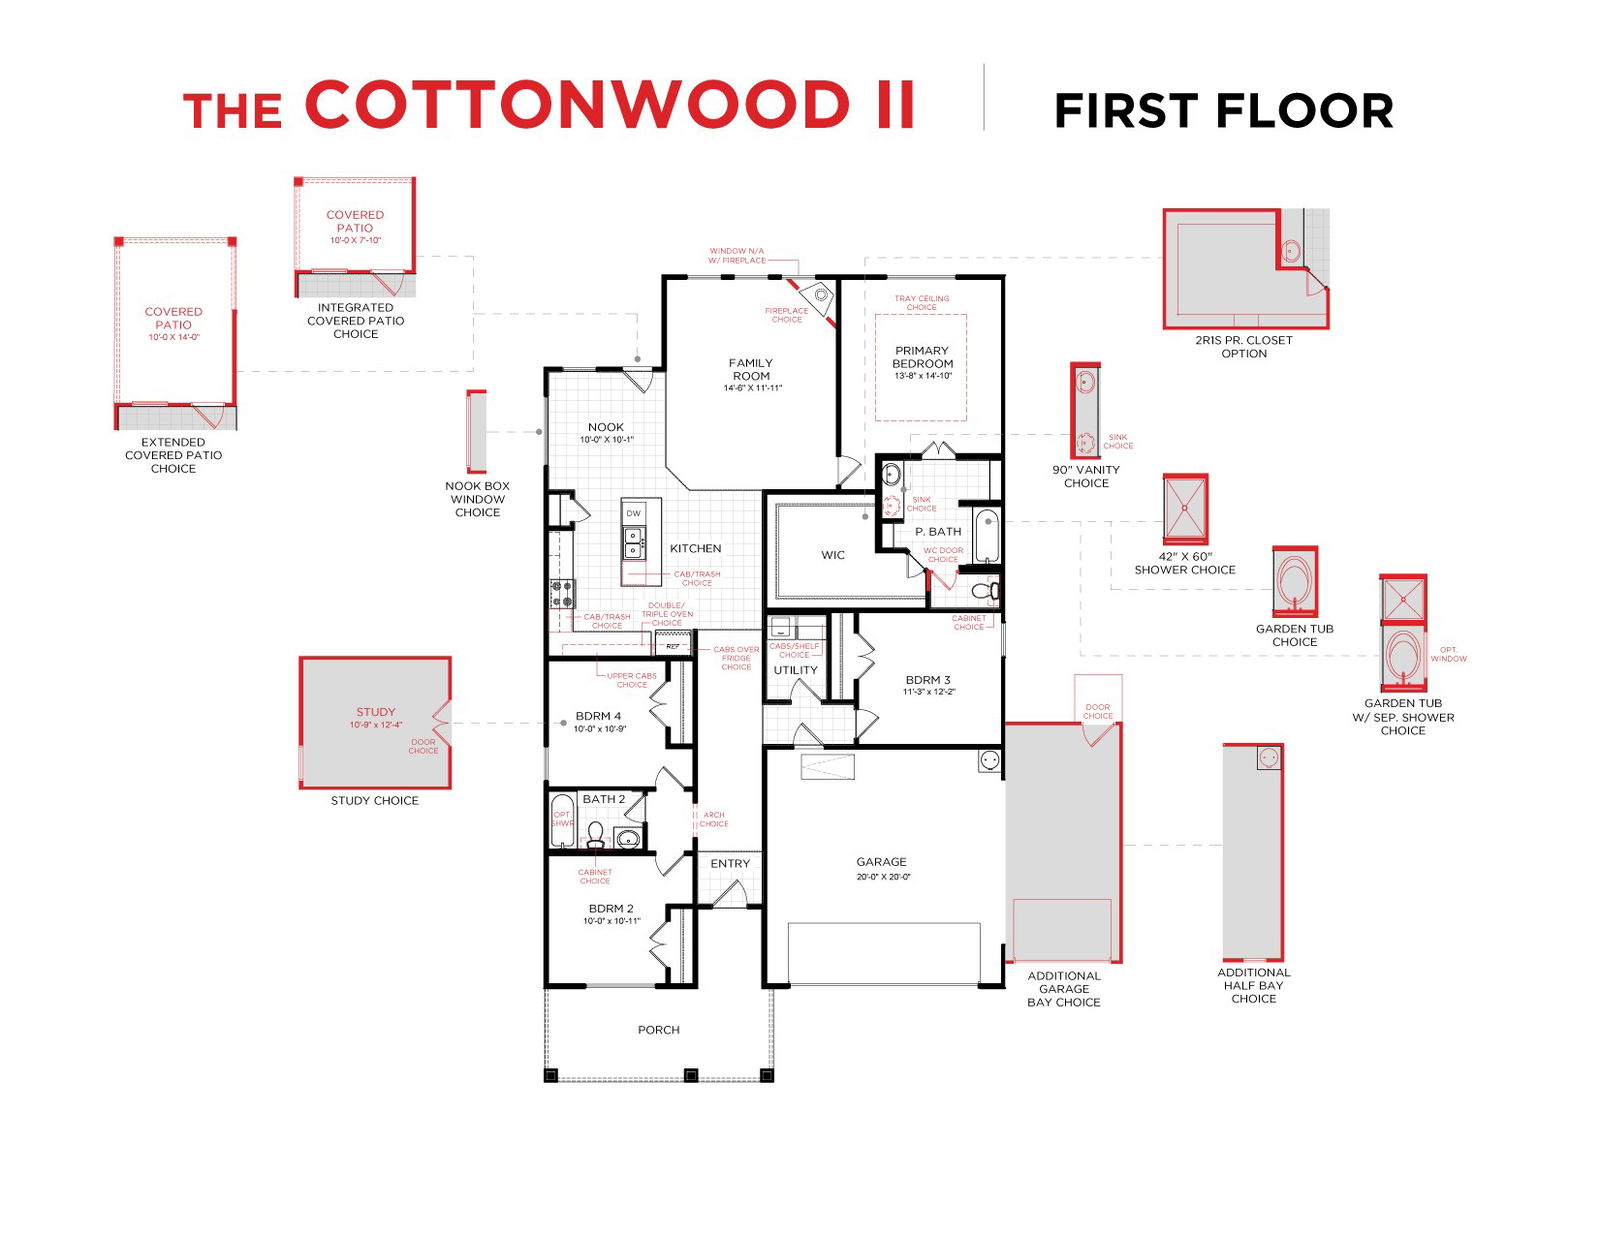

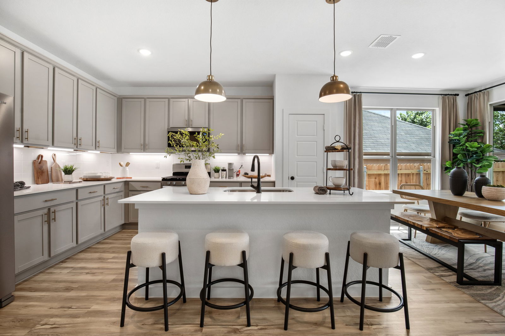
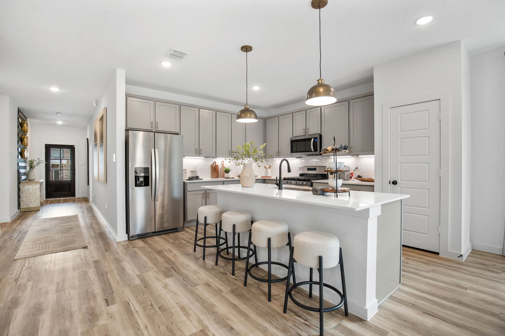
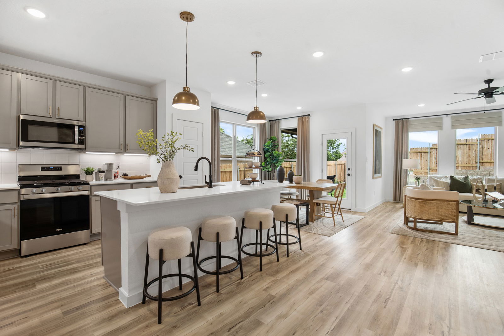
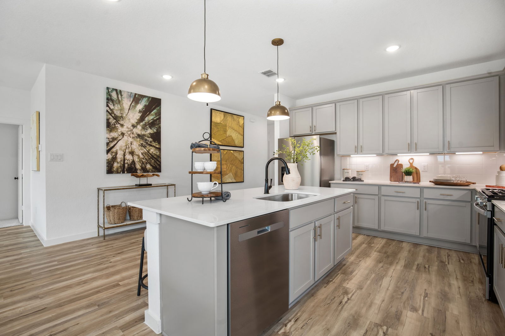
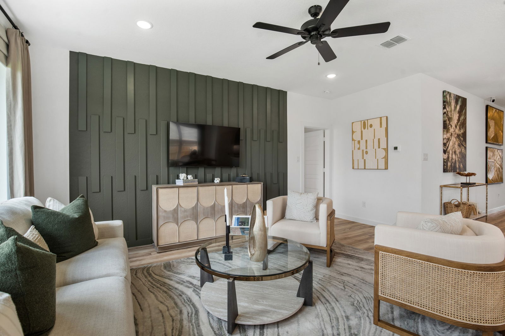
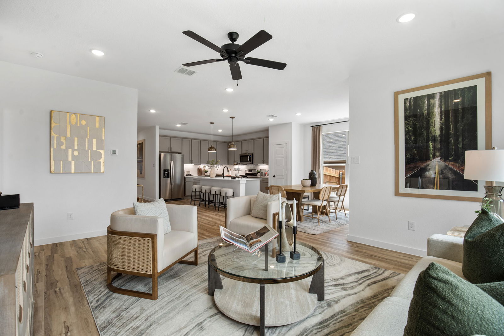
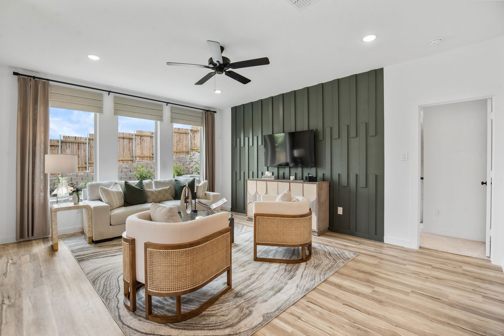
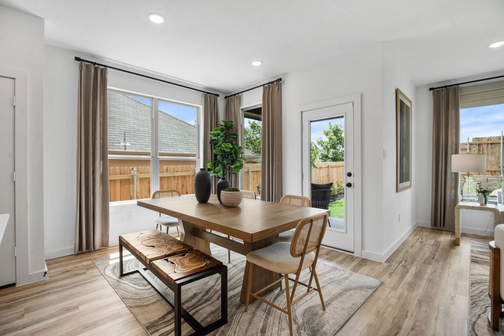
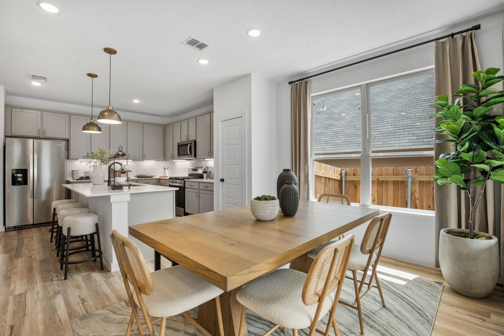
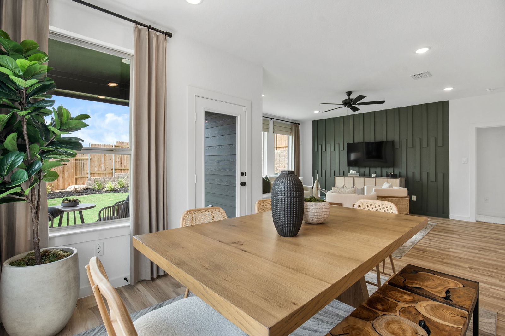
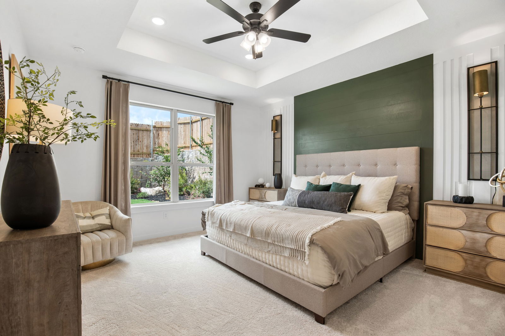
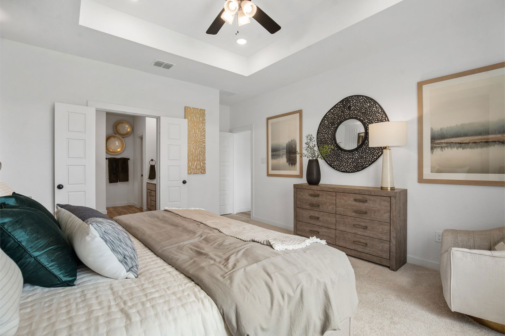
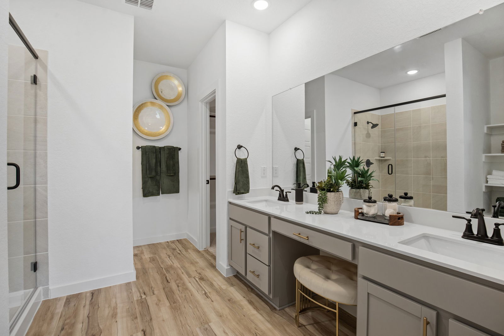
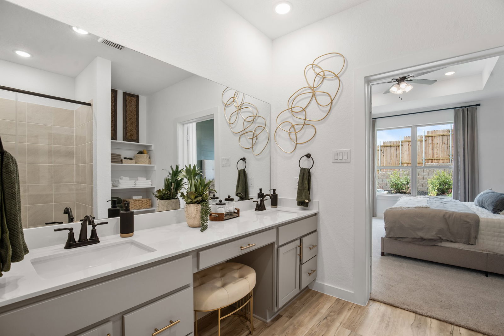
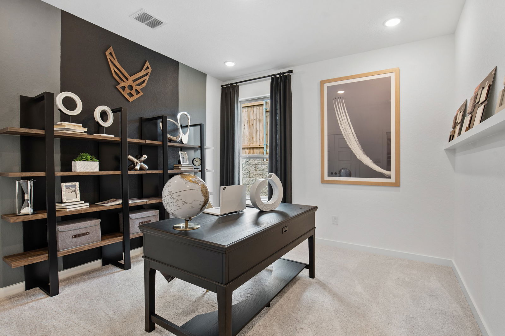
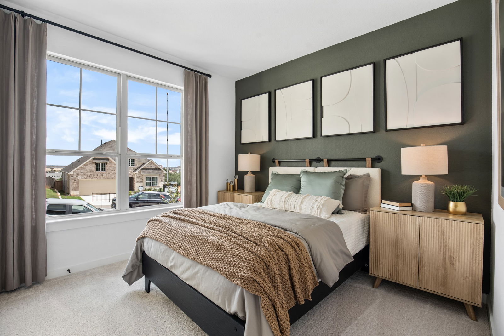
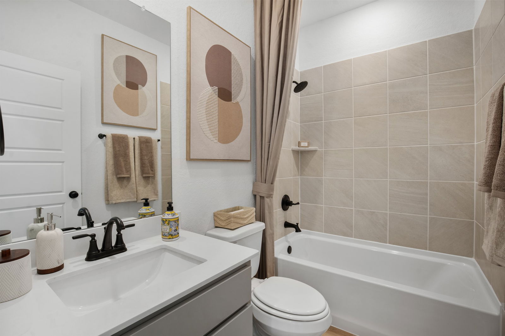
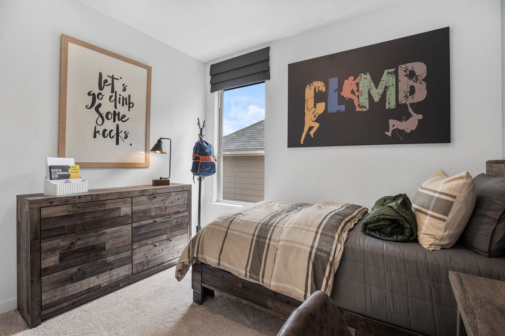
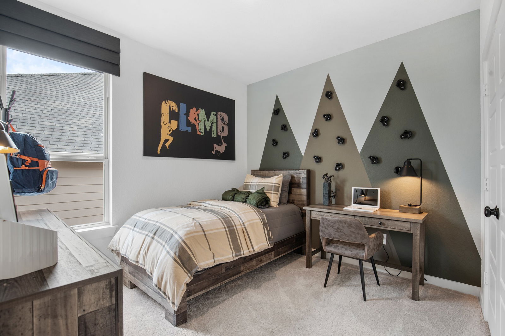
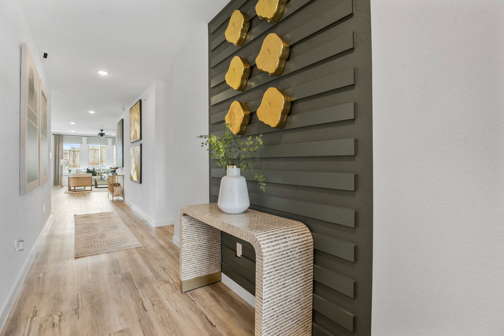
MLS# 21007589 - Built by HistoryMaker Homes - Ready Now! ~ HistoryMaker’s Suns Out Savings Event... Lock in a 4.99% FHA VA rate plus up to $10K toward closing costs! Style and comfort come together in this thoughtfully designed Cottonwood II floor plan, featuring our most popular “W” elevation with a welcoming front porch. This single-story home offers 3 bedrooms, an office, 2 baths, and 1,914 sq ft that feels even more spacious than it measures. Step inside through the 8-ft entry door and be greeted by a wide foyer and elegant finishes throughout. The kitchen is a showstopper with warm Marvel cabinetry, sleek black hardware, a custom-wrapped island, granite countertops, and a designer backsplash. A wall of windows fills the open-concept living area with natural light, while the cozy fireplace creates the perfect gathering space. The private primary suite is a true retreat, complete with a garden tub, separate shower, and an oversized walk-in closet. Outdoors, a large extended covered patio sets the stage for year-round entertaining or quiet evenings at home. Built by HistoryMaker Homes, a trusted family-owned Texas builder for 75 years, this home is located in Goodland at Prairie Ridge, a master-planned community with trails, lakes, parks, and resort-style amenities including The Retreat and The Hangout.
Listing courtesy of Ben Caballero from Historymaker Homes. Contact: 888-872-6006
Selling Office: Brownstone Real Estate Group.
Listing provided by North Texas Real Estate Information Systems (NTREIS). Listing data has been deemed reliable but is not guaranteed to be accurate by the MLS.
Last updated: