


844-311-4969
Real Geeks
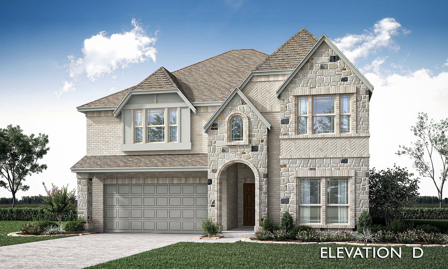

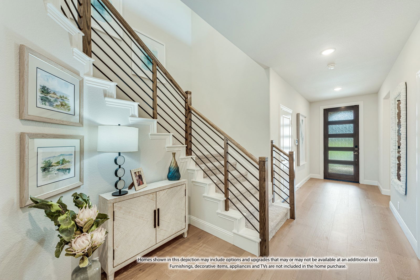
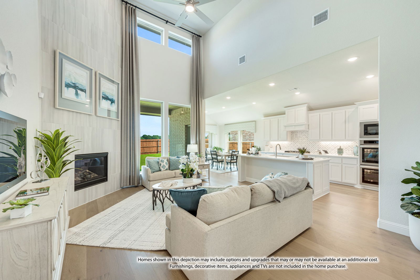
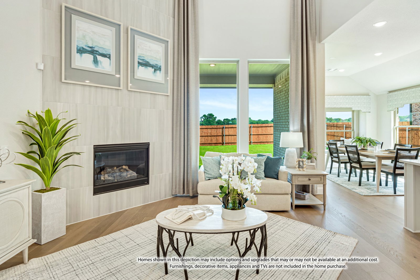
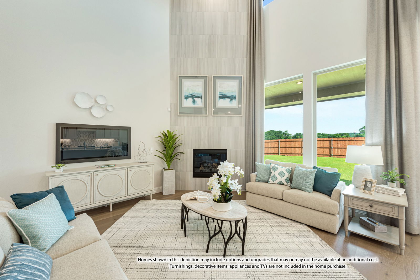
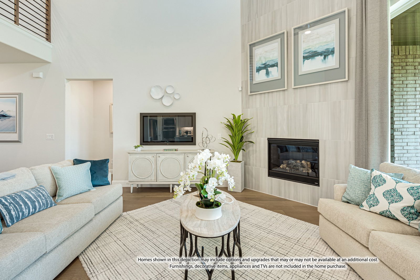
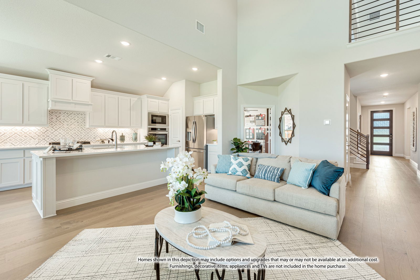
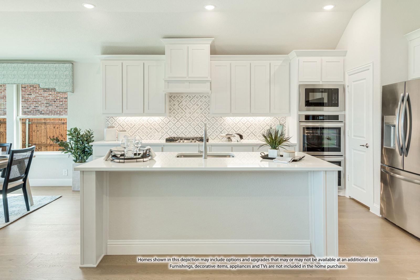
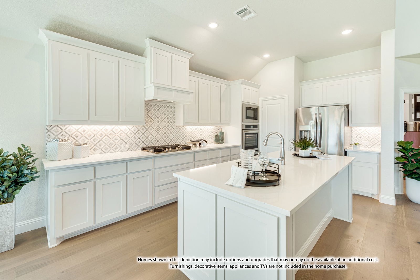
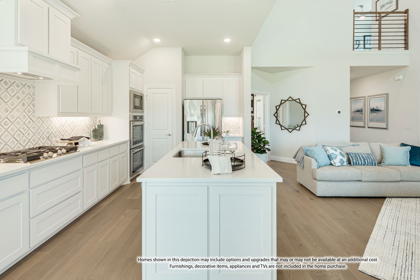
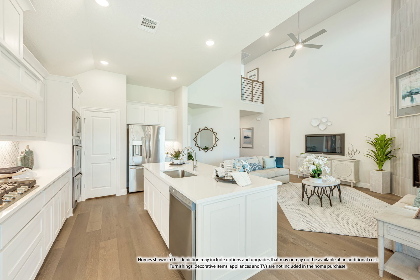
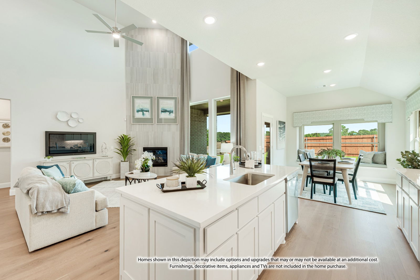
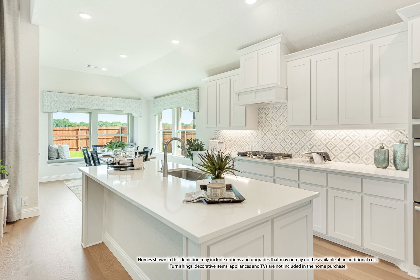
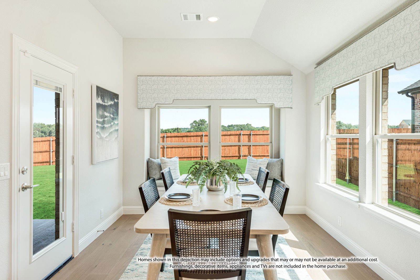
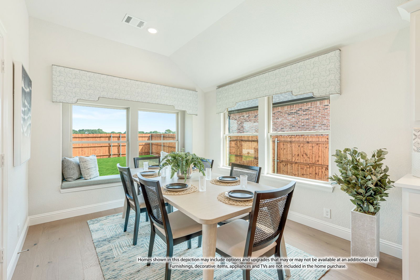
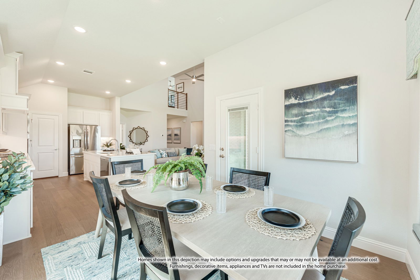
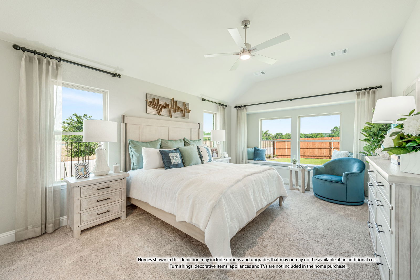
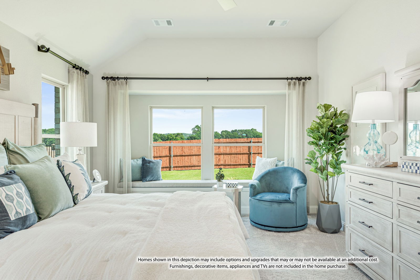
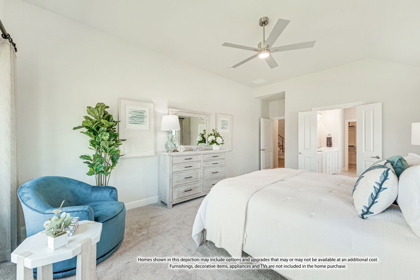
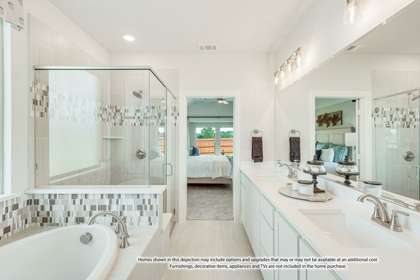
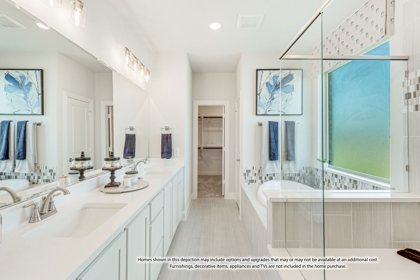
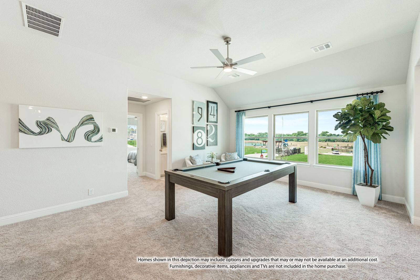
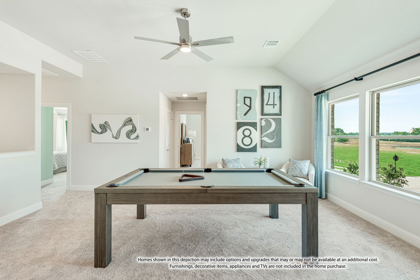
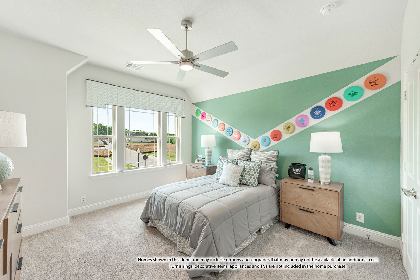
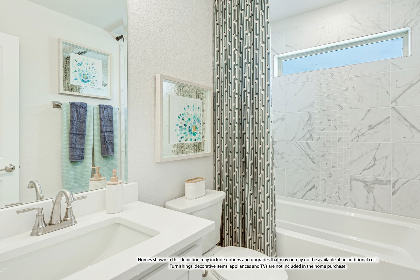
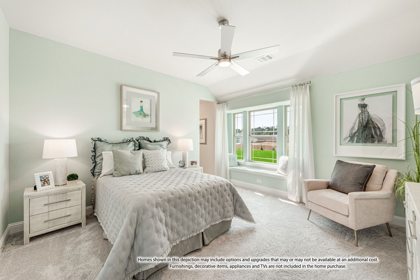
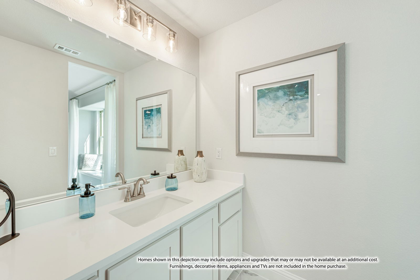
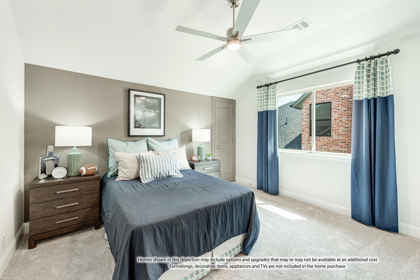
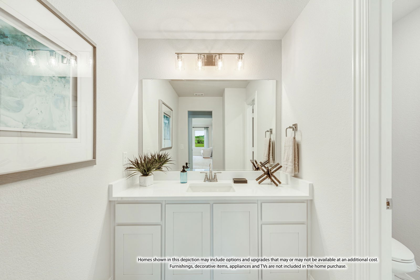
NEW! NEVER LIVED IN. Available NOW! The Rose III by Bloomfield Homes is a striking two-story design that brings together thoughtful function and modern elegance, perfectly set on an oversized lot with a larger backyard that offers both curb appeal and outdoor living potential. Step through the inviting entry and you’re welcomed into an open layout with vaulted ceilings that create a bright and airy atmosphere. At the center of the home, the Family Room is anchored by a dramatic stone-to-ceiling wood-burning fireplace, adding warmth and character to the space. The Deluxe Kitchen is a chef’s dream, showcasing quartz countertops, a custom wood vent hood, and pot-and-pan drawers, all paired with an oversized island that overlooks the breakfast nook. With its multi-generational layout, the Rose III features bedrooms both upstairs and downstairs for flexibility and privacy, along with thoughtful details like a mud bench, walk-in closets, and Jack-and-Jill baths. Upstairs, a spacious game room gives everyone room to relax, while the covered patio outside is ready for cookouts, gatherings, or simply taking in the view of that larger backyard. From the professional landscaping package enhancing the brick-and-stone façade to the functional upgrades inside, this home delivers comfort, beauty, and lasting value—an ideal retreat at Anderson Crossing.
Listing courtesy of Marsha Ashlock from Visions Realty & Investments. Contact: 817-288-5510
Selling Office: EXP REALTY.
Listing provided by North Texas Real Estate Information Systems (NTREIS). Listing data has been deemed reliable but is not guaranteed to be accurate by the MLS.
Last updated:

