


844-311-4969
Real Geeks


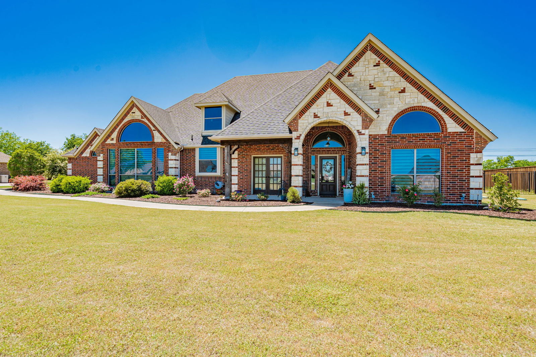
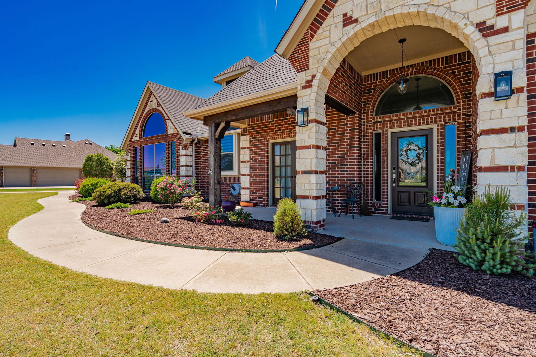
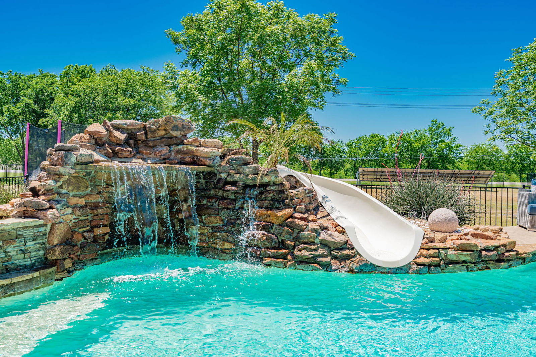


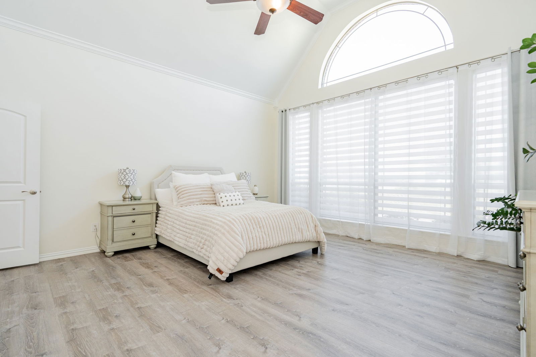
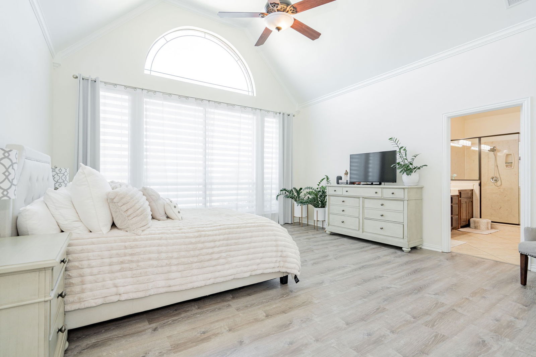
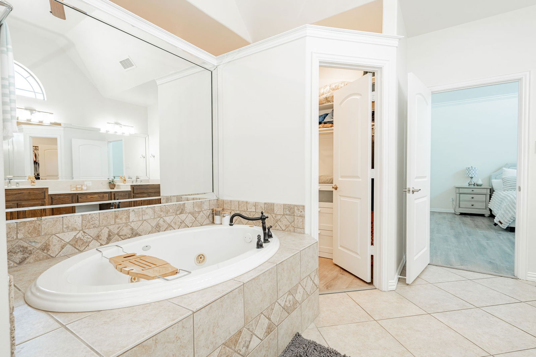
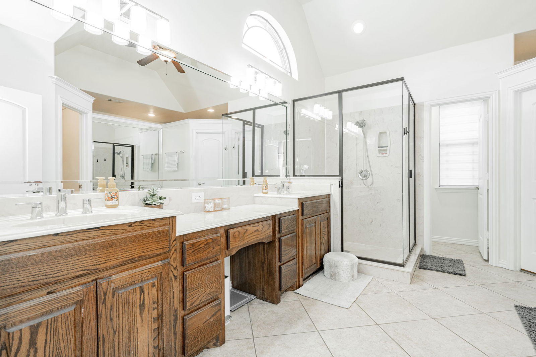
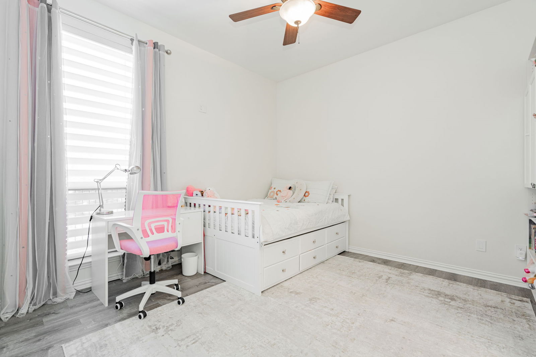
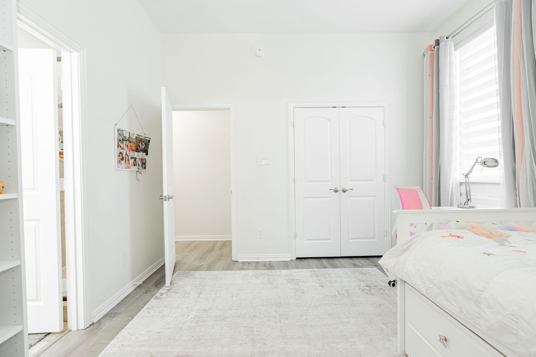

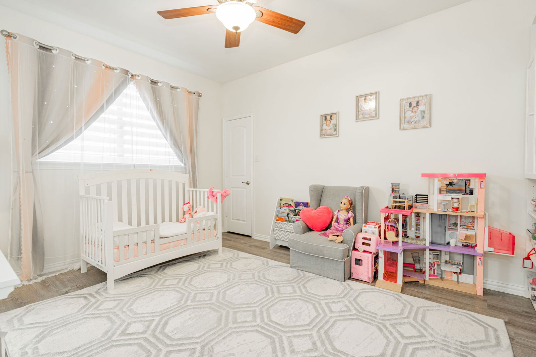
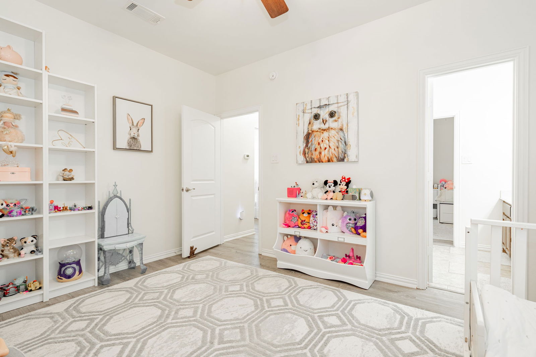

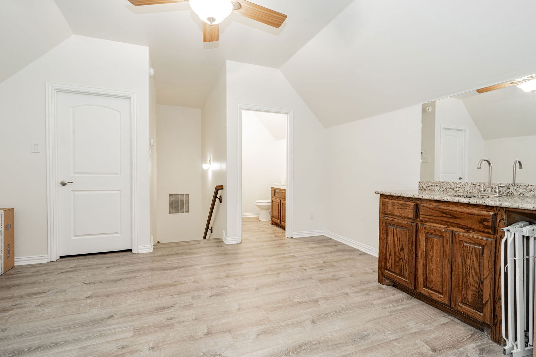
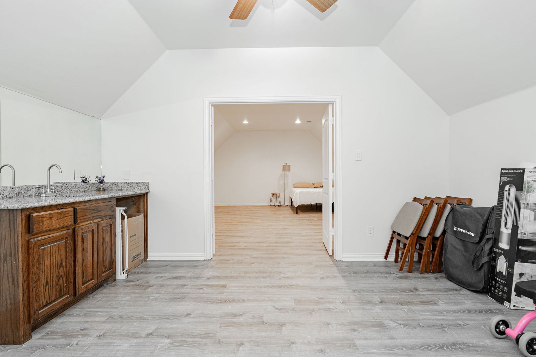
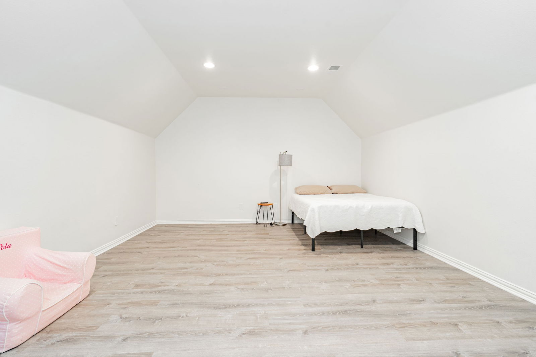
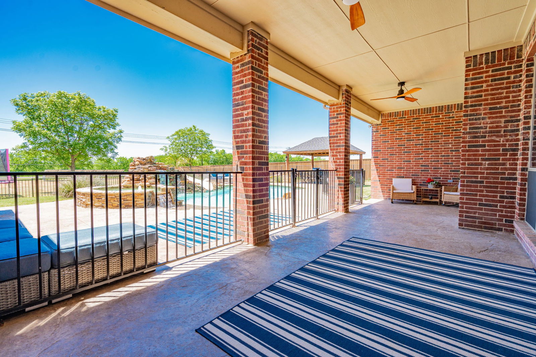
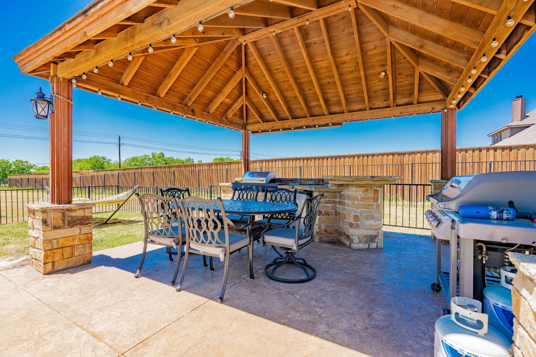
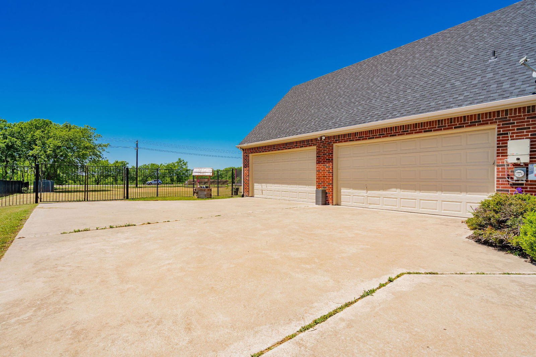

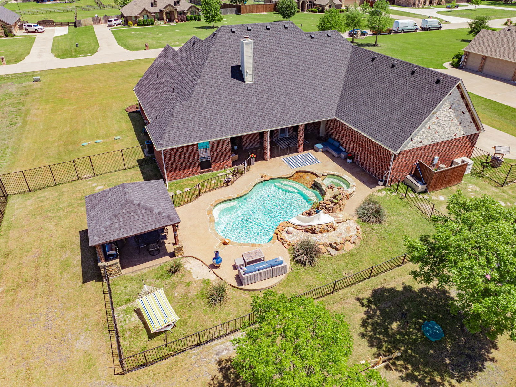


A stunning kitchen renovation, replaced HVAC systems throughout, and resort style outdoor living on just over an acre in Forney. Beautifully maintained and thoughtfully updated, this exceptional property offers the perfect combination of modern finishes, spacious living, and incredible entertaining spaces. The beautifully remodeled kitchen is a true showstopper, featuring quartz countertops, custom soft close cabinetry and drawers, a statement vent hood, pot filler, 5 burner gas range, and updated appliances. Inside, 11 foot ceilings, generously sized rooms, and an open concept design create a welcoming atmosphere. The spacious living area features a wood burning fireplace and luxury vinyl plank flooring throughout, with no carpet in the home. A reverse osmosis water filtration system and 500 gallon propane tank add convenience, with propane servicing the home and outdoor grill and plumbing already in place for a future generator. The primary suite offers a relaxing retreat with a garden tub, separate shower, oversized walk in closet, and direct access to the laundry room. Two secondary bedrooms share a Jack and Jill bath, while a fourth bedroom with a nearby full bath provides an ideal guest space. Upstairs offers exceptional versatility with a media room, private office, additional flex space perfect for a home gym or second office, half bath, and wet bar. Step outside to your own private backyard retreat featuring a sparkling saltwater pool, spa, waterfall, outdoor kitchen, cabana, and covered patio surrounded by beautifully landscaped grounds. Additional highlights include air curtains on exterior doors, fully paid off solar panels that convey at closing, and an impressive 4 car garage with extra deep bays for oversized vehicles or additional storage. With extensive improvements, incredible indoor and outdoor living spaces, and room to spread out, this property offers an exceptional opportunity to enjoy acreage living in Forney.
Listing courtesy of Mandy Cole from Call It Closed Realty. Contact: 833-242-7007

Listing provided by North Texas Real Estate Information Systems (NTREIS). Listing data has been deemed reliable but is not guaranteed to be accurate by the MLS.
Last updated:

/u.realgeeks.media/clinttest/Destination_North_Dallas_Logo.png)