Refine Search
Sort by
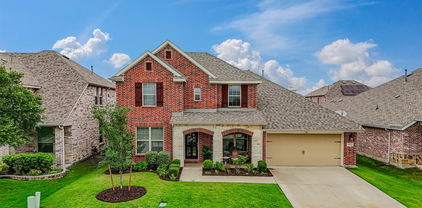
508 Hiwasee Rd, Waxahachie, TX
$520,000
4 Beds ⋅ 2 Baths ⋅ 21410883 MLS
FREE GOATS WITH PURCHASE. Country Charm, Room to Roam & an Incredible Workshop in Tecumseh Park Estates! Country Charm, Room to Roam & an Incredible Workshop in Tecumseh Park Estates! Enjoy the best of country living with city conveniences just minutes away! Nestled on just over 2 acres in the highly coveted Tecumseh Park Estates, this charming 4-bedroom, 2-bath brick home offers 1,967 square feet of comfortable living space, an open-concept layout, and plenty of room to spread out. Inside, you’ll appreciate the inviting living spaces, updated primary bathroom, and a wonderful screened-in sunroom perfect for enjoying your morning coffee, relaxing in the evenings, or simply taking in the peaceful surroundings. Need space for hobbies, vehicles, or all your toys? This property delivers! The fully fenced acreage features an impressive 30 x 30 insulated workshop with drive-through capability, offering the flexibility to use it as a garage or workspace. Additional features include a 10 x 30 covered carport, RV electrical hookups, and a generous 30 x 40 covered parking area. What truly makes this property special is the lifestyle! Enjoy the charm of a friendly, walkable neighborhood with that wonderful country atmosphere, all while being just a few miles from shopping, grocery stores, major highways, and everyday conveniences. Space, versatility, and location—this property offers a rare opportunity to enjoy a little more breathing room without sacrificing convenience. RV accommodations, and country lifestyle—the features that really make this property stand out. Welcome home!

508 Hiwasee Rd, Waxahachie, TX

1419 Meziere Sky Dr, Wylie, TX
$799,000
5 Beds ⋅ 5 Baths ⋅ 21415482 MLS
BEHIND THE GATES OF INSPIRATION POINT, Inspiration's prestigious custom home village, this extraordinary GFO - Kennedy home combines sophisticated design, exceptional craftsmanship, and a coveted setting just steps from Lake Lavon. Set on a ONE-THIRD ACRE LOT w exquisite landscaping, this home showcases exceptional craftsmanship and luxury finishes. Inside, discover CUSTOM CEILING FEATURES, engineered wood flooring, plantation shutters, QUARTZ COUNTERTOPS THROUGHOUT, and soaring 20-FOOT CEILINGS w upper windows in the Living Room, Kitchen, and Breakfast Area. A floor-to-ceiling fireplace anchors the Living Room, while three-panel sliding doors with automated shades open to outdoor living. The SHOWSTOPPING KITCHEN features stacked upper cabinets, stainless steel appliances, gas cooktop, quartz counters, and a Butler's Pantry. A private Office with built-ins and versatile Formal Dining Room provide flexible living spaces. A FIRST-FLOOR GUEST SUITE WITH ENSUITE BATH offers comfort and privacy. The spacious Primary Suite boasts a SPA-INSPIRED BATH with an oversized shower, free-standing tub, and huge walk-in closet w direct laundry access. Upstairs, a large Game Room joins two Bedrooms with a Jack-and-Jill Bath and multiple closets, plus another Bedroom and full Bath. The SPECTACULAR OUTDOOR LIVING AREA features an oversized covered patio with fireplace, built-in grill, cabinetry, and AUTOMATED PATIO SHADES, overlooking the large grassy yard, ideal for entertaining year-round. The PATIO TV AND SOUND BAR STAY! Extras include WHOLE-HOUSE WATER FILTRATION and RO, security cameras, and even custom-cut Christmas lights that convey. A THREE-CAR GARAGE WITH EPOXY FLOORS completes the home. NO EXPENSE SPARED! Inspiration offers resort-style amenities along Lake Lavon, including a lazy river, multiple pools, two-story fitness center, pickleball courts, playgrounds, dog parks, zip line, and HOA events. All within top-rated WYLIE ISD, minutes from Collin Park Marina!

1419 Meziere Sky Dr, Wylie, TX

1612 Village Creek Dr, Forney, TX
$399,800
4 Beds ⋅ 3 Baths ⋅ 21414866 MLS
Front Row Amenity Living with Wide Open Views - PRICED TO SELL FAST! Imagine walking out your front door straight into a premier community amenity park. You get front row, immediate access to two sparkling pools, a kid's splash pad and playground, a gym, plus a beautiful, expansive view of a huge greenbelt right across the street. Thanks to zero neighbors directly across from you, your front view is completely open and the street feels incredibly wide and spacious. The sellers are highly motivated and have aggressively priced this home under both market value and tax appraised value for a quick and seamless sale. This stunning four bedroom, three bath, 2 story home is located in the desirable neighborhood of Gateway Parks. Step inside to an open concept floor plan with abundant natural light and a spacious living area perfect for both daily living and entertaining. The kitchen boasts granite countertops, gas cooking, stainless steel appliances and a large island bar overlooking the oversized eating area and living room. A spacious office provides the perfect space for working from home. The first floor includes an oversized primary suite with walk-in closet and a bedroom with a full bath. Another Bed room with full bath also on the first floor. Two additional bedrooms and a full bathroom with large loft on the second floor are perfect for a separate living space. Outside, enjoy the covered patio with cool deck and crushed granite features. This home has many other special features, which include: Ceiling fans throughout the home (all bedrooms) and on the patio. Upgraded front and back doors Front and back porch are both cool deck Large storage under the stairs Walk in attic French drain on side of house Must see to really appreciate all this home has to offer. Bonus: FHA assumable loan for qualified buyers.

1612 Village Creek Dr, Forney, TX

1465 Amanita Mews, Frisco, TX
$717,810
4 Beds ⋅ 4 Baths ⋅ 21416082 MLS
NORMANDY HOMES GABRIEL floor plan. This stunning Gabriel floor plan in highly sought-after Frisco ISD features over $80,000 in upgrades! Situated on a HUGE corner lot with a sprawling backyard and covered patio. This home is overlooking a beautiful greenbelt, perfect for families who want to enjoy additional outdoor space right outside your front door. This home offers a spacious kitchen with modern upgrades and soaring 20-foot ceilings in the family room. The luxurious first-floor owner's suite features two walk-in closets and a spa-inspired walk-in shower. Upstairs, you'll find three additional bedrooms with walk-in closets, including a private ensuite, plus a dedicated media room and a game room overlooking the family room below. Thoughtful upgrades include RevWood flooring, a convenient mud bench, and fully encapsulated foam attic insulation for enhanced energy efficiency. Designed with both comfort and style in mind, this exceptional home truly has it all!

1465 Amanita Mews, Frisco, TX

1426 Misted Mews, Frisco, TX
$728,010
4 Beds ⋅ 4 Baths ⋅ 21416066 MLS
NORMANDY HOMES MARCEL II floor plan. Explore our Marcel II floor plan in highly-rated Frisco ISD, featuring over $80,000 in upgrades! Located on a NORTH-FACING lot and overlooking a beautiful greenbelt. This stunning home features an abundance of natural light and 20’ ceilings featured upon entry and in the family room. Enjoy the backyard with a covered patio and low-maintenance turfed yard, providing a consistent green, lush look year-round. The spacious kitchen opens to the dining and family rooms, ideal for entertaining. The owner’s suite offers a relaxing private retreat with a spa like walk-in shower. Upstairs you’ll find three additional bedrooms with large walk-in closets, a private ensuite, plus a media room and game room overlooking the family room. Upgrades include RevWood flooring, custom cabinetry throughout, and fully encapsulated foam insulation in the attic. Stylish upgrades throughout make this home a must see. Ask about our builder interest rate buy down program now being offered on qualifying homes!

1426 Misted Mews, Frisco, TX

3907 Lochwood Dr, Rowlett, TX
$599,000
5 Beds ⋅ 4 Baths ⋅ 21417060 MLS
MLS# 21417060 - Built by Windsor Homes - Ready Now! ~ Price Reduced! The Sugar Land Plan offers a spacious, open layout with 10-foot ceilings, wood flooring, and upgraded finishes throughout. The kitchen is designed to be the center of the home, featuring a large island, custom cabinetry, quartz countertops, double ovens, and a gas cooktop, all flowing into the main living area with a fireplace. The private owner's suite includes a generous bath with an oversized shower, soaking tub, and quartz countertops, while secondary bedrooms and baths offer ample storage and comfort. Enjoy outdoor living year-round from the extended covered patio overlooking the backyard. Thoughtful details, quality craftsmanship, and functional design make this home both beautiful and practical.

3907 Lochwood Dr, Rowlett, TX

1433 Ravenwood Dr, Mansfield, TX
$260,000
2 Beds ⋅ 2 Baths ⋅ 21412246 MLS
Welcome to 1433 Ravenswood Drive, where convenience, low-maintenance living, and exceptional value come together! This charming single-story, 2-bedroom, 2-bath half-duplex offers an inviting open floor plan designed for comfortable everyday living. The functional layout makes excellent use of space, while the 2-car garage provides added convenience and storage. Enjoy a backyard adjacent to peaceful greenbelt, offering a pleasant setting to relax and unwind. Priced to allow room for your personal touches, this home presents an excellent opportunity to express your own style and make it truly yours. Why pay a premium for someone else's decorating choices when you can create a space that reflects your own taste? Conveniently located in Mansfield with access to shopping, dining, and major roadways, this property offers a wonderful combination of location, functionality, and potential. Whether you're looking to downsize, simplify your lifestyle, or make a smart investment, this home deserves a closer look! The HOA fee includes front yard maintenance, homeowners insurance, and management fees, helping simplify homeownership and reduce some of the responsibilities of property upkeep. As an added bonus, the washer, dryer, and refrigerator are all included with the sale!

1433 Ravenwood Dr, Mansfield, TX

1592 Mahogany Dr, Allen, TX
$480,000
4 Beds ⋅ 2 Baths ⋅ 21414110 MLS
Where thoughtful design meets effortless indoor-outdoor living! Nestled among mature trees in an inviting Allen neighborhood, this beautifully appointed west-facing, 4-bedroom, 2-bath home offers 1,987 square feet of comfort, style, and versatility. Tall ceilings, hardwood floors, and plantation shutters create a warm, welcoming atmosphere, while an impressive wall of stacking glass doors opens the family room to the backyard. The desirable split-bedroom floor plan provides privacy and functionality, with a spacious kitchen overlooking the family room and its gas-log fireplace. The kitchen features quartz countertops, a farmhouse sink, reverse osmosis water filtration, an externally vented range, and a generous breakfast nook. A separate dining room offers flexibility for formal dining, a home office, or additional living space. The private primary suite features hardwood flooring, dual vanities, and two closets, while secondary bedrooms offer the comfort of carpeting. Additional conveniences include a Ring security system with sensors on all doors and windows, a new gas water heater (2026), an EV charging station, and a J-swing garage. Enjoy a neighborhood known for its mature trees, walking trails, parks, and lakes, all encouraging an active outdoor lifestyle. Conveniently located near Allen's shopping, dining, and entertainment, with Highway 75 less than three miles away. A perfect balance of inviting spaces, modern conveniences, and an exceptional location—welcome home!

1592 Mahogany Dr, Allen, TX

2275 River Bend Rd, Royse City, TX
$374,245
3 Beds ⋅ 2 Baths ⋅ 21416843 MLS
MLS# 21416843 - Built by William Ryan Homes - Ready Now! ~ Lakeway plan is a stunning home as you walk in with a nice tray ceiling in the entryway! Up front you will find 2 bedrooms and a bathrooms. Entry way leads you to the heart of the home with kitchen, dining and a soaring ceiling in the family room that will lead out to the large covered patio, overlooking a beautiful large backyard! Off the family room you will find a flex space great for an office of play area. The Owners ensuite is also located at the back of the home for added privacy! This home is gorgeous with many upgrades like the fireplace, super shower in the owners bathroom, 12' ceiling in the family room and many extra windows! You will also find many upgrades throughout the kitchen! This home is ready now and ready for you to make it your home! Call me today to come see this home!

2275 River Bend Rd, Royse City, TX

2801 Hawk Dr, Denton, TX
$384,685
4 Beds ⋅ 2 Baths ⋅ 21416694 MLS
D.R. Horton is now selling in the new phase at their fabulous community of Eagle Creek in Denton and Denton ISD!! Gorgeous open concept single Story 4 bedroom, 2 bath Kingston Floorplan-Elevation D, Complete and Move-In Ready! Large Chef's Kitchen with seating Island, quartz countertops, Pendant lights, abundant Cabinets, stainless steel Appliances and wide Pantry. Spacious Living and luxurious main Bedroom at the rear of the Home with dual sink Vanity, over sized Shower, Linen Closet and walk-in Closet. Granite Countertops in Kitchen and vanities in both Baths. Designer Pkg including Luxury vinyl flooring at Entry, Halls, Living, Kitchen and Wet areas plus America's Smart Home Technology. High-efficiency SEER HVAC System, Tankless Water Heater, covered back Patio, full gutters, front Coach Lights, 6 foot fenced backyard, landscape Pkg with full Sprinkler System and more! Community Playground, Club House and Pool. Close proximity to Downtown Denton, UNT, TWU, The Square, Rayzor Ranch Town Center and Restaurants, I-35E & I-35W.

2801 Hawk Dr, Denton, TX

441 Centenary Dr, Prosper, TX
$999,000
4 Beds ⋅ 4 Baths ⋅ 21416643 MLS
Move-in-ready Highland home in Prosper's sought-after Star Trail community! This beautifully designed single-story home offers 4 bedrooms, 3.5 baths, and 3,598 square feet of living space, plus the hard-to-find combination of an oversized corner lot and a spacious backyard. The thoughtfully planned layout blends everyday comfort with upscale finishes and flexible spaces for entertaining. The open-concept family room welcomes you with elegant wood ceiling beams, a striking tile fireplace, and views of the backyard, flowing seamlessly into the kitchen and dining areas. The chef-inspired kitchen features custom cabinetry, a waterfall-edge island, pot filler, upgraded countertops and backsplash, double ovens, a gas cooktop, and a walk-in pantry. The standout primary suite offers a spa-inspired bathroom with a distinctive wet-room design, separate vanities, and a custom closet system, a serene retreat at the end of the day. Three additional bedrooms provide comfortable accommodations, while a dedicated study with built-ins, formal dining room, and versatile game or media room create space for work, gatherings, and relaxation. Step outside to enjoy the covered patio and generous backyard with plenty of room to make the most of outdoor living. Additional highlights include a 3-car attached garage with epoxy flooring, an on-site storm shelter, a full-size utility room, and thoughtful storage throughout. Star Trail residents enjoy a clubhouse, community pool, greenbelts, playground, sidewalks, and pickleball and tennis courts. Nearby walking and biking trails offer even more opportunities to enjoy the outdoors. Conveniently located near PGA Frisco, Gates of Prosper, restaurants, and shopping, this home pairs a desirable Prosper location with the ease of one-story living.

441 Centenary Dr, Prosper, TX

321 Revolution Dr, Venus, TX
$315,900
3 Beds ⋅ 3 Baths ⋅ 21416789 MLS
This stunning two-story home combines modern style, functional design, and a prime location within the highly sought-after Patriot Estates community. Offering three spacious bedrooms, two-and-a-half bathrooms, and a two-car garage, the Colorado floor plan features an open layout that effortlessly connects the kitchen, dining area, and family room—perfect for both daily living and entertaining. The bright dining room is filled with natural light from a large window and sits just off the chef-ready kitchen, creating a warm and inviting space for family meals or get-togethers. Designed with today’s homeowner in mind, this home includes energy-efficient appliances, stylish upgrades, and smart home features throughout. Step outside to a fully fenced backyard, offering added privacy and room to relax or play. Directly across the street, a large green space provides an open, peaceful view and extra room to enjoy the outdoors. Best of all, this home is within walking distance of the community playground, gazebo, and private splash pad—perfect for connecting with neighbors and making the most of this vibrant community.

321 Revolution Dr, Venus, TX

2717 Flowers Dr, Denton, TX
$379,990
4 Beds ⋅ 2 Baths ⋅ 21416619 MLS
D.R. Horton is now selling in the new phase at their fabulous community of Eagle Creek in Denton and Denton ISD!! Gorgeous open concept single Story 4 bedroom, 2 bath Kingston Floorplan-Elevation D, Complete and Move-in Ready! Large Chef's Kitchen with seating Island, Quartz countertops, Pendant lights, abundant Cabinets, stainless steel Appliances and wide Pantry. Spacious Living and luxurious main Bedroom at the rear of the Home with dual sink Vanity, over sized Shower, Linen Closet and walk-in Closet. Granite Countertops in Kitchen and vanities in both Baths. Designer Pkg including Luxury vinyl flooring at Entry, Halls, Living, Kitchen and Wet areas plus America's Smart Home Technology. High-efficiency SEER HVAC System, Tankless Water Heater, covered back Patio, full gutters, front Coach Lights, 6 foot fenced backyard, landscape Pkg with full Sprinkler System and more! Community Playground, Club House and Pool. Close proximity to Downtown Denton, UNT, TWU, The Square, Rayzor Ranch Town Center and Restaurants, I-35E & I-35W.

2717 Flowers Dr, Denton, TX

303 Revolution Dr, Venus, TX
$324,900
4 Beds ⋅ 2 Baths ⋅ 21416783 MLS
This incredible four-bedroom, two-bathroom home offers spacious living and thoughtful upgrades throughout. From the stunning brick exterior and professional front yard landscaping to the fully fenced backyard, this home has standout curb appeal and outdoor charm. Inside, the open layout features a large entertaining space and a beautifully upgraded kitchen complete with Whirlpool® appliances, designer wood cabinetry, granite countertops, flush mount LED lighting, and a convenient USB outlet. The private master suite boasts natural light, a walk-in closet, and an extended shower for added comfort. High-tech features include a Wi-Fi-enabled garage door opener, programmable thermostat, and energy-efficient double-pane Low-E vinyl windows. Ideally located within walking distance from the neighborhood playground, gazebo, and private community splashpad, this home combines comfort, convenience, and access to family-friendly amenities.

303 Revolution Dr, Venus, TX

109 Bowie Dr, Lake Kiowa, TX
$475,000
3 Beds ⋅ 4 Baths ⋅ 21416673 MLS
Experience a refreshing blend of modern style, spacious design, and exceptional functionality in this one-of-a-kind home in the sought-after community of Lake Kiowa. Featuring impressive 12-foot ceilings throughout, this thoughtfully designed residence offers an open, airy atmosphere complemented by abundant natural light streaming through windows throughout the home. The expansive kitchen serves as the heart of the home, showcasing a large center island, extensive custom cabinetry, a newly added walk-in pantry, and a built-in wine rack. A new dishwasher, microwave, gas oven, and cooktop will be installed, adding even more appeal to this inviting space. Luxury vinyl flooring extends throughout the living areas, while custom tile finishes elevate every bathroom. Car enthusiasts and golf lovers will appreciate the full two-car garage with epoxy flooring, plus an oversized golf cart garage complete with air conditioning and a sink. With more than 700 square feet of covered front and back porches, there is plenty of space to relax, entertain, and enjoy outdoor living year-round. Lake Kiowa offers an exceptional lifestyle with a 24-hour manned security gate and roving security patrols. Property owners enjoy access to an impressive array of amenities, including an 18-hole championship golf course with no green fees for unlimited golf, a nine-hole par-3 course, two private beaches, playgrounds, scenic walking trails, sports courts, and more. Community facilities are included with POA dues. Whether you’re searching for your forever home or a peaceful retreat, this distinctive property offers the perfect opportunity to enjoy modern comfort and the sought-after Lake Kiowa lifestyle.

109 Bowie Dr, Lake Kiowa, TX

16501 Boston Ivy Dr, Justin, TX
$554,379
4 Beds ⋅ 3 Baths ⋅ 21416772 MLS
NEW! NEVER LIVED IN. Estimated completion December 2026. Bloomfield Homes' Caraway offers 4 bedrooms, 3 full baths, and a deep 2-car garage in a one-story design on an interior lot in Wildflower Ranch. Upgraded brick, a brick-covered front porch, and an 8-foot front door give the exterior a defined presence. Inside, the Deluxe Kitchen takes the spotlight with white Shaker cabinets reaching the ceiling, glass-front upper cabinets with accent lighting, and quartz countertops. Raised panels finish the island beneath 2 pendant lights, while a gas cooktop, built-in electric oven, microwave, and walk-in pantry support the cooking space. Laminate wood flooring runs through the entry, kitchen, breakfast area, family room, and halls, connecting the shared areas around a gas fireplace with herringbone tile to a painted mantel. The breakfast window seat adds a place to pause, and an 8-foot patio door connects dining to the covered patio with a gas stub. The primary suite sits at the rear with its own window seat and a bath featuring separate vanities, quartz counters, a garden tub, and an enlarged shower. Its walk-in closet connects directly to the laundry room, where upper and lower cabinets and a sink add function. A second bedroom suite near the front includes a walk-in closet and a bath upgraded to a shower. Across the foyer, 2 more bedrooms share another full bath, with Bedroom 4 replacing formal dining. Tile in the baths and utility room, 8-foot interior doors, and 2-inch faux blinds round out the details. Landscaping, sprinklers, and a wood fence complete the lot. Visit Bloomfield Homes' Wildflower Ranch model today!

16501 Boston Ivy Dr, Justin, TX

305 Revolution Dr, Venus, TX
$303,900
3 Beds ⋅ 2 Baths ⋅ 21416775 MLS
Bursting with charm and overflowing with upgrades, this remarkable three-bedroom home is designed to exceed expectations. The spacious, open-concept family room is filled with natural light and features soaring ceilings, creating a warm and inviting atmosphere. The chef-ready kitchen is a dream, showcasing stainless steel appliances, a generous island, and granite countertops throughout. The private master suite offers a relaxing retreat, while two additional bedrooms provide flexibility for a growing family, guests, or a home office. Located in the family-friendly community of Patriot Estates, residents enjoy access to world-class amenities—including a playground, gazebo, and private splash pad just down the road. With a premier location near shopping, dining, and top employers, this home offers the ideal blend of comfort, convenience, and community.

305 Revolution Dr, Venus, TX

2709 Flowers Dr, Denton, TX
$412,990
4 Beds ⋅ 3 Baths ⋅ 21416534 MLS
Beautiful new D.R. Horton home in the Eagle Creek community located in Denton and within Denton ISD! The Ozark floorplan, Elevation X, Complete and Move-in Ready! This home features a versatile two-story design with 4 bedrooms, 3 bathrooms, a game room, and a 2-car garage. The open-concept first floor offers a spacious family room flowing into the dining area and modern kitchen, complete with quartz countertops, ceramic tile backsplash, stainless steel appliances, and an electric range. Luxury vinyl plank flooring runs throughout the main living areas. The private primary suite is located on the first floor, along with a secondary bedroom and full bath—perfect for guests. Upstairs, additional bedrooms and a large game room provide flexible space for relaxing or entertaining. A covered patio adds great outdoor living. With modern finishes and energy-efficient construction, this home offers comfort and style. Eagle Creek residents enjoy a community playground, clubhouse, and pool. Close proximity to Downtown Denton, UNT, TWU, The Square, Rayzor Ranch Town Center and Restaurants, I-35E & I-35W.

2709 Flowers Dr, Denton, TX

no property photo
$659,000
3 Beds ⋅ 3 Baths ⋅ 21416693 MLS
Welcome to 701 Crabapple Way, a beautifully appointed single-story home situated on a spacious corner lot in the desirable Hackberry Ridge neighborhood of Stonebridge Ranch! This inviting home offers 3 bedrooms, 3 full bathrooms, a dedicated study, and an open, flowing floor plan designed for comfortable everyday living and effortless entertaining. Soaring ceilings create a bright, spacious atmosphere, while the generously sized kitchen features granite countertops, updated appliances, abundant workspace, and seamless access to the family room. A separate formal dining room provides the perfect setting for memorable gatherings. The spacious primary suite offers a relaxing retreat with an oversized walk-in closet, while the additional bedrooms provide flexibility for guests or family. Additional highlights include engineered wood flooring, coordinated ceiling fans, an oversized two-car garage, and mature landscaping. Enjoy the exceptional lifestyle and community amenities associated with Stonebridge Ranch, conveniently located near shopping, dining, parks, and recreation. This wonderful home offers the perfect combination of comfort, functionality, and location. Schedule your private showing today!

701 Crab Apple Way, McKinney, TX

313 Revolution Dr, Venus, TX
$315,900
3 Beds ⋅ 3 Baths ⋅ 21416765 MLS
This stunning two-story home combines modern style, functional design, and a prime location within the highly sought-after Patriot Estates community. Offering three spacious bedrooms, two-and-a-half bathrooms, and a two-car garage, the Colorado floor plan features an open layout that effortlessly connects the kitchen, dining area, and family room—perfect for both daily living and entertaining. The bright dining room is filled with natural light from a large window and sits just off the chef-ready kitchen, creating a warm and inviting space for family meals or get-togethers. Designed with today’s homeowner in mind, this home includes energy-efficient appliances, stylish upgrades, and smart home features throughout. Step outside to a fully fenced backyard, offering added privacy and room to relax or play. Directly across the street, a large green space provides an open, peaceful view and extra room to enjoy the outdoors. Best of all, this home is within walking distance of the community playground, gazebo, and private splash pad—perfect for connecting with neighbors and making the most of this vibrant community.

313 Revolution Dr, Venus, TX

1739 Chadwick Dr, Cedar Hill, TX
$673,000
5 Beds ⋅ 4 Baths ⋅ 21410296 MLS
5 Bedroom, 4 Full Bath, 3 Living Rooms, 2 Dining Areas, 2 Car Garage. Master Bedroom has a large sitting area, from bedroom through sitting area it measures 28 feet across. Sitting area is 10 x 10. 4 of the bedrooms have walk in closets. Master closet measures 13 x 8 x 9. Master bath has decorative frame around mirror, built in cabinets, dual sinks, garden tub, granite countertops, medicine cabinet and separate shower. All bedrooms have ceiling fans. All 3 living area have ceiling fans. Upstairs living area has two ceiling fans. All 4 bathrooms have granite countertops, medicine cabinets and garden tubs. Backyard includes a storage shed measuring 7.5 feet x 8, a brick pavers BBQ pit area or fire pit area 8x8, concrete patio 12' wide and 10' deep. Kitchen has built in microwave, dishwasher, electric range, disposal, 20 cabinets, 10 drawers, coffee bar and tile back splash. Upstairs living area is very large. All bedrooms are carpeted.

1739 Chadwick Dr, Cedar Hill, TX

1636 Granton Way, Forney, TX
$515,160
4 Beds ⋅ 3 Baths ⋅ 21416736 MLS
NEW! NEVER LIVED IN. Estimated completion December 2026. Bloomfield Homes' Hawthorne II offers 4 bedrooms, 3 full baths, and a 2-car garage in a two-story design on an interior lot adjacent to greenbelt with park views in Devonshire. The primary suite gives this layout a distinct advantage: a separate sitting area adds room for a reading chair or another furniture arrangement, while a window seat brings character to the bedroom. Its bath pairs quartz countertops and dual sinks with an enlarged shower in place of the tub, and a walk-in closet keeps storage close. Near the front, double doors enclose a study where formal dining would otherwise sit. The kitchen and breakfast area handle the gathering, with an island, quartz counters, and a walk-in pantry defining the Deluxe Kitchen. A gas cooktop, vent hood, and built-in microwave complete the cooking space. From there, the family room opens beneath a raised ceiling, with a window seat and rear windows drawing attention toward the covered patio. Tile flooring adds another practical finish, and window coverings are included. The bedroom arrangement keeps 3 bedrooms downstairs, with 2 secondary rooms sharing a full bath and a nearby tech center adding a spot for a computer or household planning. Upstairs is a change of scene. A game room, Bedroom 4, and another full bath give this level its own purpose. Brick and stone frame the exterior, complemented by wood garage doors, a covered porch, and an upgraded 8-foot front door. A wood fence, landscaping, sprinklers, and gutters finish the setting. Visit Bloomfield Homes' Devonshire model today!

1636 Granton Way, Forney, TX

23155 Whispering Meadow Dr, Whitney, TX
$345,000
3 Beds ⋅ 2 Baths ⋅ 21416550 MLS
Discover this 3-bedroom, 2-bathroom home situated on a corner lot in the desirable White Bluff community in Whitney, Texas. Featuring a functional layout, spacious kitchen, and inviting outdoor living area, this home combines everyday comfort with beautiful views of the New Golf Course. The open-concept living, dining, and kitchen area creates a connected space for daily living and entertaining. The spacious kitchen features a large island with seating, generous countertop space, abundant cabinet storage, and a double oven. Double doors from the living room lead to a shaded patio and pergola overlooking Hole 8 of White Bluff's New Golf Course. The fully fenced backyard offers a great setting for evening barbecues and outdoor gatherings while preserving the golf course view. The primary bedroom is separated from the other bedrooms for added privacy. Its en-suite bathroom features separate sinks, a jetted garden tub, a separate shower, and his-and-hers walk-in closets. The garage includes a separate storage room with double-door access, along with a workbench, providing convenient space for tools, equipment, and additional storage. White Bluff offers a variety of community amenities, including two 18-hole championship golf courses, multiple swimming pools, tennis and pickleball courts, a fitness center, salon, two restaurants, and a driving range less than a mile away. Residents can also enjoy a private marina, boat ramp, waterfront common areas along beautiful Lake Whitney, and a 24-hour gated and guarded entrance. Enjoy a home with a practical layout, generous kitchen space, golf course views, and access to the recreational amenities of the White Bluff community.

23155 Whispering Meadow Dr, Whitney, TX

916 Creekhollow Dr, Godley, TX
$329,270
3 Beds ⋅ 2 Baths ⋅ 21416695 MLS
NEW! NEVER LIVED IN. Estimated completion December 2026. Bloomfield Homes' Camellia offers 3 bedrooms, 2 full baths, and a 2-car garage in a one-story design on a landscaped lot in Star Ranch. Outdoor seating gets extra room here: a covered patio pairs with an added 10-by-15-foot concrete slab, creating separate options for shaded dining and an open-air seating arrangement. The patio connects directly to the dining area, where windows on 2 sides frame a space that feels connected to the yard. Inside, the kitchen and family room share an open layout, with the island positioned to keep food prep part of the conversation. The sink and dishwasher sit at the island, while a pantry provides a dedicated place for groceries and kitchen storage. A microwave and disposal add everyday function. The family room has a broad rear window and room to arrange seating around the shared living space. At the back of the home, the primary suite sits apart from the secondary bedrooms, with a bath upgraded to dual sinks, a shower, and a walk-in closet. The 2 additional bedrooms occupy the front side of the layout, each with its own closet and a full bath conveniently positioned between them. A hallway gives these rooms a defined connection to the main living area. The laundry room sits between the garage and interior hall, keeping laundry and garage access together without opening directly into the family room. An upgraded 8-foot front door gives the covered entry a stronger presence, and landscaping with a sprinkler system completes the outdoor setting. Visit Bloomfield Homes' Star Ranch model today!

916 Creekhollow Dr, Godley, TX

2242 Mountain Lakes Dr, Cedar Hill, TX
$900,000
4 Beds ⋅ 6 Baths ⋅ 21412054 MLS
Seller offering up to 2% in seller credits to use towards rate buy down or closing costs with preferred lender. This large luxury home showcases an impressive open layout filled with architectural detail and abundant natural light. A grand staircase entry sets the tone, opening into a spacious living room anchored by a striking floor-to-ceiling tile fireplace, creating a true statement centerpiece. The chef’s kitchen offers a generous island and excellent workspace, with the stove and hood currently being assessed for updates. The primary suite is expansive and features a spa-like bathroom, providing a relaxing retreat with room to unwind. Outdoor living is a highlight, with a dedicated dining and lounge area overlooking your private pool, perfect for entertaining or enjoying quiet evenings at home. While the property needs a bit of TLC, its scale, layout, and luxury features offer exceptional potential for personalization and long-term value.

2242 Mountain Lakes Dr, Cedar Hill, TX

515 Dehaviland Ln, Fate, TX
$639,900
5 Beds ⋅ 4 Baths ⋅ 21413083 MLS
Space for everyday life and every occasion comes together in this 5 bedroom, 4 bath home in Fate’s Wood Creek subdivision. Mature trees and landscaping add welcoming charm. Five living areas, a den, separate living room, game room, media room and flex space offer room to gather and find a quiet corner of your own. Wood floors, raised ceilings, chandelier lighting and a staircase view welcome you inside. The formal dining room features crown molding, while wood floors continue into the separate living room with five surround-sound speakers. Ceiling beams, crown molding, a fireplace and backyard views give the den character, with an open connection to the kitchen that keeps conversation flowing. White cabinetry, quartz countertops, an island, walk-in pantry and stainless steel appliances, including a gas range, double oven and microwave, equip the kitchen. The breakfast area provides backyard access. French doors, crown molding and a ceiling fan complement the flex space, also suited for use as a potential sixth bedroom. The primary suite offers raised ceilings, crown molding and a ceiling fan. Its bath includes separate quartz-topped vanities, a walk-in shower, garden tub, speakers, decorative lighting, private toilet area and a shelved walk-in closet. Four additional bedrooms offer raised ceilings and ample storage, including walk-in closets in select rooms; two share a connecting bath. The game and media rooms feature raised ceilings and ceiling fans. The game room is prewired for two speakers, and the media room has double doors, 7.1 surround-sound prewiring and wiring for a projector and screen setup. An entry storage closet, laundry room with folding area and three-car garage add convenience. Outside, enjoy a covered patio with speakers, landscaped yard, wood fencing, storage shed and sprinkler system. From coffee on the front porch to evenings around the fireplace, there’s room for the moments that make it home.

515 Dehaviland Ln, Fate, TX

3350 Mcgraw Dr, McKinney, TX
$735,554
5 Beds ⋅ 4 Baths ⋅ 21416663 MLS
NEW! NEVER LIVED IN. Estimated completion December 2026. Bloomfield Homes' Violet IV offers 5 bedrooms, 4 full baths, and a 2-car garage in a two-story design on an interior lot in Painted Tree. White upper cabinets contrast with green lower cabinets and an oven tower in the Deluxe Kitchen, where black hardware, quartz countertops, and a vertical herringbone backsplash give the finishes a distinct point of view. A single-bowl sink, gas cooking, under-cabinet lighting, and raised panels around the island balance detail with function. Engineered wood connects the shared areas to the family room, where a chevron mosaic fireplace rises to the ceiling with gas logs and a modern oak mantel. There is height here, too, with the two-story ceiling opening to modern railing at the stairs and game room. Upstairs, double solid doors enclose a media room with 5.1 surround-sound pre-wiring, while 3 bedrooms share 2 full baths, including a Jack and Jill layout. The primary suite stays downstairs with a window seat, patio access, dual sinks, a deck-mounted tub, and a separate shower with a quartz seat. Quartz counters extend through all 4 baths, and every shower has tile to the ceiling. Near the entry, Bedroom 5 replaces the study and sits beside a full bath upgraded to a walk-in shower. An 8-foot glass front door, brick-covered porch, white sawn stone, upgraded brick, cedar garage door, and uplights establish the exterior. The covered patio has a gas stub, while utility cabinets and gutters add everyday function. Visit Bloomfield Homes' Painted Tree model to learn more today!

3350 Mcgraw Dr, McKinney, TX

648 Bareback Ln, Fort Worth, TX
$312,000
3 Beds ⋅ 2 Baths ⋅ 21413392 MLS
Welcome Home to 648 Bareback Lane in North Fort Worth! Discover comfort, charm, and thoughtful features in this inviting 3-bedroom, 2-bath home! The welcoming living area features a cozy fireplace, creating a wonderful space for relaxing or entertaining. The kitchen boasts an upgraded gas range and a spacious walk-in pantry with abundant shelving, offering exceptional storage and organization. The primary suite features a well-appointed bathroom with double sinks and a dedicated sit-down vanity area, adding both convenience and a touch of luxury to your daily routine. With a functional layout designed for comfortable living, this home makes excellent use of its space. Conveniently situated in North Fort Worth with easy access to shopping, dining, entertainment, and major thoroughfares. Come discover the special touches that make this house feel like home!

648 Bareback Ln, Fort Worth, TX

16409 Pipestem Dr, Justin, TX
$613,261
5 Beds ⋅ 4 Baths ⋅ 21416631 MLS
NEW! NEVER LIVED IN. Estimated completion December 2026. Bloomfield Homes' Magnolia II offers 5 bedrooms, 4 full baths, and a 2-car garage in a two-story design on an interior lot in Wildflower Ranch. Formal dining gets its own space near the entry, with 4 added LED lights setting the scene for shared meals. Engineered wood flooring connects this room to the family room, kitchen, breakfast area, and downstairs hall, while 8-foot doors give the first floor a consistent sense of scale. The Deluxe Kitchen pairs Shaker cabinets and upgraded quartz countertops with a gas cooktop, built-in electric oven, and microwave. Decorative cabinet panels finish the back of the island, and a walk-in pantry keeps storage close. The breakfast area opens through an 8-foot patio door to covered seating and added patio space, with a gas connection for outdoor cooking. Upstairs has its own gathering spaces. Modern balusters line the family-room overlook, and a game room connects to a media room behind double doors. All 3 upstairs bedrooms have access to 2 full baths, including an ensuite bath at Bedroom 5. The primary suite stays downstairs with a window seat, separate vanities, a deck-mounted tub, separate shower, and walk-in closet. A second bedroom near the foyer sits beside a full bath where a shower replaces the powder-room layout. Upgraded carpet softens the bedrooms and upstairs entertainment rooms. Upgraded brick, a brick-covered front porch, and an 8-foot front door establish the exterior, with blinds, gutters, and sprinklers completing the practical details. Contact Bloomfield Homes' Wildflower Ranch model for a closer look at this house today!

16409 Pipestem Dr, Justin, TX

Listings provided by North Texas Real Estate Information Systems (NTREIS). Listing data has been deemed reliable but is not guaranteed to be accurate by the MLS.

Last updated:

How much is your home worth?

Get instant property value now!