Refine Search
Sort by
113 Meadow Rd, Balch Springs, TX
$356,878
3 Beds ⋅ 2 Baths ⋅ 21430743 MLS
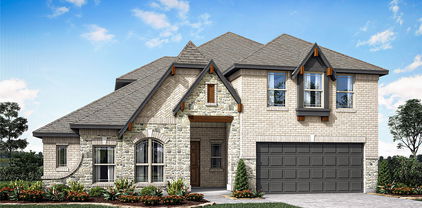
MLS# 21430743 - Built by Impression Homes - Ready Now! ~ At Arcadia Trails, the Chester floorplan offers 1,804 square feet of single-story, open-concept living with 3 bedrooms, 2 bathrooms, and a 2-car garage. Designed with a thoughtful single-story layout, the home balances connected gathering spaces with private bedroom retreats. A covered entry porch welcomes you inside, where the family room, dining area, and modern kitchen come together in an open main living space designed for everyday ease. The kitchen is anchored by a large center island and walk-in pantry, bringing function, storage, and presence to the heart of the home. Set privately at the rear, the primary suite offers a comfortable retreat with a dual vanity, separate tub, walk-in shower, linen closet, and walk-in closet. Two secondary bedrooms are positioned toward the front of the home, while a mud room, utility room, and ample storage throughout deliver everyday function. A covered backyard patio extends the living space outside. *Representative Image – Features, colors & specifications may differ per home

113 Meadow Rd, Balch Springs, TX

5167 Lorraine Dr, Frisco, TX
$1,750,000
5 Beds ⋅ 6 Baths ⋅ 21429169 MLS
Grand in scale and rich in character, this exceptional custom estate offers a rare opportunity to experience elevated living in the exclusive gated community of The Lakes on Legacy. Set on an exquisitely landscaped .47-acres, the property makes an unforgettable first impression with its striking brick and stone façade and gated porte-cochere. Beyond the impressive entry, thoughtfully designed interiors reveal soaring ceilings, dramatic walls of windows and beautiful architectural detailing. With multiple living and entertaining spaces, dual staircases, and a layout designed to accommodate both intimate gatherings and grand-scale entertaining, every space offers something special. Grand entry with a formal living, private family room anchored by a stone fireplace, custom built-ins, and a striking stone accent wall. The elegant dining room is perfectly suited for hosting memorable occasions, while the executive study features coffered ceilings, plantation shutters, and custom cabinetry. A dedicated wine grotto provides an exceptional setting for your collection. The gourmet kitchen is equipped with all the extras. Primary suite is a private sanctuary, complete with its own fireplace, a peaceful sitting area overlooking the pool plus a glamorous spa bath complete with a custom closet. A downstairs guest suite with its own bath provides an ideal retreat for visitors. Upstairs, enjoy an extraordinary game room offering ample space for billiards, gaming & recreation. An adjoining family room creates the perfect gathering spot, complete with a wet bar. Two generously sized secondary bedrooms complete the upper level. Outside, unfolds into a private resort-inspired setting with a sparkling pool with waterfall & a heated spa, while the covered patio with outdoor fireplace creates an inviting backdrop. Multiple levels of landscaped outdoor space provide room to play. Great location, just minutes from The Star, Stonebriar Centre & The Shops at Legacy. A truly special offering!

5167 Lorraine Dr, Frisco, TX

184 Oak Hills Dr, Mabank, TX
$609,900
3 Beds ⋅ 2 Baths ⋅ 21430055 MLS
Discover the perfect blend of comfort, convenience, and outdoor living in this inviting 3-bedroom, 2-bathroom waterfront property on Cedar Creek Lake. Situated on a generous lot surrounded by mature trees, the home offers a peaceful setting with plenty of room to relax and entertain. A private boat dock with lift provides effortless access to boating, fishing, and recreation right from your backyard. Inside, an open and functional floor plan features abundant natural light, a well-appointed kitchen with ample storage, and comfortable living spaces designed for gathering with family and friends. Accommodating up to eight guests, the home offers flexibility for weekend visitors, extended stays, or everyday living. Well maintained and move-in ready, this property presents an excellent opportunity for a primary residence, second home, or potential short-term rental investment.

184 Oak Hills Dr, Mabank, TX

1410 Clover Dr, Haslet, TX
$890,000
4 Beds ⋅ 3 Baths ⋅ 21422294 MLS
SHOWINGS START SAT 11.7, RESERVE YOUR SLOT NOW! Welcome to The Meadow, one of Haslet's most desired neighborhoods, a quaint community of only 110 homes with picturesque streetscapes throughout. 1410 Clover sits along the perimeter, away from drive-through traffic. With open space and no homes behind you, the back porch is your front-row seat for evening sunsets - along with fireworks every New Year's and 4th of July. Lush flowerbeds and mature magnolia trees lead you to the glass and iron front door. Step inside and hand-scraped hardwood floors and 18-foot ceilings set the tone, with a brick accent wall in the formal dining room as the first showstopper. The living room carries that feeling forward with vaulted ceilings, stained cedar beams, and a floor-to-ceiling corner stone fireplace. In the kitchen, two islands, slide-out spice racks, and double ovens will inspire every home chef. The primary retreat is a quiet escape of its own, with a private entry, hardwood floors, and an elevated tray ceiling. The ensuite bath features a double shower with dual climate control, an oversized soaking tub, built-in closet dressers, and direct access to the laundry room. The secondary bedrooms are custom designed for comfort and space, with large walk-in closets, a Jack and Jill bath, and dimensions that nearly rival the primary. Outside, the private backyard oasis works year-round. Summer is finally complete with the pool, cabana, and tanning deck, while winter calls for the 8-10 seat hot tub, pergola, and covered patio. Car enthusiasts will love the oversized 4-car garage! The double gate and additional 21x12 concrete pad make room for a boat, UTV, or trailer. Other details include spray foam insulation, walk-out attic storage, a curb cut driveway approach, an oversized private mailbox with key access, eave electrical outlets, and outdoor speaker wiring. What are you waiting for? Schedule your showing today!

1410 Clover Dr, Haslet, TX

223 Tidwell Dr, Ferris, TX
$329,000
3 Beds ⋅ 3 Baths ⋅ 21427872 MLS
Welcome home to this inviting two-story home, built in 2023, in Ferris, Texas! Offering a modern open-concept design and an oversized lot, this home has plenty to love. The spacious downstairs living area flows seamlessly into the kitchen, creating a comfortable space for everyday living and entertaining. Luxury vinyl plank flooring extends throughout the entire downstairs, adding both style and durability. The kitchen features a large center island, gas range, and stainless steel appliances, providing plenty of workspace and functionality. All bedrooms are thoughtfully located upstairs, along with the conveniently situated laundry area. Outside, enjoy a generous lot of nearly one-third of an acre, with no neighbors directly behind for added privacy. A bonus is the large additional area to the left of the home that is also part of the owner's lot, offering even more space and possibilities. The backyard is ready for outdoor enjoyment with an expanded concrete patio, enlarged by the seller, and a Tuff Shed for extra storage. If you're looking for a newer home with an open floor plan, extra outdoor space, and room to spread out, this one is a must-see! No HOA Fee - PID replaces that fee. PID is $90 per month.

223 Tidwell Dr, Ferris, TX

8150 Westburn, Greenville, TX
$487,520
4 Beds ⋅ 2 Baths ⋅ 21430698 MLS
MLS# 21430698 - Built by Altura Homes - December 2026 completion ~ Discover comfortable single-story living on a spacious 1-acre homesite! The Glenbrook VI offers 2,161 square feet with 4 bedrooms, 2 baths, a private study, and a 3-car garage. The inviting open layout connects the living room and kitchen, creating a welcoming space for everyday living and entertaining. A thoughtfully designed split floor plan offers added privacy, separating the primary suite from the secondary bedrooms. A spacious study near the entry provides room to work or unwind. Enjoy the outdoors from your covered patio, with plenty of room to spread out in the expansive backyard. With easy access to I-30, this beautiful new Altura home combines peaceful country living with everyday convenience!

8150 Westburn, Greenville, TX

6516 Kenwood Ave, Dallas, TX
$2,799,000
5 Beds ⋅ 6 Baths ⋅ 21427585 MLS
Custom built by Montgomery Custom Homes in 2020 and situated on a generous .21-acre lot, this exceptional residence showcases thoughtful craftsmanship, elevated finishes, and an impressive collection of custom details and upgrades. The beautifully appointed interior offers multiple living and entertaining spaces, including a formal dining room, downstairs living room anchored by a fireplace, and an upstairs family room with custom built-in cabinetry. At the heart of the home, the expansive eat-in kitchen features a large center island, quartz countertops, and top-of-the-line Hestan appliances, including a built-in refrigerator, double ovens, and microwave. An adjacent butler’s pantry includes a prep sink, wine refrigerator, additional cabinetry, and storage. The primary suite provides a private retreat with a spa-inspired ensuite bath featuring dual vanities, a soaking tub, separate glass-enclosed shower, and custom-designed closet system. A private downstairs office offers a dedicated space for working from home. Throughout the home, beautiful wood floors, and expansive windows with custom shades and window coverings further reflect the attention to detail. Beyond its thoughtfully designed interiors, the home has been enhanced with premium upgrades, including a Tesla Powerwall and whole-home water filtration system. Outdoors, a fenced front yard and wood privacy fence create a sense of privacy, while the fully turfed backyard offers a beautiful, low-maintenance setting and room for a pool. A spacious covered patio with a fireplace and built-in grill extends the living space outdoors and provides an inviting setting for year-round entertaining. Complete with an attached two-car garage and zoned to Lakewood Elementary, this meticulously designed custom home seamlessly blends timeless style, modern technology, exceptional functionality, and the elevated details that make custom construction truly stand apart.

6516 Kenwood Ave, Dallas, TX

11464 Wulstone Rd, Fort Worth, TX
$618,000
4 Beds ⋅ 4 Baths ⋅ 21430700 MLS
Located in Northwest ISD part of the master-planned Wellington community, the neighborhood offers amazing amenities including a resort-style pool, multi-use amenity center, playground, and walking trails. This convenient 1-story home provides comfortable living with 4 spacious bedrooms, 3.5 baths, 2,841 sq. ft. and a 3-car garage. An Extra Suite with private bath is ideal for extended stay guests while a private home office and versatile media and activity room offer additional living space. The spacious kitchen with island overlooks a well-lit great room with a beautiful sliding glass door leading out to the covered patio and backyard. The elegant primary bedroom features 2 walk-in closets and private bath with dual sinks and linen closet.

11464 Wulstone Rd, Fort Worth, TX

526 Tree Ln, Glenn Heights, TX
$413,543
3 Beds ⋅ 2 Baths ⋅ 21430701 MLS
NEW! NEVER LIVED IN. Estimated completion February 2027. A broad covered porch and park view give Bloomfield Homes' Dogwood an inviting introduction, with 3 bedrooms, 2 full baths, a study, and a 2.5-car garage arranged on one level in Maplewood South. The extra garage space leaves room for tools, bikes, or the storage that always seems to need a home. An 8-foot front door opens beside the study, where double doors create a defined space for work, hobbies, or a quiet reading room. The layout then opens into the kitchen, breakfast area, and family room, with laminate flooring adding a connected look. Painted cabinets and Level 5 quartz bring the kitchen into focus, complemented by an upgraded tile backsplash, pendant lighting, and Professional Series appliances. An electric range, microwave, and dishwasher handle the daily routine, while the breakfast bar provides another spot to pull up a seat. The family room looks toward the rear patio, and the breakfast area's window seat adds a built-in perch beside the table. The primary bedroom sits at the rear, separated from the 2 secondary bedrooms, and includes its own window seat. Dual sinks, a garden tub, a separate shower, and a walk-in closet complete the primary bath. The secondary bedrooms share a full bath with a tub and shower combination, with the laundry room conveniently positioned along the garage entry. A covered back patio offers shade for outdoor meals, and wood privacy fencing defines the yard. Brick, landscaping, sprinklers, and exterior lighting finish the setting. Visit Bloomfield Homes' model at Maplewood South to discover more today! *Photos are a representation of finished product. Materials will vary.*

526 Tree Ln, Glenn Heights, TX

7316 Maple Dr, North Richland Hills, TX
$200,000
3 Beds ⋅ 2 Baths ⋅ 21427377 MLS
Charming 3-bedroom, 2-bathroom home with a 2-car garage in a well-established neighborhood. This property has a major update already completed with an updated electrical panel for added safety and peace of mind. Enjoy a large, fully fenced private backyard filled with mature trees—perfect for outdoor living, gardening, or future entertainment space. The home sits in a great location with convenient access to local amenities, schools, and major thoroughfares. This home does need some work, but it is priced accordingly to reflect the opportunity. Whether you’re looking for a project with strong potential or a chance to customize a home in a desirable area, this one is worth a look. Schedule your showing today and envision the possibilities.

7316 Maple Dr, North Richland Hills, TX

11528 Vesper Row, Fort Worth, TX
$653,000
4 Beds ⋅ 4 Baths ⋅ 21430691 MLS
Located in Northwest ISD part of the master-planned Wellington community, the neighborhood offers amazing amenities including a resort-style pool, multi-use amenity center, playground, and walking trails. This stunning 2-story home provides a comfortable open floorplan with an Extra Suite, ideal for extended stay guests. A private home office followed by an intimate dining room is great for entertaining. The kitchen features a spacious island and overlooks the well-lit great room. A cozy dining area allows access to the covered patio through a large sliding glass door, great for outdoor living. In from the garage, a HovHall and laundry room keep your home tidy. The primary suite with private bath and spacious walk-in closet. A versatile loft and 2 additional bedrooms with hall bath allow for comfort for all.

11528 Vesper Row, Fort Worth, TX

1984 Mystic Way, Oak Point, TX
$571,052
4 Beds ⋅ 3 Baths ⋅ 21430663 MLS
NEW! NEVER LIVED IN. Estimated completion January 2027. Movie nights get a dedicated setting in Bloomfield Homes' Carolina IV, where an enclosed media room with 5.1 surround-sound wiring joins a game room, 4 bedrooms, 3 full baths, and a 2-car garage in Chaparral Park. This two-story design begins with a circular foyer, a study behind glass French doors, and a formal dining room ready for a full table. Engineered wood flooring continues through these spaces and the main living areas. The Professional Deluxe Kitchen showcases Level 5 quartz, Shaker cabinets, matte black accents, and a tile backsplash. A 5-burner gas cooktop sits beneath a wood vent hood, with pot-and-pan drawers, a trash pull-out, under-cabinet lighting, and a single-bowl stainless sink adding everyday function. Decorative cabinet wrap gives the island a finished furniture look. The breakfast area opens to an extended covered patio with a gas connection for grilling. The main-floor primary suite includes a window seat, walk-in closet, dual sinks with quartz surfaces, and upgraded tile surrounding the tub and separate shower. There are 2 more bedrooms and a full bath on this level. The upper floor pairs the game and media rooms with a built-in tech center, the 4th bedroom, and a full bath upgraded with a shower in place of the tub. Modern railing adds an architectural accent along the stairs. A 50-amp garage outlet, cedar fencing with steel posts and 2 gates, and 4 front uplights round out the upgrades. Brick and stone frame an 8-foot front door for a distinctive arrival. Visit Bloomfield Homes at Chaparral Park to find out more today!

1984 Mystic Way, Oak Point, TX

8130 Westburn, Greenville, TX
$598,298
4 Beds ⋅ 4 Baths ⋅ 21430674 MLS
MLS# 21430674 - Built by Altura Homes - December 2026 completion ~ Enjoy spacious single-story living on a 1-acre home site in Creekview Farms! The Langford VII offers 3,088 square feet with 4 bedrooms, 3.5 baths, a private study, formal dining room, game room, and 3-car garage. Designed for everyday comfort and entertaining, the open layout features vaulted ceilings, a welcoming family room with a gas fireplace, and a kitchen with a large island and breakfast area. Step outside to the covered patio and enjoy the expansive backyard. The secluded primary suite offers a relaxing retreat with a garden tub, tiled walk-in shower with a seat, separate vanities, and separate walk-in closets. Additional features include a mudroom, sprinkler system, gutters, tankless water heater, and garage door openers. Discover room to spread out in this beautiful new Altura home in Greenville, within Caddo Mills ISD!

8130 Westburn, Greenville, TX

11472 Wulstone Rd, Fort Worth, TX
$619,000
4 Beds ⋅ 4 Baths ⋅ 21430657 MLS
Located in Northwest ISD part of the master-planned Wellington community, the neighborhood offers amazing amenities including a resort-style pool, multi-use amenity center, playground, and walking trails. This convenient 1-story home provides comfortable living with 4 spacious bedrooms, 3.5 baths, 2,855 sq. ft. and a 3-car garage. An Extra Suite with private bath is ideal for extended stay guests while a private home office and versatile media and activity room offer additional living space. The spacious kitchen with island overlooks a well-lit great room with a beautiful sliding glass door leading out to the covered patio and backyard. The elegant primary bedroom features 2 walk-in closets and private bath with dual sinks and linen closet.

11472 Wulstone Rd, Fort Worth, TX

214 Sterling Hts, Wylie, TX
$750,000
4 Beds ⋅ 4 Baths ⋅ 21429170 MLS
Beautifully maintained and thoughtfully designed, this gorgeous 4-bedroom, 3.5-bath home with a 3-car garage offers the perfect blend of comfort, style, and functionality! Step inside to an inviting open floor plan featuring engineered wood flooring, plantation shutters throughout, and fresh interior paint. A dedicated office near the entry provides the ideal work-from-home space, while the open living and dining areas are perfect for everyday living and entertaining. The kitchen features an upgraded backsplash that beautifully complements the countertops. Privately tucked away, the generous primary suite offers a relaxing retreat with a large walk-in closet. Upstairs, a secondary bedroom and expansive living area create the perfect private retreat for guests, a teenager wanting their own space, or a versatile game or media room. Additional highlights include abundant storage throughout the home, extra attic storage, and an Illuminax security system that conveys with the property. The separate third-car garage offers added flexibility and convenient access for unloading groceries. Ideally located near shopping, dining, entertainment, and everyday essentials, this home truly has so much to offer! Ask about our preferred lender incentive!

214 Sterling Hts, Wylie, TX

4201 Miscellany Ln, Celina, TX
$794,841
5 Beds ⋅ 4 Baths ⋅ 21430632 MLS
NEW! NEVER LIVED IN. Estimated completion January 2027. Bloomfield Homes' Seaberry brings a generous sense of space to an oversized corner homesite in Mosaic, with 5 bedrooms, 4 full baths, and a side-entry 2-car garage across 2 stories. Soaring ceilings and a floor-to-ceiling fireplace give the family room its presence, while wood flooring and 8-foot doors on the first floor add polish. The Gourmet Kitchen features quartz countertops, a gas cooktop, electric oven, vent hood, pot filler, and farm sink. An island faces the living area, and a walk-in pantry keeps supplies organized. The butler's pantry connects the kitchen to the formal dining room, giving serving pieces and refreshments a place of their own. A separate breakfast area opens to the covered patio, where a gas connection is ready for a grill. The primary suite sits at the rear of the main floor and includes a window seat, walk-in closet, separate quartz vanities, a garden tub, and a separate shower. A 2nd bedroom and full bath are also on this level, along with a study enclosed by double doors. The upper floor gives the game room a view over the family room and adds 3 bedrooms and 2 full baths, including a Jack and Jill arrangement. Quartz surfaces continue in the secondary baths, with a shower replacing the tub in Bath 2. The laundry room includes upper cabinets, plus a washer and electric dryer already included to take 2 purchases off the move-in list. A brick exterior, 8-foot front door, wood garage doors, and landscaped yard with sprinklers complete the home. Visit Bloomfield Homes at Mosaic to find out more today!

4201 Miscellany Ln, Celina, TX

6753 Fair Meadows Dr, North Richland Hills, TX
$375,000
4 Beds ⋅ 2 Baths ⋅ 21427395 MLS
Welcome home to this beautifully updated residence featuring an impressive list of recent improvements throughout. Enjoy peace of mind with brand-new sewer lines installed underneath the home, new LVP flooring, and a full interior and exterior fresh paint job that gives the property a bright, move-in-ready feel. The kitchen shines with all-new stainless steel appliances, while new windows, modern lighting, and updated faucets elevate every room. Both bathrooms have been completely refreshed with stylish, hotel-like lighted mirrors that add a touch of everyday luxury. Step outside to a spacious backyard anchored by a large mature tree and a convenient storage shed set on a concrete slab—perfect for extra organization or hobbies. Located in a highly desirable area with access to a great school district, this home combines modern updates with practical living in a sought-after location. Don’t miss the chance to own a turnkey property where the major work has already been done. Schedule your showing today!

6753 Fair Meadows Dr, North Richland Hills, TX

3029 Kinkaid Dr, Dallas, TX
$415,000
3 Beds ⋅ 2 Baths ⋅ 21430607 MLS
Set in Bradford Estates, this updated 3-bedroom, 2-bath home offers 1,612 square feet of comfortable, contemporary living on a .18-acre lot. The open-concept living and kitchen areas feature luxury vinyl plank flooring added two years ago, recessed lighting, and a modern look throughout. The kitchen includes quartz countertops, custom cabinetry with soft-close drawers, and stainless steel appliances, including an electric range, microwave, and dishwasher. The extra-large primary bedroom includes flexible space for a home office or sitting area. A spacious laundry room offers additional storage, and the large two-car garage has extra room along the sides. Out back, enjoy a generous patio beneath a pergola, perfect for outdoor entertaining. Thoughtfully updated, this move-in-ready home blends modern finishes with practical everyday space. All rooms have Low-E windows, and the HVAC system was replaced in 2020. Minutes from I35, 635 and Dallas Love Field Airport.

3029 Kinkaid Dr, Dallas, TX

8613 Sierra Trl, Cross Roads, TX
$295,000
3 Beds ⋅ 2 Baths ⋅ 21424681 MLS
Welcome to 8613 Sierra Trail in highly desirable Cross Oak Ranch! This one-story, 3-bedroom, 2-full-bath home is in impeccable condition and absolutely stunning. The thoughtfully designed home features a light and bright open layout, kitchen with granite countertops, stainless steel appliances, plenty of cabinets, large pantry and opens to a spacious living area—an ideal spot for everyday moments and get-togethers with family and friends. The split-bedroom layout offers a private retreat in the primary suite, set apart from the secondary bedrooms, and bathroom which your guests will appreciate. All 3 bedrooms have new carpet, and ceiling fans. Outside, relax or entertain on the generous covered patio and the large backyard and side yard. And when you’re ready to get out and enjoy the neighborhood, Cross Oak Ranch offers residents a beautiful community park, 2 playgrounds, walking and jogging trails, neighborhood ponds, a lake, and two swimming pools, and a clubhouse, all with an incredibly low HOA. Just minutes away from Target, Kroger, Walmart, Costco, and HEB shopping, restaurants, and movies, and 25 minutes from DFW Airport. With inviting outdoor space and community amenities nearby, 8613 Sierra Trail makes it easy to picture your next chapter. Come see it for yourself!

8613 Sierra Trl, Cross Roads, TX

6809 Outland Dr, Plano, TX
$400,000
4 Beds ⋅ 3 Baths ⋅ 21430112 MLS
Move-in ready 4-bed, 2.5-bath home in west Plano near Legacy and Coit, with approximately $50,000 in recent updates! Vaulted ceilings, arched windows and new flooring fill the open living area, anchored by a corner fireplace. The kitchen offers new quartz countertops, subway tile backsplash, painted cabinets with new pulls, stainless appliances including a new dishwasher, and a walk-in pantry. Primary suite downstairs with dual-sink vanity. Two new HVAC systems (2026) with warranty, new LP SmartSide siding and trim, fresh exterior paint, new glass in 12 windows, LED lighting, ceiling fans, faucets and Kohler toilets. The private, fenced backyard backs to the HOA-maintained green space! No neighbors behind you! 2-car garage. Sought-after Plano ISD. Minutes to Legacy West, Toyota North America HQ, the Dallas North Tollway and SH 121. Washer, dryer and refrigerator convey. Buyer and Buyer’s agent to verify all information, including schools.

6809 Outland Dr, Plano, TX

16404 Hydrangea Rd, Fort Worth, TX
$548,567
4 Beds ⋅ 3 Baths ⋅ 21430610 MLS
NEW! NEVER LIVED IN. Estimated completion January 2027! Bloomfield Homes' Cypress II balances open gathering spaces with places to step away, bringing 4 bedrooms, 3 full baths, a study, and a 3-car garage to a two-story home in Wildflower Ranch. The primary suite has a sitting area of its own, plus a walk-in closet, dual sinks with quartz surfaces, and an enlarged shower. There are 2 more bedrooms and a full bath on the main floor, while the upper level pairs the 4th bedroom and another full bath with a game room. It's a useful setup for keeping different activities going at once. Glass French doors enclose the study near the entry, and laminate flooring extends through this room, the main living areas, and downstairs halls. A gas fireplace with tile to the mantel gives the family room a focal point beside the connected breakfast area. The Deluxe Kitchen combines quartz countertops and an upgraded backsplash with a gas cooktop, double electric ovens, and a built-in microwave. An etched-glass pantry door, trash pull-out, decorative island panels, and under-cabinet lighting add detail where it counts. The breakfast area leads to the covered patio, with additional concrete extending the outdoor space. Upper cabinets in the laundry room provide another place to organize everyday supplies. The 3-car garage includes a separate service door with its own light, making access to the yard more convenient. Upgraded brick, a brick-finished front porch, an 8-foot front door, and 2 uplights give the exterior a finished look. Visit Bloomfield Homes at Wildflower Ranch to learn more today! *Photos are a representation of finished product. Materials will vary.*

16404 Hydrangea Rd, Fort Worth, TX

2022 Brookside Dr, Grapevine, TX
$400,000
3 Beds ⋅ 3 Baths ⋅ 21426976 MLS
For Sale or Lease. Open Sun 11-4. Recently remodeled with granite countertops, decorative backsplash, beverage bar with glass front cabinets. Hard surface floors downstairs and in stairwell, carpet in upstairs spacious bedrooms. Front flex room makes perfect office or den. Natural light streams thru spacious rear family room with gas FP. HOA fees only $45 month to maintain front yards in this small townhome community in the heart of Grapevine. Walk to community Dove park, pickleball, BB & tennis courts. Hike or bike along 8 miles of paved bike trails bordering Lake Grapevine past sport courts and 2 marinas. Eatin kitchen with hardwood hardwood tile floors, 2 pantries, gas cooktop, stainless gas oven, microwave & fridge, breakfast room with door to private backyard. HOA $45 mo maintains front yard. Entertain from your private fenced in yard with low maintenance 30x20 deck bordered by doggie area & landscape beds. Hardwood steps to 2nd floor bedrooms with WI closets and 2 spacious bathrooms. Front BR3 is perfect for gameroom. Updates include paint, light & hardware fixtures, countertops, toilets, some flooring, master bath remodel, windows & blinds, 2 hvac units, gas water heater, garage door opener & more.

2022 Brookside Dr, Grapevine, TX

302 Arcadia Way, Rockwall, TX
$670,000
4 Beds ⋅ 4 Baths ⋅ 21428850 MLS
Nearly half an acre, a private gated driveway, and an expansive single-story layout sets this Rockwall home apart. Built in 2018 in The Preserve, this thoughtfully designed residence offers 3,106 square feet with four bedrooms, three full baths, a half bath, a dedicated office, and two living areas. More than $102,000 in seller-reported improvements from 2022–2025 enhance the home inside and out, including refreshed kitchen cabinetry, a custom range hood, updated lighting, added wood flooring, primary bath quartz countertops, extensive front landscaping, and an extended backyard patio. Wood flooring, decorative lighting, crown molding, and a welcoming fireplace bring warmth to the open living space, while the kitchen pairs granite countertops and a generous island with a gas cooktop, glass-front cabinetry, convenient pull-out storage, and a walk-in pantry. A concealed appliance garage keeps countertops clear, while the breakfast nook’s attached bench seating creates an inviting spot for everyday meals. A butler’s pantry complements the formal dining area for easy entertaining. The spacious primary suite includes a sitting area and an ensuite bath with separate vanities, a garden tub, and a walk-in shower with body sprays. A secondary bedroom with its own ensuite bath offers a private retreat for guests, while two additional bedrooms feature walk-in closets and share a bath with dual sinks. A separate family room adds flexibility for movie nights, hobbies, or a playroom. Outside, the covered rear porch and extended patio overlook a large, fenced backyard with room to garden, gather, or create your own outdoor retreat. An oversized three-car side-entry garage, additional parking behind an automatic gate, and a utility room with cabinetry and a sink add everyday convenience. Located in Rockwall ISD, this home combines generous space with thoughtful updates throughout. See TransactionDesk for the complete improvement list.

302 Arcadia Way, Rockwall, TX

Listings provided by North Texas Real Estate Information Systems (NTREIS). Listing data has been deemed reliable but is not guaranteed to be accurate by the MLS.

Last updated:

How much is your home worth?

Get instant property value now!