Refine Search
Sort by
436 Koa St, Celina, TX
$349,900
3 Beds ⋅ 3 Baths ⋅ 21427714 MLS
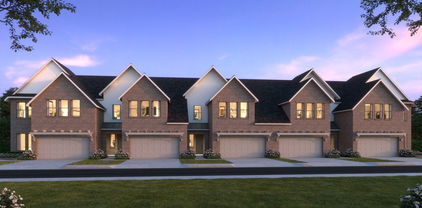
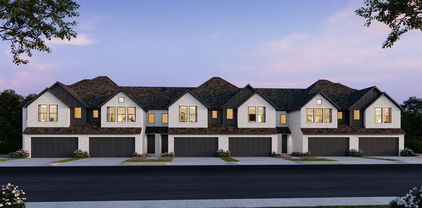
NEW CONSTRUCTION NORTH SQUARE AT UPTOWN CELINA 1,669 SQ FT 3 BEDROOMS 2.5 BATHROOMS GAME ROOM 2-CAR GARAGE Discover the Boyd by Olivia Clarke Homes, a thoughtfully designed new construction paired home in North Square at Uptown Celina, just two blocks from the charm and energy of Historic Downtown Celina. Offering 1,669 square feet of beautifully designed living space, this home combines the spacious feel of a traditional single-family home with the convenience of low-maintenance living. An inviting, light-filled open-concept design welcomes you inside, where the kitchen, dining area, and great room come together to create an ideal space for everyday living and entertaining. A dramatic wall of windows fills the main living area with natural light, while the spacious center island serves as the perfect gathering place. Upstairs, the spacious primary suite offers a relaxing retreat with soaring ceilings, a spa-inspired bathroom, and a generous walk-in closet. Two additional bedrooms, a full bath, and a versatile game room provide flexibility for guests, hobbies, a home office, or additional living space. The conveniently located second-floor laundry room makes everyday routines that much easier. Enjoy outdoor living with both covered front and rear porches and a private backyard, perfect for morning coffee, entertaining, or spending time with your four-legged companions. A two-car garage provides convenient parking and additional storage. North Square at Uptown Celina offers a unique opportunity to enjoy thoughtfully designed homes in a neighborhood that complements the character and charm of Historic Downtown Celina. Just blocks from The Square, you'll enjoy easy access to local restaurants, boutique shopping, community events, Friday night markets, and seasonal celebrations. With golf-cart-friendly streets and an unbeatable location, everything that makes Celina special is right outside your door.

436 Koa St, Celina, TX

984 Penrose Dr, Cedar Hill, TX
$336,000
4 Beds ⋅ 3 Baths ⋅ 21427691 MLS
MLS# 21427691 - Built by Starlight Homes - Dec 2026 completion! ~ The only new-construction townhome in Cedar Hill offering 4 bedrooms, 2.5 baths, a private fenced yard, attached 2-car garage, and versatile loft space within an amenity-rich, low-maintenance community. Enjoy access to completed community amenities including a dog park, playground, community garden, and ample guest parking. From the covered front porch, step into an inviting open-concept design featuring a spacious kitchen, dining area, and family room ideal for both everyday living and entertaining. A conveniently located powder bath, walk-in pantry, mudroom, and covered back patio add functionality and comfort to the main floor. Upstairs, a central loft provides flexible space for a home office, media room, playroom, or second living area. Three secondary bedrooms share a full bath, while the private owner's suite is thoughtfully separated and features a large walk-in closet and well-appointed bath. A centrally located laundry room adds convenience to the second floor. Offering the space of a single-family home with the ease of low-maintenance townhome living, this move-in-ready new construction home delivers exceptional value in one of Cedar Hill's most desirable new communities.

984 Penrose Dr, Cedar Hill, TX

432 Koa St, Celina, TX
$349,500
3 Beds ⋅ 3 Baths ⋅ 21427502 MLS
NEW CONSTRUCTION NORTH SQUARE AT UPTOWN CELINA 1,669 SQ FT 3 BEDROOMS 2.5 BATHROOMS GAME ROOM 2-CAR GARAGE Discover the Boyd by Olivia Clarke Homes, a thoughtfully designed new construction paired home in North Square at Uptown Celina, just two blocks from the charm and energy of Historic Downtown Celina. Offering 1,669 square feet of beautifully designed living space, this home combines the spacious feel of a traditional single-family home with the convenience of low-maintenance living. An inviting, light-filled open-concept design welcomes you inside, where the kitchen, dining area, and great room come together to create an ideal space for everyday living and entertaining. A dramatic wall of windows fills the main living area with natural light, while the spacious center island serves as the perfect gathering place. Upstairs, the spacious primary suite offers a relaxing retreat with soaring ceilings, a spa-inspired bathroom, and a generous walk-in closet. Two additional bedrooms, a full bath, and a versatile game room provide flexibility for guests, hobbies, a home office, or additional living space. The conveniently located second-floor laundry room makes everyday routines that much easier. Enjoy outdoor living with both covered front and rear porches and a private backyard, perfect for morning coffee, entertaining, or spending time with your four-legged companions. A two-car garage provides convenient parking and additional storage. North Square at Uptown Celina offers a unique opportunity to enjoy thoughtfully designed homes in a neighborhood that complements the character and charm of Historic Downtown Celina. Just blocks from The Square, you'll enjoy easy access to local restaurants, boutique shopping, community events, Friday night markets, and seasonal celebrations. With golf-cart-friendly streets and an unbeatable location, everything that makes Celina special is right outside your door.

432 Koa St, Celina, TX

1412 Metropolitan Ave Unit 201, Dallas, TX
$344,900
2 Beds ⋅ 3 Baths ⋅ 21424816 MLS
NEW CONSTRUCTION CORNER UNIT! EXCEPTIONAL OPPORTUNITY AT THE EIGHT AT METROPOLITAN! Discover contemporary urban living in this boutique community of just eight thoughtfully designed, two story residences in Dallas. This desirable corner unit offers 2 bedrooms, 2.5 bathrooms, and an attached 2-car garage. Designed with modern lifestyles in mind, the versatile floor plan features a private first floor bedroom with an ensuite bath, ideal for guests, a home office, or multigenerational living. Upstairs, an inviting open concept living and dining area creates the perfect setting for everyday comfort. Planned contemporary finishes include luxury vinyl plank flooring, a stylish kitchen with a spacious island, modern cabinetry, pantry, and decorative electric fireplace. The primary suite is designed with a walk-in closet, dual vanities, and a walk-in shower. OPTIONAL FIRST FLOOR KITCHENETTE PACKAGE AVAILABLE FOR AN ADDITIONAL $4,000, featuring a stovetop and microwave, offering added convenience and flexibility for guests or multigenerational living. Prime location just minutes from Downtown Dallas, Deep Ellum, Fair Park, and the Cedars, surrounded by vibrant dining, shopping, live music, nightlife, art galleries, and cultural attractions. Nearby major highways provide convenient connections to the Dallas Arts District, Baylor University Medical Center, and surrounding destinations.

1412 Metropolitan Ave Unit 201, Dallas, TX

1424 N Ave, Plano, TX
$514,900
3 Beds ⋅ 4 Baths ⋅ 21425421 MLS
Construction on Building 3 is now underway at 1897 Townhomes at Downtown Plano with estimated completion late November. Located in a highly desirable area with convenient access to major thoroughfares, shopping, and dining, this community offers a refined urban living experience. This two-story end unit features a first-floor living layout with an open-concept design, tall ceilings, engineered hardwood floors, and a gourmet kitchen complete with a large island, stainless steel Fisher & Paykel appliances, and modern finishes. The second level includes a spacious primary suite with vaulted ceilings and a well-appointed ensuite bathroom, along with two secondary bedrooms with a shared full bathroom. A dedicated laundry area accommodates a side-by-side washer and dryer. The community will offer six guest parking spaces and a pocket park. Ideally situated just three blocks from Historic Downtown Plano with DART access, and only minutes from destinations like the Shops at Legacy.

1424 N Ave, Plano, TX

3574 Pierce Ln, Grand Prairie, TX
$408,680
3 Beds ⋅ 3 Baths ⋅ 21422012 MLS
CB JENI HOMES EVA floor plan. Wonderful EVA floor plan offers 3 bedrooms, 2.5 baths, and a highly desirable downstairs primary suite. The home features a dramatic vaulted ceiling in the living room, creating an open, airy atmosphere filled with natural light throughout. The main level showcases elegant hard-surface flooring, an expansive living area, and a gourmet kitchen ideal for both everyday living and entertaining. The kitchen is appointed with an oversized island, sleek quartz countertops, stainless steel appliances, a gas range, and exterior venting. The spacious primary suite on the main level provides a private retreat, complete with an elegant ensuite bathroom featuring dual vanities, a large walk-in shower, and an oversized walk-in closet. Upstairs, you’ll find a generous game room, two well-appointed guest bedrooms—each with walk-in closets—and a large shared bathroom with double vanity. Abundant storage is thoughtfully incorporated throughout the home. Step outside to enjoy the fenced backyard with an oversized patio, perfect for outdoor entertaining or relaxing. With numerous upgrades and design features throughout, this home offers exceptional comfort, style, and functionality.

3574 Pierce Ln, Grand Prairie, TX

3708 Pierce Ln, Grand Prairie, TX
$384,580
2 Beds ⋅ 3 Baths ⋅ 21421798 MLS
CB JENI HOMES BAYCLIFF floor plan. The Baycliff! This stunning home offers 2 bedrooms and 2.5 baths, highlighted by a breathtaking two-story living room that fills the space with natural light and architectural drama. Enjoy outdoor living in the fenced backyard with an oversized patio, perfect for entertaining or relaxing. The open-concept living and dining areas flow seamlessly into a beautiful gourmet kitchen featuring elegant cabinetry, a large center island, and an impressive chef’s pantry designed for both function and style. Upstairs, the spacious loft overlooks the two-story living area and second-floor windows, creating a bright, airy space ideal for a reading nook, home office, or additional living area. The primary suite is a true retreat, complete with two walk-in closets and a thoughtfully designed layout. Beautiful flooring extends throughout the first floor, complemented by an abundance of upgrades and design options—truly too many to list. This home blends comfort, style, and sophistication in every detail.

3708 Pierce Ln, Grand Prairie, TX

1216 Verbena Way, Allen, TX
$427,990
3 Beds ⋅ 3 Baths ⋅ 21421424 MLS
CB JENI HOMES KELSI floor plan. Outstanding floor plan on beautiful GREENBELT! 3 bed, 2.5 bath, 1,859 sq ft luxury townhome in the highly desirable Allen area, north-east FACING home within top-rated Allen ISD. Stunning ‘Modern Cottage’ design scheme with premium finishes throughout. Chef’s kitchen includes huge island with quartz countertops, site-finished cabinetry, and stainless steel appliances. Revwood flooring throughout entire first floor. SMART home with tankless water heater, gas heating, energy-efficient features, and 10-year HVAC parts warranty. Spacious owner’s suite plus walk-in closets in all 3 bedrooms. Located in Twin Creeks Watters, in the heart of exemplary schools, dining, shopping, lakes, parks, and acclaimed golf courses. Low-maintenance living with modern elegance. Ready JANUARY 2027!

1216 Verbena Way, Allen, TX

2089 Trophy, Arlington, TX
$447,990
3 Beds ⋅ 4 Baths ⋅ 21419745 MLS
MLS# 21419745 - Built by Coventry Homes - Dec 31 2026 completion! ~ Ready to live where convenience and excitement come together? Discover this inviting three-story townhome in the heart of Arlington's Entertainment District, perfectly positioned on Ballpark Way just off I-30! Designed with versatility in mind, the first floor offers a bedroom, full bath, and two-car garage. Head upstairs to the second floor where the living area, dining space, and kitchen create the perfect setting for everyday living and entertaining. The third floor features the private primary suite and an additional bath, offering a comfortable retreat at the end of the day. Enjoy easy access to Arlington's top attractions, sports venues, restaurants, and entertainment. Make your move - contact us today to schedule your private tour!

2089 Trophy, Arlington, TX

2093 Trophy, Arlington, TX
$498,490
3 Beds ⋅ 4 Baths ⋅ 21419735 MLS
MLS# 21419735 - Built by Coventry Homes - Dec 31 2026 completion! ~ Experience the best of Arlington living in this stunning three-story townhome, ideally located in the heart of the Entertainment District on Ballpark Way, just off I-30! Enjoy a thoughtfully designed layout featuring a bedroom, full bath, and a two-car garage on the first floor, an inviting living area, dining space, and kitchen on the second, and a private primary suite with an additional bath and bedroom on the third floor. Just minutes from world-class sports, entertainment, dining, and attractions, this home puts you right where the action is! Don't miss your opportunity to own in one of Arlington's most exciting locations - schedule your tour today!

2093 Trophy, Arlington, TX

3002 Ethan Ln, Wylie, TX
$363,585
3 Beds ⋅ 3 Baths ⋅ 21419275 MLS
Experience modern living in this Wake home at Lake Park Villas, ready for move-in this February 2027. The main level features a seamless open floor plan that connects the living room to a gourmet kitchen equipped with upgraded appliances and a central kitchen island. Large windows fill the space with natural light. The upper level hosts the primary suite, which includes a double vanity and a spacious closet. Two additional bedrooms and a laundry room are also located upstairs for convenience. Relax on the covered patio or enjoy the community playground. This Wylie home is situated in Rockwall ISD with no MUD or PID taxes. Schedule your visit today! Attached photos are representative of the floor plan and may depict non-standard features and upgrades. See community's New Home Consultant for details.

3002 Ethan Ln, Wylie, TX

3006 Ethan Ln, Wylie, TX
$359,039
3 Beds ⋅ 3 Baths ⋅ 21419251 MLS
This Durham townhome in Lake Park Villas offers a modern layout ready in January 2027. The main level features an open floor plan anchored by a gourmet kitchen with quartz countertops and ample preparation space. Natural light fills the spacious living room, which leads directly to a private covered patio and a fully sodded yard with irrigation. The second floor includes a versatile loft, perfect for a home office. The primary suite serves as a quiet retreat with a double vanity and a large closet. Two additional bedrooms and a two-car garage complete this thoughtful design. With no MUD or PID taxes and low-maintenance living, this home provides lasting value in the Rockwall ISD. Residents also enjoy a community playground and easy access to local amenities. Attached photos are representative of the floor plan and may depict non-standard features and upgrades. See community's New Home Consultant for details.

3006 Ethan Ln, Wylie, TX

3004 Ethan Ln, Wylie, TX
$352,238
3 Beds ⋅ 3 Baths ⋅ 21419230 MLS
The Durham townhome in Lake Park Villas offers a modern layout ready in January 2027. The main level features an open floor plan anchored by a gourmet kitchen with quartz countertops and ample preparation space. Natural light fills the spacious living room, which leads directly to a private covered patio and a fully sodded yard with irrigation. The second floor includes a versatile loft, perfect for a home office. The primary suite serves as a quiet retreat with a double vanity and a large closet. Two additional bedrooms and a two-car garage complete this thoughtful design. With no MUD or PID taxes and low-maintenance living, this home provides lasting value in the Rockwall ISD. Residents also enjoy a community playground and easy access to local amenities. Attached photos are representative of the floor plan and may depict non-standard features and upgrades. See community's New Home Consultant for details.

3004 Ethan Ln, Wylie, TX

11632 Empress Dr, Frisco, TX
$559,990
3 Beds ⋅ 3 Baths ⋅ 21418768 MLS
Welcome to 11632 Empress Drive, a beautiful Landon Homes residence featuring 3 bedrooms, 2.5 baths, a pocket office, and a spacious game room. ANTICIPATED COMPLETION NOVEMBER 2026! PRICED TO SELL in the heart of Collin County, this thoughtfully designed home offers the perfect blend of comfort, functionality, and modern living. Enjoy productive mornings in your dedicated workspace and relaxing evenings entertaining family and friends. Exceptional HOA-included amenities elevate everyday living with a luxurious clubhouse, fitness center, resort-style pool with kiddie splash area and cabanas, event lawn, open parks, playgrounds, scenic walking trails, and FRONT YARD MAINTENANCE INCLUDED! Ideally located near North Texas's premier destinations, enjoy upscale dining, shopping, and entertainment at The Star District, home of the Dallas Cowboys World Headquarters, and Legacy West in neighboring Plano. The upcoming Fields West development promises even more exciting experiences nearby. Family adventures await at Universal Kids Resort, while sports enthusiasts can enjoy baseball at Riders Field (formerly Dr Pepper Ballpark) and FC Dallas matches at Toyota Stadium. Served by A-rated Frisco ISD, this home is located in a nationally recognized city ranked No. 1 in SmartAsset's 2023 Safest Cities in America and recognized by Men's Journal as a Best Place to Raise an Athlete. YOUR BRAND-NEW FRISCO HOME IS ALMOST READY! Now is the time to make your move! Why settle for a home that almost checks every box when you can enjoy new construction, resort-style amenities, and an exceptional location? DON'T MISS THIS OPPORTUNITY! Schedule your private tour today and take the first step toward making 11632 Empress Drive your new address!

11632 Empress Dr, Frisco, TX

11622 Empress Dr, Frisco, TX
$564,990
3 Beds ⋅ 3 Baths ⋅ 21418710 MLS
Welcome to 11622 Empress Drive, a beautiful Landon Homes residence featuring 3 bedrooms, 2.5 baths, a pocket office, and a spacious game room. ANTICIPATED COMPLETION NOVEMBER 2026! PRICED TO SELL in the heart of Collin County, this thoughtfully designed home offers the perfect combination of comfort, functionality, and modern living. Enjoy productive mornings in your dedicated workspace and relaxing evenings entertaining family and friends. Exceptional HOA-included amenities elevate the experience with a luxurious clubhouse, fitness center, resort-style pool with kiddie splash area and cabanas, event lawn, open parks, playgrounds, scenic walking trails, and FRONT YARD MAINTENANCE INCLUDED! Ideally situated near North Texas's premier destinations, residents can enjoy upscale dining, shopping, and entertainment at The Star District, home of the Dallas Cowboys World Headquarters, and Legacy West in neighboring Plano. The highly anticipated Fields West development promises even more exciting experiences nearby. Family adventures await at Universal Kids Resort, while sports enthusiasts can enjoy baseball at Riders Field (formerly Dr Pepper Ballpark) and FC Dallas matches at Toyota Stadium. Served by A-rated Frisco ISD, this exceptional location is part of a nationally recognized city ranked No. 1 in SmartAsset's 2023 Safest Cities in America and honored by Men's Journal as a Best Place to Raise an Athlete. WHY WAIT TO MAKE YOUR MOVE? With anticipated completion in November 2026, now is the perfect time to explore this exciting opportunity and prepare for your next chapter in Frisco! Don't settle for a home that almost checks every box when you can enjoy brand-new construction, exceptional amenities, and a location that puts the best of North Texas within reach. CONTACT US TODAY TO SCHEDULE YOUR PRIVATE TOUR, EXPLORE THE FEATURES, AND TAKE THE FIRST STEP TOWARD MAKING THIS BEAUTIFUL HOME YOUR NEW ADDRESS!

11622 Empress Dr, Frisco, TX

904 Ash Rd, Plano, TX
$449,990
2 Beds ⋅ 3 Baths ⋅ 21418032 MLS
Built by Mattamy Homes - The Kelso - Available November! The Kelso by Mattamy Homes is a two story paired villa offering 2 bedrooms, 2.5 bathrooms, and a layout designed for low maintenance living with thoughtful separation between spaces. The first floor features an open Great Room that flows into the kitchen, creating a comfortable space for everyday living and casual gatherings. A walk in pantry adds extra storage, while the nearby powder bathroom and access to the two car garage add convenience. Upstairs, the primary suite is privately located and includes a spacious walk in closet and well appointed bath. A secondary bedroom with its own full bathroom provides flexibility for guests or family, while the loft offers additional space for a home office, lounge, or media area. A private balcony extends the living space outdoors, creating a quiet spot to relax. With its efficient layout and low maintenance design, the Kelso paired villa offers a smart and comfortable place to call home.

904 Ash Rd, Plano, TX

708 Ash Rd, Plano, TX
$507,990
3 Beds ⋅ 4 Baths ⋅ 21418026 MLS
Built by Mattamy Homes - The Aberdeen - Available November! The Aberdeen II is an elegant three-story home featuring 3 bedrooms and 3.5 bathrooms, perfectly designed for modern living. This versatile layout begins with a welcoming foyer on the first floor, where a private bedroom and full bathroom provide an ideal retreat for guests or family members. The second floor is crafted for entertaining, with a spacious Great Room that seamlessly connects to the kitchen and dining area. A tranquil study and a convenient powder bath complete this level, offering both functionality and charm. On the third floor, you'll find another bedroom with a full bathroom, a well-placed laundry room, and the luxurious owner’s suite. This serene retreat boasts a spa-inspired bathroom and an expansive walk-in closet, creating the perfect blend of comfort and style. With its thoughtful design and refined spaces, the Aberdeen II offers a modern sanctuary that suits today’s lifestyles. Collin Creek, a master-planned community in Plano, is designed to inspire, offering cutting-edge retail, dining, & entertainment, alongside 8.9 acres of parks, a stunning water feature, & 1.6 miles of scenic walking trails. A place to Live, Work & Play.

708 Ash Rd, Plano, TX

109 Beldonia Ct, Trophy Club, TX
$1,299,000
3 Beds ⋅ 4 Baths ⋅ 21412466 MLS
Experience elevated, low-maintenance living in the heart of Trophy Club with this stunning new-construction luxury townhome. Thoughtfully designed to offer the space and sophistication of a single-family home with the convenience of a lock-and-leave lifestyle, this residence features designer-selected finishes, a chef-inspired kitchen, spacious living and entertaining areas, and an oversized private rooftop terrace with endless possibilities. Whether you're searching for a primary residence or a convenient second home, this exclusive community of just seven residences offers a unique opportunity to enjoy luxury living without the upkeep of a traditional property. Ideally situated near Trophy Club's golf and country club amenities, dining and entertainment, and major employers including Charles Schwab and Fidelity, with convenient access to Highway 114 and DFW Airport. Unit 5 is currently under construction, with completion anticipated by the end of the year. Buyers are invited to schedule a private tour of the completed model home to experience firsthand the exceptional craftsmanship, thoughtfully curated finishes, and attention to detail that define this development. Don't miss the opportunity to secure one of just seven exclusive residences at Beldonia at The Trophy. Schedule your private tour today!

109 Beldonia Ct, Trophy Club, TX

no property photo
$1,700,000
4 Beds ⋅ 4 Baths ⋅ 21412472 MLS
Experience elevated, low-maintenance living in the heart of Trophy Club with this stunning new-construction luxury townhome. Thoughtfully designed to offer the space and sophistication of a single-family home with the convenience of a lock-and-leave lifestyle, this residence features designer-selected finishes, a chef-inspired kitchen, spacious living and entertaining areas, and an oversized private rooftop terrace with endless possibilities. Whether you're searching for a primary residence or a convenient second home, this exclusive community of just seven residences offers a unique opportunity to enjoy luxury living without the upkeep of a traditional property. Ideally situated near Trophy Club's golf and country club amenities, dining and entertainment, and major employers including Charles Schwab and Fidelity, with convenient access to Highway 114 and DFW Airport. Buyers are invited to schedule a private tour of the completed model home to experience firsthand the exceptional craftsmanship, thoughtfully curated finishes, and attention to detail that define this development. Don't miss the opportunity to secure one of just seven exclusive residences at Beldonia at The Trophy. Schedule your private tour today!

103 Beldonia Ct, Trophy Club, TX

no property photo
$539,990
3 Beds ⋅ 3 Baths ⋅ 21396101 MLS
Gorgeous Landon Homes with 3 beds, 2 and a half baths, 1 living room, 1 dining room, office, game room, 2 car garage and covered back patio! This beautifully appointed townhome showcases a light and airy modern finish-out with light oak engineered hardwood flooring throughout the main living areas. The designer kitchen features ceiling-height cabinetry, a built-in oven, and a 5-burner gas cooktop seamlessly integrated into the oversized upgraded marble-look quartz island. HOA Includes 3,000 Sq. Ft. amenity center with fitness center, refreshingly designed pool with tanning ledge, Open Park Areas and Playgrounds, Walking Trails. ENERGY STAR Appliances, Programmable Thermostat, Insulated Interior Corners, Fortiflash Waterproof Membrane around windows, PEX Plumbing, Vinyl Low E Tinted Glass Windows, 16 SEER HVAC System.

7196 Confetti Ln, Frisco, TX

Listings provided by North Texas Real Estate Information Systems (NTREIS). Listing data has been deemed reliable but is not guaranteed to be accurate by the MLS.

Last updated:

How much is your home worth?

Get instant property value now!