Refine Search
Sort by
916 Cedar River Dr, Godley, TX
$490,171
5 Beds ⋅ 4 Baths ⋅ 21430553 MLS
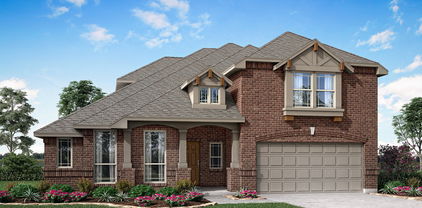
NEW! NEVER LIVED IN. Estimated completion January 2027. With a game room for gathering and a study for quieter pursuits, Bloomfield Homes' Bayberry III gives its 5 bedrooms, 3 full baths, 1 half bath, and 2-car garage a layout that adapts to the day. Located in Star Ranch, this two-story home welcomes you with a brick-finished porch and upgraded 8-foot mahogany front door. Glass French doors enclose the study near the foyer, while laminate flooring continues through the main living areas. The family room showcases a stone-to-ceiling corner fireplace with a hearth and dark-stained cedar mantel. White Shaker cabinets, black hardware, and Level 5 quartz create a crisp look in the Deluxe Kitchen, accented by a vertically installed picket tile backsplash. The Professional appliance package includes a 5-burner cooktop, with pot-and-pan drawers, an upgraded faucet, and a raised-panel island wrap adding practical and decorative touches. The breakfast area opens to an extended covered patio, ready for dinner outdoors or a little downtime. The main-floor primary suite includes dual sinks with quartz surfaces, a separate tub, a clear-glass shower with a basket-weave mosaic floor, and a walk-in closet. A powder bath and laundry room also serve this level. The upper floor brings together 4 bedrooms, a game room, and 2 full baths, including a Jack and Jill bath with separate sink areas. Upgraded stair railing adds definition along the way. Quartz surfaces continue in the secondary baths, and carpet finishes the bedrooms and game room. Visit Bloomfield Homes at Star Ranch to find out more today! *Photos are a representation of finished product. Materials will vary.*

916 Cedar River Dr, Godley, TX

9352 Wildcat Rdg, Godley, TX
$489,000
4 Beds ⋅ 3 Baths ⋅ 21429623 MLS
Why settle for builder basics when you can have thoughtful upgrades, distinctive details, and outdoor living already in place? This beautifully enhanced Bloomfield Caraway sits on an oversized interior lot in gated Wildcat Ridge, offering 4 bedrooms, 3 full baths, and an oversized 3-car garage. An impressive 8-foot glass front door opens to 10-foot ceilings, abundant natural light, and wood-look flooring throughout the main living areas. Window seats in the primary bedroom and dining room add charm, while 2-inch blinds provide a polished finish. The inviting family room features expansive windows and a dramatic stone fireplace with raised hearth and cedar mantel. The kitchen showcases slate Shaker-style cabinetry, Level 4 quartz countertops, a Moroccan mosaic backsplash, undercabinet lighting, and an oversized island with abundant storage. The primary suite offers backyard views, a spacious ensuite bath, and a walk-in closet with pass-through utility room access. A second primary suite with ensuite bath is currently used as an art studio and offers flexibility for multigenerational living or guests. Two additional bedrooms complete the floor plan. The backyard is an outdoor retreat with a cedar deck and six-person hot tub featuring built-in lighting and stereo. Enjoy beautiful sunrises and sunsets from your own backyard escape! Smart-home features include app-controlled systems, automated sprinklers, and wireless security with cameras. Additional highlights include luxury vinyl flooring in the second primary, decorative lighting, full-house gutters, pantry outlets, a mud bench, tankless gas water heater, and an oversized 3-car garage with 12x22 and 18x21 spaces. Enjoy cooperative electric service, high-speed fiber-optic internet, and Johnson County water and trash service. Wildcat Ridge offers scenic trails, a community fishing pond, playground, and pool. A home with character, flexibility, and plenty of extras that is move-in ready for a new owner.

9352 Wildcat Rdg, Godley, TX

916 Hickory Chase Dr, Godley, TX
$494,060
4 Beds ⋅ 3 Baths ⋅ 21430196 MLS
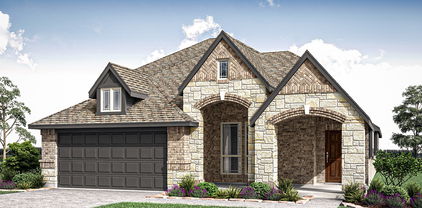
NEW! NEVER LIVED IN. Estimated completion January 2027. Bloomfield Homes' Carolina IV makes space for a full evening at home, from dinner in the formal dining room to a movie in the upstairs media room, with 4 bedrooms, 3 full baths, and a 2-car garage across 2 stories in Star Ranch. A circular foyer sets the tone behind an upgraded 8-foot mahogany front door. The nearby study closes off with glass French doors, while laminate flooring connects the main living areas, dining room, and study. The family room draws attention with a stone-to-ceiling corner fireplace, hearth, and modern oak box mantel. The Deluxe Kitchen keeps the palette bright with white Shaker cabinets, black hardware, quartz countertops, and a tile backsplash. A Professional appliance package includes a 5-burner cooktop, and the island features a raised-panel cabinet wrap, single-bowl sink, and upgraded faucet. Breakfast has its own window-lined spot beside the patio door. The rear primary suite includes a walk-in closet, dual sinks, upgraded quartz surfaces, a separate tub, and a tiled shower with clear glass and a seat. There are 2 secondary bedrooms and another full bath on the main floor. The upper level changes the pace with a game room, enclosed media room, built-in tech center, and the 4th bedroom beside a full bath. Modern stair railing adds a clean architectural detail. An extended covered patio and an additional 10-by-17-foot concrete extension leave room to dine and relax outdoors. Upgraded brick and a brick-finished front porch complete the exterior. Visit Bloomfield Homes at Star Ranch to learn more about this Carolina IV today! *Photos are a representation of finished product. Materials will vary.*

916 Hickory Chase Dr, Godley, TX

1025 Hickory Chase Dr, Godley, TX
$420,040
4 Beds ⋅ 3 Baths ⋅ 21430167 MLS
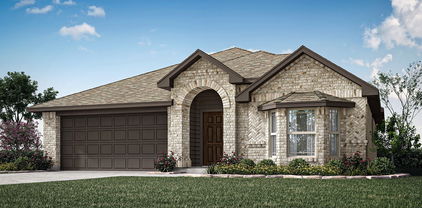
NEW! NEVER LIVED IN. Estimated completion January 2027. Room to focus, room to gather, and a separate space for game night give Bloomfield Homes' Dogwood III its appeal, with 4 bedrooms, 3 full baths, a study, and a 2-car garage across 2 stories in Star Ranch. Glass French doors define the study just off the foyer, so work or hobbies can have a space of their own. Laminate flooring extends through this room and the main shared spaces, leading to a family room lined with windows and open to the breakfast area. The kitchen showcases painted Shaker cabinets, upgraded quartz countertops, a tile backsplash, and black hardware. Under-cabinet lighting brightens the work surfaces, while an upgraded faucet and etched-glass pantry door add finishing touches. The built-in buffet with upper cabinets deserves a little attention of its own. Use it to serve dinner, set out coffee, or keep favorite dishes close at hand. The rear primary suite includes a walk-in closet and a bath with dual sinks, quartz surfaces, and an enlarged clear-glass shower finished with a herringbone tile accent and penny-round floor. There are 2 more bedrooms and a full bath on the main floor. The upper level pairs the 4th bedroom and another full bath with a game room overlooking the family room through upgraded iron railing. A covered rear patio extends the gathering options outdoors, and the broad covered front porch makes a memorable arrival alongside brick and stone, an upgraded 8-foot mahogany door, and 4 uplights. Visit Bloomfield Homes at Star Ranch to learn more today! *Photos are a representation of finished product. Materials will vary.*

1025 Hickory Chase Dr, Godley, TX

1017 Hickory Chase Dr, Godley, TX
$386,131
4 Beds ⋅ 3 Baths ⋅ 21430134 MLS
NEW! NEVER LIVED IN. Estimated completion January 2027. A floor-to-ceiling ledgestone fireplace gives this Jasmine by Bloomfield Homes a striking gathering space, with 4 bedrooms, 2 full baths, 1 half bath, and a 2-car garage arranged on one level in Star Ranch. The corner fireplace includes a raised hearth and stained cedar mantel, adding texture beside the family room's rear windows. Laminate flooring continues from the entry through the shared living areas and halls, while carpet softens the bedrooms. The kitchen takes a different approach with gray Shaker cabinets, upgraded quartz countertops, and an arabesque tile backsplash. Professional Series gas appliances, a microwave, and a dishwasher handle the cooking and cleanup, with a single-bowl sink and trash pull-out keeping the island practical. The breakfast area sits beside the covered patio, making it easy to take dinner outdoors. Separated from the secondary bedrooms, the rear primary suite includes dual sinks, quartz surfaces, a separate tub, and a clear-glass shower with a fluted tile accent. A generous walk-in closet completes the suite. The 3 secondary bedrooms share a full bath with a quartz vanity and tub with shower, and an added powder bath keeps a separate option available for visitors. Decorative tile gives that smaller space its own personality. A dedicated laundry room connects to the garage. Brick and stone frame the exterior, complemented by an upgraded 8-foot mahogany front door with glass and 4 uplights. Visit Bloomfield Homes' Star Ranch model to learn more today! *Photos are a representation of finished product. Materials will vary.*

1017 Hickory Chase Dr, Godley, TX

1033 Hickory Chase Dr, Godley, TX
$431,237
4 Beds ⋅ 3 Baths ⋅ 21430113 MLS
NEW! NEVER LIVED IN. Estimated completion January 2027. Bloomfield Homes' Jasmine brings 4 bedrooms, 3 full baths, and a 2-car garage together in a one-story layout at Star Ranch. A covered front porch finished in brick leads to an upgraded 8-foot mahogany door, while brick and stone give the exterior texture and 4 uplights add an evening accent. The family room opens to the kitchen and breakfast area, keeping conversation flowing from meal prep to the table. Laminate flooring carries through the main living areas and halls, with carpet in the bedrooms. The Deluxe Kitchen pairs white Shaker cabinets and upgraded quartz surfaces with a mosaic backsplash, black hardware, and 3 pendant lights above the island. A single-bowl sink, upgraded faucet, and concealed trash pull-out add practical details to the design. Just beyond the breakfast area, the covered patio provides a shaded spot for a quiet morning or an outdoor meal. The primary suite sits apart from the secondary bedrooms and includes a walk-in closet, dual sinks with quartz surfaces, a separate tub, and a tiled shower with clear glass. All 3 secondary bedrooms line the opposite side of the home, with 2 full baths accessible from the hall. That additional bathroom gives everyone a little more room in the daily routine. The laundry room connects to the garage and features decorative tile flooring. Visit Bloomfield Homes at Star Ranch to learn more about this Jasmine today! *Photos are a representation of finished product. Materials will vary.*

1033 Hickory Chase Dr, Godley, TX

6363 Rustic Edge St, Godley, TX
$545,000
4 Beds ⋅ 2 Baths ⋅ 21418985 MLS
Experience spacious living and thoughtful custom features in this energy-efficient Double Rock home, set on a full acre in Godley, Texas. From its striking double-door entry to its soaring vaulted ceilings, this home offers a welcoming blend of style, comfort, and modern convenience. An open floor plan and 10-foot ceilings throughout create a bright, airy feel, while a separate office provides dedicated space for work or study. Custom touches—including expansive sliding glass doors and remote-controlled blinds—enhance everyday living with seamless access to the back patio and convenient control of natural light and privacy. Smart home technology lets you manage temperature, lighting, and security from your smartphone, while a wireless sprinkler system simplifies lawn care. A spacious 3-car garage with LED lighting provides ample room for vehicles and storage. With room to spread out, inviting spaces to gather, and features designed for convenience, this home offers a beautiful setting for everyday living and entertaining.

6363 Rustic Edge St, Godley, TX

8044 County Road 1009, Godley, TX
$415,000
3 Beds ⋅ 3 Baths ⋅ 21427820 MLS
Are you looking for a quiet place in the country with easy access to the metroplex? This property offering almost 6 acres could be the place for you. The property is fenced with a stock pond, cross fencing, and three lean-tos for livestock. There is also a 60x40 shop with mostly concrete floors except for one stall that is completed and space for another stall to be added. There is also a room that could be used as a tack room. Additionally, there is a 60x12 overhang and a 35x60 overhang on either side for additonal storage for trailers or more stalls. The property also has a green house for the person with a green thumb. The home offers lots of space with 3 bedrooms and 2 bathrooms located downstairs and a finished attic space upstairs making a great bonus room. The kitchen features an updated range, slate floors, and a walk in pantry. The formal dining room is generously sized and can also be used for a home office. The spacious primary suite offers lots of possibilities. There is also an enclosed 21x20 room that has a half bathroom. This home does need TLC but the 5.89 acres and shop make this a great place for you to invest in and make it your own.

8044 County Road 1009, Godley, TX

308 Mercy St, Godley, TX
$335,990
6 Beds ⋅ 4 Baths ⋅ 21427597 MLS
MLS# 21427597 - Built by NHC - March 2027 completion ~ Model 4000 B5 - Taft The Taft Plan from our Liberty Series offers an impressive 6 bedrooms, 4 bathrooms, a 2-car garage, and 4,000 square feet of thoughtfully designed living space. The Taft features two primary suites, each with its own private bathroom—one located on the main level and the other on the upper level, providing ultimate flexibility and privacy. As you enter the Taft, you’ll pass a versatile office and a flexible room that can be customized to fit your needs. Continue into the open-concept living area, where the kitchen with an island overlooks the dining area and spacious family room, creating the perfect space for family gatherings and entertainment. The main level also includes a primary suite off the family room, an additional bedroom, and a full bathroom, offering plenty of space for everyone. Upstairs, the second primary suite offers a private retreat, while 3 additional bedrooms, another full bathroom, a laundry room, and a spacious loft complete the upper level. Disclaimer: Photos may not represent the actual home. They are for illustrative purposes only and may depict a similar home with the same floorplan.

308 Mercy St, Godley, TX

208 W Allen Ave, Godley, TX
$380,000
4 Beds ⋅ 3 Baths ⋅ 21426999 MLS
Nearly half an acre, a private backyard retreat with an in-ground pool, and NO HOA! Enjoy the freedom of having room to spread out, entertain, and make the most of everyday living in the heart of Godley. This beautifully updated 4-bedroom, 2.5-bath farmhouse-style home combines modern comforts with inviting indoor and outdoor spaces designed for making lasting memories. At the heart of the home, the renovated kitchen features updated countertops, modern appliances, and a seamless connection to the dining and living areas, making everyday living and entertaining effortless. Recently replaced flooring throughout the main living areas adds a fresh, cohesive feel, while spacious bedrooms offer comfort and ample closet storage. Step outside to the expansive covered front porch, the perfect spot to enjoy your morning coffee or slow down at the end of the day. Out back, a covered patio overlooks the sparkling in-ground pool, creating your own private retreat for summer afternoons, weekend gatherings, and evenings spent outdoors. The oversized, privacy-fenced backyard offers plenty of room to spread out, while a large storage building provides added convenience for tools, hobbies, and outdoor equipment. Whether it’s slow mornings on the front porch, sunny afternoons by the pool, or evenings spent gathering with those who matter most, this is a place where everyday moments become lasting memories. Welcome home!

208 W Allen Ave, Godley, TX

1029 Longbow Dr, Godley, TX
$420,000
4 Beds ⋅ 3 Baths ⋅ 21425158 MLS
Modern style meets everyday comfort from the moment you arrive at this stunning 2-story home, featuring bold architectural details, a charming upper balcony, and striking curb appeal that makes a lasting first impression. Step inside and discover a home filled with stylish finishes and thoughtful details! Beautifully executed design with plenty of room for everyone, this home offers 4 bedrooms, 3 bathrooms, and 2 separate living areas providing the perfect balance for everyday living. The spacious kitchen is a showstopper, featuring rich dark cabinetry, granite countertops, stainless steel appliances, generous counter space and an inviting island perfect for gathering and entertaining. The primary bedroom offers a relaxing retreat, complete with a beautiful accent wall and cozy window seat. Outback, enjoy a covered patio and generously sized backyard with room for entertaining, outdoor activities, room for outdoor entertaining and recreation. And here is the bonus...appliances and upgrades are included! Enjoy the benefits of an established home with beautiful finishing touches already in place. This Godley gem deserves a spot at the top of your must-see list! Schedule today!

1029 Longbow Dr, Godley, TX

7320 Spring Ranch Ct, Godley, TX
$650,000
4 Beds ⋅ 3 Baths ⋅ 21425648 MLS
$13K BUYER INCENTIVE. SEE LISTING AGENT FOR DETAILS. Experience the perfect blend of luxury, privacy, and convenience in this beautifully remodeled home situated on a full acre in one of North Godley's most sought-after small subdivisions. Ideally located for an easy commute to Fort Worth, this exceptional property offers a rare setting with two working cattle ranches providing a peaceful backdrop on one side and breathtaking downtown Fort Worth views on the other. This stunning 4-bedroom, 2.5-bath home has been thoughtfully updated throughout with fresh paint, designer lighting, stylish fixtures, and upgraded finishes. Rich 1-inch nail-down hardwood floors flow through the home, offering timeless beauty and the ability to be refinished for years to come. The heart of the home is the impressive kitchen, featuring a striking quartz waterfall countertops that perfectly complement the home's modern elegance. Step outside and discover an extraordinary backyard retreat designed for year-round enjoyment. The luxury outdoor living space features a fully equipped outdoor kitchen complete with a massive pizza oven, a cozy fireplace, and an incredible resort-style pool and spa. Travertine decking surrounds the pool, while a dramatic waterfall and two fire bowls create an unforgettable ambiance. The covered patio is equipped with built-in heaters, allowing you to comfortably entertain and relax in every season while taking in some of the most spectacular sunset views in the area. Additional highlights include a private water well with no water bill, a spacious three-car garage, and the freedom of living outside city limits. Combining upscale amenities, scenic surroundings, and an unbeatable location, this remarkable property offers a lifestyle that is truly second to none.

7320 Spring Ranch Ct, Godley, TX

361 Amelia Ave, Godley, TX
$303,990
4 Beds ⋅ 2 Baths ⋅ 21424568 MLS
Brand-new D.R. Horton home in the Hadley Farms community, located in Godley and within highly regarded Godley ISD! The Texas Cali floor plan, Elevation Q, with an estimated Winter completion, offers 4 bedrooms, 2 bathrooms, and a 2-car garage with a spacious open-concept layout designed for modern living. The inviting living room flows effortlessly into the dining nook and stylish kitchen, creating a comfortable space for entertaining and everyday living. The kitchen features 36-inch upper cabinets with hardware, stainless steel appliances, an electric range, ample countertop space, and a pantry for convenient storage. The private primary suite provides a peaceful retreat with an en-suite bath and a spacious primary closet. Three secondary bedrooms and a full bathroom offer flexible space for guests, a home office, hobbies, or additional living needs. Designed with modern finishes and thoughtful details throughout, this home combines comfort, functionality, and style. Exterior features include a full landscaping package, a sprinkler system with a rain sensor, and attractive curb appeal. Residents of Hadley Farms enjoy the charm of small-town living while remaining conveniently close to shopping, dining, recreation, and everyday essentials. Discover exceptional value and contemporary comfort in one of Godley's newest communities.

361 Amelia Ave, Godley, TX

345 Amelia Ave, Godley, TX
$300,990
4 Beds ⋅ 2 Baths ⋅ 21424592 MLS
Brand-new D.R. Horton home in the Hadley Farms community, located in Godley and within highly regarded Godley ISD! The single-story Justin floor plan, Elevation U, with an estimated Winter completion, offers 4 bedrooms, 2 bathrooms, and a 2-car garage with a spacious and functional open-concept design. The welcoming living room flows seamlessly into the dining area and well-appointed kitchen, creating the perfect setting for entertaining or everyday living. The kitchen features 36-inch upper cabinets with hardware, stainless steel appliances, an electric range, ample countertop space, and a pantry for convenient storage. The private primary suite provides a comfortable retreat with an en-suite bath and a spacious primary closet. Three secondary bedrooms and a full bathroom offer versatile space for guests, a home office, hobbies, or additional living needs. Designed with modern finishes and thoughtful details throughout, this home delivers both style and convenience. Exterior features include a full landscaping package, a sprinkler system with a rain sensor, and attractive curb appeal. Residents of Hadley Farms enjoy the charm of small-town living while remaining conveniently close to shopping, dining, recreation, and everyday essentials. Experience exceptional value and modern comfort in one of Godley's newest communities.

345 Amelia Ave, Godley, TX

820 Archer St, Godley, TX
$305,490
4 Beds ⋅ 2 Baths ⋅ 21424486 MLS
Brand-new D.R. Horton home in the Hadley Farms community, located in Godley and within highly regarded Godley ISD! The Texas Cali floor plan, Elevation T, with an estimated Winter completion, offers 4 bedrooms, 2 bathrooms, and a 2-car garage with a spacious open-concept layout designed for modern living. The inviting living room flows effortlessly into the dining nook and stylish kitchen, creating a comfortable space for entertaining and everyday living. The kitchen features 36-inch upper cabinets with hardware, stainless steel appliances, an electric range, ample countertop space, and a pantry for convenient storage. The private primary suite provides a peaceful retreat with an en-suite bath and a spacious primary closet. Three secondary bedrooms and a full bathroom offer flexible space for guests, a home office, hobbies, or additional living needs. Designed with modern finishes and thoughtful details throughout, this home combines comfort, functionality, and style. Exterior features include a full landscaping package, a sprinkler system with a rain sensor, and attractive curb appeal. Residents of Hadley Farms enjoy the charm of small-town living while remaining conveniently close to shopping, dining, recreation, and everyday essentials. Discover exceptional value and contemporary comfort in one of Godley's newest communities.

820 Archer St, Godley, TX

928 Rodgers Ave, Godley, TX
$355,000
3 Beds ⋅ 2 Baths ⋅ 21422595 MLS
Welcome home to this stunning modern farmhouse in the heart of Godley, where stylish finishes, thoughtful design, and everyday comfort come together! From the moment you arrive, you'll be impressed by the striking dark exterior, charming brick accents, inviting covered front porch, and beautifully maintained landscaping. Step inside to discover a bright, open-concept floor plan featuring soaring ceilings, wood-look flooring, and an abundance of natural light. The spacious living room offers a cozy fireplace with painted brick surround, wood mantel, and shiplap accent wall, creating the perfect gathering space for relaxing or entertaining. The beautifully designed kitchen is truly the heart of the home, featuring an oversized island with plenty of room for meal preparation and entertaining, gorgeous countertops, crisp white cabinetry, stainless steel appliances, farmhouse sink, stylish tile backsplash, and a custom vent hood with wood accents. The adjoining dining area provides a welcoming space for everyday meals and special occasions. Retreat to the spacious primary suite, complete with a vaulted ceiling, generous natural light, and a beautifully appointed ensuite bathroom featuring dual sinks, an expansive vanity, and a large walk-in shower with elegant tile finishes. Outside, enjoy a covered back patio with string lighting, perfect for morning coffee, grilling, or relaxing in the evenings. The spacious, fully fenced backyard offers plenty of room for outdoor activities, pets, and entertaining. Located in a welcoming neighborhood with community green space, a playground, picnic areas, and a basketball court, this home offers an ideal blend of comfort, style, and recreation. Best of all, NO MUD OR PID taxes! Enjoy small-town charm while remaining conveniently connected to the surrounding Fort Worth area. Don't miss the opportunity to make this beautiful Godley home your own!

928 Rodgers Ave, Godley, TX

6343 Rigel Rd, Godley, TX
$750,000
4 Beds ⋅ 3 Baths ⋅ 21424217 MLS
Welcome to this stunning new construction home in Godley, Texas, where timeless design, custom-quality finishes, and spacious country living come together beautifully! Situated on approximately 1 acre, this thoughtfully designed home offers 4 bedrooms, 3 bathrooms, and approximately 2,850 square feet of living space, with an exceptional blend of luxury, comfort, and functionality. From the moment you step inside, you’ll appreciate the attention to detail and carefully curated finishes throughout. Beautiful Taj Mahal countertops, warm white oak cabinetry, designer inspired lighting, and engineered hardwood flooring create an inviting atmosphere with an elevated, custom-home feel. Gorgeous stone accents add natural texture and character, complementing the home’s timeless design. Every selection has been thoughtfully chosen to create a sophisticated yet comfortable space you’ll love coming home to. The beauty of this property extends outdoors, where a stunning outdoor fireplace creates the perfect setting for entertaining, relaxing, or enjoying peaceful Texas evenings. The expansive lot offers endless possibilities, with plenty of room to envision a custom swimming pool, detached workshop, or both, subject to applicable restrictions. Located in the growing community of Godley, this home offers the opportunity to enjoy the space and privacy of country-style living without compromising on beautiful finishes and modern comforts. With its combination of natural materials, designer details, beautiful stonework, and generous outdoor space, this home offers a level of craftsmanship and character that is hard to find in new construction. If you’ve been searching for a home with timeless appeal, thoughtfully selected finishes, and room to create your dream outdoor retreat, this is one you won’t want to miss!

6343 Rigel Rd, Godley, TX

353 Amelia Ave, Godley, TX
$288,990
3 Beds ⋅ 2 Baths ⋅ 21421465 MLS
Stunning new D.R. Horton home in the Hadley Farms community, located in Godley and within highly regarded Godley ISD! The single-story Denton floor plan, Elevation T, with an estimated Winter completion, offers 3 bedrooms, 2 bathrooms, and a 2-car garage with an open and inviting layout designed for modern living. The spacious living room flows effortlessly into the dining area and well-equipped kitchen, creating a comfortable setting for entertaining and everyday activities. The kitchen features 36-inch upper cabinets with hardware, stainless steel appliances, an electric range, ample countertop space, and a pantry for convenient storage. The private primary suite serves as a peaceful retreat and includes an en-suite bath and a spacious primary closet. Two secondary bedrooms and a full bathroom provide versatile space for guests, a home office, hobbies, or additional living needs. Thoughtfully crafted with modern finishes and everyday functionality in mind, this home offers comfort, style, and convenience. Exterior features include a full landscaping package, a sprinkler system with a rain sensor, and attractive curb appeal. Residents of Hadley Farms enjoy the charm of small-town living while remaining conveniently close to shopping, dining, recreation, and everyday essentials. Experience exceptional value and quality craftsmanship in one of Godley's newest communities.

353 Amelia Ave, Godley, TX

824 Archer St, Godley, TX
$316,490
4 Beds ⋅ 2 Baths ⋅ 21421481 MLS
Gorgeous new D.R. Horton home in the Hadley Farms community, located in Godley and within highly regarded Godley ISD! The popular Kingston floor plan, Elevation U, with an estimated Winter completion, offers 4 bedrooms, 2 bathrooms, and a 2-car garage with a spacious open-concept design that combines comfort and practicality. The bright living room connects seamlessly to the dining area and modern kitchen, creating a welcoming space for entertaining and everyday living. The kitchen features 36-inch upper cabinets with hardware, stainless steel appliances, an electric range, ample countertop space, and a pantry for convenient storage. The private primary suite offers a relaxing retreat with an en-suite bath and a spacious primary closet. Three secondary bedrooms and a full bathroom provide flexible space for guests, a home office, hobbies, or additional living needs. Showcasing modern finishes and thoughtful design throughout, this home blends style and functionality to fit today's lifestyle. Exterior features include a full landscaping package, a sprinkler system with a rain sensor, and attractive curb appeal. Residents of Hadley Farms enjoy the charm of small-town living while remaining conveniently close to shopping, dining, recreation, and everyday essentials. Discover exceptional value and modern comfort in one of Godley's newest communities.

824 Archer St, Godley, TX

1200 Kettlewood Dr, Godley, TX
$425,000
3 Beds ⋅ 2 Baths ⋅ 21421929 MLS
NEW! NEVER LIVED IN. Estimated completion January 2027. Bloomfield Homes' Carolina offers 3 bedrooms, 2 full baths, and a 2-car garage in a one-story design in Star Ranch. The extended covered patio gives the backyard a generous gathering space, with access from the breakfast area keeping outdoor dining connected to the kitchen. A rotunda foyer introduces the interior, with French doors defining a study and a separate formal dining room positioned beyond the entry. RevWood flooring runs through the shared areas, tying the rooms together while keeping their purposes distinct. In the family room, a corner fireplace makes a substantial statement with saw-cut stone reaching the ceiling, a hearth, and an oak box mantel. The Deluxe Kitchen pairs painted Shaker cabinets with upgraded quartz counters and a picket tile backsplash. An island beneath 3 pendant lights provides another work surface, with a single-bowl sink, upgraded faucet, and pantry rounding out the setup. The kitchen also includes a professional series 5-burner cooktop. The primary bedroom sits toward the rear, apart from the 2 secondary bedrooms. Its bath includes dual sinks, quartz counters, a garden tub, a separate shower with clear glass, and a walk-in closet. Basket-weave tile accents distinguish the shower and tub surround. Across the home, the secondary bedrooms share a full bath with dual sinks and quartz counters, while decorative tile gives the laundry room its own detail. Carpet finishes the bedrooms, and blinds are included. Brick and stone, a brick-covered front porch, an upgraded 8-foot front door, and 4 uplights shape the exterior, with gutters adding function. Explore the Carolina at Bloomfield Homes' Star Ranch model today!

1200 Kettlewood Dr, Godley, TX

12729 Whispering Wind Dr, Godley, TX
$624,990
5 Beds ⋅ 4 Baths ⋅ 21419349 MLS
NEW! NEVER LIVED IN. Estimated completion December 2026. Bloomfield Homes' Rose II offers 5 bedrooms, 4 full baths, and a 3-car garage in a two-story design on a half-acre lot in Coyote Crossing. Upstairs gives the shared spaces room to branch out: a game room overlooks the family room below, while a separate media room creates a dedicated spot for movies. The 3 bedrooms on this level share 2 full baths, including a Jack and Jill arrangement with separate sink areas. Downstairs, the primary suite and another bedroom sit in different parts of the plan, each near a full bath. The primary bath includes dual sinks, a deck-mounted tub, a separate shower, and a walk-in closet. A study enclosed by double doors adds another defined room beside the main living space. Raised ceilings lift the family room around a stone fireplace extending to the ceiling with a gas starter, giving the open layout a strong focal point. Laminate flooring connects the shared areas, with tile adding another finish elsewhere in the home. The Deluxe Kitchen keeps preparation and conversation together around an island, with upgraded countertops, an electric cooktop, electric oven, and pantry. A trash drawer adds a useful detail to the cabinetry. The breakfast area has its own window seat and opens to the covered patio, where the half-acre setting leaves room to shape an outdoor gathering space. At the front, a covered porch and upgraded 8-foot door introduce the home, with cedar garage doors adding texture to the exterior. The laundry room sits near the garage entry, and 2-inch blinds are included throughout. Contact Bloomfield Homes' Coyote Crossing model team today!

12729 Whispering Wind Dr, Godley, TX

12733 Whispering Wind Dr, Godley, TX
$708,990
5 Beds ⋅ 5 Baths ⋅ 21419328 MLS
NEW! NEVER LIVED IN. Estimated completion December 2026. Bloomfield Homes' Primrose FE VI offers 5 bedrooms, 4 full baths, 1 half bath, and a 3-car garage in a two-story design on a half-acre lot in Coyote Crossing. A rotunda foyer introduces the layout, with a study behind double doors near the entry and formal dining farther into the home. The family room opens beneath a vaulted ceiling, anchored by sawn stone extending to the ceiling around a fireplace with a cedar mantel, hearth, and gas starter. Laminate flooring connects the shared spaces, while modern stair railing adds architectural detail. Green Shaker cabinets give the Deluxe Kitchen its color, paired with quartz countertops, black hardware, and a white porcelain farmhouse sink. An electric cooktop and electric oven support the cooking setup, while the island connects food prep with conversation in the breakfast area. Patio doors open to covered outdoor seating with the half-acre setting beyond. The primary suite sits at the rear of the first floor with a walk-in closet and a bath featuring separate vanities, a garden tub, and a separate shower. Beige Shaker cabinets and upgraded counters distinguish this space from the granite counters and green cabinetry in the secondary baths. Also downstairs, 2 secondary bedrooms share a full bath, with a powder bath near the laundry room. Upstairs changes the pace: a game room, separate media room, and 2 bedrooms with walk-in closets and 2 full baths. Brick and sawn stone, an upgraded 8-foot front door, and cedar garage doors complete the exterior, while 2-inch blinds are included throughout. Visit Bloomfield Homes' Coyote Crossing model to explore 12733 Whispering Wind Drive today!

12733 Whispering Wind Dr, Godley, TX

121 William Ln, Godley, TX
$337,500
3 Beds ⋅ 2 Baths ⋅ 21419053 MLS
A beautifully maintained single-story home built by DoubleRock Homes, offering modern finishes and thoughtful design throughout. Featuring 3 spacious bedrooms, 2 full bathrooms with light-filled living space, this move-in ready residence combines energy efficiency with everyday style. Step inside to discover an open-concept layout that seamlessly connects the main living areas. The heart of the home centers around a sleek, functional kitchen with abundant storage, generous counter space, and stainless steel appliances—perfect for effortless entertaining. Unwind in the primary suite, complete with a private en-suite bathroom featuring dual vanities and a spacious walk-in setup. Two additional bedrooms offer versatile space for family, guests, or a dedicated home office. An additional small room that can be utilized as an office or whatever your heart desires. Outside, enjoy a private, fully fenced backyard ideal for weekend barbecues, pets, or outdoor relaxation. Located in a quiet neighborhood this home offers small-town peace with convenient access to Fort Worth. Neighborhood offers playground, splash water pad and walking path. Don’t miss your chance to make this gorgeous home yours!

121 William Ln, Godley, TX

7617 County Road 1127, Godley, TX
$612,533
4 Beds ⋅ 4 Baths ⋅ 21418357 MLS
Discover spacious country living at 7617 CR 1127 in Godley, Texas, located in the desirable Coppenger Place community. Situated on an acre lot, this Riverbend floor plan offers 2,745 square feet of thoughtfully designed, single-story living with 4 bedrooms, 3.5 bathrooms, and a 3-car garage. The heart of the home features an inviting open-concept kitchen, dining area, and family room, creating a seamless space for everyday living and entertaining. A versatile flex room just off the entryway provides the perfect spot for a home office, playroom, or additional living space. One secondary bedroom includes a private ensuite bathroom, making it ideal for guests or extended family. The spacious primary suite offers a relaxing retreat with a freestanding tub, separate shower, dual vanities, and an oversized walk-in closet with direct access to the utility room. A convenient mud room with a built-in bench is located just off the garage. Complete with a covered patio, spray foam insulation, and upgraded features throughout, this new construction home in Godley combines space, efficiency, and modern comfort with the added benefit of an acre homesite.

7617 County Road 1127, Godley, TX

12921 Spotted Doe, Godley, TX
$516,999
4 Beds ⋅ 3 Baths ⋅ 21417695 MLS
MLS# 21417695 - Built by Risewell Homes - December 2026 completion ~ This spacious home offers four bedrooms, three full baths, and a three-car garage, blending modern finishes with thoughtfully designed spaces for everyday living and entertaining. A welcoming foyer leads into the main living area, where the open-concept kitchen and family room create an inviting space for gathering and connection. The kitchen offers a functional layout with easy access to the adjoining living spaces, while a formal dining room provides a dedicated setting for hosting family dinners, holidays, and special occasions. The primary suite offers a private retreat with a well-appointed ensuite bath, creating a comfortable space to unwind. Three additional bedrooms and two full baths provide ample room and convenience for family members or guests. A three-car garage adds valuable space for parking, storage, and everyday needs. With its generous living areas, dedicated formal dining room, and thoughtfully arranged layout, this home offers a beautiful balance of comfort, functionality, and modern style.

12921 Spotted Doe, Godley, TX

916 Creekhollow Dr, Godley, TX
$310,000
3 Beds ⋅ 2 Baths ⋅ 21416695 MLS
NEW! NEVER LIVED IN. Estimated completion December 2026. Bloomfield Homes' Camellia offers 3 bedrooms, 2 full baths, and a 2-car garage in a one-story design on a landscaped lot in Star Ranch. Outdoor seating gets extra room here: a covered patio pairs with an added 10-by-15-foot concrete slab, creating separate options for shaded dining and an open-air seating arrangement. The patio connects directly to the dining area, where windows on 2 sides frame a space that feels connected to the yard. Inside, the kitchen and family room share an open layout, with the island positioned to keep food prep part of the conversation. The sink and dishwasher sit at the island, while a pantry provides a dedicated place for groceries and kitchen storage. A microwave and disposal add everyday function. The family room has a broad rear window and room to arrange seating around the shared living space. At the back of the home, the primary suite sits apart from the secondary bedrooms, with a bath upgraded to dual sinks, a shower, and a walk-in closet. The 2 additional bedrooms occupy the front side of the layout, each with its own closet and a full bath conveniently positioned between them. A hallway gives these rooms a defined connection to the main living area. The laundry room sits between the garage and interior hall, keeping laundry and garage access together without opening directly into the family room. An upgraded 8-foot front door gives the covered entry a stronger presence, and landscaping with a sprinkler system completes the outdoor setting. Visit Bloomfield Homes' Star Ranch model today!

916 Creekhollow Dr, Godley, TX

9416 Wildcat Rdg, Godley, TX
$599,990
4 Beds ⋅ 4 Baths ⋅ 21416118 MLS
NEW! NEVER LIVED IN. Estimated completion December 2026. Bloomfield Homes' Lily II offers 4 bedrooms, 3 full baths, a powder bath, and a 3-car garage in a two-story design on an interior lot in Wildcat Ridge. The split garage arrangement gives parking and storage their own flexibility, while upgraded brick and stone, exterior lighting, and an 8' front door shape the arrival. The foyer introduces a study behind double doors before opening toward the family room, where vaulted ceilings and a floor-to-ceiling stone fireplace with a gas starter and cedar mantel create a dramatic gathering space. Wood-look tile connects the main downstairs areas, with 8' interior doors continuing the sense of height. The Deluxe Kitchen opens across an island to keep prep space part of the conversation, pairing upgraded quartz counters with built-in appliances, a gas cooktop, and an electric oven. A walk-in pantry sits nearby, and the breakfast area provides the home's dining space beside a door to the covered patio. The first-floor primary suite occupies the rear of the home, with a bath featuring separate sink vanities, a garden tub, a separate shower, and a walk-in closet. Another bedroom and full bath sit downstairs, along with a powder bath positioned off the hall for shared use. Upstairs takes entertainment in a different direction: a game room and separate media room provide 2 places to gather, with 2 secondary bedrooms nearby. Both bedrooms have walk-in closets and share a full bath with dual sinks. A laundry room near the garage entry and a gas tankless water heater add everyday function. Discover more about this Lily II with Bloomfield Homes at the Wildcat Ridge model today!

9416 Wildcat Rdg, Godley, TX

9560 Wildcat Rdg, Godley, TX
$499,990
4 Beds ⋅ 3 Baths ⋅ 21416063 MLS
NEW! NEVER LIVED IN. Estimated completion December 2026. Bloomfield Homes' Hawthorne II offers 4 bedrooms, 3 full baths, and a 3-car garage in a two-story design on an oversized corner lot in Wildcat Ridge. The garage has a useful surprise: an extra door at the rear of the third bay adds another access point for equipment and storage. Upgraded brick and stone, exterior uplights, and an 8' front door give the home a defined presence across the wide homesite. Inside, wood-look tile runs through the main downstairs areas, connecting a front study with the kitchen, breakfast area, and family room. Vaulted ceilings lift the living space around a floor-to-ceiling stone fireplace with a gas starter and cedar mantel. The Deluxe Kitchen keeps cooking connected to the gathering space with an island, upgraded quartz counters, and pendant lighting. Double electric ovens and a gas cooktop handle cooking, with a walk-in pantry nearby. Breakfast space sits beside the kitchen, with the covered patio beyond the family room for outdoor dining or seating. The primary suite remains downstairs and includes a separate sitting area, a walk-in closet, and a bath with dual sinks, a garden tub, and a separate shower. At the back of the first floor, 2 secondary bedrooms share another full bath with dual sinks. A tech center adds a defined place for a computer or everyday paperwork. Upstairs, the fourth bedroom, third full bath, and game room create a separate cluster of rooms for sleeping and gathering. Visit Bloomfield Homes at the Wildcat Ridge model today!

9560 Wildcat Rdg, Godley, TX

Listings provided by North Texas Real Estate Information Systems (NTREIS). Listing data has been deemed reliable but is not guaranteed to be accurate by the MLS.

Last updated:

How much is your home worth?

Get instant property value now!