Refine Search
Sort by
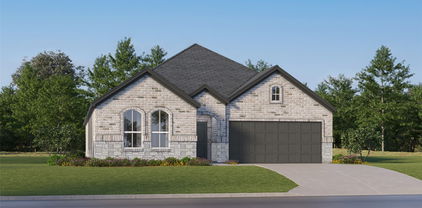
567 Ruthye Ln, Pilot Point, TX
$289,000
4 Beds ⋅ 3 Baths ⋅ 21418186 MLS
SELLER OFFERING CONCESSIONS! Best priced in the neighborhood with the updates to back it up, this inviting home delivers standout value and a fresh, move-in-ready feel. An open layout connects the kitchen and living area, creating a comfortable space for everyday living and entertaining. The kitchen features white cabinetry, quartz countertops, a subway tile backsplash, stainless-steel appliances, and a generous island with breakfast-bar seating. Wood-look tile flooring flows through the main living areas, while neutral finishes and abundant natural light make the space easy to personalize. The primary bedroom offers a relaxing retreat with soft carpet and a private ensuite bath. Updated style, competitive pricing, and seller concessions make this an opportunity worth seeing in person. Schedule your showing today!

567 Ruthye Ln, Pilot Point, TX

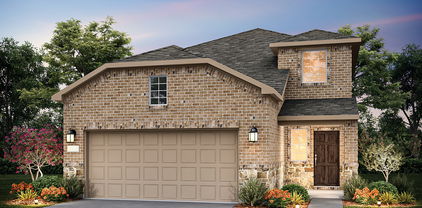
603 Ash St, Pilot Point, TX
$381,000
3 Beds ⋅ 2 Baths ⋅ 21417930 MLS
INCREDIBLE BUYER INCENTIVES: $6,000 MORTGAGE CONCESSION. Opendoor Home Loans will contribute up to $6,000 towards a permanent interest rate buy-down if you finance with Opendoor Home Loans LLC. In Pilot Point’s High Point Estates neighborhood, this single-story home has a covered rear patio and a fenced backyard. The living room features a vaulted ceiling with exposed beams, a fireplace, and built-in shelving. The kitchen centers on an island with a sink and pendant lighting, beside a dining area with tall bay windows. Set apart from the other bedrooms, the primary suite includes two walk-in closets and an adjoining bathroom with double sinks, a separate tub, and a glass-enclosed shower. A front study has built-in shelving and an arched window. Home comes with a 100-Day Home Warranty

603 Ash St, Pilot Point, TX

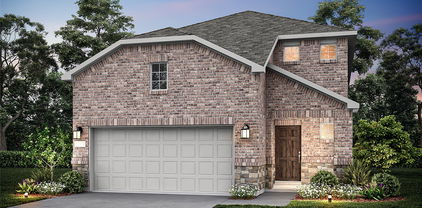
14530 Herschel St, Pilot Point, TX
$529,000
5 Beds ⋅ 4 Baths ⋅ 21415716 MLS
NEW! NEVER LIVED IN. Estimated completion December 2026. Bloomfield Homes' Rose II offers 5 bedrooms, 4 full baths, and a deep 2-car garage in a two-story design on an interior lot in Creekview Meadows. The Deluxe Kitchen puts its upgrades to work: a farmhouse sink at the island, pot filler over the gas cooktop, built-in electric oven, and walk-in pantry keep prep and storage organized. Painted cabinets pair with upgraded quartz counters and backsplash tile, while 3 pendants and under-cabinet lighting brighten the workspace. Laminate wood flooring connects the main shared spaces and continues into the primary bedroom, with 8' first-floor doors adding height. Glass French doors give the study its own room off the family room. The primary suite sits at the rear with a window seat, dual sinks, a garden tub, a separate shower with a seat, and a walk-in closet that connects directly to the laundry room. A front secondary bedroom has another full bath nearby, upgraded with a tiled shower and glass door. Upstairs, a game room and media room prewired for 5.1 surround sound join 3 bedrooms and 2 full baths, including a Jack-and-Jill arrangement. Modern open railing follows the stairs, and quartz counters, upgraded tile, and added upper cabinets carry through the baths. Utility cabinets and mud bench storage help organize the daily drop-off. An 8' rear door connects breakfast space to the covered patio with a gas stub. Brick and stone, a brick-covered porch, an 8' front door, and 5 uplights shape the exterior, with blinds and full gutters included. Visit the Creekview Meadows model today!

14530 Herschel St, Pilot Point, TX

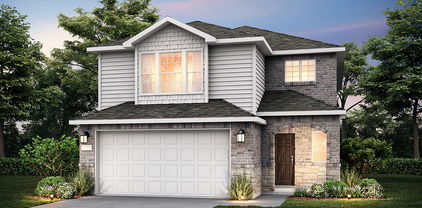
14522 Herschel St, Pilot Point, TX
$509,000
5 Beds ⋅ 5 Baths ⋅ 21415694 MLS
NEW! NEVER LIVED IN. Estimated completion December 2026. Bloomfield Homes' Violet IV offers 5 bedrooms, 4 full baths, and a 2-car garage in a two-story design on an interior lot in Creekview Meadows. A front secondary bedroom sits beside a full bath with a tiled shower and glass door. At the rear of the first floor, the primary bedroom includes a window seat and its own door to the covered patio; the ensuite adds dual sinks, a garden tub, a separate shower with a seat, and a walk-in closet. Upgraded tile and accent borders bring detail to the baths, with quartz counters and upper cabinets adding finish and storage. The family room opens to the second floor and connects across the island to a Deluxe Kitchen with painted cabinets, upgraded quartz, and a farmhouse sink. A pot filler serves the gas cooktop, with a built-in electric oven and walk-in pantry nearby. Under-cabinet lighting and 3 pendants brighten the counters, while island cabinet panels finish the view from the living area. The dining area's window seat gives the table a defined setting beside an 8' door to the patio and gas stub. Upstairs, modern open railing frames the game room, and doors enclose a media room prewired for 5.1 surround sound. The remaining 3 bedrooms share 2 full baths, including a Jack-and-Jill bath with dual sinks. An 8' front door and 8' first-floor interior doors add height, while the laundry room gains upper cabinets near the garage entry. Brick and stone, a brick-covered porch, 4 uplights, landscaping, stained fencing, blinds, and gutters complete the home. Get details on this Violet IV by visiting the Bloomfield Homes Creekview Meadows model today!

14522 Herschel St, Pilot Point, TX

14518 Herschel St, Pilot Point, TX
$534,000
5 Beds ⋅ 4 Baths ⋅ 21415665 MLS
NEW! NEVER LIVED IN. Estimated completion December 2026. Bloomfield Homes' Rose II offers 5 bedrooms, 4 full baths, and a deep 2-car garage in a two-story design on an interior lot in Creekview Meadows. Brick and stone, a brick-covered porch, an 8' front door, and 5 uplights define the exterior. Inside, 8' first-floor doors and laminate wood flooring carry through the shared spaces and primary bedroom. The study closes behind glass French doors, while the family room opens to the second floor above. In the Deluxe Kitchen, painted cabinets frame upgraded quartz counters and a farmhouse sink, with island cabinet panels finishing the view from the living area. A gas cooktop, built-in electric oven, and pot filler support cooking; 3 pendants and under-cabinet lighting highlight the counters. The pantry keeps supplies nearby, and breakfast space with a window seat connects to the covered patio and gas stub through an 8' door. The primary suite sits at the rear with its own window seat, dual sinks, a garden tub, a separate shower with a seat, and a walk-in closet linked directly to the laundry. A front secondary bedroom has a full bath nearby, upgraded to a tiled shower with a glass door. Upstairs, 3 bedrooms share 2 full baths, including a Jack-and-Jill arrangement, alongside a game room and enclosed media room prewired for 5.1 surround sound. Modern open railing follows the stairs. Quartz counters, upgraded tile, and upper cabinets finish the baths, with upper cabinets added in the utility room, too. Visit Bloomfield Homes' Creekview Meadows model today!

14518 Herschel St, Pilot Point, TX

14510 Herschel St, Pilot Point, TX
$512,000
4 Beds ⋅ 4 Baths ⋅ 21415630 MLS
NEW! NEVER LIVED IN. Estimated completion December 2026. Bloomfield Homes' Bayberry II offers 4 bedrooms, 3 full baths, a powder bath, and a 2-car garage in a two-story design on an interior lot in Creekview Meadows. Upstairs has more than spare bedrooms: a game room, separate media room wired for 5.1 surround sound, and a tech center with upper cabinets and task lighting create distinct places for entertainment and projects. The 3 secondary bedrooms share 2 full baths, including a bath with dual sinks. Modern open railing follows the stairs, while laminate wood flooring connects the first-floor shared spaces and primary bedroom. Glass French doors enclose the front study, with 8' interior doors adding height. In the Deluxe Kitchen, painted cabinets and upgraded quartz counters surround a farmhouse sink, with a pot filler over the gas cooktop and a built-in electric oven nearby. Under-cabinet lighting highlights the upgraded backsplash, and island cabinet panels finish the view from the family room. A walk-in pantry handles storage. The open kitchen, breakfast area, and family room keep gathering connected, with an 8' rear door leading to an extended covered patio with a gas stub. The primary suite stays downstairs with dual sinks, a garden tub, a separate shower with a seat, and a walk-in closet. Quartz counters and upgraded tile continue in the bathrooms. Brick and stone, a brick-covered porch, an 8' front door, and 4 uplights frame the exterior, complemented by landscaping, a sprinkler system, stained fencing, and gutters. Visit Bloomfield Homes at the Creekview Meadows model today!

14510 Herschel St, Pilot Point, TX

1201 Massey Rd, Pilot Point, TX
$649,000
3 Beds ⋅ 2 Baths ⋅ 21409061 MLS
Don't miss this opportunity. Country living with room to roam! Discover the possibilities with this unique acreage property featuring two separate residences, beautiful country scenery and amenities designed for enjoying the inside and out. The front home offers 2 bedrooms, 1 bath with accessible shower area and an open living space making it an excellent option for multigenerational living, guests or rental income. The barndominium features 3 bedrooms, 2 baths, an inviting open-concept living area, a cozy fireplace and soaring ceilings that create a spacious, welcoming atmosphere. Step outside and embrace the country lifestyle with a patio, fire pit, smoker, grill and swimming pool. Perfect for entertaining family and friends. A chicken coop is already in place for those dreaming of a little homesteading while the barn area provides additional storage or workshop space. With 2 residences, outdoor entertaining amenities and room to enjoy the country setting this property offers a wonderful opportunity to create the lifestyle you've been looking for.

1201 Massey Rd, Pilot Point, TX

14120 Hammersmith St, Pilot Point, TX
$280,000
4 Beds ⋅ 3 Baths ⋅ 21398558 MLS
Welcome home to this beautifully maintained, move-in ready home in the sought-after Mobberly Farms community! Step inside to a bright, open floor plan where the kitchen, dining, and living areas flow seamlessly together, perfect for everyday living and entertaining. The kitchen features crisp white cabinetry, a breakfast bar, gas range, and pantry, all overlooking the dining area and spacious living room. The primary suite is conveniently located on the main level and offers a private ensuite bath. Upstairs, a second living area offers flexible space for a media room, game room, or home office, along with the secondary bedrooms and a full bath. Luxury vinyl plank flooring and decorative lighting add style throughout. Out back, relax on the covered patio overlooking a large, fully fenced backyard with a wood privacy fence. Residents of Mobberly Farms enjoy resort-style amenities including a clubhouse, fitness center, community pool with tanning ledge, playground, fire pit lounge, parks, scenic ponds, and sidewalks throughout the neighborhood. This one has been well cared for and is ready for its next owner. Schedule your showing today! Click the Virtual Tour link to view the 3D walkthrough. Discounted rate options and no lender fee future refinancing may be available for qualified buyers of this home.

14120 Hammersmith St, Pilot Point, TX

14457 Mietner St, Pilot Point, TX
$514,000
5 Beds ⋅ 4 Baths ⋅ 21407099 MLS
NEW! NEVER LIVED IN. Estimated completion November 2026. Bloomfield Homes' two-story Rose II offers 5 bedrooms, 4 full baths, and a deep 2-car garage in Creekview Meadows. The garage's added depth makes room for storage or a workbench. An 8' entry door introduces a layout with a study behind glass French doors and a secondary bedroom near a full bath upgraded with a tiled shower and glass door. The family room opens to the floor above, where modern railing frames the overlook. Room to look up. Upgraded laminate wood ties the family room to the kitchen and breakfast area, continuing into the study and primary bedroom. The Deluxe Kitchen pairs upgraded quartz with a farmhouse sink, pot filler, and Professional Series appliances, including a gas cooktop and electric oven. An upgraded backsplash, finished island panel, and under-cabinet lights complete the space, with a walk-in pantry nearby. At the rear, the primary suite includes dual sinks, a garden tub, separate shower, and walk-in closet with a door directly to the laundry room. Upstairs, 3 bedrooms share 2 full baths, a game room, and a separate media room with 5.1 surround-sound prewiring. Upgraded carpet adds softness, while all 4 baths receive quartz counters, upgraded tile with accent borders, and upper cabinets. Mudroom and laundry cabinets add storage. An 8' patio door opens to covered outdoor space with a gas stub, and brick and stone meet a brick-covered front porch and 5 uplights outside. The interior lot includes landscaping, stone edging, sprinklers, and a stained fence. Contact Bloomfield Homes' Creekview Meadows model to learn more about 14457 Mietner today!

14457 Mietner St, Pilot Point, TX

14450 Mietner St, Pilot Point, TX
$399,000
4 Beds ⋅ 3 Baths ⋅ 21407045 MLS
NEW! NEVER LIVED IN. Estimated completion November 2026. Bloomfield Homes' one-story Jasmine offers 4 bedrooms, 3 full baths, and a 2-car garage in Creekview Meadows. The kitchen gets the spotlight here: painted cabinets and upgraded quartz frame a Deluxe Kitchen with a farmhouse sink, pot filler, and Professional Series stainless steel appliances, including a gas cooktop and electric wall oven. A finished island panel adds detail beneath 3 pendant lights, while under-cabinet lighting brightens the prep surfaces. The walk-in pantry keeps supplies close. From the island, the view opens across the family room to rear windows, with the breakfast area alongside. Upgraded laminate wood flooring connects these gathering spaces and continues into the primary bedroom. Set apart at the back, the primary suite pairs a walk-in closet with dual sinks, upgraded quartz, a soaking tub, and a separate shower. The 3 secondary bedrooms occupy the opposite side of the layout, served by 2 full baths, including the added bath near the laundry room. Upgraded carpet finishes those bedrooms, while upgraded tile and added upper cabinets enhance all 3 baths and the laundry room. Doors stand 8' tall at the front, throughout the interior, and at the patio. Outside, a covered patio has a ceiling fan with light and a gas stub for a future grill. Brick and stone, a brick-covered front porch, and 5 uplights define the exterior on an interior lot. Stone-edged landscaping, a sprinkler system, stained fence, gutters, and 2 inch faux blinds cover the practical details. Get a closer look at 14450 Mietner Street through Bloomfield Homes' Creekview Meadows model today!

14450 Mietner St, Pilot Point, TX

14446 Mietner St, Pilot Point, TX
$489,000
4 Beds ⋅ 4 Baths ⋅ 21406929 MLS
NEW! NEVER LIVED IN. Estimated completion November 2026. Bloomfield Homes' two-story Bayberry II offers 4 bedrooms, 3 full baths, a powder bath, and a 2-car garage in Creekview Meadows. Game night, movie night, or a place to get things done, the upstairs layout makes room for all 3. A game room with a quartz-topped tech center sits near a separate media room prewired for 5.1 surround sound, while 3 bedrooms share 2 full baths. Open metal railing defines the stairwell, and upgraded carpet softens this level. Downstairs, the study closes behind glass doors near the foyer. The primary suite has upgraded laminate flooring and a bath with dual sinks, quartz counters, a garden tub, a separate shower with a seat, and a walk-in closet. Laminate continues through the main gathering spaces, with 8' first-floor doors adding scale. The Deluxe Kitchen brings a Professional Series appliance package, gas cooktop, electric wall oven, farmhouse sink, and pot filler to the cooking setup. Upgraded quartz counters, a finished island panel, and under-cabinet lighting add detail, with a walk-in pantry close by. Upper cabinets add storage in the laundry room and full baths, where upgraded tile complements the quartz surfaces. The breakfast area opens through an 8' door to an extended covered patio with a ceiling fan, light, and gas stub for a future grill. Outside, brick and stone, a brick-covered porch, an 8' front door, and 4 uplights create a welcoming presence on an interior lot. Landscaping includes stone edging and a sprinkler system, with a stained fence, gutters, and 2 inch faux blinds completing the home. Visit Bloomfield Homes' Creekview Meadows model to explore 14446 Mietner Street today!

14446 Mietner St, Pilot Point, TX

14213 Gallatin St, Pilot Point, TX
$398,500
4 Beds ⋅ 4 Baths ⋅ 21406360 MLS
MLS# 21406360 - Built by Ashton Woods Homes - Oct 2026 completion! ~ New two-story home by Ashton Woods designed with the Roosevelt Collection, this home features old world style with new traditions. Inside, the elongated foyer leads to the open kitchen-living-dining area within the heart of this new home. The gourmet kitchen features a large, eat-in island, stainless steel appliances, and a walk-in storage pantry. The private primary suite is ideally placed in the back of this home and enjoys dual vanity sinks, a walk-in shower, and a large walk-in closet. Upstairs, an expansive loft separates the three, secondary bedrooms and shared full bathroom. This new energy efficient home is complete with a landscaping package, sprinkler system, luxury vinyl plank flooring, and much more. Representative images and renderings are for illustrative purposes. Actual structural options and design finishes of home may vary.

14213 Gallatin St, Pilot Point, TX

14823 Bigelow St, Pilot Point, TX
$344,999
4 Beds ⋅ 2 Baths ⋅ 21405117 MLS
ew Construction Lennar Home - The Townshend Floor Plan - This two-story home shares an open layout between the kitchen, nook and family room for easy entertaining, along with access to the covered patio for year-round outdoor lounging. A luxe owner's suite is in a rear of the home and comes complete with an en-suite bathroom and walk-in closet. There are three secondary bedrooms at the front of the home, ideal for household members and overnight guests, as well as a flex space that can transform to meet the homeowner’s needs. A versatile game room is located on the second floor. The completion date, prices and features may vary and are subject to change. Please verify with Lennar directly. Photos are for illustrative purposes only.

14823 Bigelow St, Pilot Point, TX

217 E White St, Pilot Point, TX
$274,900
4 Beds ⋅ 3 Baths ⋅ 21405319 MLS
Welcome to your labor of love! This property will be a lifestyle not just a home when completed. Such wonderful bones with original wood, shiplap, brick fireplace and so much more. Well over half an acre of gorgeous mature trees and private living right in town. So much of the infrastructure has already been completed. Generous kitchen space with windows to look over your expansive yard. Amazing potential for a lovely 2 story home, guest house and entertaining spaces. Live and entertain on your huge screened in porch. So much privacy and space for gardening, greenhouses, or any peaceful private endeavor you are craving. 2bed 1bath guest house with kitchen. Cosmetics on this property have not been completed so will require extensive remodel to become a truly enviable estate.

217 E White St, Pilot Point, TX

Listings provided by North Texas Real Estate Information Systems (NTREIS). Listing data has been deemed reliable but is not guaranteed to be accurate by the MLS.

Last updated:

How much is your home worth?

Get instant property value now!