Refine Search
Sort by
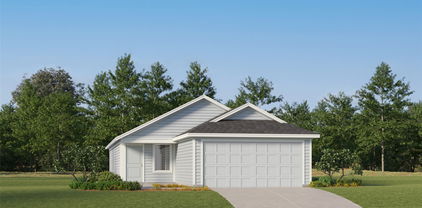
2209 Sumac Dr, Forney, TX
$199,999
3 Beds ⋅ 2 Baths ⋅ 21424149 MLS
Prime Value-Add Investment Opportunity in Forney’s Fox Hollow! Bring your vision and contractor to this diamond in the rough! Situated on a quiet street in the established Fox Hollow community, this home features a functional single-story layout with generous living spaces, a private primary suite, and a spacious backyard with tremendous potential. Perfect candidate for a fix-and-flip, a high-yield addition to your rental portfolio, or an investor looking to capture built-in equity. Conveniently located minutes from Hwy 80, shopping, dining, and acclaimed Forney ISD schools. Priced to sell quickly and offered strictly AS-IS, WHERE-IS. Seller will make no repairs or offer credits. Cash or conventional financing preferred.

2209 Sumac Dr, Forney, TX

2290 Torch Lake Dr, Forney, TX
$238,000
4 Beds ⋅ 2 Baths ⋅ 21416412 MLS
Welcome to this charming single-story home in the desirable Travis Ranch community of Forney! Offering 4 bedrooms, 2 full bathrooms, and approximately 1,566 square feet, this thoughtfully designed home combines comfort, functionality, and an inviting atmosphere. The open-concept floor plan creates a seamless flow between the spacious living area and kitchen, making it ideal for everyday living and entertaining. The kitchen features granite countertops, stained cabinetry, and plenty of space for gathering. The split-bedroom layout offers added privacy, while the primary suite includes a walk-in closet. Step outside and enjoy the covered patio, perfect for relaxing or entertaining guests. An attached two-car garage adds everyday convenience. Residents of Travis Ranch can enjoy community amenities including a swimming pool, parks, playgrounds, and walking and biking trails. As an added bonus, the refrigerator, washer, and dryer are ALL INCLUDED with the sale, providing extra convenience and value for the next homeowner! With its functional layout, welcoming atmosphere, and wonderful community amenities, this home is a fantastic opportunity to enjoy comfortable living in Forney. Schedule your private showing today!

2290 Torch Lake Dr, Forney, TX

1165 E Oaklawn Dr, Talty, TX
$350,000
3 Beds ⋅ 3 Baths ⋅ 21409331 MLS
Discover the space, comfort, and flexibility of 1165 E Oaklawn Dr in Terrell, TX! Situated on approximately one acre within a gated community, this inviting property offers room to spread out while enjoying convenient access to major highways, shopping, restaurants, and entertainment. Featuring 3 bedrooms, 2.5 bathrooms, and two dining areas, the home offers a functional layout designed for everyday living and entertaining. The open-concept living space creates a welcoming atmosphere, while the kitchen provides ample counter space and storage to support your daily needs. The two dining areas offer flexibility for formal gatherings, casual meals, or additional entertaining space. The primary suite provides a private retreat, complete with an ensuite bathroom and walk-in closet. Two additional bedrooms offer versatility for family, guests, or a home office. A flexible bonus room provides even more possibilities to suit your lifestyle. Step outside and enjoy the expansive one-acre property, offering plenty of room for outdoor activities, entertaining, gardening, or creating your own backyard oasis. The spacious outdoor setting provides an opportunity to enjoy the Texas sunshine and make the most of country-style space with convenient access to nearby amenities. If you're looking for a property that combines generous space, a versatile floor plan, and the convenience of a gated community, this home is worth a closer look. Schedule your private showing today and discover all the possibilities this Terrell property has to offer!

1165 E Oaklawn Dr, Talty, TX

1720 Ackerly Dr, Forney, TX
$265,000
3 Beds ⋅ 3 Baths ⋅ 21422530 MLS
This beautifully maintained 3 bedroom, 2.5 bath home with a desirable split floor plan offers a functional layout and modern efficiency. Equipped with a solar panel system, the home provides the opportunity for reduced utility costs and longterm energy savings. The entry level features the main living space, flowing seamlessly into the kitchen and dining areas, perfect for both everyday living and entertaining. Thoughtfully designed for comfort and convenience, the layout offers privacy for the bedrooms while maintaining an open and inviting feel. Step outside to enjoy space to relax, entertain, or create your own outdoor retreat. Combining comfort, efficiency, and practicality, this home presents a fantastic opportunity for buyers.

1720 Ackerly Dr, Forney, TX

1420 Ganado Dr, Forney, TX
$290,000
4 Beds ⋅ 3 Baths ⋅ 21421624 MLS
**Impressive Outdoor Living in Travis Ranch!** Built in 2022, this spacious 4-bedroom, 2.5-bath home offers 1,914 square feet of comfortable living space and an exceptional outdoor entertaining area. Step inside to discover an inviting open-concept floor plan featuring luxury vinyl plank flooring, a spacious living area, and a dedicated dining space. The kitchen offers abundant cabinetry, generous counter space, an electric range, and a convenient layout that opens to the main living areas. Upstairs, the primary suite provides a private retreat with an ensuite bath, while three additional bedrooms offer flexibility for family, guests, or a home office. The real showstopper is the expansive covered backyard patio with its impressive vaulted roof, exposed beams, and overhead lighting, creating an incredible space for entertaining, grilling, or simply relaxing outdoors. The fenced backyard provides additional room to enjoy. Located in the desirable Travis Ranch community, residents enjoy amenities including a community pool, playgrounds, walking and biking paths, fishing, and access to the lake. Conveniently located near shopping, dining, and major roadways, this home offers a wonderful combination of indoor comfort, outdoor living, and neighborhood amenities. Come experience everything this home has to offer!

1420 Ganado Dr, Forney, TX

3119 Kirby Ln, Heartland, TX
$299,000
3 Beds ⋅ 2 Baths ⋅ 21423069 MLS
Make the most of outdoor living in this lovingly cared-for Heartland home, where the backyard is a standout feature. An expansive patio, covered porch, and beautiful wood pavilion with a ceiling fan provide inviting spaces for outdoor dining, morning coffee, and entertaining guests. A charming storage building adds convenient space for gardening tools and outdoor equipment. Inside, the open living, kitchen, and dining areas create a welcoming setting, while quartz countertops add a stylish touch. Immaculately maintained, this home reflects the care and attention its owners have given it. Enjoy neighborhood walking paths and fishing ponds, with a community pool featuring a water slide, a fitness center, and an elementary school within walking distance. A short drive takes you to scenic Heartland Lake, offering a fishing pier, an approximately two-mile walking route, waterfowl, and another community pool. Come experience this inviting home and its exceptional outdoor gathering spaces!

3119 Kirby Ln, Heartland, TX

2452 Arbutus Dr, Forney, TX
$329,990
4 Beds ⋅ 3 Baths ⋅ 21423007 MLS
NEW CONSTRUCTION: Welcome to Arbordale by Centex. Discover a beautiful community in Forney, offering numerous recreation and dining opportunities. Introducing the Monroe plan, featuring 4 bedrooms, 3 bathrooms, and 2,429 sq. ft. of elegant living space. This home boasts stainless steel appliances and luxurious quartz countertops. Enjoy the convenience of a large shower with a linen closet. The owner's suite features a double vanity for added luxury. Available November 2026. Located in the charming community of Arbordale, you'll enjoy serene living with easy access to local amenities and recreational activities. This family-friendly neighborhood offers beautiful green spaces and walking trails, perfect for relaxation and recreation. Experience the perfect blend of tranquility and convenience at Arbordale.

2452 Arbutus Dr, Forney, TX

1308 Luckenbach Dr, Forney, TX
$299,900
4 Beds ⋅ 3 Baths ⋅ 21419408 MLS
Exceptional space, effortless functionality, and an amenity-rich lifestyle come together in the desirable Travis Ranch community! Welcome to an impressive, spacious residence where comfort and versatility create the perfect setting for everyday living and entertaining. Step inside to find an inviting open-concept layout with beautiful wood flooring, a dedicated home office with French doors, and an elegant formal dining room. A charming corner fireplace anchors the spacious living area and flows seamlessly into the kitchen, featuring granite countertops, a center island, breakfast bar, and adjoining casual dining area. Upstairs, an expansive game room adds another gathering space. The generously sized primary suite offers a private retreat with an ensuite bath, separate shower, soaking tub, and oversized walk-in closet. Step outside to a covered patio overlooking the backyard, perfect for outdoor dining, entertaining, or unwinding. Travis Ranch residents enjoy an impressive collection of community amenities, including a swimming pool, splash pad, parks, playgrounds, walking trails, and recreational spaces. Ideally located near Lake Ray Hubbard, with convenient access to Highway 80, shopping, dining, and the greater Dallas area, this home offers an exceptional balance of spacious living and everyday convenience. A captivating opportunity to enjoy generous living spaces, desirable community amenities, and Forney's welcoming charm!

1308 Luckenbach Dr, Forney, TX

122 Anns Way, Forney, TX
$350,000
4 Beds ⋅ 3 Baths ⋅ 21415918 MLS
Welcome to 122 Anns Way, a light-filled, 2,820 sq ft two-story home on a quiet interior lot in Forney’s established Fox Hollow neighborhood. With 4 bedrooms, 3 full baths, a private office and an upstairs game room, this home has space for the family. Floor-to-ceiling windows and vaulted ceilings brighten the open living area which includes a gas-starter fireplace. Two bedrooms are on the main floor, including the primary suite and a second bedroom ideal as a guest or second primary suite. The dedicated office offers a quiet place to work from home. The open kitchen is made for gathering, with granite countertops, a center island, gas range, walk-in pantry and a large breakfast area. A formal dining room hosts holiday meals or converts easily to a lounge, playroom or library. Upstairs, a spacious game room works as a media room, gym or second living area, joined by two well-sized bedrooms, a full bath and plenty of storage. Updated flooring, walk-in closets and ceiling fans add everyday comfort. Outside, enjoy a covered patio overlooking a large, grassy, wood-fenced backyard. A side-entry 2-car garage plus a carport provides room for extra vehicles space. Zoned to Forney ISD, with Rhea Intermediate, Themer Middle and Forney High all within a mile. Shopping and dining are minutes away, with quick access to US-80 and about 25 minutes to downtown Dallas. Schedule your showing today! Walmart, Lowe’s, CAVA and Blues Burgers are about a mile away, and the new Village at Gateway, about 2 miles east, offers H-E-B, Target, Home Depot, BJ’s Wholesale, Five Below and Luna Grill, with Dick’s Sporting Goods, Chipotle and Hideaway Pizza. Also a newly built Costco is nearby.

122 Anns Way, Forney, TX

no property photo
$225,000
3 Beds ⋅ 2 Baths ⋅ 21410311 MLS
Imagine coming home to a place where everyday convenience meets the beauty of nature. Tucked into a cul-de-sac in the Trinity Crossing community of Forney, this 2019-built home offers a refreshing balance of peaceful surroundings, modern comforts, and easy access to shopping, dining, and recreation. Start your mornings with coffee and the sights and sounds of nature, as neighboring wooded and marshland areas attract birds and local wildlife. Spend warm Texas afternoons enjoying the community swimming pool, then return home for a relaxing evening or a gathering with friends. Inside, the open connection between the kitchen, dining, and living spaces makes it easy to cook, entertain, and stay connected. Prepare your favorite meals on the gas stove, enjoy the practicality of easy-care flooring, and appreciate the everyday benefits of solar power, home security, and fiber-optic connectivity. When it's time to venture out, nearby Highway 80 connects you to shopping, dining, and destinations throughout the Dallas area. Everyday essentials are accessible in the surrounding area, including Walmart, Costco, and H-E-B. For weekend adventures, Lake Ray Hubbard offers opportunities for boating, fishing, and waterfront recreation. Downtown Dallas brings even more dining, entertainment, and cultural experiences within reach. Whether you're watching birds soar above the neighboring trees, spending an afternoon by the pool, exploring the lake, or simply unwinding at home, this cul-de-sac setting offers a lifestyle that balances relaxation with connection. Discover what makes this Trinity Crossing home special. Schedule your private showing today.

5661 Hepburn St, Forney, TX

1305 Panela Rd, Crandall, TX
$300,000
4 Beds ⋅ 2 Baths ⋅ 21422262 MLS
Move-in ready with SELLER FINANCING available and seller paying closing costs with an acceptable offer! This 4-bedroom, 2-bath Taylor Morrison home in Crandall’s River Ridge community has been refreshed with brand-new flooring and fresh paint throughout. Built on the popular Westhaven plan, it offers approximately 1,836 sq ft of well-planned living space. The open-concept layout connects the kitchen, dining, and living areas, creating an inviting space for everyday living and entertaining. The primary suite offers a private retreat with an ensuite bath, while three additional bedrooms provide flexibility for guests, a home office, or hobby space. An attached 2-car garage adds convenience and extra storage. Enjoy small-town Crandall living with easy access to US-175 for commuting into the Dallas area. Don’t miss this opportunity. Schedule your showing today! All information is deemed reliable but not guaranteed. Buyer and Buyer's agent are resposible for verifying all information.

1305 Panela Rd, Crandall, TX

1433 Lumberton Dr, Forney, TX
$250,000
4 Beds ⋅ 3 Baths ⋅ 21421080 MLS
Welcome to this beautiful two story home located in Forney, Texas! Built in 2021, this well maintained home offers 4 spacious bedrooms, 2.5 bathrooms, and 1,820 square feet of comfortable living space. The open and functional floor plan features an inviting living area, a spacious kitchen with granite countertops, stainless steel appliances, and plenty of cabinet space. Step outside to an oversized, fully fenced backyard featuring a beautiful covered patio with a wooden pergola, perfect for outdoor entertaining, family gatherings, or simply relaxing. With plenty of additional yard space, the possibilities are endless! Conveniently located near shopping, dining, and major highways with easy access to Dallas. Don't miss this opportunity to make this beautiful home yours. Schedule your private showing today!

1433 Lumberton Dr, Forney, TX

no property photo
$260,000
4 Beds ⋅ 2 Baths ⋅ 21422153 MLS
Welcome to 6011 Determine Lane in Forney, TX! This inviting 4-bedroom, 2-bathroom home combines modern living, functional design, and a convenient location to create a wonderful place to call home. Featuring an open-concept floor plan, spacious interiors, and an impressive backyard, this property offers the perfect blend of comfort, versatility, and everyday convenience. Step inside and discover a thoughtfully designed layout that promotes easy living and effortless entertaining. The open-concept living spaces create a seamless flow between the main gathering areas, making it easy to enjoy quiet evenings at home or host friends. With four bedrooms, there is plenty of flexibility to accommodate a variety of needs, whether you're looking for comfortable sleeping arrangements, a dedicated home office, a guest room, or additional space for hobbies. The two full bathrooms add convenience and functionality to the home's well-planned layout. One of the standout features is the huge backyard, offering endless possibilities for outdoor enjoyment. Imagine weekend barbecues, outdoor games, gardening, or simply relaxing in your own private outdoor space. The rear covered patio provides a comfortable spot to enjoy your morning coffee, unwind after a long day, or entertain guests while taking advantage of the Texas lifestyle. An attached two-car garage adds everyday convenience, with room for parking and additional storage. Location is another major advantage! With convenient access to Highway 80, I-20, I-30, and I-635, commuting and traveling throughout the Dallas-Fort Worth area is easier. Whether your daily routine takes you toward downtown Dallas or other surrounding destinations, this location offers excellent connectivity to major roadways. If you're searching for a home that offers an open layout, four comfortable bedrooms, generous outdoor space, and convenient access to the greater Dallas area, 6011 Determine Lane deserves a spot on your must-see list.

6011 Determine Ln, Forney, TX

1996 Ocelot St, Crandall, TX
$249,900
4 Beds ⋅ 2 Baths ⋅ 21420623 MLS
Four bedroom, two bathrooms, with almost 1,900 square feet of living area, built in 2021. Only one block from the community center, and within walking distance of the nearest elementary school (just past the community center). Split floor plan. Modern kitchen is open to the family room and the dining area. Carpet in all bedrooms was replaced in October, 2026. Large island in kitchen. Walk in pantry. Separate utility room. Garage floor epoxy applied in October, 2026. Fence recently stained. Tankless hot water heater. Community center has separate large and small dogs dog parks, exercise room, large pool, and playground. Priced to sell. Kaufman County Tax Appraisal value for 2026 is $274,239. Contract with buyers' FHA loan only allowed after December 30, 2026 due to FHA rules.

1996 Ocelot St, Crandall, TX

1527 Trick Riding Way, Crandall, TX
$220,000
3 Beds ⋅ 2 Baths ⋅ 21418227 MLS
Nearly new and move-in ready! Built in 2024, this single-story home in Crandall’s Eastland community offers 3 bedrooms, 2 full baths, and 1,535 sq ft with no HOA. An open floorplan connects the living room, dining area, and kitchen, with easy-care tile flooring throughout the main living spaces. The kitchen features granite counters, a breakfast bar, a pantry, a gas range, and a refrigerator. The spacious primary bedroom has an ensuite bath, and the two secondary bedrooms share a full bath with granite vanity. A dedicated laundry room and attached two-car garage add everyday convenience. Out back, the wood-fenced yard offers plenty of room to play, garden, or entertain. Enjoy access to community amenities, including a pool, fitness center, and playground. Located in Crandall ISD with quick access to US-175 and I-20. Discounted rate options and no-lender-fee future refinancing may be available for qualified buyers.

1527 Trick Riding Way, Crandall, TX

1480 Travis Ln, Kaufman, TX
$350,000
3 Beds ⋅ 2 Baths ⋅ 21418018 MLS
Room to live, space to create, and freedom to make it your own! Welcome to 1480 Travis Lane in Kaufman—approximately 2.21 acres with no deed restrictions, an impressive workshop, and generous covered parking. If you’ve been searching for a property with space for your hobbies, vehicles, equipment, and future plans, this one deserves a closer look! The approximately 50-by-100-foot metal workshop delivers 5,000 square feet of versatile space with electricity and a concrete slab. Imagine having your tools, projects, and equipment together with room to work! An approximately 15-foot-tall steel carport offers covered parking for an estimated 8–10 vehicles, adding even more value and flexibility. The property also features a permanently affixed manufactured home with 3 bedrooms, 2 bathrooms, and approximately 1,216 square feet of living space. A septic system and pond round out the property’s improvements, while the acreage offers room to enjoy the outdoors and bring your vision to life. Located outside city limits and within the ETJ, this property combines country living with the practicality of an existing home, substantial workspace, and abundant storage. Explore the possibilities for today and the potential for tomorrow! Seller is open to negotiation and welcomes offers. Schedule your showing and see how this property could fit your next chapter! Buyer and buyer’s agent to verify acreage, measurements, utilities, deed restrictions, applicable governmental requirements, and permitted uses.

1480 Travis Ln, Kaufman, TX

1275 John Wayne Rd, Kaufman, TX
$249,900
5 Beds ⋅ 2 Baths ⋅ 21420585 MLS
Enjoy the perfect blend of country living, modern updates, and room to spread out! This beautifully renovated 5-bedroom, 2-bath home offers 2,016 square feet of comfortable living space with extensive upgrades inside and out. Step inside to discover fresh interior paint, new flooring, updated fixtures, and a beautifully remodeled kitchen featuring new cabinetry, countertops, backsplash, and appliances. Major improvements include a newer metal roof, brand-new 5-ton HVAC system, new windows, and an aerobic septic system less than two years old, providing added peace of mind. Outside, the newly built oversized back deck offers the perfect setting for morning coffee, weekend gatherings, or simply enjoying the peaceful surroundings. The expansive property also features a storage building and covered outbuilding, offering additional space for equipment, hobbies, or outdoor projects. With fresh exterior paint, modern updates throughout, and over an acre to call your own, this move-in-ready home offers the space and comfort of country living while remaining conveniently located near Kaufman's shopping, dining, and everyday amenities!

1275 John Wayne Rd, Kaufman, TX

2521 Pine Island Ct, Crandall, TX
$324,900
4 Beds ⋅ 3 Baths ⋅ 21421574 MLS
What's Special: Close to Park - 1st Floor Guest Bedroom - Covered Patio - Game Room. New Construction – November Completion! Built by Taylor Morrison, America's Most Trusted Home Builder. Welcome to the Cedar Park at 2521 Pine Island Court in River Ridge! Discover the perfect blend of comfort and flexibility in this thoughtfully designed two-story home. A welcoming foyer leads into the heart of the home, where the open-concept kitchen, dining area, and great room create a bright and inviting space for gathering and entertaining. Tucked away at the back of the main floor, the private primary suite offers a relaxing retreat with a dual sink vanity, walk-in shower, and spacious walk-in closet. A secondary bedroom and full bathroom near the entry provide added convenience for guests or a home office. Upstairs, a spacious game room, dedicated tech space, and two additional bedrooms offer plenty of room for work, play, and everyday living. At River Ridge, enjoy distinctive homes, beautiful streetscapes, and great amenities. Spend time at the amenity center, relax by the resort-style pool, let kids play at the playground, or fish at the stocked pond. With easy access to 175, Dallas and Kaufman are just minutes away. Additional Highlights Include: all appliances included, window blinds throughout the home, and a gas drop at the back patio. Virtually staged photos are for representative purposes only. MLS#21421574

2521 Pine Island Ct, Crandall, TX

2318 Buffalo Bayou Way, Crandall, TX
$277,380
4 Beds ⋅ 2 Baths ⋅ 21421550 MLS
What's Special: Close to Park - Appliances & Blinds Included - Covered Patio. New Construction – November Completion! Built by Taylor Morrison, America's Most Trusted Home Builder. Welcome to the Hutto at 2318 Buffalo Bayou Way in River Ridge! Step into effortless single-story living in this beautifully designed new home. A welcoming foyer guides you past three secondary bedrooms and a shared bathroom before opening to the heart of the home. The gourmet kitchen overlooks the dining area and spacious great room, creating an inviting setting for everyday living and entertaining. Just beyond, the covered patio offers the perfect place to relax and enjoy the backyard. Privately situated at the rear of the home, the primary suite provides a peaceful retreat with a dual sink vanity, walk-in shower, and generous walk-in closet, delivering both comfort and convenience. Crandall, TX offers wide open spaces and a friendly, close-knit feel. At River Ridge, enjoy distinctive homes, beautiful streetscapes, and great amenities. Spend time at the amenity center, relax by the resort-style pool, let kids play at the playground, or fish at the stocked pond. With easy access to 175, Dallas and Kaufman are just minutes away. Additional Highlights Include: all appliances included, window blinds throughout home, and a gad drop at the back patio. Photos are for representative purposes only. MLS#21421550

2318 Buffalo Bayou Way, Crandall, TX

2519 Pine Island Ct, Crandall, TX
$263,380
3 Beds ⋅ 2 Baths ⋅ 21421515 MLS
What's Special: Close to Amenities - Includes Landscaping - High Ceilings. New Construction – November Completion! Built by Taylor Morrison, America's Most Trusted Home Builder. Welcome to the Elgin at 2519 Pine Island Court in River Ridge! This thoughtfully designed one-story home offers three bedrooms, two bathrooms, and an open-concept layout perfect for everyday living. The spacious great room flows seamlessly into the dining area and kitchen with a central island, creating a bright and inviting gathering space. Tucked away for privacy, the primary suite features a walk-in closet and en-suite bathroom, while two secondary bedrooms share a full bath near the foyer. Enjoy outdoor living on the covered patio and the convenience of a two-car garage. Crandall, TX offers wide open spaces and a friendly, close-knit feel. At River Ridge, enjoy distinctive homes, beautiful streetscapes, and great amenities. Spend time at the amenity center, relax by the resort-style pool, let kids play at the playground, or fish at the stocked pond. With easy access to 175, Dallas and Kaufman are just minutes away. Additional Highlights include: GE washer, dryer, and refrigerator and whole house blinds. Photos are for representative purposes only. MLS#21421515

2519 Pine Island Ct, Crandall, TX

2320 Buffalo Bayou Way, Crandall, TX
$337,150
5 Beds ⋅ 3 Baths ⋅ 21421172 MLS
What's Special: Close to Amenities - North Facing Patio - 1st Floor Guest Bedroom. New Construction – Ready Now! Built by Taylor Morrison, America's Most Trusted Home Builder. Welcome to the Leander at 2320 Buffalo Bayou Way in River Ridge! This two-story home is designed for comfort, flexibility, and connection. The main level features an open-concept great room, dining area, and designer kitchen with a large island and pantry, creating the perfect setting for everyday living and entertaining. A private primary suite offers a relaxing retreat with a walk-in closet and a well-appointed bath with dual sinks, while an additional bedroom and full bath on the main floor provide convenience for guests or multigenerational living. Upstairs, you'll find three secondary bedrooms, a full bathroom, a generous game room, a dedicated tech space, and ample storage to fit your family's evolving needs. Step outside to the covered patio and enjoy seamless indoor-outdoor living year-round. Crandall, TX offers wide open spaces and a friendly, close-knit feel. At River Ridge, enjoy distinctive homes, beautiful streetscapes, and great amenities. Spend time at the amenity center, relax by the resort-style pool, let kids play at the playground, or fish at the stocked pond. With easy access to 175, Dallas and Kaufman are just minutes away. Additional Highlights Include: gas drop at patio, refrigerator, washer, dryer, and white blinds throughout. Virtually staged photos are for representative purposes only. MLS#21421172

2320 Buffalo Bayou Way, Crandall, TX

Listings provided by North Texas Real Estate Information Systems (NTREIS). Listing data has been deemed reliable but is not guaranteed to be accurate by the MLS.

Last updated:

How much is your home worth?

Get instant property value now!