Refine Search
Sort by
1816 Carleton Ave, Fort Worth, TX
$6,500
4 Beds ⋅ 4 Baths ⋅ 21418961 MLS
Turn-key and available for lease! Situated on a large, fully fenced corner lot in Rivercrest, this three-story freestanding home was built in 2008 and updated in 2016. The home offers four bedrooms, three and a half baths, and an elevator serving all three levels. Hardwood floors run through the main living areas, with crown molding, plantation shutters, high ceilings, and French doors opening to four balconies. The second-floor living room features a coffered ceiling and marble fireplace and opens to a spacious family room with an iron baluster staircase. Outside, the expansive lawn and wood fence give rare yard space for this location, with a long driveway to the attached two-car rear-entry garage. The kitchen has white cabinetry, granite counters, travertine floors and backsplash, a JennAir gas range, stainless appliances, a pantry, and a breakfast area with French doors. A powder bath with designer wallpaper sits just off the living space. The third-floor primary suite includes a walk-in closet and a marble bath with double vanity, makeup counter, frameless glass shower, and soaker tub. Two additional bedrooms on this level share a full bath. The ground floor holds a fourth bedroom with a tray ceiling and full bath, plus a flex room with a coffered ceiling and French doors to the front terrace, ideal for a study or second living area. Ten minutes to downtown, seven to TCU, 25 to DFW, and seconds from Rivercrest Country Club.

1816 Carleton Ave, Fort Worth, TX

218 N Windomere Unit C, Dallas, TX
$1,495
2 Beds ⋅ 1 Baths ⋅ 21416600 MLS
Discover thoughtfully designed small-space living with a big-living-room feel at 218 N Windomere Ave in Dallas. This freshly renovated 2-bedroom, 1-bath upstairs unit blends style and function, offering a bright, welcoming layout perfect for relaxing or entertaining. Step inside to a spacious living room that maximizes comfort and flexibility. While in-unit laundry adds everyday convenience, The unit features modern finishes. Semi-private upstairs bedrooms create a bright and cozy retreat with smart separation from the main living area. Outside, enjoy a huge shared backyard complete with a firepit—ideal for evening hangouts, weekend barbecues, or a quiet morning coffee. The property also offers off-street parking. Location is everything: you’re just steps from the sought-after Bishop Arts District, with its vibrant dining, shopping, and local culture right at your doorstep in a mature neighborhood filled with large trees and sidewalks for a relaxing stroll. All information deemed reliable but not guaranteed. Agents and applicants to verify measurements and schools.

218 N Windomere Unit C, Dallas, TX

429 Johnson St Unit 24, Longview, TX
$500
1 Beds ⋅ 1 Baths ⋅ 21415801 MLS
MOVE-IN SPECIAL: NOW OFFERING 2 WEEKS FREE RENT WITH QUICK MOVE IN! Convenient 1-Bedroom Apartment in the Heart of Longview – Prime Location and Great Value! Enjoy comfortable, low-maintenance living in this inviting 1-bedroom, 1-bathroom apartment ideally located in Longview, TX. Featuring an open-concept floor plan, this home offers a bright and functional living space that's perfect for relaxing or entertaining. The thoughtfully designed layout maximizes every square foot, creating a welcoming atmosphere you'll love coming home to. The kitchen flows seamlessly into the living area, making everyday living simple and convenient. The spacious bedroom provides a comfortable retreat with ample closet space, while the full bathroom is designed for practicality and ease. Residents also enjoy access to an on-site laundry facility, plenty of parking, and a location that puts you just minutes from shopping, restaurants, entertainment, and the local college. With a convenient location, functional layout, and a $50 flat monthly water fee, this apartment offers outstanding value. Whether you're a student, professional, or simply looking for a comfortable place to call home, this Longview gem is ready for you. Schedule your showing today before this opportunity is gone!

429 Johnson St Unit 24, Longview, TX

5067 Gaston Ave, Dallas, TX
$4,000
3 Beds ⋅ 3 Baths ⋅ 21414358 MLS
Sophisticated Living Anchored by Historic Views! Experience the perfect harmony of detached single-family living and effortless condominium-style lock and leave convenience in this masterfully upgraded East Dallas home. From the moment you enter, real oak hardwood floors guide you into a luminous, open-concept living area where vaulted ceilings create an airy, grand atmosphere. The thoughtfully designed floor plan centers around a first-floor primary retreat and a quiet, private study perfect for remote work.Culinary enthusiasts will appreciate the beautifully tailored kitchen, hosting top-tier appliances, extensive counter space, and a dedicated wine fridge. However, the true crowning feature lies just beyond the back door. A massive private backyard leads directly to a secure,Up community-owned park, presenting a peaceful backdrop of the stunning, historic Swiss Avenue mansions. With exterior maintenance, landscaping, and utilities seamlessly managed by the association, you are free to simply enjoy the timeless charm of one of Dallas's most coveted neighborhoods. The Grounds: An expansive, fenced private backyard featuring exclusive gated access to a community park backing up to The SWISS AVE historic estates. The Conveniences: 12 visitor parking spaces, and a full-service HOA covering yard care, sprinklers, water, trash, sewer, and insurance. Right in the middle of it all this home sits just moments from Greenville Avenue, Downtown Lakewood, Uptown and Downtown!

5067 Gaston Ave, Dallas, TX

802 S Newsom St, Mineola, TX
$1,750
3 Beds ⋅ 3 Baths ⋅ 21413277 MLS
3 Bedroom, 2.5 Bath, 2 Car Garage 2-Story Townhome with Private Backyard! Light and bright, welcoming atomsphere with well thought out open floorplan. Luxury vinyl plank flooring throughout the 1st floor. Chef's kitchen features subway tile backsplash with granite countertops, a kitchen island with breakfast bar, electric range-oven, side-by-side fridge, built-in microwave, and oversized pantry. Downstairs laundry room supports a full-sized washer & dryer. Primary bedroom on 1st floor with ensuite bathroom, built-in cabinetry and walk-in closet. Secondary bedrooms upstairs with full bathroom. Carpet with upgraded padding. Modern light fixtures and ceiling fans. 3 ft door openings throughout home. Covered porches on front and back. Outlet for electric vehicle in the garage. Extra flooring in attic for storage. Window coverings not provided. LAWN CARE INCLUDED. Convenient to Hwy 80 and the amenities and restaurants that Downtown Mineola has to offer! Schedule a showing today! See our March Move-In Specials in Private Remarks!

802 S Newsom St, Mineola, TX

2700 Club Ridge Dr Unit 1, Lewisville, TX
$2,450
3 Beds ⋅ 4 Baths ⋅ 21406140 MLS
Beautifully designed 3-bedroom, 3.5-bath condo offering high-end finishes, beautiful hardwood floors, and a thoughtfully designed three-story layout. The first floor features a private ensuite bedroom, making it an ideal retreat for guests, family, or a home office. The second floor is the heart of the home, with an open-concept living, dining, and kitchen area plus a convenient half bath. Floor-to-ceiling windows fill the living room with natural light and create a bright, inviting space. The kitchen is well-appointed for both everyday living and entertaining, featuring a large center island with breakfast bar, granite countertops, stainless steel appliances, refrigerator, and built-in wine rack. Upstairs, two additional ensuite bedrooms provide privacy and comfort. The spacious primary suite features high ceilings and a beautifully finished bath with dual granite vanities, soaking tub, and walk-in glass shower. A washer and dryer are included for added convenience. HOA covers yard maintenance and water. With its quality finishes, flexible floor plan, and private ensuite accommodations on every level, this condo offers a great combination of style, comfort, and functionality.

2700 Club Ridge Dr Unit 1, Lewisville, TX

1504 Burlew St Unit 101, Dallas, TX
$3,600
2 Beds ⋅ 3 Baths ⋅ 21408581 MLS
---Ask about lease-to-own--- Interested in buying? Ask about the ZERO down loan, NO PMI, NO or low credit OK! Modern elegance redefines design norms in this exceptional corner lot condo, featuring museum-finish walls, innovative architecture, and abundant natural light that seamlessly fills each space. In a city where three and four-story homes are standard, this rare two-story walk-up in Dallas, crafted by the award-winning architectural duo Far+Dang, stands apart. This corner home boasts a private yard with permeable patio, owners 2 car garage with driveway, detached non-shared walls, pivot-hinged solid-core doors, energy-efficient features, integrated surround sound, custom rolling shades, a smart home system, white oak nail down hardwood floors, soaring 10-15’ ceilings, and more. The first level includes a bedroom with an en-suite bathroom and a spacious under-stairs closet. The second level features the master suite with an en-suite bathroom, laundry, large storage closet, half bath, and open living areas (including kitchen, dining and living). Outside, a 9-foot modern cedar fence encloses a generous side yard with a lighted permeable patio for entertaining and a grassy yard. Additional parking is available in the rear private driveway, as well as free street parking in the front. Fridge, W&D stay.

1504 Burlew St Unit 101, Dallas, TX

429 Johnson St Unit 7, Longview, TX
$625
2 Beds ⋅ 1 Baths ⋅ 21403481 MLS
MOVE-IN SPECIAL: NOW OFFERING 2 WEEKS FREE RENT WITH QUICK MOVE IN! One Month Free on an 18-Month Lease! Fully Renovated 2 Bedroom Gem on the Second Floor with Modern Upgrades, Prime Location, and Exceptional Value! Discover comfort, style, and convenience in this beautifully renovated 2-bedroom, 1-bath apartment located on the second floor and ready to welcome you home! Every inch of this impressive residence has been thoughtfully updated with modern finishes and timeless appeal. From the moment you step inside, you’ll appreciate the bright, inviting atmosphere created by durable vinyl wood flooring, elegant moldings, updated lighting, and stylish ceiling fans throughout. The contemporary kitchen is designed to impress, featuring gorgeous granite countertops, updated cabinetry, and sleek stainless steel appliances that make cooking both functional and enjoyable. The beautifully refreshed bathroom continues the upscale feel with granite countertops, modern fixtures, and quality finishes that elevate your everyday routine. Recently installed energy-efficient windows help improve comfort while contributing to lower electric bills, giving you even more value. Residents also enjoy the convenience of an on-site laundry facility and abundant parking, making daily living simple and stress-free. Being situated on the second floor provides a comfortable elevated setting while still offering convenient access to the property’s amenities. Ideally located near a variety of restaurants, shopping, and everyday conveniences, this home offers quick access to everything you need. A convenient $40 flat monthly water fee adds even more affordability. Combining stylish renovations, modern amenities, second-floor convenience, and an unbeatable location, this exceptional apartment is one you won’t want to miss. Schedule your tour today before it’s gone!

429 Johnson St Unit 7, Longview, TX

4777 Cedar Springs Rd Unit 2J, Dallas, TX
$1,500
2 Beds ⋅ 2 Baths ⋅ 21403199 MLS
Updated 2-bedroom, 1.5-bath condo ideally located in the heart of Oak Lawn, offering the perfect blend of urban convenience and peaceful surroundings. Situated in a serene, park-like setting, this inviting home overlooks a beautiful greenbelt with mature trees and a tranquil creek. The thoughtfully designed two-story floor plan features the living, dining, and kitchen areas on the first floor, along with a convenient half bath and washer and dryer. Upstairs, you’ll find two bedrooms and a full bath, providing a comfortable separation between living and sleeping spaces. Two parking spaces, including space #213 located in the parking garage directly beneath the building. The refrigerator, washer, and dryer remain with the lease for added convenience. Just minutes from the Medical District, Uptown, Love Field Airport, and Downtown Dallas, this home provides easy access to major highways, shopping, dining, entertainment, and all that Dallas has to offer. A rare opportunity to enjoy a quiet, greenbelt setting while remaining close to the best of the city!

4777 Cedar Springs Rd Unit 2J, Dallas, TX

1050 Maverick Dr, Allen, TX
$2,900
3 Beds ⋅ 3 Baths ⋅ 21402934 MLS
Beautiful like-new end-unit townhome in Allen, ideally located just minutes from US-75 and the shopping, dining, and entertainment at The Shops at Watters Creek! This bright and spacious 3-bedroom, 2.5-bath home features an open-concept kitchen, dining, and living area designed for comfortable living and entertaining. The contemporary kitchen showcases high-end finishes, including Maestro Quartz countertops, an oversized island, white cabinetry, stainless steel appliances, and decorative pendant lighting. Additional highlights include engineered hardwood flooring, 10-foot ceilings, LED disc lighting, dual-pane windows, energy-efficient lighting, and a convenient mudroom bench. Large size primary bedroom has spacious primary bathroom features an upgraded tiled bath, framed glass shower, and framed mirrors. Enjoy the outdoors in the large grassy backyard with a covered patio—perfect for relaxing or entertaining. The attached 2 cars garage offers a epoxy flooring. Community sprinkler system adds convenience and peace of mind. Refrigerator, washer, and dryer are INCLUDED! This move-in-ready home is AVAILABLE NOW and offers a stylish, low-maintenance lifestyle in a highly convenient Allen location.

1050 Maverick Dr, Allen, TX

3030 Mckinney Ave Unit 1005, Dallas, TX
$3,950
1 Beds ⋅ 1 Baths ⋅ 21402646 MLS
Imagine planning your day with coffee on a private terrace overlooking the Dallas skyline knowing, that for dinner, you are just moments from some of Uptown's most popular restaurants and nightlife. Located in La Tour, one of Uptown Dallas' premier full-service condominium communities, this fully furnished architect-designed residence offers a rare opportunity to enjoy luxury living with exceptional convenience. One of only 12 one-bedroom residences in the building, this thoughtfully renovated home was completely redesigned in 2022 to create a sophisticated and highly functional living environment. Floor-to-ceiling custom millwork conceals storage, appliances, laundry, HVAC access, and a built-in office space, creating a clean, visually calming aesthetic throughout. The open living and dining areas flow seamlessly around an oversized granite island designed for entertaining, dining, or working from home. The kitchen features designer cabinetry, polished Brazilian granite countertops, Bosch appliances, a Fisher & Paykel panel-ready refrigerator, built-in wine cooler, water filtration system, and abundant storage. Red oak hardwood flooring, smart lighting controls. The spacious primary suite includes a sitting area, custom walk-in California Closet, and a spa-inspired bath finished with Ann Sacks tile, designer fixtures, premium granite flooring, and custom millwork. Life at La Tour extends well beyond the residence itself. Residents enjoy concierge service, valet parking, assigned garage parking, 24-hour security, resort-style pool and cabanas, fitness center, tennis and pickleball courts, spa, sauna, dog park, clubroom, package handling with doorstep delivery, and resident social gatherings throughout the year. Set on a quiet Uptown block with a Walk Score of 98, yet surrounded by some of Dallas' best dining, entertainment, and nightlife, this move-in ready home delivers a true lock-and-leave lifestyle.

3030 Mckinney Ave Unit 1005, Dallas, TX

593 Hutchinson Ln, Lewisville, TX
$3,000
3 Beds ⋅ 3 Baths ⋅ 21392400 MLS
Welcome to this beautifully maintained end-unit townhome in a gated community, completed in April 2023. This spacious floor plan features an open-concept living area with a contemporary kitchen and living room, creating a comfortable space for both everyday living and entertaining. The large family room overlooks the covered patio and generously sized backyard, which backs to a greenbelt for added privacy and a peaceful outdoor setting. Upstairs, the spacious primary suite features a versatile seating area that can also be used as a home office, along with a private balcony—perfect for enjoying your morning coffee. The home also includes a new full-size refrigerator and offers convenient access to major highways, a nearby hospital, and Walmart.

593 Hutchinson Ln, Lewisville, TX

2264 Stonebrook Ln, Mesquite, TX
$1,995
3 Beds ⋅ 3 Baths ⋅ 21389357 MLS
Welcome to this spacious 2-story townhome in the heart of Mesquite, offering 3 bedrooms, 2.5 bathrooms, and a 2-car garage. Step inside to discover an inviting open-concept living and dining area featuring vinyl plank flooring, abundant natural light, and a seamless flow into the well-equipped kitchen. The kitchen comes equipped with essential appliances such as a built-in microwave, electric range, dishwasher, disposal, and refrigerator. Upstairs, you will find generously sized bedrooms, including a private primary retreat complete with a generous walk-in closet and a walk-in shower. A separate utility room includes a washer and dryer for added convenience. Additional highlights include a practical half-bath for guests, neutral paint tones throughout, and a fenced backyard with open patio ready for outdoor enjoyment. Located in a desirable neighborhood with access to a sparkling community pool, this property offers an exceptional blend of modern living and fantastic neighborhood amenities. Schedule your showing today! Owner must approve all pets.

2264 Stonebrook Ln, Mesquite, TX

416 Grandview Ave, Dallas, TX
$3,950
3 Beds ⋅ 3 Baths ⋅ 21384838 MLS
Welcome to Lower Greenvile, Lake Highlands, voted top urban 2026 for vibrant, enjoy stepping out onto Sante Fe trail, bike, walk, jog to White Rock lake, walkable, location and lifestyle near BAYLOR Hospital, Lakewood shopping. GORGEOUS Custom built LUXURY MOVE IN ready, clean, soft bright MODERN CONTEMPORARY, ENERGY EFFICIENT, Electric Charging outlet, Craftsman inspired. OPEN entertaining layout, CHEF'S KITCHEN, BARN SINK, with stainless appliances, QUARTZ countertops, gorgeous luxury vinyl plank WOOD FLOORS. TALL CEILINGS and tons of windows let in abundant natural light. The highest level of energy efficiency with complete foam insulation. Upstairs the KING SIZE PRIMARY suite features a large WALK IN CLOSET, dual sinks & an oversized walk-in shower with soaking tub. Sliding doors open to a large COVERED PATIO, and FIREPLACE & nice sized backyard with an 8ft PRIVACY FENCE. Conveniently located walk or bike on SANTA FE TRAIL, walk to award winning WOODROW WILSON HS, LIBRARY, WHITE ROCK LAKE, ARBORETUM, BAYLOR HOSPITAL, PARK, BASKET BALL COURT, BASEBALL FIELDS, BEHIND TENNISON GOLF COURSE, ACQUATIC CENTER, WHOLEFOODS, AAIRLINES CENTER, UPTOWN, MIDTOWN, DOWNTOWN, entertainment, dining and shopping. Schedule your private tour today. Leasing application $50 per adult 18years and over, proof of income for 3x rent, Texas application, references, rental history. All information deemed and reliable. Tenant and Tenant representative to verify all information including schools.

416 Grandview Ave, Dallas, TX

429 Johnson St Unit 1, Longview, TX
$625
2 Beds ⋅ 1 Baths ⋅ 21372437 MLS
First-Floor Corner Unit with Modern Finishes! Fantastic first-floor corner unit featuring stylish finishes and a convenient layout! Enjoy gorgeous granite countertops, stainless steel appliances, granite bathroom finishes, vinyl wood flooring throughout, ceiling fans, attractive moldings, and more. The open floorplan offers two comfortable bedrooms and one bathroom, with a welcoming living area perfect for relaxing or entertaining. Being on the first floor provides easy, convenient access without the hassle of stairs. Additional amenities include an on-site laundry facility and lots of parking. The prime location places you close to restaurants, shops, eateries, and everyday conveniences. Located just moments from the college, this unit offers an excellent combination of comfort, style, and convenience. Don't miss this fantastic rental opportunity!

429 Johnson St Unit 1, Longview, TX

221 Melody Ln, Melissa, TX
$2,765
3 Beds ⋅ 3 Baths ⋅ 21360880 MLS
Welcome to effortless living in the Willow floorplan at HARMON Melissa! Offered at $2,765 per month, this thoughtfully designed 3-bedroom, 2.5-bath townhome features 1,798 square feet of spacious, low-maintenance living, and an attached two-car garage. A covered front porch welcomes you into an open-concept interior featuring luxury vinyl plank flooring, modern fixtures and finishes, and flexible spaces designed for comfortable everyday living and entertaining. The stylish kitchen offers granite countertops, high-end stainless steel appliances, generous workspace, and an inviting layout that brings everyone together. A refrigerator, washer, dryer, smart-home technology, and generous walk-in closets are included for added convenience. HARMON Melissa offers resort-inspired amenities designed for connection, recreation, and relaxation. Enjoy the community pool, pavilion with a grill and Big Green Egg smoker, dog park, game lawn, three linear parks, walkable green spaces, and inviting front-porch streetscapes where neighbors can connect. Located within highly regarded Melissa ISD, the community is conveniently situated just off US 75 for an easy commute and is close to H-E-B, Buc-ee’s, shopping, dining, and everyday essentials. Experience the space and comfort of a home without the upkeep—schedule your tour of 221 Melody Lane today!

221 Melody Ln, Melissa, TX

205 Melody Ln, Melissa, TX
$2,765
3 Beds ⋅ 3 Baths ⋅ 21361107 MLS
Welcome to effortless living in the Willow floorplan at HARMON Melissa! Offered at $2,765 per month, this thoughtfully designed townhome features 3 bedrooms, 2.5 bathrooms, 1,798 square feet, and an attached two-car garage. An oversized covered front porch welcomes you into an open-concept interior featuring luxury vinyl plank flooring, modern fixtures and finishes, and flexible spaces designed for comfortable everyday living and entertaining. The stylish kitchen offers granite countertops, high-end stainless steel appliances, generous workspace, and an inviting layout that brings everyone together. A refrigerator, washer, dryer, smart-home technology, and generous walk-in closets are included for added comfort and convenience. HARMON Melissa offers resort-inspired amenities designed for connection, recreation, and relaxation. Enjoy the community pool, pavilion with a grill and Big Green Egg smoker, dog park, game lawn, three linear parks, walkable green spaces, and welcoming front-porch streetscapes where neighbors can connect. Located within highly regarded Melissa ISD, the community is conveniently situated just off US 75 for an easy commute and is close to H-E-B, Buc-ee’s, shopping, dining, and everyday essentials. Experience the space and comfort of a home without the upkeep—schedule your tour of 205 Melody Lane today!

205 Melody Ln, Melissa, TX

709 S 5th St Unit 1, Bonham, TX
$1,400
3 Beds ⋅ 3 Baths ⋅ 21356236 MLS
Luxury Style Townhome ready NOW for lease! Unit#1 is a 3 bedroom, 2.5 bath and a huge private backyard. Great location just 3 miles from Walmart Supercenter and 2.5 miles from the high school! And only 1 Block from the park! You will love the large, open kitchen with large breakfast island and Granite countertops! Each unit is fully rent-ready with major stainless steel appliances included! Plus, each unit also includes a Washer and Dryer! The luxurious, wood look vinyl plank flooring will last years. Each unit is very energy efficient and even includes foam insulation! Completely landscaped and includes a wooden back yard fence. This Fourplex is truly Built to Rent! Tenant and Tenant agent to verify all information independently. QUALIFYING PROCESS QUICK, FAST, AND EASY. Section 8 Housing Voucher applicants are welcome.

709 S 5th St Unit 1, Bonham, TX

705 Gregg St Unit 2, Denton, TX
$1,400
2 Beds ⋅ 2 Baths ⋅ 21304039 MLS
MOVE-IN SPECIAL: $700 OFF YOUR FIRST MONTH’S RENT! Move in and start your lease before November 1 and receive $700 OFF your first month’s rent! Don’t wait. Take advantage of this limited-time offer and make this your new home!Charming Remodeled 2-Bed, 2-Bath Apartment in Denton’s Coveted Historic District Welcome home to this beautifully updated downstairs unit, ideally situated in the heart of Denton. Located just blocks from UNT and minutes from the lively Downtown Square, this apartment combines character, convenience, and modern comforts. Step inside to an open-concept floor plan featuring brand-new flooring, freshly cleaned carpet, fresh paint, and popcorn ceilings removed for a clean, modern look. The spacious living area flows effortlessly into the kitchen and dining space—perfect for both relaxing and entertaining. The updated kitchen boasts generous counter space, abundant cabinetry, and a window above the sink that brings in natural light. Brand-new appliances include a refrigerator, dishwasher, and electric range. The primary suite features a private ensuite bath and a walk-in closet, while the second bedroom offers easy access to a renovated hallway bathroom. You’ll also enjoy the convenience of in-unit washer and dryer connections, a coat closet, linen storage, and two parking spaces. Water and trash are included in the rent. Don’t miss this rare opportunity to live in one of Denton’s most desirable neighborhoods. Move in ready now!

705 Gregg St Unit 2, Denton, TX

3030 Mckinney Ave Unit 2305, Dallas, TX
$10,000
2 Beds ⋅ 3 Baths ⋅ 21234823 MLS
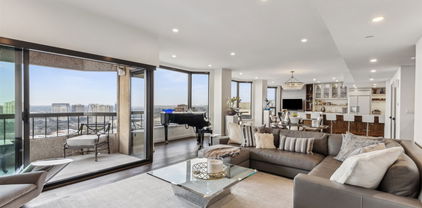
Impeccably reimagined down to the studs in 2021, this La Tour penthouse offers a rare lease opportunity high above Uptown Dallas. Spanning the 23rd and 24th floors, the residence is accessed by an express elevator that opens directly into an immaculate home in the sky, where every detail has been thoughtfully curated. An expansive open-concept layout anchors the main living level, seamlessly connecting the living, dining, and kitchen spaces with a refined designer palette and elevated finishes. Double collapsible balcony doors create a seamless indoor-outdoor experience, showcasing sweeping skyline views while filling the home with natural light. At the center of the home, the chef’s kitchen features a generous island, high-end appliances, ample storage, and a sleek, modern design—ideal for both everyday living and entertaining. The spa-inspired primary suite serves as a private retreat, complete with a serene bedroom, luxurious bath, spacious walk-in closet, and integrated Nest systems for personalized comfort. Located at 3030 McKinney Avenue, this residence places you in one of Uptown’s most desirable locations—just steps from the Katy Trail, West Village, and the vibrant McKinney Avenue corridor. Enjoy walkable access to tree-lined streets, cafés, top-rated restaurants, boutique shopping, and everyday conveniences. One of only five penthouse residences in La Tour, this home offers exceptional privacy along with full-service, resort-style amenities, including 24-hour concierge and valet, a pool, tennis court, fitness center, and saunas. Two dedicated parking spaces are included.

3030 Mckinney Ave Unit 2305, Dallas, TX

701 S Lillian St, Stephenville, TX
$725
3 Beds ⋅ 3 Baths ⋅ 20904321 MLS
Now Leasing for the 2026–2027 School Year! Discover the ultimate student living experience just 0.3 miles from Tarleton State University. These spacious, two-story 3-bedroom, 3-bathroom townhomes are designed for both privacy and community. The clever layout features a cozy downstairs bedroom (10'x11') with a walk-in closet, alongside two sprawling upstairs bedrooms (13'x11'), each boasting its own private bathroom and oversized closet. Skip the roommate drama with our hassle-free individual per-room leases, or grab your friends and rent out an entire unit. You can even secure your townhouse today with a flexible holding fee while you finalize your roommates or plan your solo move. Inside, enjoy a premium layout complete with sleek granite countertops, a breakfast bar, a massive pantry, and full modern appliances—including an in-unit washer, dryer, and a built-in trash compactor. The downstairs features stylish stained concrete floors, recessed lighting, and large, bright windows, while the upstairs offers durable vinyl plank flooring. Storage is never an issue thanks to an entry closet, linen closets, and extra bathroom cabinetry. Your rent covers water, trash, and sewer utilities, and you have the freedom to choose your own electricity provider to lock in the best savings. Our vibrant community features private bedroom locks for total peace of mind, an online tenant portal for easy payments and maintenance, and massive perks for your furry friends—including a pet-friendly policy with zero monthly pet rent (refundable deposit and breed approval required) and a large, fenced dog run. Outside, you'll love the courtyard’s covered porches and dedicated barbecue area, perfect for socializing. Plus, our expansive parking lot easily accommodates large vehicles and trucks. Don't wait to lock in modern, student-focused living! Secure your spot today with a $600 deposit. Note: An $80 application fee applies per tenant and co-signer.

701 S Lillian St, Stephenville, TX

Listings provided by North Texas Real Estate Information Systems (NTREIS). Listing data has been deemed reliable but is not guaranteed to be accurate by the MLS.

Last updated:

How much is your home worth?

Get instant property value now!