Refine Search
Sort by
4626 Weldon, Dallas, TX
$?
3 Beds ⋅ 4 Baths ⋅ 21412850 MLS
Modern design meets one of Dallas' most connected neighborhoods at 4626 Weldon Street. This new construction residences offer approximately 2,603 square feet with three bedrooms, three full baths and a powder bath, an attached two-car garage, multiple outdoor living spaces and a thoughtful floor plan designed for both everyday living and entertaining. The main level opens into a light-filled kitchen, dining and living space anchored by a large kitchen island and 60-inch fireplace, with expansive doors extending the living area to a covered rear patio and outdoor fireplace. Upstairs, the private primary suite features a generous oversized closet and spa-inspired bath, while two additional bedrooms offer spacious closets and their own baths. A second-floor balcony, open stair detailing and carefully selected contemporary finishes add to the home's architectural character. Outside, a striking combination of white and black stucco, siding, black steel accents and a glass garage door gives the home a sophisticated modern presence. The result is a residence that feels polished and design-forward without sacrificing warmth or livability. Located in East Village, the home puts some of Dallas' most loved neighborhoods within easy reach. Spend mornings grabbing coffee along Greenville Avenue, evenings dining in Lower Greenville or Knox-Henderson, and weekends walking or biking the Katy Trail. Lower Greenville's restaurants and neighborhood businesses, Knox Street's elevated shopping and dining, and convenient access to Uptown, Downtown and US-75 make this an especially compelling location for buyers who want to experience Dallas beyond their front door.

4626 Weldon, Dallas, TX

735 Loganwood Ave, Richardson, TX
$495,000
3 Beds ⋅ 3 Baths ⋅ 21414695 MLS
Beautifully Remodeled Richardson Home with Space, Style, and an Unbeatable Location! Welcome to this stunning 3-bedroom, 2.5-bath home where modern upgrades meet comfort and everyday convenience. Located in the heart of Richardson, just minutes from US-75, I-635, President George Bush Turnpike, and approximately 5 minutes from The University of Texas at Dallas, this home puts shopping, dining, entertainment, and major employment centers within easy reach. Step inside and fall in love with the fresh, updated feel, beautiful new flooring, and inviting spaces designed for both everyday living and entertaining. The kitchen is a standout feature, showcasing stainless steel appliances, an oversized island, and abundant cabinetry that combine style and functionality while creating the perfect gathering spot for family and friends. The spacious primary suite offers a private escape, complete with an ensuite bathroom featuring a luxurious freestanding soaking tub and a separate shower with dual showerheads for a spa-inspired experience. Outside, the oversized backyard surrounded by mature trees and lush greenery creates a peaceful setting with plenty of room for weekend gatherings, outdoor dining, gardening, or simply unwinding after a long day. Alley access and a rear garage with convenient parking access add another layer of functionality and privacy. Enjoy the perfect blend of modern living, generous outdoor space, and prime Richardson convenience. Whether you're looking for a beautifully updated home close to everything or a place to create lasting memories, this property delivers the lifestyle you've been looking for. Don't miss your opportunity to make it yours!

735 Loganwood Ave, Richardson, TX

4076 Oak Cir, Addison, TX
$840,000
4 Beds ⋅ 5 Baths ⋅ 21414607 MLS
GORGEOUS NEW 4 STORY TOWNHOME WITH BALCONY AND ROOF DECK! END UNIT. Discover this one-of-a-kind 4-story townhome designed for modern living with a unique open floorplan, soaring 12-foot ceilings, and expansive Anderson windows filling the home with natural light. Featuring 4 bedrooms, 4.5 baths, and a 2-car garage with electric car plug. This home combines elegance with everyday convenience. Step inside to all wood floors and custom wood trim detailing throughout. The gourmet kitchen is a chef’s dream with modern double stacked, furniture grade soft-close cabinetry, upgraded BOSCH appliances, stunning quartz countertops, and a large island perfect for entertaining. Kitchen opens to a spacious dining and living room with Marble Fireplace for added ambience! 10 floor sliding glass doors open to a private balcony with unobstructed park and sunset views! Retreat to the spacious primary suite with a spa-inspired bath boasting of marble floors, walk-in shower, large soaking tub, and oversized walk-in closet. The 4th level is an entertainer’s dream featuring a large game room which opens with 10ft sliding glass doors to a private roof deck. MUST SEE !Located in the heart of Addison, this home offers unmatched convenience—steps from the Addison Athletic Club, just 1 mile to the North Dallas Tollway, minutes from Addison’s Restaurant Row, DFW Airport, Love Field, Galleria Dallas, and Legacy West. Don’t miss this rare opportunity to own a move-in ready townhome in one of DFW’s most desirable urban communities! LOW $145 per month HOA.

4076 Oak Cir, Addison, TX

6338 Hyena Hollow Dr, Dallas, TX
$338,900
3 Beds ⋅ 3 Baths ⋅ 21414136 MLS
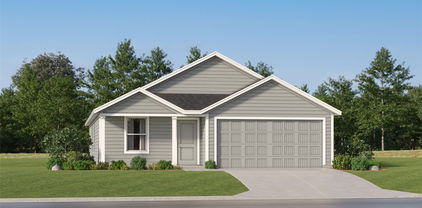
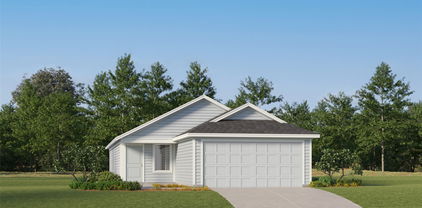
Jaguar – 2 story, 3-bed, 2.5 bath, 1,627 sqft! The spacious, two-story Jaguar offers three bedrooms and two-and-a-half baths. The Jaguar plan has a thoughtfully designed, open layout on the main floor with the family room opening to the dining area and kitchen. Highlighted by great natural light and vinyl-plank flooring, this space is the ideal backdrop for creating lasting family memories. In the private master suite, enjoy peaceful back yard views and plenty of space for your king-sized furniture. Additionally, the en-suite master bath offers a beautiful vanity with great storage, an extended shower and a huge walk-in closet. The Jaguar plan features incredible upgrades spread throughout the home at no extra cost to you. From the covered front porch that welcomes you into the home to the beautiful kitchen island, every aspect of this home was handpicked with families in mind.

6338 Hyena Hollow Dr, Dallas, TX

3216 S Beckley Ave, Dallas, TX
$89,000
3 Beds ⋅ 1 Baths ⋅ 21413562 MLS
Calling all Investors, Flippers, Landlords, and Builders looking for Inventory for the Spring Selling Season! If you're looking for a Fix and Flip, Remodel to Rent, or a Bargain Basement home for you or your family, look no further! You've found the Perfect Property! This sought-after zoned Home and Office location rarely comes up for sale and will not last long! This property has a Limited Office District 1 Zoning! If your Buyer has a Talent for Remodeling, they will enjoy restoring this Fixer-Upper to its original Beauty! If you're a builder looking for a great location to build a sought-after home-and-office project, this is the perfect spot! This large lot would be a great starter! The After-Repaired Value is $245,000 to $250,000 for this original home! The estimated repair costs are $45,000 to $50,000. Depending on who does the work, it could cost less! Rents in this area are $1,700 to $1,800 a month! Circle and send your Buyers by to see this one before it's gone! We are now in multiple offers. The offer deadline is Monday, October 19th at 7:00 PM. No Blind Offers Will Be Accepted!

3216 S Beckley Ave, Dallas, TX

9605 Knobby Tree, Dallas, TX
$425,000
3 Beds ⋅ 3 Baths ⋅ 21382019 MLS
Tucked away in a serene setting with a backdrop of lush trees and a creek view, 9605 Knobby Tree St offers a refreshing take on townhome living. This split-level gem has been thoughtfully updated with fresh paint—including the kitchen cabinetry—creating a bright, modern atmosphere the moment you step inside. The heart of the home is an expansive, open-concept living area where the vaulted ceiling and a striking stone-clad, wood-burning fireplace take center stage. Large windows frame the wooded views, bringing the beauty of the outdoors in. Whether you’re hosting a gathering or enjoying a quiet evening, the flow between the kitchen and the living area feels effortless and inviting. Retreat to the primary suite, a true sanctuary that mirrors the architectural charm of the main level with its own vaulted ceiling, cozy fireplace and private deck. It’s the perfect spot to unwind at the end of the day. With three bedrooms and three full bathrooms, the layout offers plenty of flexibility and privacy for everyone. Outside the bedrooms, the living space continues with a covered deck that overlooks a low-maintenance backyard featuring high-quality turf—ideal for enjoying the creek views without the upkeep. Practical features like a two-car garage add everyday convenience, while the community offers fantastic ways to stay active with a pool and tennis courts just a short walk away. This is a rare opportunity to find a home that balances modern updates with a peaceful, nature-filled escape. Welcome Home!

9605 Knobby Tree, Dallas, TX

3327 Hammerly Dr, Dallas, TX
$810,000
5 Beds ⋅ 4 Baths ⋅ 21411945 MLS
HOME BEING SOLD TO INCLUDE ADJOINING LOT. TOTAL COMBINED LOT SIZE 14,109 (0.323 ACRES) Introducing an unrivaled expression of modern family living. This stunning custom home delivers elevated design, a thoughtful layout and standout entertaining spaces. This home offers 5 bedrooms and 4 baths that spans over 3,600 indoor and outdoor square footage. At the center of the home, the chef’s kitchen opens seamlessly to the living and dining spaces. The chef’s kitchen is a true showstopper, featuring a large center island, 48-inch double oven gas range, 60-inch refrigerator, built in microwave and a full butler’s kitchen. The 2nd floor offers a 2nd living room space, primary suite, in-law suite and 2 other bedrooms and bath. The primary suite is a true retreat, complete with a sitting area and tons of natural lighting. The lavish spa bathroom includes his and her vanities, wet area with soaking tub, shower and jets. The 5th bedroom can be transformed into a 10-seat movie theater room that includes a 98” drop down television from the ceiling. This custom home is a true showstopper!

3327 Hammerly Dr, Dallas, TX

6475 Trammel Dr, Dallas, TX
$1,690,000
4 Beds ⋅ 5 Baths ⋅ 21411907 MLS
Welcome to 6475 Trammel Drive, a new construction masterpiece flooded with natural light. Step into the massive two-story entryway where stairs elegantly light up as you walk. Off the entry is a dramatic, moody office with a tray ceiling and ambient lighting. Herringbone white oak floors lead to a sun-drenched great room boasting tall cathedral ceilings, a white oak accent beam, and a beautiful stone gas fireplace. Walls of windows blend indoor and outdoor living. A stunning chandelier highlights the dining area, flowing into a chef’s kitchen. This space features fluted white oak accents, ambient lighting, a Monogram appliance package with a Bosch dishwasher, and a ten-foot island. A butler’s pantry offers extensive storage and a secondary Monogram dishwasher. Entertain easily on the covered patio with an outdoor kitchen, a gas fireplace, and a service window. Two separate staircases create a flawless layout. Front stairs lead to secondary bedrooms, each with an en-suite bath and walk in closet. A private back staircase leads exclusively to your primary retreat. This secluded sanctuary offers a living area, coffee bar, and a sunset balcony. The bedroom boasts soaring cathedral ceilings with white oak beams, while the spa bath features a massive double head shower. Literally one block away is incredible Ridgewood Park, where you can walk to enjoy its trails, playground, splash ground, and basketball court! Plus, you are only minutes from White Rock Lake, Mockingbird Station, NorthPark Mall, and Whole Foods.

6475 Trammel Dr, Dallas, TX

446 Phillips Dr, Coppell, TX
$411,000
3 Beds ⋅ 2 Baths ⋅ 21409619 MLS
Welcome home to a beautifully updated 3-bedroom, 2-bathroom corner-lot home in the heart of Coppell. If you are looking for a true move-in-ready property where the big-ticket items are already taken care of, this is the one. The entire interior features fresh neutral paint, brand-new carpeting in the bedrooms, and new window coverings throughout. The kitchen has been updated and offers a functional, open layout that makes everyday cooking and entertaining seamless. The backyard is great to entertain friends and family or spend a moment of solitude with yourself. What truly sets this home apart is the extensive list of recent infrastructure updates. You can buy with absolute confidence knowing the home features a brand-new 2026 roof, an HVAC system less than five years old, and a water heater that was replaced just a couple of years ago. Situated in an established, quiet neighborhood with excellent access to local parks and walking trails and without HOA dues. The home also feeds into the highly sought-after Coppell ISD schools. It is the perfect blend of modern cosmetic updates and long-term mechanical peace of mind. A Must See!

446 Phillips Dr, Coppell, TX

no property photo
$?
21208476 MLS
This lovely, updated 1940s M-Streets duplex offers an excellent opportunity for immediate income and long-term gain. This building was fully renovated and a functioning garage added in approximately 2010, with additional updates completed since (HVAC, HWH, bathrooms, electrical). Each unit in this side-by-side (no neighbors above or below!) duplex has 1 bedroom plus a large study and 1 full bathroom. Kitchen and living room are downstairs, bedroom, study and bathroom are upstairs. The kitchen has granite, built-in microwave, dishwasher, disposal, and pantry. Hardwoods in living areas; ceramic tile in kitchen and bath. Each unit is assiged one garage space plus private (keyed) garage storage. There's a great patio and large fully fenced back yard. 5527 is under a lease (renewed December 2025) and 5529 is currently month-to-month and has been occupied by the same tenant for over 10 years.

5529 Martel Ave, Dallas, TX

no property photo
$140,000
1 Beds ⋅ 2 Baths ⋅ 21410800 MLS
Be part of Lake Highlands living in this wonderful 1-bedroom loft offering 876 square feet of comfortable space in one of the community’s most desirable locations. Enjoy a generous private patio with extra storage, plus the rare convenience of two covered parking spaces. Relax by the pool, read a book, and enjoy a truly low-maintenance lifestyle. Recent updates include a replaced fence and gate in August 2026, an upstairs AC unit replaced this summer, a replaced breaker box, a hot water heater approximately three years old, plus garbage disposal. The HOA covers water, sewer, trash, exterior maintenance, landscaping, pool access, and secured entry. The refrigerator, washer, and dryer all convey, making this an easy, move-in-ready opportunity in one of Dallas’ most loved neighborhoods. Carpet has been removed throughout, with the exception of the stairs, giving you a blank canvas to install the flooring of your choice.

9910 Royal Ln Unit 508, Dallas, TX

6438 Mccommas Blvd, Dallas, TX
$1,250,000
3 Beds ⋅ 3 Baths ⋅ 21398503 MLS
Beautifully renovated ranch situated on an oversized, elevated lot in coveted Lakewood Proper, zoned to Lakewood Elementary! Taken down to the studs and thoughtfully reimagined with high-end finishes throughout, this stunning home offers 3 bedrooms, 2.5 baths, two spacious living areas and an office nook. Picture-perfect curb appeal welcomes you with charming gas lanterns and vibrant Japanese maples framing the front entry. The elegant formal living room features soaring 10-foot ceilings and a gas fireplace with travertine surround, opening seamlessly to a gorgeous custom kitchen with an oversized island, Carrara marble countertops, stainless steel appliances and walk-in pantry. An expansive second living area with tray ceiling and convenient half bath provides additional space for entertaining and access to the oversized two-car garage. The luxurious primary suite features a spacious walk-in closet and beautifully appointed bath with dual vanities, marble countertops and flooring, soaking tub and separate shower. Three sets of French doors create effortless indoor-outdoor living, opening to a beautiful backyard with pergola-covered patio and generous yard. A separate turfed side yard off the kitchen offers an additional grilling patio and outdoor entertaining space. An exceptional opportunity in the heart of Lakewood! See supplements for a complete list of renovations and improvements.

6438 Mccommas Blvd, Dallas, TX

6711 Duffield Ct, Dallas, TX
$600,000
4 Beds ⋅ 3 Baths ⋅ 21410341 MLS
Beautifully updated and thoughtfully designed, this North Dallas home offers an ideal blend of style, comfort, and functionality in a highly desirable neighborhood with access to top-rated schools. The spacious kitchen features abundant cabinetry, generous storage, and a large granite island perfect for entertaining. The impressive primary suite serves as a private retreat, complete with a cozy fireplace, direct backyard access, a spa-inspired bath with a jetted tub, walk-in shower with body jets, dual vanities, and an oversized walk-in closet. Outdoor living is equally inviting, with two separate patios and gorgeous pool. With extensive upgrades throughout and exceptional spaces for everyday living, this home is a must-see!

6711 Duffield Ct, Dallas, TX

1633 Hanging Cliff Dr, Dallas, TX
$297,000
3 Beds ⋅ 2 Baths ⋅ 21398705 MLS
Now on the market in a well-established neighborhood filled with mature trees and welcoming charm! This home offers 2 living areas, 2 dining areas, and a 2-car garage, giving you room to spread out, entertain, and feel at home. One of the standout features is the bright, glass-enclosed entry with a skylight and sliding door, creating a wonderful space for your favorite plants, gardening, or simply enjoying the natural light. The primary bedroom features a private full bathroom with an updated walk-in shower, and the yard has been well maintained for you to enjoy. ? Ready to find your next home? Don't just admire it online! Schedule your private showing today and come see the possibilities for yourself. This Oak Cliff gem is waiting for its next owner! ??

1633 Hanging Cliff Dr, Dallas, TX

10429 Aledo Dr, Dallas, TX
$239,000
3 Beds ⋅ 1 Baths ⋅ 21409743 MLS
Welcome to 10429 Aledo Drive, a beautifully updated 1950's home in the established and quiet area of Eastridge Park of East Dallas. This 3-bedroom, 1-bathroom home offers 1,040 square feet of living space on a generous 0.17-acre lot. Carefully maintained hardwood floors bring timeless character to every room, while fresh paint and updated double pane windows give the home a bright move-in-ready feel. The remodeled kitchen, with a gas range, has new quartz counter tops, backsplash, stainless-steel dishwasher and a huge stainless-steel sink. The bathroom is fully remodeled and offers a clean, fresh space. Step outside and you'll understand why this home is special. The large backyard is shaded by huge, mature oak trees creating a peaceful retreat that's hard to find in the city. An attached one-car garage adds convenience and extra storage. Located near White Rock Lake and Arboretum, Eastridge park borders Casa Linda, and Casa Linda shopping area and is one of the closest affordable neighborhoods near the lake! Houses in this neighborhood don't stay on the market long. 10429 Aledo blends vintage character with thoughtful move-in-ready updates. Schedule your showing today!

10429 Aledo Dr, Dallas, TX

2829 Cedar Brook Dr, Garland, TX
$377,500
3 Beds ⋅ 2 Baths ⋅ 21408624 MLS
Welcome to the inviting charm and well-designed spaces of this beautiful Highland Home! A memorable first impression awaits with the classic architecture, graceful arched windows and beautifully maintained landscaping. Step inside to fall in love while discovering a bright, welcoming interior filled with natural sunlight, gorgeous waterproof luxury vinyl plank flooring, NEW Professionally Painted Interior, lovely lighting, and elegant architectural details. Graceful archways and soaring vaulted ceilings create a wonderful sense of openness, while spacious living and dining areas offer a delightful setting for both relaxed evenings and memorable gatherings. The amazing Chef’s Kitchen is a standout, featuring rich wood cabinetry, generous countertops, stainless steel appliances, gas cooking, island, and an inviting breakfast bar. The charming window-side seating nook in the breakfast room adds a cozy touch, perfect for enjoying a quiet morning cup of coffee. At the heart of the home, the impressive living room showcases a beautiful brick fireplace with gas starter, vaulted ceilings, and a spectacular row of windows that provide beautiful views of the backyard. The Primary Bedroom features a spa-inspired ensuite with with an approx. 11x6ft walk-in closet, dual vanities, elegant quartz finishes, stunning tile flooring, and a glass-enclosed walk-in shower-all updated in 2020. The Guest Bath offers beautifully coordinated finishes for guests and the secondary bedrooms to enjoy! Step outdoors to your own inviting backyard retreat! A spacious covered patio provides a lovely setting for morning coffee or relaxing evenings with a glass of wine. The NEW wooden privacy fence surrounds the backyard, while the rear-entry two-car garage adds everyday convenience. This delightful home offers a wonderful blend of style, warmth, and comfort. Come experience its charm for yourself! Minutes from Firewheel Mall, dining, shopping, and George Bush! Roof Refreshed 2026– NEW HVAC in 2021!

2829 Cedar Brook Dr, Garland, TX

Listings provided by North Texas Real Estate Information Systems (NTREIS). Listing data has been deemed reliable but is not guaranteed to be accurate by the MLS.

Last updated:

How much is your home worth?

Get instant property value now!