Refine Search
Sort by
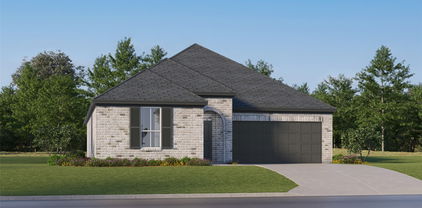
424 Pathlight Pass, Lavon, TX
$360,000
4 Beds ⋅ 2 Baths ⋅ 21410586 MLS
New Construction Lennar Home - The Townshend Floor Plan - This two-story home shares an open layout between the kitchen, nook and family room for easy entertaining, along with access to the covered patio for year-round outdoor lounging. A luxe owner's suite is in a rear of the home and comes complete with an en-suite bathroom and walk-in closet. There are three secondary bedrooms at the front of the home, ideal for household members and overnight guests, as well as a flex space that can transform to meet the homeowner’s needs. A versatile game room is located on the second floor. The completion date, prices and features may vary and are subject to change. Please verify with Lennar directly. Photos are for illustrative purposes only.

424 Pathlight Pass, Lavon, TX

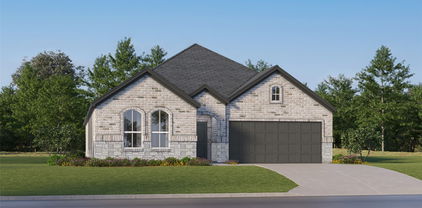
758 Alder Dr, Lavon, TX
$549,333
5 Beds ⋅ 4 Baths ⋅ 21411032 MLS
NEW! NEVER LIVED IN. An oversized greenbelt homesite and extended covered patio give this Rose by Bloomfield Homes a setting worth a second look in Bear Creek at Grand Heritage. The two-story design offers 5 bedrooms, 4 full baths, and a deepened 2-car garage, with extra garage length designed to accommodate a truck. Out front, a covered porch and upgraded 8' front door introduce the home; inside, 8' interior doors continue the sense of height. Wood-look tile brings texture to the shared spaces, while patterned carpet adds a different finish elsewhere. The family room opens beneath vaulted ceilings, connecting directly to the kitchen and dining area. An island anchors the Deluxe Kitchen, where gas cooking, an electric oven, and a pantry support everything from quick meals to a longer evening at the table. Granite and quartz counters are featured throughout the home. The dining area's window seat adds a spot beyond the table, and the patio door keeps outdoor dining close to the kitchen. The downstairs primary suite sits toward the back with a walk-in closet and a bath featuring dual sinks, a garden tub, and a separate shower. Near the foyer, an added secondary bedroom and full bath create a separate setting for overnight stays. A flex room beside the stairs provides another space for projects, reading, or casual seating without taking over the family room. Upstairs, the game room connects 3 secondary bedrooms and 2 full baths, including a bath with separate sink areas serving 2 bedrooms. Laundry sits near the garage entry for everyday convenience. Gutters complete the exterior details. Grand Heritage offers 2 community pools, trails, a clubhouse, playground, fitness gym, and fishing ponds. Discover this Rose at Bloomfield Homes' Bear Creek model.

758 Alder Dr, Lavon, TX

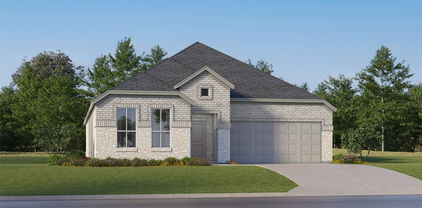
413 London Dr, Lavon, TX
$489,777
3 Beds ⋅ 3 Baths ⋅ 21410970 MLS
NEW! NEVER LIVED IN. Estimated completion November 2026. Bloomfield Homes' Caraway offers a one-story design with 3 bedrooms, 3 full baths, and a 2-car garage on an interior homesite in Bear Creek at Grand Heritage. Movie night gets a room of its own in this floorplan, with a dedicated media room behind double doors just off the main living space. Patterned carpet gives the media room and bedrooms a softer finish, while wood-look tile connects the common areas. Near the foyer, a secondary bedroom includes an ensuite bath and walk-in closet, creating a defined guest suite. The other secondary bedroom sits across the entry with another full bath nearby, keeping the front rooms separate from the primary suite at the back. Here, the bedroom leads to a bath with separate sink vanities, a garden tub, and a shower, plus a generous walk-in closet with direct access to the laundry room. That connection earns its keep. Base cabinets and a quartz countertop give the laundry room storage and a surface for folding, with a second door opening toward the garage. The garage is deepened to 24', adding useful room beyond the parking area. In the kitchen, an island faces the family room, while gas cooking, an electric oven, and a pantry support the daily routine. Granite and quartz countertops are featured in the home. The breakfast area keeps dining beside the kitchen and opens to the covered patio, with family-room windows looking onto the same outdoor space. A covered front porch and upgraded 8' front door introduce the home, and gutters complete the exterior details. Visit Bloomfield Homes' Bear Creek model today!

413 London Dr, Lavon, TX

773 Alder Dr, Lavon, TX
$469,430
4 Beds ⋅ 4 Baths ⋅ 21410922 MLS
NEW! NEVER LIVED IN. Estimated completion November 2026. The two-story layout offers 4 bedrooms, 3 full baths, and a deep 2-car garage on an oversized corner homesite in Bear Creek at Grand Heritage. Laminate wood and tile flooring add texture to the interior. The kitchen opens to the family room and dining area, centering preparation around an island with granite counters, gas cooking, and an electric oven. A pantry keeps everyday supplies close, while a window seat in the dining area adds a spot beyond the table. The covered patio connects to the dining area and primary bedroom, extending the home's shared spaces outdoors. Set toward the back of the first floor, the primary suite includes a walk-in closet and bath with dual sinks, a garden tub, and a separate shower. Near the foyer, a secondary bedroom and full bath replace the study and powder-room arrangement, giving overnight stays a defined setting downstairs. Upstairs has a different agenda: a game room for casual gathering, a separate media room for movies, and a tech center for homework or projects. The remaining 2 bedrooms share another full bath with dual sinks. The laundry room sits near the garage entry, where the mud room helps manage daily drop-offs and the deeper garage adds useful room beyond parking. An upgraded 8' front door, covered porch, and gutters complete the exterior details. Visit Bloomfield Homes' Bear Creek model to explore this Violet II today!

773 Alder Dr, Lavon, TX

1197 Honey Falls Ln, Lavon, TX
$499,000
4 Beds ⋅ 4 Baths ⋅ 21410487 MLS
Welcome to this incredible Geneva located in the highly sought-after master-planned community, Elevon in Lavon. This thoughtfully designed single-story home offers 4 bedrooms, 3.5 bathrooms, a private home office, media room, and a 3-car tandem garage across approximately 2,855 square feet of modern living space. Step in to an open-concept layout featuring a spacious great room with a cozy fireplace that flows seamlessly into the dining area and chef’s kitchen. The kitchen is designed for both everyday living and entertaining, complete with a large kitchen island, gas cooking suite, wall oven, and an oversized walk-in pantry. The primary suite is a true oasis, highlighted by two walk-in closets and a luxurious bath with a freestanding soaking tub and separate shower. A dedicated office with stylish double barn doors sits just off the foyer—perfect for working from home. Enjoy movie nights or game days in the separate media room, offering flexible living space for entertainment or relaxation. Outdoor living is just as impressive with a 16’ x 14’ covered patio overlooking the backyard—ideal for hosting gatherings or enjoying peaceful evenings outside. The entire community is perfectly positioned in a rapidly-growing location off Highway 78. With a vast array of impressive amenities, including a pool, walking trails, playground, and more, and a wide variety of shopping and dining set to open nearby, Elevon is the premier location to plant your roots.

1197 Honey Falls Ln, Lavon, TX

837 Stoney Bridge Way, Lavon, TX
$576,900
4 Beds ⋅ 3 Baths ⋅ 21402917 MLS
A game room with French doors is set at the entry, featuring 12-foot ceilings. The extended entryway leads past a guest suite with a private bath to the main living areas. The kitchen offers a 5-burner gas cooktop, an island with built-in seating space, and a corner walk-in pantry. The dining area flows between the kitchen and family room with a wall of windows and a wood mantel fireplace. The secluded primary suite highlights a wall of windows. Double doors lead to the primary bath with dual vanities, a garden tub, a separate glass-enclosed shower, two walk-in closets, and private access to the utility room. Two secondary bedrooms and a full bath complete downstairs. Covered backyard patio. A mud room is just off the two-car garage.

837 Stoney Bridge Way, Lavon, TX

726 Cross Oaks Rd, Lavon, TX
$599,990
4 Beds ⋅ 4 Baths ⋅ 21402631 MLS
MLS# 21402631 - Built by Coventry Homes - January 2027 completion ~ This exceptional single story home offers an inviting open floor plan that’s ideal for entertaining and relaxation! The private study is perfect for a home office, while the media room offers a perfect setting for movies or gaming. The large great room welcomes natural light, creating a bright and airy atmosphere. The chef-inspired kitchen features a large island, stainless steel appliances, and generous cabinetry, making it an entertainer’s dream. The primary suite is a luxurious retreat with a spa-like en-suite bath featuring dual vanities, a freestanding tub, and a separate shower. The 4 car garage provides plenty of room for cars, storage, or even a workshop. Don't miss this opportunity - schedule your tour today!

726 Cross Oaks Rd, Lavon, TX

741 Cross Oaks Rd, Lavon, TX
$699,990
4 Beds ⋅ 4 Baths ⋅ 21402183 MLS
MLS# 21402183 - Built by Coventry Homes - February 2027 completion ~ Welcome home to the stunning Newport II plan in Hillstead. This beautifully designed home offers 3,278 square feet with 4 bedrooms, 3.5 bathrooms, a game room, study, cozy fireplace, and tandem 3 car garage. The front elevation and impressive 8 foot front door create beautiful curb appeal from the moment you arrive. Step inside the dramatic foyer that opens to the formal dining room and butlers pantry. The spacious kitchen has an abundance of cabinets and an oversized island. The family room features 12 foot ceilings creating an airy open feel filled with natural light and perfect for entertaining guests or everyday living. The open concept design blends comfort and elegance beautifully while the oversized Texas sized covered patio offers the perfect space for relaxing evenings and weekend gatherings. Thoughtfully upgraded with luxury finishes throughout, this exceptional home truly stands out. Fall in love with everything this home has to offer. Schedule your tour today!

741 Cross Oaks Rd, Lavon, TX

1224 Honey Falls Ln, Lavon, TX
$309,000
3 Beds ⋅ 2 Baths ⋅ 21394849 MLS
Gorgeous UnionMain Homes with over $19k in upgrades featuring blinds, a refrigerator, washer and dryer, painted cabinets, and upgraded doors and hardware! With 3 bedrooms, 2 bathrooms, living room, dining room, covered back patio, and 2 car garage! Elegant curb appeal with clay king-sized brick and stone elevations, and 8 foot front door. Every detail has been carefully selected and thoughtfully upgraded as you step through the foyer finished in rich luxury laminate wood flooring into an open-concept great room where living, dining, and kitchen flow seamlessly together. The kitchen is the heart of the home, showcasing 36 inch upper cabinets in a fashionable white finish, 2cm granite countertops, and GE stainless steel appliance package with 30 inch free-standing gas range and upgraded tile backsplash. The primary suite features dual sinks with Venetian marble counters, soaking tub with upgraded tile surround, and large walk-in closet. The two spacious guest bedrooms offer plush carpet for cozy comfort, while all bathrooms are finished with elegant quartz countertops. The home also comes smart-home ready with Elevon Smart Home components — a GigaSpire BLAST u6e tri-band Wi-Fi 6E gateway, two mesh extenders, and a Linksys 8-port POE switch for easy expansion. Other great features are Kwikset Smart Code front door, full security system, WIFI programable thermostat, 6' stained with cap fence, 16 SEER AC, PEX plumbing, tankless water heater, 30 year Dimensional Driftwood shingles, Vinyl Low E windows. The HOA features a swimming pool, playground, and hiking & biking trails.

1224 Honey Falls Ln, Lavon, TX

824 River Sky Rd, Lavon, TX
$499,900
4 Beds ⋅ 3 Baths ⋅ 21393072 MLS
Extended entry with 13-foot ceiling leads to the open kitchen, dining area and family room. Kitchen offers a 5-burner gas cooktop, generous counter space, corner walk-in pantry, and an inviting island with built-in seating space. The dining area flows between the kitchen and family room with a wood mantel fireplace and a wall of windows. A game room with French doors just across from kitchen. The secluded primary bedroom highlights a wall of windows. Double doors lead to the primary bath with dual vanities, a garden tub, separate glass-enclosed shower, and two large walk-in closets. Three secondary bedrooms and two full baths complete this one-story design. Covered backyard patio. Mud room off two-car garage.

824 River Sky Rd, Lavon, TX

Listings provided by North Texas Real Estate Information Systems (NTREIS). Listing data has been deemed reliable but is not guaranteed to be accurate by the MLS.

Last updated:

How much is your home worth?

Get instant property value now!