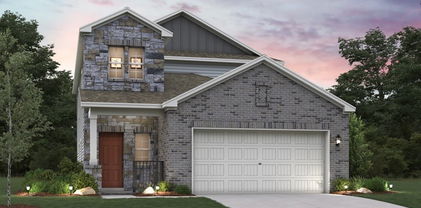
$799,900 Vacation vibes. Everyday luxury. Texas-sized living. This is the home that makes you want to cancel your plans and stay awhile! 1- acre corner cul-de-sac lot with NO HOA and NO city taxes. This property features $315,000 in custom upgrades that deliver inside and out. 4 bedrooms, 2.5 baths, media room & office- there’s space for everyone! Step outside & dive into a custom pool equipped with a pool chiller, heater and UV sanitation system. Host friends around the outdoor fireplace and the fully loaded outdoor kitchen that includes a sink, trash, drawers, kegerator, and refrigerator. Best of all, with zero worries & total security, you can weather the storms effortlessly with a Generac 24kwh whole home backup generator, and a built-in storm shelter! 4 Beds ⋅ 3 Baths ⋅ 21400433 MLS Vacation vibes. Everyday luxury. Texas-sized living. This is the home that makes you want to cancel your plans and stay awhile! 1- acre corner cul-de-sac lot with NO HOA and NO city taxes. This property features $315,000 in custom upgrades that deliver inside and out. 4 bedrooms, 2.5 baths, media room & office- there’s space for everyone! Step outside & dive into a custom pool equipped with a pool chiller, heater and UV sanitation system. Host friends around the outdoor fireplace and the fully loaded outdoor kitchen that includes a sink, trash, drawers, kegerator, and refrigerator. Best of all, with zero worries & total security, you can weather the storms effortlessly with a Generac 24kwh whole home backup generator, and a built-in storm shelter! 7440 Chambers Bay Cir, Waxahachie, TX
$662,000 Imagine coming home to a place where you have room to breathe! Sitting on 0.77 acres, this one-level home feels entirely fresh and wide open.Custom stone detailing creates instant curb appeal, while the fully fenced backyard serves as your own private, open canvas. Best of all, the property backs up directly to the neighborhood pond and fountain.From the comfort of your covered back porch, you can sit back and enjoy a spectacular, unobstructed view of the water.Inside, the home features a light-filled interior that feels instantly inviting, offering multiple spaces to connect or unwind.A dedicated home office sits right off the main entry, greeting you with a functional, accessible space for remote work or study. The layout then opens up to a spacious primary living room that naturally flows into the heart of the home.The kitchen wraps around a large island that easily allows a quick bite to eat or a weekend get together. Crisp white cabinetry, appliances seamlessly built into the wall, and glass pendant lights give the space a polished edge. Because it connects directly into the dining areas, whoever is cooking is always part of the conversation. A second versatile living area is perfect for a game room, media space, or secondary family retreat.The primary suite serves as a true retreat, designed to look out over the expansive backyard and peaceful pond through large windows that bring the outside scenery right into the room. The private ensuite bath feels like a quiet getaway, featuring a standalone soaking tub, a seamless walk-in shower, separate dual vanities & a spacious walk-in closet. With 4 bedrooms and 3 full baths, the layout gives everyone their own corner of the house without feeling cut off. The location strikes a perfect balance between open space and easy accessibility, offering quick connections to major highways. It is rare to find a home this new, on a lot this size, that beautifully balances a modern aesthetic with the quiet of the countryside. 4 Beds ⋅ 3 Baths ⋅ 21393346 MLS Imagine coming home to a place where you have room to breathe! Sitting on 0.77 acres, this one-level home feels entirely fresh and wide open.Custom stone detailing creates instant curb appeal, while the fully fenced backyard serves as your own private, open canvas. Best of all, the property backs up directly to the neighborhood pond and fountain.From the comfort of your covered back porch, you can sit back and enjoy a spectacular, unobstructed view of the water.Inside, the home features a light-filled interior that feels instantly inviting, offering multiple spaces to connect or unwind.A dedicated home office sits right off the main entry, greeting you with a functional, accessible space for remote work or study. The layout then opens up to a spacious primary living room that naturally flows into the heart of the home.The kitchen wraps around a large island that easily allows a quick bite to eat or a weekend get together. Crisp white cabinetry, appliances seamlessly built into the wall, and glass pendant lights give the space a polished edge. Because it connects directly into the dining areas, whoever is cooking is always part of the conversation. A second versatile living area is perfect for a game room, media space, or secondary family retreat.The primary suite serves as a true retreat, designed to look out over the expansive backyard and peaceful pond through large windows that bring the outside scenery right into the room. The private ensuite bath feels like a quiet getaway, featuring a standalone soaking tub, a seamless walk-in shower, separate dual vanities & a spacious walk-in closet. With 4 bedrooms and 3 full baths, the layout gives everyone their own corner of the house without feeling cut off. The location strikes a perfect balance between open space and easy accessibility, offering quick connections to major highways. It is rare to find a home this new, on a lot this size, that beautifully balances a modern aesthetic with the quiet of the countryside. 134 Hollingsworth Ln, Glenn Heights, TX
$399,000 Finally! You found something to swoon over. Some homes simply make everyday living easier, and this one does exactly that. With more than 2,300 square feet, this thoughtfully designed four-bedroom, three-bath home offers the space today's buyers want without sacrificing connection. The open-concept layout keeps everyone within reach, whether you're preparing dinner, helping with homework at the island, or catching up with family in the living room. The primary suite is tucked away on the first floor, creating a quiet retreat at the end of the day while the additional bedrooms provide flexibility for family, guests, or a dedicated home office. And speaking of office space, there's a dedicated space just for that. Natural gathering spaces flow seamlessly from one room to the next, making everything from busy weekday mornings to weekend entertaining feel effortless. The kitchen is truly the heart of the home, offering generous workspace and clear sightlines to the main living area so the cook never misses the conversation. It's a floor plan designed for the way people actually live. Whether you're hosting game night, celebrating holidays, or simply enjoying a quiet evening at home, this layout adapts to every stage of life. Schedule your private showing and experience the flow of this home for yourself. 4 Beds ⋅ 3 Baths ⋅ 21396705 MLS Finally! You found something to swoon over. Some homes simply make everyday living easier, and this one does exactly that. With more than 2,300 square feet, this thoughtfully designed four-bedroom, three-bath home offers the space today's buyers want without sacrificing connection. The open-concept layout keeps everyone within reach, whether you're preparing dinner, helping with homework at the island, or catching up with family in the living room. The primary suite is tucked away on the first floor, creating a quiet retreat at the end of the day while the additional bedrooms provide flexibility for family, guests, or a dedicated home office. And speaking of office space, there's a dedicated space just for that. Natural gathering spaces flow seamlessly from one room to the next, making everything from busy weekday mornings to weekend entertaining feel effortless. The kitchen is truly the heart of the home, offering generous workspace and clear sightlines to the main living area so the cook never misses the conversation. It's a floor plan designed for the way people actually live. Whether you're hosting game night, celebrating holidays, or simply enjoying a quiet evening at home, this layout adapts to every stage of life. Schedule your private showing and experience the flow of this home for yourself. 417 Burrow Dr, Waxahachie, TX
$525,000 NO HOA! Seller is offering concessions toward buyer’s allowable closing costs and prepaid expenses, subject to the terms and lender approval. Welcome to this beautifully maintained 2025-built pre-owned, offering the look and modern features of new construction without the wait. Thoughtfully designed with numerous upgrades, this exceptional home features 4 bedrooms, 3 full baths, 2,498 square feet, an oversized 3-car garage, and a versatile bonus room that can function as a 5th bedroom, office, media room, or additional living space. The open-concept floor plan offers spacious gathering areas and private retreats. Soaring vaulted ceilings, additional windows that bring in abundant natural light, upgraded finishes, and luxury tile flooring create a polished feel throughout the main living areas, foyer, kitchen, laundry room, and bathrooms. The spacious family room features a cozy electric fireplace and built-in surround sound. The upgraded kitchen offers quartz countertops, an oversized island, upgraded cabinetry, and stainless-steel appliances, including a built-in microwave, electric cooktop, wall oven, and dishwasher. The private primary suite features vaulted ceilings, abundant natural light, generous walk-in closets, and a well-appointed ensuite bath. The split-bedroom floor plan provides added privacy for family and guests. Additional features include smart-home security wiring, energy-efficient LED lighting, window blinds, two laundry areas, and a covered patio. The backyard also features a storage shed for lawn equipment, tools, and additional storage. The living room-mounted TV and refrigerator will convey with the sale. 4 Beds ⋅ 3 Baths ⋅ 21400046 MLS NO HOA! Seller is offering concessions toward buyer’s allowable closing costs and prepaid expenses, subject to the terms and lender approval. Welcome to this beautifully maintained 2025-built pre-owned, offering the look and modern features of new construction without the wait. Thoughtfully designed with numerous upgrades, this exceptional home features 4 bedrooms, 3 full baths, 2,498 square feet, an oversized 3-car garage, and a versatile bonus room that can function as a 5th bedroom, office, media room, or additional living space. The open-concept floor plan offers spacious gathering areas and private retreats. Soaring vaulted ceilings, additional windows that bring in abundant natural light, upgraded finishes, and luxury tile flooring create a polished feel throughout the main living areas, foyer, kitchen, laundry room, and bathrooms. The spacious family room features a cozy electric fireplace and built-in surround sound. The upgraded kitchen offers quartz countertops, an oversized island, upgraded cabinetry, and stainless-steel appliances, including a built-in microwave, electric cooktop, wall oven, and dishwasher. The private primary suite features vaulted ceilings, abundant natural light, generous walk-in closets, and a well-appointed ensuite bath. The split-bedroom floor plan provides added privacy for family and guests. Additional features include smart-home security wiring, energy-efficient LED lighting, window blinds, two laundry areas, and a covered patio. The backyard also features a storage shed for lawn equipment, tools, and additional storage. The living room-mounted TV and refrigerator will convey with the sale. 1809 Hidden Creek Dr, Midlothian, TX
$394,990 MLS# 21399782 - Built by Trophy Signature Homes - October 2026 completion ~ The Stanley II is a winning combination of comfort and adaptability. The main floor offers a bedroom with a full bath for guests. Of course, no one could blame you if you crafted an exceptional workout room instead. A wall of windows in the airy living room illuminates the space with natural light that carries into the casual dining area and the spectacular kitchen. Quartz countertops, stainless steel appliances and a gorgeous island ensure the kitchen will be everyone's favorite space. The presence of an upstairs loft near the bedrooms with a full bath creates a home-within-a-home! 4 Beds ⋅ 3 Baths ⋅ 21399782 MLS MLS# 21399782 - Built by Trophy Signature Homes - October 2026 completion ~ The Stanley II is a winning combination of comfort and adaptability. The main floor offers a bedroom with a full bath for guests. Of course, no one could blame you if you crafted an exceptional workout room instead. A wall of windows in the airy living room illuminates the space with natural light that carries into the casual dining area and the spectacular kitchen. Quartz countertops, stainless steel appliances and a gorgeous island ensure the kitchen will be everyone's favorite space. The presence of an upstairs loft near the bedrooms with a full bath creates a home-within-a-home! 441 Hocking Hills Dr, Waxahachie, TX
$474,990 MLS# 21399787 - Built by Trophy Signature Homes - November 2026 completion ~ Delivering form, function, beauty and comfort, the Wimbledon is a grand slam for buyers who demand more from their homes. Five bedrooms mean everyone gets their own room. Four baths mean no early morning squabbles about whose turn it is to brush their teeth. Your guests will be impressed by the spectacular, high-ceilinged family room and gourmet kitchen. Entertain at the center island so everyone can mingle. Send guests upstairs to enjoy the game room or enjoy movies in the media room while others converse. A home office, gracious primary suite, covered patio and plenty of storage space add to the appeal. 5 Beds ⋅ 4 Baths ⋅ 21399787 MLS MLS# 21399787 - Built by Trophy Signature Homes - November 2026 completion ~ Delivering form, function, beauty and comfort, the Wimbledon is a grand slam for buyers who demand more from their homes. Five bedrooms mean everyone gets their own room. Four baths mean no early morning squabbles about whose turn it is to brush their teeth. Your guests will be impressed by the spectacular, high-ceilinged family room and gourmet kitchen. Entertain at the center island so everyone can mingle. Send guests upstairs to enjoy the game room or enjoy movies in the media room while others converse. A home office, gracious primary suite, covered patio and plenty of storage space add to the appeal. 504 Arcane Dr, Waxahachie, TX
$429,990 MLS# 21399769 - Built by Trophy Signature Homes - October 2026 completion ~ Perennially popular, the Masters boasts everything you could want in a home and more. Offering even more space, the five-bedroom design is sure to be the go-to home for holiday dinners with a family room large enough to provide for abundant seating. The island kitchen is equipped for cooking in full swing, turning out everything from canapes to a turkey with all the trimmings. Boasting a game and media room, the upstairs is an entertainer's paradise. If you don't need all five bedrooms, it's easy to turn one or two into a home office. 5 Beds ⋅ 4 Baths ⋅ 21399769 MLS MLS# 21399769 - Built by Trophy Signature Homes - October 2026 completion ~ Perennially popular, the Masters boasts everything you could want in a home and more. Offering even more space, the five-bedroom design is sure to be the go-to home for holiday dinners with a family room large enough to provide for abundant seating. The island kitchen is equipped for cooking in full swing, turning out everything from canapes to a turkey with all the trimmings. Boasting a game and media room, the upstairs is an entertainer's paradise. If you don't need all five bedrooms, it's easy to turn one or two into a home office. 436 Hocking Hills Dr, Waxahachie, TX
$859,000 Gorgeous, immaculate home on over an acre! 4-bedroom, 3-bath home with a dedicated office, located in beautiful McAlpin Manor! This beautifully appointed home features hand-scraped hardwood floors, a wood-burning fireplace, and striking wood beams that add warmth and character to the spacious living area. The open-concept design seamlessly connects the living room, dining area, and chef’s kitchen—perfect for both everyday living and entertaining. The kitchen features granite countertops, abundant custom cabinetry extending to the ceiling, and a generous walk-in pantry. The spacious primary suite offers a tray ceiling, hardwood floors, and a large ensuite bath. The laundry room conveniently connects to the primary ensuite and includes a mudroom area with direct access to the 3-car garage. Upstairs, a media room with a kitchenette provides additional space for relaxing and entertaining. Just off the media room, a closet provides access to an impressive 29' x 13' heated and cooled attic space—ideal for climate-controlled storage. Step outside to your own private backyard oasis featuring a sparkling pool with water features, an 18' x 12' covered back porch, and a beautiful 11' x 11' pergola—creating multiple spaces for outdoor entertaining and relaxation. Additional features include a whole-home propane-powered Generac generator for added convenience and peace of mind. With over an acre, a 3-car garage, pool, office, media room, climate-controlled storage, and thoughtful upgrades throughout, this exceptional McAlpin Manor home offers an outstanding combination of space, comfort, and functionality. 4 Beds ⋅ 3 Baths ⋅ 21387136 MLS Gorgeous, immaculate home on over an acre! 4-bedroom, 3-bath home with a dedicated office, located in beautiful McAlpin Manor! This beautifully appointed home features hand-scraped hardwood floors, a wood-burning fireplace, and striking wood beams that add warmth and character to the spacious living area. The open-concept design seamlessly connects the living room, dining area, and chef’s kitchen—perfect for both everyday living and entertaining. The kitchen features granite countertops, abundant custom cabinetry extending to the ceiling, and a generous walk-in pantry. The spacious primary suite offers a tray ceiling, hardwood floors, and a large ensuite bath. The laundry room conveniently connects to the primary ensuite and includes a mudroom area with direct access to the 3-car garage. Upstairs, a media room with a kitchenette provides additional space for relaxing and entertaining. Just off the media room, a closet provides access to an impressive 29' x 13' heated and cooled attic space—ideal for climate-controlled storage. Step outside to your own private backyard oasis featuring a sparkling pool with water features, an 18' x 12' covered back porch, and a beautiful 11' x 11' pergola—creating multiple spaces for outdoor entertaining and relaxation. Additional features include a whole-home propane-powered Generac generator for added convenience and peace of mind. With over an acre, a 3-car garage, pool, office, media room, climate-controlled storage, and thoughtful upgrades throughout, this exceptional McAlpin Manor home offers an outstanding combination of space, comfort, and functionality. 5620 Limestone Ln, Midlothian, TX
$457,490 MLS# 21398607 - Built by Trophy Signature Homes - October 2026 completion ~ The Winters plan is tailored to fulfill your requirements currently and for the long term. With five bedrooms, everyone enjoys their own space, accompanied by three bathrooms for added convenience. Impress your guests as you entertain at the central island in the kitchen, seamlessly flowing into the breakfast nook and family room. Meanwhile, guests can enjoy their own entertainment in the game room and media room. The primary suite boasts an outstanding walk-in closet for added luxury! 5 Beds ⋅ 3 Baths ⋅ 21398607 MLS MLS# 21398607 - Built by Trophy Signature Homes - October 2026 completion ~ The Winters plan is tailored to fulfill your requirements currently and for the long term. With five bedrooms, everyone enjoys their own space, accompanied by three bathrooms for added convenience. Impress your guests as you entertain at the central island in the kitchen, seamlessly flowing into the breakfast nook and family room. Meanwhile, guests can enjoy their own entertainment in the game room and media room. The primary suite boasts an outstanding walk-in closet for added luxury! 352 Lacy Oak Ln, Waxahachie, TX
$455,000 NEW! NEVER LIVED IN & READY NOW! Bloomfield Homes has built our Cypress II floor plan, an open and bright two-story home with 4 bedrooms, 3 baths, and a 3-car garage! The exterior sets a strong tone with brick wrapping a beautiful bay window, cedar-clad garage doors, fresh landscaping with stone edging, exterior uplighting, and an upgraded 8' front door. Inside, the layout opens around durable laminate wood flooring and oversized baseboards, with the study tucked behind double doors near the entry. The Family Room gets the focal point it deserves with a tile fireplace extending from floor to ceiling, while nearby windows and built-in shelving bring more character into the shared space. The kitchen keeps the finish level high with 42'' maple cabinets, quartz countertops, long pulls installed on cabinets, and stainless steel appliances, all opening naturally toward the dining area and Family Room. The first-floor Primary Suite is set apart from the secondary rooms and features upgraded 3cm counters and architectural shower glass in the bath. Upstairs, the plan shifts into a flexible Game Room with another bedroom and full bath, giving the second level its own defined purpose. Ceiling fans installed in every bedroom, the Game Room, and Family Room, while a whole-home automation package and central wiring enclosure with wireless access point pre-wires add practical technology behind the scenes. The Retreat at North Grove also includes a pool, splash park, playground, park, community center, basketball court, pavilion, and nature trails. Visit Bloomfield Homes at the North Grove model to see this Cypress II in person! 4 Beds ⋅ 3 Baths ⋅ 21397545 MLS NEW! NEVER LIVED IN & READY NOW! Bloomfield Homes has built our Cypress II floor plan, an open and bright two-story home with 4 bedrooms, 3 baths, and a 3-car garage! The exterior sets a strong tone with brick wrapping a beautiful bay window, cedar-clad garage doors, fresh landscaping with stone edging, exterior uplighting, and an upgraded 8' front door. Inside, the layout opens around durable laminate wood flooring and oversized baseboards, with the study tucked behind double doors near the entry. The Family Room gets the focal point it deserves with a tile fireplace extending from floor to ceiling, while nearby windows and built-in shelving bring more character into the shared space. The kitchen keeps the finish level high with 42'' maple cabinets, quartz countertops, long pulls installed on cabinets, and stainless steel appliances, all opening naturally toward the dining area and Family Room. The first-floor Primary Suite is set apart from the secondary rooms and features upgraded 3cm counters and architectural shower glass in the bath. Upstairs, the plan shifts into a flexible Game Room with another bedroom and full bath, giving the second level its own defined purpose. Ceiling fans installed in every bedroom, the Game Room, and Family Room, while a whole-home automation package and central wiring enclosure with wireless access point pre-wires add practical technology behind the scenes. The Retreat at North Grove also includes a pool, splash park, playground, park, community center, basketball court, pavilion, and nature trails. Visit Bloomfield Homes at the North Grove model to see this Cypress II in person! 516 Red Maple Rd, Waxahachie, TX
$429,900 Welcome to 3615 Orchard Street, This sophisticated single-family home offers an impressive 2,270 square feet of living space, seamlessly combining luxury and comfort. Upon entering this like-new home, you are greeted by an open-concept design that emphasizes both space and natural light. The main living area serves as the heart of the home, perfect for both entertaining and everyday living. Adjacent to this space is the kitchen featuring granite countertops, stainless steel appliances, a gas cooktop, and a walk-in pantry. The residence boasts four bedrooms and two full baths. The primary suite is a sanctuary of relaxation, offering an en-suite bathroom complete with a garden tub, an oversized shower, a dual-sink quartz vanity, and a walk-in closet. Additional highlights include a three-car garage, a covered back patio, and a fenced backyard that provides both privacy and space for outdoor enjoyment. Conveniently situated near Highway 360, this exquisite home ensures easy access to the best of Grand Prairie and beyond, as well as a community pool and playground. Schedule a tour today! 4 Beds ⋅ 2 Baths ⋅ 21396588 MLS Welcome to 3615 Orchard Street, This sophisticated single-family home offers an impressive 2,270 square feet of living space, seamlessly combining luxury and comfort. Upon entering this like-new home, you are greeted by an open-concept design that emphasizes both space and natural light. The main living area serves as the heart of the home, perfect for both entertaining and everyday living. Adjacent to this space is the kitchen featuring granite countertops, stainless steel appliances, a gas cooktop, and a walk-in pantry. The residence boasts four bedrooms and two full baths. The primary suite is a sanctuary of relaxation, offering an en-suite bathroom complete with a garden tub, an oversized shower, a dual-sink quartz vanity, and a walk-in closet. Additional highlights include a three-car garage, a covered back patio, and a fenced backyard that provides both privacy and space for outdoor enjoyment. Conveniently situated near Highway 360, this exquisite home ensures easy access to the best of Grand Prairie and beyond, as well as a community pool and playground. Schedule a tour today! 3615 Orchard St, Grand Prairie, TX
$450,000 Must be approved by bank. Step into thoughtfully designed modern living with an open-concept floor plan that seamlessly connects the family room, dining area, and kitchen—creating an inviting space for both everyday living and entertaining. This home offers a spacious primary suite, a private secondary bedroom suite, plus two additional generously sized bedrooms that provide flexibility for guests, a home office, or additional living space. Beautiful upgrades are showcased throughout, including durable tile flooring in the main living areas, contemporary brushed nickel fixtures, 2-inch faux wood blinds, and a stylish tiled fireplace that serves as a focal point in the family room. The primary bath features an enlarged shower, while exterior upgrades include a cedar garage door, gutters, and an impressive custom 8-foot entry door. At the heart of the home is the deluxe kitchen, featuring stunning quartz countertops, an oversized California-style island, built-in stainless steel appliances, a large walk-in pantry, and custom cabinetry complete with a wood vent hood and convenient pot-and-pan drawers. The adjoining breakfast nook offers a charming window seat and sliding glass doors that open to the covered back patio. Outside, enjoy a deep, fully fenced backyard with plenty of room to relax, entertain, or play, along with a sprinkler system for added convenience. With its spacious layout, elevated finishes, and carefully selected upgrades, this home is ready to impress! 4 Beds ⋅ 3 Baths ⋅ 21396462 MLS Must be approved by bank. Step into thoughtfully designed modern living with an open-concept floor plan that seamlessly connects the family room, dining area, and kitchen—creating an inviting space for both everyday living and entertaining. This home offers a spacious primary suite, a private secondary bedroom suite, plus two additional generously sized bedrooms that provide flexibility for guests, a home office, or additional living space. Beautiful upgrades are showcased throughout, including durable tile flooring in the main living areas, contemporary brushed nickel fixtures, 2-inch faux wood blinds, and a stylish tiled fireplace that serves as a focal point in the family room. The primary bath features an enlarged shower, while exterior upgrades include a cedar garage door, gutters, and an impressive custom 8-foot entry door. At the heart of the home is the deluxe kitchen, featuring stunning quartz countertops, an oversized California-style island, built-in stainless steel appliances, a large walk-in pantry, and custom cabinetry complete with a wood vent hood and convenient pot-and-pan drawers. The adjoining breakfast nook offers a charming window seat and sliding glass doors that open to the covered back patio. Outside, enjoy a deep, fully fenced backyard with plenty of room to relax, entertain, or play, along with a sprinkler system for added convenience. With its spacious layout, elevated finishes, and carefully selected upgrades, this home is ready to impress! 3010 Holland Ln, Midlothian, TX
$323,500 Motivated seller! Discover the potential of this spacious two-story home with RV PARKING POTENTIAL and METAL ROOF!!! Sitting on large lot in a quiet cul-de sac. Featuring a large balcony, garage, two storage sheds, expansive attic space with endless possibilities. This home is ready for your personal touch and updates, making it an excellent opportunity for buyers looking to customize and add value. Whether you’re searching for extra space, INVESTMENT POTENTIAL, or a property with room to grow, this one checks all the boxes. Conveniently located near shopping, dining, schools and major highways while still offering the feel of peaceful country living, ONLY 25 mins away from Down town Dallas. 4 Beds ⋅ 3 Baths ⋅ 21396172 MLS Motivated seller! Discover the potential of this spacious two-story home with RV PARKING POTENTIAL and METAL ROOF!!! Sitting on large lot in a quiet cul-de sac. Featuring a large balcony, garage, two storage sheds, expansive attic space with endless possibilities. This home is ready for your personal touch and updates, making it an excellent opportunity for buyers looking to customize and add value. Whether you’re searching for extra space, INVESTMENT POTENTIAL, or a property with room to grow, this one checks all the boxes. Conveniently located near shopping, dining, schools and major highways while still offering the feel of peaceful country living, ONLY 25 mins away from Down town Dallas. 104 Bow Crk, Red Oak, TX
$299,990 Beautiful, spacious single-family home located in the desirable Magnolia Farms subdivision. Built in 2006, this 3-bedroom, 2-bathroom property offers 2,086 square feet of living space, presenting an incredible opportunity to build immediate equity. Step inside to find an inviting, open layout with excellent baseline potential. The heart of the home is a large central living room anchored by a cozy fireplace. This space connects seamlessly to a functional kitchen and dining area, serving as the perfect canvas for modernization. The heavy lifting has already been started for you with upgraded granite countertops and fully remodeled bathrooms. With these premium updates in place, all this home needs is new flooring and a fresh coat of interior paint and a few small odds and ends to truly shine. Situated on a generous lot in Ellis County, this property is heavily geared toward a savvy real estate investor looking for a high-yield rental or quick turnaround. It is equally perfect for handy buyers looking to customize their space. It won’t take much to make it standout. Make it yours today! Property is being sold AS-IS. While every effort has been made to ensure this listing is accurate, Buyer(s) and Buyers agent responsible for doing due diligence concerning measurements, taxes, schools, etc. 3 Beds ⋅ 2 Baths ⋅ 21391392 MLS Beautiful, spacious single-family home located in the desirable Magnolia Farms subdivision. Built in 2006, this 3-bedroom, 2-bathroom property offers 2,086 square feet of living space, presenting an incredible opportunity to build immediate equity. Step inside to find an inviting, open layout with excellent baseline potential. The heart of the home is a large central living room anchored by a cozy fireplace. This space connects seamlessly to a functional kitchen and dining area, serving as the perfect canvas for modernization. The heavy lifting has already been started for you with upgraded granite countertops and fully remodeled bathrooms. With these premium updates in place, all this home needs is new flooring and a fresh coat of interior paint and a few small odds and ends to truly shine. Situated on a generous lot in Ellis County, this property is heavily geared toward a savvy real estate investor looking for a high-yield rental or quick turnaround. It is equally perfect for handy buyers looking to customize their space. It won’t take much to make it standout. Make it yours today! Property is being sold AS-IS. While every effort has been made to ensure this listing is accurate, Buyer(s) and Buyers agent responsible for doing due diligence concerning measurements, taxes, schools, etc. 517 Azalea Dr, Glenn Heights, TX
$352,900 The Willow at Sperling Farms offers the perfect blend of space, style, and functionality across two thoughtfully designed stories. The main floor features a private primary suite with a large walk-in closet and a luxurious bath, along with an open-concept living, dining, and kitchen area that's perfect for entertaining or everyday living. Upstairs, three additional bedrooms share a full bath, accompanied by a versatile loft space—ideal for a media room, play area, or optional fifth bedroom. With approximately 2,512 square feet of living space, a covered patio, and a 2-bay garage, the Willow delivers a smart layout built for modern living. Conveniently located near I-45, Ferris offers a short drive to economic, entertainment and cultural hubs across the Dallas-Fort Worth metro area—plus local attractions, such as restaurants, shops, and year-round community events. You’ll love a charming small-town atmosphere that's only 20 miles from urban amenities in downtown Dallas! Est. November completion! 4 Beds ⋅ 3 Baths ⋅ 21395755 MLS The Willow at Sperling Farms offers the perfect blend of space, style, and functionality across two thoughtfully designed stories. The main floor features a private primary suite with a large walk-in closet and a luxurious bath, along with an open-concept living, dining, and kitchen area that's perfect for entertaining or everyday living. Upstairs, three additional bedrooms share a full bath, accompanied by a versatile loft space—ideal for a media room, play area, or optional fifth bedroom. With approximately 2,512 square feet of living space, a covered patio, and a 2-bay garage, the Willow delivers a smart layout built for modern living. Conveniently located near I-45, Ferris offers a short drive to economic, entertainment and cultural hubs across the Dallas-Fort Worth metro area—plus local attractions, such as restaurants, shops, and year-round community events. You’ll love a charming small-town atmosphere that's only 20 miles from urban amenities in downtown Dallas! Est. November completion! 500 W 10th St, Ferris, TX
$314,900 Seeking the perfect blend of style and function? The Roanoke floor plan at Sperling Farms delivers! This plan showcases a contemporary layout centered around a spacious great room, which flows into a dining area and an open kitchen with a walk-in pantry and a wraparound counter. A covered patio sits right outside. The lavish owner’s suite is adjacent, boasting a walk-in closet and a private bath with dual sinks. Three additional bedrooms and a bath round out this desirable plan. Conveniently located near I-45, Ferris offers a short drive to economic, entertainment and cultural hubs across the Dallas-Fort Worth metro area—plus local attractions, such as restaurants, shops, and year-round community events. You’ll love a charming small-town atmosphere that's only 20 miles from urban amenities in downtown Dallas! Est. November completion! 4 Beds ⋅ 2 Baths ⋅ 21395753 MLS Seeking the perfect blend of style and function? The Roanoke floor plan at Sperling Farms delivers! This plan showcases a contemporary layout centered around a spacious great room, which flows into a dining area and an open kitchen with a walk-in pantry and a wraparound counter. A covered patio sits right outside. The lavish owner’s suite is adjacent, boasting a walk-in closet and a private bath with dual sinks. Three additional bedrooms and a bath round out this desirable plan. Conveniently located near I-45, Ferris offers a short drive to economic, entertainment and cultural hubs across the Dallas-Fort Worth metro area—plus local attractions, such as restaurants, shops, and year-round community events. You’ll love a charming small-town atmosphere that's only 20 miles from urban amenities in downtown Dallas! Est. November completion! 614 Durham Dr, Ferris, TX
$317,900 Seeking the perfect blend of style and function? The Roanoke floor plan at Sperling Farms delivers! This plan showcases a contemporary layout centered around a spacious great room, which flows into a dining area and an open kitchen with a walk-in pantry and a wraparound counter. A covered patio sits right outside. The lavish owner’s suite is adjacent, boasting a walk-in closet and a private bath with dual sinks. Three additional bedrooms and a bath round out this desirable plan. Conveniently located near I-45, Ferris offers a short drive to economic, entertainment and cultural hubs across the Dallas-Fort Worth metro area—plus local attractions, such as restaurants, shops, and year-round community events. You’ll love a charming small-town atmosphere that's only 20 miles from urban amenities in downtown Dallas! Est. October completion! 4 Beds ⋅ 2 Baths ⋅ 21395752 MLS Seeking the perfect blend of style and function? The Roanoke floor plan at Sperling Farms delivers! This plan showcases a contemporary layout centered around a spacious great room, which flows into a dining area and an open kitchen with a walk-in pantry and a wraparound counter. A covered patio sits right outside. The lavish owner’s suite is adjacent, boasting a walk-in closet and a private bath with dual sinks. Three additional bedrooms and a bath round out this desirable plan. Conveniently located near I-45, Ferris offers a short drive to economic, entertainment and cultural hubs across the Dallas-Fort Worth metro area—plus local attractions, such as restaurants, shops, and year-round community events. You’ll love a charming small-town atmosphere that's only 20 miles from urban amenities in downtown Dallas! Est. October completion! 490 W 10th St, Ferris, TX
$345,900 Welcome to the winning Geneva plan! This thoughtfully designed plan opens with a foyer leading past two generous bedrooms flanking a bath. The hall opens up into an airy, sunlit space, showcasing a kitchen, a dining area, and a great room. A large primary suite is adjacent, boasting a walk-in closet and an attached bath with dual sinks and a walk-in shower! Conveniently located near I-45, Ferris offers a short drive to economic, entertainment and cultural hubs across the Dallas-Fort Worth metro area—plus local attractions, such as restaurants, shops, and year-round community events. You’ll love a charming small-town atmosphere that's only 20 miles from urban amenities in downtown Dallas! Est. September completion! 4 Beds ⋅ 3 Baths ⋅ 21395750 MLS Welcome to the winning Geneva plan! This thoughtfully designed plan opens with a foyer leading past two generous bedrooms flanking a bath. The hall opens up into an airy, sunlit space, showcasing a kitchen, a dining area, and a great room. A large primary suite is adjacent, boasting a walk-in closet and an attached bath with dual sinks and a walk-in shower! Conveniently located near I-45, Ferris offers a short drive to economic, entertainment and cultural hubs across the Dallas-Fort Worth metro area—plus local attractions, such as restaurants, shops, and year-round community events. You’ll love a charming small-town atmosphere that's only 20 miles from urban amenities in downtown Dallas! Est. September completion! 504 W 10th St, Ferris, TX
$342,900 MOVE IN READY! Welcome to the winning Geneva plan! This thoughtfully designed plan opens with a foyer leading past two generous bedrooms flanking a bath. The hall opens up into an airy, sunlit space, showcasing a kitchen, a dining area, and a great room. A large primary suite is adjacent, boasting a walk-in closet and an attached bath with dual sinks and a walk-in shower! Conveniently located near I-45, Ferris offers a short drive to economic, entertainment and cultural hubs across the Dallas-Fort Worth metro area—plus local attractions, such as restaurants, shops, and year-round community events. You’ll love a charming small-town atmosphere that's only 20 miles from urban amenities in downtown Dallas! 4 Beds ⋅ 3 Baths ⋅ 21395637 MLS MOVE IN READY! Welcome to the winning Geneva plan! This thoughtfully designed plan opens with a foyer leading past two generous bedrooms flanking a bath. The hall opens up into an airy, sunlit space, showcasing a kitchen, a dining area, and a great room. A large primary suite is adjacent, boasting a walk-in closet and an attached bath with dual sinks and a walk-in shower! Conveniently located near I-45, Ferris offers a short drive to economic, entertainment and cultural hubs across the Dallas-Fort Worth metro area—plus local attractions, such as restaurants, shops, and year-round community events. You’ll love a charming small-town atmosphere that's only 20 miles from urban amenities in downtown Dallas! 474 W 10th St, Ferris, TX
$464,696 MLS# 21395442 - Built by Tri Pointe Homes - Ready Now! ~ The Brett offers single-story living with 3 bedrooms, 2.5 baths, a 3-car garage, and a flexible office space that can adapt to your needs. A luxury kitchen, primary suite with a soaking tub, 8' interior doors, and covered outdoor living create a comfortable, modern home designed for both everyday life and entertaining. 3 Beds ⋅ 3 Baths ⋅ 21395442 MLS MLS# 21395442 - Built by Tri Pointe Homes - Ready Now! ~ The Brett offers single-story living with 3 bedrooms, 2.5 baths, a 3-car garage, and a flexible office space that can adapt to your needs. A luxury kitchen, primary suite with a soaking tub, 8' interior doors, and covered outdoor living create a comfortable, modern home designed for both everyday life and entertaining. 2228 Prairie Grass Ln, Midlothian, TX
$481,958 MLS# 21395433 - Built by Tri Pointe Homes - November 2026 completion ~ The Carson combines spacious living with everyday functionality, offering 4 bedrooms, 2.5 baths, 2,532 square feet, and a 3-car garage. A luxury kitchen anchors the open-concept layout, while 8' first-floor doors, a primary suite with a box window and dual-access bath closet, and a dedicated powder bath add comfort and convenience throughout the home. 4 Beds ⋅ 3 Baths ⋅ 21395433 MLS MLS# 21395433 - Built by Tri Pointe Homes - November 2026 completion ~ The Carson combines spacious living with everyday functionality, offering 4 bedrooms, 2.5 baths, 2,532 square feet, and a 3-car garage. A luxury kitchen anchors the open-concept layout, while 8' first-floor doors, a primary suite with a box window and dual-access bath closet, and a dedicated powder bath add comfort and convenience throughout the home. 2425 Long Horizon Ln, Midlothian, TX
$449,748 MLS# 21395428 - Built by Tri Pointe Homes - Ready Now! ~ The Bryson blends modern comfort with functional design, offering 3 bedrooms, 2.5 baths, a dedicated office, and a luxury kitchen at the heart of the home. A spacious primary suite with a box window, soaking tub, and convenient access from the closet to the laundry room adds everyday ease, while the covered patio and gas connection create an inviting space for outdoor living. 3 Beds ⋅ 3 Baths ⋅ 21395428 MLS MLS# 21395428 - Built by Tri Pointe Homes - Ready Now! ~ The Bryson blends modern comfort with functional design, offering 3 bedrooms, 2.5 baths, a dedicated office, and a luxury kitchen at the heart of the home. A spacious primary suite with a box window, soaking tub, and convenient access from the closet to the laundry room adds everyday ease, while the covered patio and gas connection create an inviting space for outdoor living. 4814 Signal Run Rd, Midlothian, TX
$425,000 NEW! NEVER LIVED IN. Just finished construction! Bloomfield Homes' Jasmine is a bright and open one-story plan with 4 bedrooms, 2 full baths, 1 powder bath, and a 2-car garage, finished with upgrades that give this home a distinct look. Brick and stone frame the exterior, joined by a cedar wood garage door, 8' front door, covered front porch, and sprinkler system. Inside, laminate wood flooring makes a strong first impression and continues through the entry, Family Room, kitchen, dining area, halls, and Bedroom 4, tying the main spaces together with a clean, consistent finish. The Deluxe Kitchen takes the lead with quartz countertops, an island and breakfast bar, gas cooktop, built-in oven and microwave, and a pantry upgraded with a frosted glass door. From there, the room opens directly into the Family Room and dining area, creating one central space without losing definition between each zone. The Primary Suite sits privately at the rear and brings its own collection of upgrades with a window seat, dual sinks, granite counters, garden tub, separate shower, linen storage, and a walk-in closet. 3 secondary bedrooms line the opposite side of the plan, with Bath 2 featuring a tub-shower combination and granite, while the added powder bath gives the layout another polished touch near the shared living areas. Blinds, built-in features, a mud room, walk-in closets, and a tankless gas water heater add practical finish throughout. A covered patio extends the living area outdoors, while the fenced yard and landscaping complete the homesite. The Oaks adds a pool with picnic pavilion, playground, pond, trails, dog park, greenbelts and nature spaces, plus a 20-acre city park. Visit the Bloomfield Homes model in The Oaks to see how all of these upgrades come together in this Jasmine. 4 Beds ⋅ 3 Baths ⋅ 21393483 MLS NEW! NEVER LIVED IN. Just finished construction! Bloomfield Homes' Jasmine is a bright and open one-story plan with 4 bedrooms, 2 full baths, 1 powder bath, and a 2-car garage, finished with upgrades that give this home a distinct look. Brick and stone frame the exterior, joined by a cedar wood garage door, 8' front door, covered front porch, and sprinkler system. Inside, laminate wood flooring makes a strong first impression and continues through the entry, Family Room, kitchen, dining area, halls, and Bedroom 4, tying the main spaces together with a clean, consistent finish. The Deluxe Kitchen takes the lead with quartz countertops, an island and breakfast bar, gas cooktop, built-in oven and microwave, and a pantry upgraded with a frosted glass door. From there, the room opens directly into the Family Room and dining area, creating one central space without losing definition between each zone. The Primary Suite sits privately at the rear and brings its own collection of upgrades with a window seat, dual sinks, granite counters, garden tub, separate shower, linen storage, and a walk-in closet. 3 secondary bedrooms line the opposite side of the plan, with Bath 2 featuring a tub-shower combination and granite, while the added powder bath gives the layout another polished touch near the shared living areas. Blinds, built-in features, a mud room, walk-in closets, and a tankless gas water heater add practical finish throughout. A covered patio extends the living area outdoors, while the fenced yard and landscaping complete the homesite. The Oaks adds a pool with picnic pavilion, playground, pond, trails, dog park, greenbelts and nature spaces, plus a 20-acre city park. Visit the Bloomfield Homes model in The Oaks to see how all of these upgrades come together in this Jasmine. 913 Endicott Dr, Red Oak, TX
$490,000 NEW! NEVER LIVED IN. Finishing December 2026! Bloomfield Homes' Jasmine is a single-story plan with 4 bedrooms, 3 full baths, and a 3-car garage, packed with upgrades from the curb all the way through the backyard. Cedar garage doors, an 8' front door, upgraded exterior lighting package (even specialized for holiday light installs!), gutters, and a covered front porch give the exterior a more finished presence, while the backyard features a covered patio with 17x10 extended flatwork. Upgraded wood-look tile flooring runs through the main living areas and sets up a Family Room where a stone-to-ceiling fireplace with gas logs and a cedar mantel takes center stage. The Deluxe Kitchen is equally dialed in with quartz countertops, painted cabinetry extended to the ceiling, upgraded backsplash, island cabinet wrap, pendant and under-cabinet lighting; and a professional appliance package that includes double ovens and a 5-burner gas cooktop. The Primary Suite is positioned privately at the rear and carries the upgraded finish into the bath with extensive tile work and a generous walk-in closet. Across the plan, 3 secondary bedrooms are supported by 2 additional full baths, including the added Bath 3 option, with upgraded tile selections continuing the custom look. The details keep going with 8' interior doors, window seats, blinds, a mud bench, utility upper cabinet, dedicated freezer plug, tankless water heater, and cabinet hardware pulls. Mockingbird Heights adds a playground, basketball court, and soccer field. Visit the Bloomfield Homes model in Mockingbird Heights to see just how much has been built into this Jasmine! 4 Beds ⋅ 3 Baths ⋅ 21393355 MLS NEW! NEVER LIVED IN. Finishing December 2026! Bloomfield Homes' Jasmine is a single-story plan with 4 bedrooms, 3 full baths, and a 3-car garage, packed with upgrades from the curb all the way through the backyard. Cedar garage doors, an 8' front door, upgraded exterior lighting package (even specialized for holiday light installs!), gutters, and a covered front porch give the exterior a more finished presence, while the backyard features a covered patio with 17x10 extended flatwork. Upgraded wood-look tile flooring runs through the main living areas and sets up a Family Room where a stone-to-ceiling fireplace with gas logs and a cedar mantel takes center stage. The Deluxe Kitchen is equally dialed in with quartz countertops, painted cabinetry extended to the ceiling, upgraded backsplash, island cabinet wrap, pendant and under-cabinet lighting; and a professional appliance package that includes double ovens and a 5-burner gas cooktop. The Primary Suite is positioned privately at the rear and carries the upgraded finish into the bath with extensive tile work and a generous walk-in closet. Across the plan, 3 secondary bedrooms are supported by 2 additional full baths, including the added Bath 3 option, with upgraded tile selections continuing the custom look. The details keep going with 8' interior doors, window seats, blinds, a mud bench, utility upper cabinet, dedicated freezer plug, tankless water heater, and cabinet hardware pulls. Mockingbird Heights adds a playground, basketball court, and soccer field. Visit the Bloomfield Homes model in Mockingbird Heights to see just how much has been built into this Jasmine! 3410 Nightingale Ln, Midlothian, TX
$414,990 MLS# 21393260 - Built by HistoryMaker Homes - January 2027 completion ~ 4 - bedroom, 3 - bath traditional single - family residence in The Oaks, 2,105 sq ft. Construction incomplete; estimated completion 01 - 31 - 2027. Interior features include walk - in closets, decorative lighting, cable and high - speed internet availability. Open layout with one dining area and one living area. Flooring: carpet, ceramic tile, luxury vinyl plank. Central natural gas heating; central electric air conditioning. 2 - car garage, slab foundation, composition roof, private yard. Red Oak ISD: Shields Elementary, Red Oak Middle & High. 4 Beds ⋅ 3 Baths ⋅ 21393260 MLS MLS# 21393260 - Built by HistoryMaker Homes - January 2027 completion ~ 4 - bedroom, 3 - bath traditional single - family residence in The Oaks, 2,105 sq ft. Construction incomplete; estimated completion 01 - 31 - 2027. Interior features include walk - in closets, decorative lighting, cable and high - speed internet availability. Open layout with one dining area and one living area. Flooring: carpet, ceramic tile, luxury vinyl plank. Central natural gas heating; central electric air conditioning. 2 - car garage, slab foundation, composition roof, private yard. Red Oak ISD: Shields Elementary, Red Oak Middle & High. 820 Winterwood Dr, Red Oak, TX
$494,990 MLS# 21393179 - Built by HistoryMaker Homes - January 2027 completion ~ Traditional 5 - bedroom, 4 - bath single family residence in The Oaks, 2,887 sq ft, built 2025 (construction incomplete; estimated completion 01 - 31 - 2027). Two living areas and one dining area, two - car garage, private yard. Interior features include walk - in closets, decorative lighting, cable TV and high - speed internet availability. Flooring: carpet, ceramic tile, luxury vinyl plank. Central natural gas heating; central electric air conditioning. Slab foundation; composition roof. Red Oak ISD (Shields Elementary, Red Oak Middle & High). 5 Beds ⋅ 4 Baths ⋅ 21393179 MLS MLS# 21393179 - Built by HistoryMaker Homes - January 2027 completion ~ Traditional 5 - bedroom, 4 - bath single family residence in The Oaks, 2,887 sq ft, built 2025 (construction incomplete; estimated completion 01 - 31 - 2027). Two living areas and one dining area, two - car garage, private yard. Interior features include walk - in closets, decorative lighting, cable TV and high - speed internet availability. Flooring: carpet, ceramic tile, luxury vinyl plank. Central natural gas heating; central electric air conditioning. Slab foundation; composition roof. Red Oak ISD (Shields Elementary, Red Oak Middle & High). 828 Winterwood Dr, Red Oak, TX
$799,900 Welcome to this stunning custom home in the highly sought-after Midlothian ISD. Thoughtfully designed with modern style, spacious living areas, and exceptional outdoor entertaining, this 4-bedroom, 3.5-bath home offers the perfect blend of comfort and functionality. The main level features a beautifully appointed living space centered around an amazing kitchen with a seamless flow into the living room, creating the perfect setting for everyday living and entertaining. Two dedicated offices provide ideal flexibility for working from home, studying, or creating additional private spaces. Upstairs, you’ll find a large loft-style living area and a versatile bonus room, offering plenty of room for movie nights, a game room, play space, or a second living area. Step outside and discover your own private backyard retreat. The impressive pool creates the perfect setting for relaxing or entertaining, while the covered outdoor kitchen makes al fresco dining and gatherings effortless. An 8-foot privacy fence surrounds the backyard, creating a secluded outdoor oasis for enjoying the pool and entertaining year-round. With custom details, generous living spaces, incredible outdoor amenities, and access to highly regarded Midlothian ISD schools, this home is designed for the way you want to live. 4 Beds ⋅ 4 Baths ⋅ 21393005 MLS Welcome to this stunning custom home in the highly sought-after Midlothian ISD. Thoughtfully designed with modern style, spacious living areas, and exceptional outdoor entertaining, this 4-bedroom, 3.5-bath home offers the perfect blend of comfort and functionality. The main level features a beautifully appointed living space centered around an amazing kitchen with a seamless flow into the living room, creating the perfect setting for everyday living and entertaining. Two dedicated offices provide ideal flexibility for working from home, studying, or creating additional private spaces. Upstairs, you’ll find a large loft-style living area and a versatile bonus room, offering plenty of room for movie nights, a game room, play space, or a second living area. Step outside and discover your own private backyard retreat. The impressive pool creates the perfect setting for relaxing or entertaining, while the covered outdoor kitchen makes al fresco dining and gatherings effortless. An 8-foot privacy fence surrounds the backyard, creating a secluded outdoor oasis for enjoying the pool and entertaining year-round. With custom details, generous living spaces, incredible outdoor amenities, and access to highly regarded Midlothian ISD schools, this home is designed for the way you want to live. 113 Claremont Dr, Ovilla, TX
$385,000 NEW ROOF 2026! Beautifully maintained 4-bedroom home with numerous upgrades, including larger ceiling fans, upgraded light fixtures, programmable permanent exterior lighting for architectural or holiday displays, an additional parking pad, extended patio, outdoor seating area, sunshade and storage shed. The flexible room off the entry is currently used as an office but could also serve as a formal dining room, exercise room or additional living space. The kitchen features a large granite island with additional seating, walk-in pantry and stainless-steel appliances. The centrally located dining area includes a built-in buffet for additional serving and storage space. The spacious living room offers plenty of natural light and room for multiple seating arrangements. The private primary suite is separated from the secondary bedrooms and featuresa separate tub and shower, dual-sink vanity, private water closet and generous walk-in closet. Three additional bedrooms share a hall bathroom with a walk-in tub & shower combination. The backyard is built for entertaining, with an extended patio offering covered and semi-covered seating areas plus space for outdoor dining and grilling. An additional parking pad sits just inside the gated backyard next to the storage shed, which remains with the property. The yard still offers generous open space for a future pool, play area, garden or other outdoor amenities. Sprinkler system included. Located on a quiet, street in the highly desirable Meadows at Longbranch community. 4 Beds ⋅ 2 Baths ⋅ 21392312 MLS NEW ROOF 2026! Beautifully maintained 4-bedroom home with numerous upgrades, including larger ceiling fans, upgraded light fixtures, programmable permanent exterior lighting for architectural or holiday displays, an additional parking pad, extended patio, outdoor seating area, sunshade and storage shed. The flexible room off the entry is currently used as an office but could also serve as a formal dining room, exercise room or additional living space. The kitchen features a large granite island with additional seating, walk-in pantry and stainless-steel appliances. The centrally located dining area includes a built-in buffet for additional serving and storage space. The spacious living room offers plenty of natural light and room for multiple seating arrangements. The private primary suite is separated from the secondary bedrooms and featuresa separate tub and shower, dual-sink vanity, private water closet and generous walk-in closet. Three additional bedrooms share a hall bathroom with a walk-in tub & shower combination. The backyard is built for entertaining, with an extended patio offering covered and semi-covered seating areas plus space for outdoor dining and grilling. An additional parking pad sits just inside the gated backyard next to the storage shed, which remains with the property. The yard still offers generous open space for a future pool, play area, garden or other outdoor amenities. Sprinkler system included. Located on a quiet, street in the highly desirable Meadows at Longbranch community. 913 Mill Pond Dr, Midlothian, TX
$539,990 Your New Home Is Waiting at Myrtle Creek The Ramsey Plan from Highland Homes combines comfortable one story living with a spacious layout designed for everyday life and entertaining. This beautiful new construction home offers 4 bedrooms, 3 to 4 full baths, a half bath, a 3 car garage, and approximately 2,862 square feet. The open kitchen flows into the dining and family areas, while a private study, game room, and spacious primary suite provide plenty of room to work, relax, and enjoy time at home. Completion date - November 2026 One of the many benefits of purchasing a brand new Highland home is the added peace of mind that comes with our warranty. Highland Homes includes a 6 year structural warranty, 2 year mechanical warranty, and 1 year functional warranty, along with support from our dedicated Customer Care team. Located in Waxahachie, Myrtle Creek is a 1,263 acre master planned community designed with lifestyle in mind. Residents can enjoy amenities such as a lazy river, trails, parks, playgrounds, an amenity center, and outdoor gathering spaces. It is a wonderful place to enjoy the charm of Waxahachie while still being conveniently connected to the Dallas Fort Worth area. Come tour the Ramsey Plan and see what makes new construction with Highland Homes in Myrtle Creek such a special place to call home. 4 Beds ⋅ 4 Baths ⋅ 21392360 MLS Your New Home Is Waiting at Myrtle Creek The Ramsey Plan from Highland Homes combines comfortable one story living with a spacious layout designed for everyday life and entertaining. This beautiful new construction home offers 4 bedrooms, 3 to 4 full baths, a half bath, a 3 car garage, and approximately 2,862 square feet. The open kitchen flows into the dining and family areas, while a private study, game room, and spacious primary suite provide plenty of room to work, relax, and enjoy time at home. Completion date - November 2026 One of the many benefits of purchasing a brand new Highland home is the added peace of mind that comes with our warranty. Highland Homes includes a 6 year structural warranty, 2 year mechanical warranty, and 1 year functional warranty, along with support from our dedicated Customer Care team. Located in Waxahachie, Myrtle Creek is a 1,263 acre master planned community designed with lifestyle in mind. Residents can enjoy amenities such as a lazy river, trails, parks, playgrounds, an amenity center, and outdoor gathering spaces. It is a wonderful place to enjoy the charm of Waxahachie while still being conveniently connected to the Dallas Fort Worth area. Come tour the Ramsey Plan and see what makes new construction with Highland Homes in Myrtle Creek such a special place to call home. 768 Shinnery Oak Way, Waxahachie, TX
$565,000 COUNTRY LIVING WITH CITY CONVENIENCE! Beautiful 4 bedroom, 2 bath home situated on one acre in a desirable area just outside the city limits. Come and enjoy peaceful surroundings, some mature trees, beautiful landscaping and plenty of outdoor space. The home features a spacious driveway, sprinkler system, gutters and a fully fenced backyard with iron poles; A detached out building with electricity provides excellent space for a workshop, storage. The hot tub conveys with the property, along with all appliances, making this home move-in ready. Enjoy your morning coffee in a peaceful setting or relax under the stars at night utilizing the hot tub or just sitting out in the beautiful covered back patio. This property offers the space and country living while remaining conveniently located near city amenities. Don't miss this opportunity to own a one-acre property with room to enjoy, work and relax. Schedule your private showing today! NO HOA, Owner and neighbors take pride of their subdivision. 4 Beds ⋅ 2 Baths ⋅ 21389511 MLS COUNTRY LIVING WITH CITY CONVENIENCE! Beautiful 4 bedroom, 2 bath home situated on one acre in a desirable area just outside the city limits. Come and enjoy peaceful surroundings, some mature trees, beautiful landscaping and plenty of outdoor space. The home features a spacious driveway, sprinkler system, gutters and a fully fenced backyard with iron poles; A detached out building with electricity provides excellent space for a workshop, storage. The hot tub conveys with the property, along with all appliances, making this home move-in ready. Enjoy your morning coffee in a peaceful setting or relax under the stars at night utilizing the hot tub or just sitting out in the beautiful covered back patio. This property offers the space and country living while remaining conveniently located near city amenities. Don't miss this opportunity to own a one-acre property with room to enjoy, work and relax. Schedule your private showing today! NO HOA, Owner and neighbors take pride of their subdivision. 166 Oxford Ranch Rd, Waxahachie, TX