Refine Search
Sort by
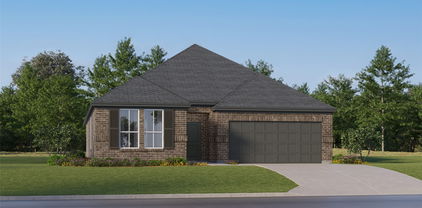
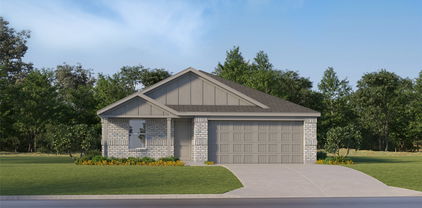
5040 Sandbrock Pkwy, Aubrey, TX
$501,875
5 Beds ⋅ 4 Baths ⋅ 21412065 MLS
The Walmsley is a stunning two-story home that brings together spacious living, thoughtful design, and beautiful architectural details. With 5 bedrooms and 4 full bathrooms, this home offers plenty of room for family, guests, and everything in between. Soaring 11-foot ceilings in the Family Room, Dining Room, and Owner’s Retreat create a bright, open atmosphere and make the main living spaces feel especially grand. The beautifully designed kitchen features a cooktop with a stacked oven and microwave cabinet, creating a functional and polished space for cooking, gathering, and entertaining. A built-in backpack rack adds a practical touch to everyday life, providing a designated space to keep bags and essentials organized. Upstairs, the additional living space offers even more room to relax, entertain, or spend time with family. The extended covered porch creates a beautiful outdoor retreat and a natural extension of the home—perfect for enjoying quiet mornings, hosting friends, or taking in a Texas evening. Every space in the Walmsley is designed to offer the perfect balance of comfort, functionality, and room to grow.

5040 Sandbrock Pkwy, Aubrey, TX

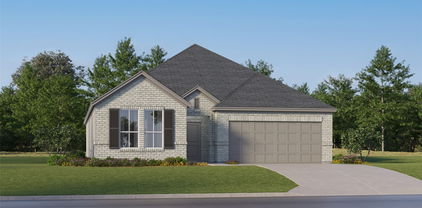
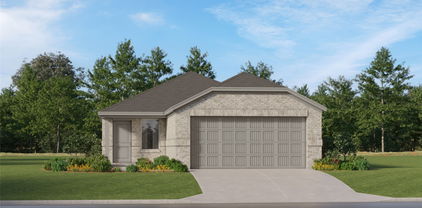
1408 Downing Dr, Aubrey, TX
$?
3 Beds ⋅ 2 Baths ⋅ 21409362 MLS
Adorable NORTH-facing cottage-style home in highly desirable Savannah community! This charming home welcomes you with a spacious front porch, perfect for relaxing and enjoying the neighborhood atmosphere. Inside, you're greeted by high ceilings and abundant natural light that create a warm, inviting feel from the moment you enter. The flexible floor plan offers incredible versatility with a front room that can serve as an office or bedroom, plus an additional secondary bedroom and full bathroom. The primary suite is filled with natural light and offers views of the side patio. The ensuite bathroom is a true retreat, featuring separate his-and-her closets, dual sinks, soaking tub, and a separate shower. The open-concept kitchen is the heart of the home, overlooking the living and dining areas and making it ideal for everyday living and entertaining. It features new kitchen appliances, ample cabinet space, and convenient access to the tucked-away laundry room. The inviting living room is anchored by a cozy corner fireplace, creating the perfect gathering space for family and friends. Just beyond the living room is an additional flex space that can be used as playroom, office, workout room, or lounge area, with direct access to the backyard. Outdoor living shines with a covered side patio complete with a natural gas connection for grilling, an extended patio area, and a built-in basketball hoop for endless fun and entertainment. New garage door! Located in the heart of the fastest-growing areas, Savannah is surrounded by exciting new development, including nearby Costco and H-E-B. Conveniently located close to US 380, schools, shopping, dining, and entertainment. Residents enjoy exceptional resort-style amenities, including a 20k-SqFt clubhouse, waterpark with slides, gym, tennis, basketball, sand volleyball, playgrounds, parks, and scenic walking trails. This is a wonderful opportunity to enjoy the Savannah lifestyle in a home full of charm, comfort, and flexibility!

1408 Downing Dr, Aubrey, TX

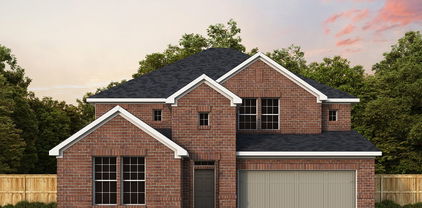
3216 Quartz Rd, Aubrey, TX
$345,000
4 Beds ⋅ 3 Baths ⋅ 21407556 MLS
$5,000 IN SELLER CONCESSIONS! Enjoy the flexibility to put this incentive toward eligible closing costs, an interest rate buydown, or other lender approved expenses! No MUD! Located in the Silverado community and zoned for Aubrey ISD. This west facing two story home offers 4 bedrooms, 3 full bathrooms, and a thoughtfully designed floor plan with TWO bedrooms conveniently located on the main level. The downstairs primary suite and additional guest bedroom with access to a full bathroom provide flexibility for guests, a home office, or multigenerational living. Upstairs, two additional bedrooms offer plenty of room to spread out. Along with a large loft space that conveniently works as additional play space or entertainment. The modern light kitchen brings everyone together, its sleek style and functionality is meant for cooking and entertaining in. Highlights of the kitchen include a gas stove top, tall cabinets, designer glazed tile backsplash and the refrigerator conveniently stays with the home! The grand living room shows off with its tall ceilings, fireplace and natural lighting from all of the windows. Laundry room and garage are easily accessible from the front of the home. Epoxy coated garage floor spacious enough for two vehicles. Both washer and dryer convey with the property. The spacious covered back patio creates an inviting extension of the home, ideal for outdoor dining, entertaining, or simply enjoying the backyard. The yard is not shy of space and offers lots of privacy having no house behind it. Beyond the home itself, you’ll appreciate the convenience of Silverado’s community amenities located within walking distance! Offering plenty of opportunities for recreation and enjoying the outdoors. Community Pools, Splash Pad, Pickle Ball, Basketball courts, Playground, Picnic Areas and Dog Park. It's a must see! Schedule a showing today!

3216 Quartz Rd, Aubrey, TX

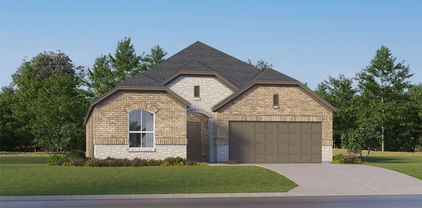
1320 Clear Fork St, Aubrey, TX
$669,000
5 Beds ⋅ 5 Baths ⋅ 21407817 MLS
NEW! NEVER LIVED IN. November 2026 completion. Bloomfield Homes’ Bellflower IV offers 5 bedrooms, 4 full baths, 1 half bath, and a 2-car garage in a two-story design at ArrowBrooke. A spacious in-law suite upstairs sets this plan apart, with 2 walk-in closets and a private bath featuring dual sinks, a tub, and a separate shower. Two more upstairs bedrooms share a Jack-and-Jill bath, while the game room adds a window seat and an open railing overlooking the family room below. Double doors enclose the media room for a distinct entertainment space, emphasizing movie nights. Downstairs, glass French doors define the study, and a front bedroom has its own full bath. The rear primary suite includes separate vanities, a garden tub, a shower with a seat, and a large walk-in closet with direct access to the laundry room. Wood flooring connects the shared spaces, where the family room’s tile-to-ceiling gas fireplace brings dramatic height and the formal dining area adds room to gather. The Deluxe Kitchen pairs quartz counters and an island with a 5-burner gas cooktop, built-in oven, and microwave. Ceiling-height glass-front cabinets with puck lighting, a walk-in pantry, an additional pantry cabinet, a trash-and-recycling pullout, under-cabinet lighting, and 3 pendants put storage and detail to work. Outside, a brick-covered front porch, upgraded 8' front door, exterior uplights, and porte cochere give the arrival a distinctive presence. A covered patio with a gas stub extends the gathering space onto the interior lot. Visit Bloomfield Homes’ ArrowBrooke model to explore this home today!

1320 Clear Fork St, Aubrey, TX

706 Presidio St, Aubrey, TX
$299,990
3 Beds ⋅ 2 Baths ⋅ 21404109 MLS
*AUBREY ISD!!VACANT & MOVE-IN READY!! Welcome to this well-maintained 3-bedroom, 2-bath home in Aubrey Creek Estates, offering a stylish interior, open-concept layout, and convenient location. From the inviting entry, the home opens into a bright living area with wood-look tile flooring, recessed lighting, abundant natural light, and a cozy brick fireplace with mantle. The open layout connects effortlessly to the dining area and kitchen, making everyday living and entertaining easy. The kitchen features a center island with seating, quartz countertops, ample cabinetry, subway tile backsplash, pendant lighting, stainless steel appliances, and a built-in serving buffet with additional storage and prep space. The private primary suite offers a relaxing retreat with vaulted ceilings, a bay window, and plenty of natural light. Its ensuite bath features dual sinks, a walk-in shower, soaking tub with a large window above, and a spacious walk-in closet. Two additional bedrooms provide flexibility for family, guests, or a home office, while the second full bath is conveniently nearby. Outside, enjoy a covered patio and large fenced backyard with plenty of room for pets, play, gardening, or creating your own outdoor retreat. The space offers a great setting for both entertaining and relaxing. Located in desirable Aubrey Creek Estates and served by Aubrey ISD, this home offers easy access to schools, shopping, dining, and major roadways. With its inviting layout, attractive finishes, and vacant, move-in-ready condition, this home is ready for its next chapter.

706 Presidio St, Aubrey, TX

2804 Ainsworth Rd, Aubrey, TX
$349,900
3 Beds ⋅ 2 Baths ⋅ 21397804 MLS
Beautifully maintained 3-bedroom, 2-bathroom home with dedicated office and a 2024-built backyard pool, offering the perfect blend of style, comfort, and entertaining space. From the moment you enter, you’ll appreciate the tall ceilings, neutral paint palette, and spacious open-concept design. The dedicated office features large windows overlooking the front yard, creating a bright workspace that could also serve as a study, flex room, or hobby space. The heart of the home is the impressive kitchen, featuring abundant counter space, a large gathering island, granite countertops, stainless steel appliances, updated hardware, a stylish tile backsplash, and a generous walk-in pantry. The kitchen is equipped with a gas cooktop and double oven, making it ideal for everyday cooking and entertaining. The kitchen flows seamlessly into the dining and living areas, creating an open space where everyone can gather. All three spaces enjoy views of the backyard, bringing the outdoors in. The dining area is finished with upgraded lighting fixtures and offers a beautiful view of the pool. The living room is warm and inviting, featuring a beautiful upgraded gas fireplace that serves as a stunning focal point. The spacious primary suite overlooks the backyard and offers a relaxing retreat with a large ensuite bathroom, complete with a separate shower, garden tub, and an oversized walk-in closet. Step outside to one of the home's standout features: a new 2024 pool with a tanning ledge, a highly desirable feature and a rare find within the neighborhood. The backyard is designed for relaxation and entertaining, with a covered patio, privacy fence, and plenty of space to enjoy the outdoors. Located in a welcoming Aubrey community with multiple neighborhood parks, pools, pickleball courts, and basketball courts, this home offers plenty of opportunities for recreation close to home. Conveniently located near shopping, dining, and everyday amenities, with access to Aubrey ISD.

2804 Ainsworth Rd, Aubrey, TX

3013 Denver Ave, Aubrey, TX
$290,000
3 Beds ⋅ 2 Baths ⋅ 21402788 MLS
Seller is open to a quick close!! All furniture can stay or we can clear it!!! Charming, move-in ready for the Holidays, this beautiful 3-bedroom, 2-bath home is nestled in the highly sought-after Silverado community. The open concept layout is perfect for comfort, everyday living and entertaining. Featuring a stone, gas and cozy fireplace in the living room and stainless steel appliances with a gas stove in the kitchen. Residents of Silverado enjoy resort-style amenities, including a sparkling pool, splash pad, playgrounds, scenic walking and biking trails, a dog park, basketball and pickleball courts, and a clubhouse, offering endless opportunities for recreation and connection. The furniture, fridge, washer and dryer will all convey with the sale of the property. Make this beautiful home yours----schedule your appointment today! Property is occupied, please provide 2 hours notice for showings.

3013 Denver Ave, Aubrey, TX

8716 Saratoga St, Aubrey, TX
$308,990
3 Beds ⋅ 2 Baths ⋅ 21399052 MLS
Welcome home to the Primrose—a beautifully designed Beazer Home where elegance meets comfort. From the moment you step inside, a lovely foyer and a breathtaking open concept living space set the tone for a home that’s both stunning and inviting. This 3 bedroom, 2 bathroom home features a fireplace, a primary walk in closet, and a covered patio, all situated on a west-facing homesite. The luxurious kitchen offers a warm welcome to visitors, while the thoughtfully designed layout ensures space for every part of your life. Designed with the latest trends in mind, this home showcases granite countertops, rich hardwood flooring, and striking 42-inch cabinetry. Every Beazer home is certified by the Department of Energy as a Zero Energy Ready Home, designed for superior energy efficiency and healthier indoor air quality with Indoor airPLUS. This solar-ready home is built with durable 2x6 exterior walls and spray foam insulation, achieving an impressive average HERS score of 42. Estimated completion: Now!! Days on market reflect the start of new home construction

8716 Saratoga St, Aubrey, TX

8712 Kentucky Derby St, Aubrey, TX
$368,990
3 Beds ⋅ 2 Baths ⋅ 21399022 MLS
Welcome home to the Carson—a beautifully designed Beazer Home where elegance meets comfort. From the moment you step inside, a lovely foyer and a breathtaking open concept living space set the tone for a home that’s both stunning and inviting. This 3 bedroom, 2 bathroom home features a fireplace, a large primary walk-in closet, and a covered patio, all situated on a west-facing homesite. The luxurious kitchen offers a warm welcome to visitors, while the thoughtfully designed layout ensures space for every part of your life. Designed with the latest trends in mind, this home showcases quartz countertops, rich hardwood flooring, and striking 42-inch cabinetry. Every Beazer home is certified by the Department of Energy as a Zero Energy Ready Home, designed for superior energy efficiency and healthier indoor air quality with Indoor airPLUS. This solar-ready home is built with durable 2x6 exterior walls and spray foam insulation. Estimated completion: 2026 Days on market reflect the start of new home construction

8712 Kentucky Derby St, Aubrey, TX

8717 Kentucky Derby St, Aubrey, TX
$422,990
4 Beds ⋅ 3 Baths ⋅ 21398969 MLS
Welcome home to the Avalon—a beautifully designed Beazer Home where elegance meets comfort. From the moment you step inside, a lovely foyer and a breathtaking open concept living space set the tone for a home that’s both stunning and inviting. This 4 bedroom, 3 bathroom home features a fireplace, study, media room, and a covered patio, all situated on an east-facing homesite. The luxurious kitchen offers a warm welcome to visitors, while the thoughtfully designed layout ensures space for every part of your life. Designed with the latest trends in mind, this home showcases quartz countertops, rich hardwood flooring, and striking 42-inch cabinetry. Every Beazer home is certified by the Department of Energy as a Zero Energy Ready Home, designed for superior energy efficiency and healthier indoor air quality with Indoor airPLUS. This solar-ready home is built with durable 2x6 exterior walls and spray foam insulation, achieving an impressive HERS score of 40. Estimated completion: Now!! Days on market reflect the start of new home construction

8717 Kentucky Derby St, Aubrey, TX

8721 Kentucky Derby St, Aubrey, TX
$448,990
4 Beds ⋅ 3 Baths ⋅ 21398953 MLS
Welcome home to the Laredo—a beautifully designed Beazer Home where elegance meets comfort. From the moment you step inside, soaring ceilings and a breathtaking open concept living space set the tone for a home that’s both stunning and inviting. This 4 bedroom, 3 bathroom home features a fireplace, study, media room, and a covered patio, all situated on an east-facing homesite. The luxurious kitchen offers a warm welcome to visitors, while the thoughtfully designed layout ensures space for every part of your life. Designed with the latest trends in mind, this home showcases quartz countertops, rich hardwood flooring, and striking 42-inch cabinetry. Every Beazer home is certified by the Department of Energy as a Zero Energy Ready Home, designed for superior energy efficiency and healthier indoor air quality with Indoor airPLUS. This solar-ready home is built with durable 2x6 exterior walls and spray foam insulation, achieving an impressive HERS score of 38. Estimated completion: 2026 Days on market reflect the start of new home construction

8721 Kentucky Derby St, Aubrey, TX

1940 Tomahawk Trl, Aubrey, TX
$409,000
4 Beds ⋅ 4 Baths ⋅ 21397136 MLS
RARE OPPORTUNITY BELOW MARKET VALUE NORTH-FACING CORNER LOT GAME ROOM + MEDIA ROOM + DEDICATED OFFICE + FLEX ROOM + OVERSIZED COVERED PATIO.MOVE-IN-READY HOME in the highly sought-after ARROWBROOKE COMMUNITY of AUBREY, TEXAS! This spacious NORTH-FACING CORNER-LOT HOME offers an abundance of NATURAL LIGHT and a FLEXIBLE OPEN FLOOR PLAN featuring a DEDICATED HOME OFFICE, SEPARATE FLEX ROOM, OVERSIZED GAME ROOM, PRIVATE MEDIA ROOM with PROJECTOR AND SCREEN, and MULTIPLE LIVING AREAS. NATURAL LIGHT THROUGH OUT! The OPEN-CONCEPT CHEF’S KITCHEN features a LARGE CENTER ISLAND, GRANITE COUNTERTOPS, GAS RANGE, WALK-IN PANTRY, and seamless access to the spacious living and dining areas. The PRIVATE PRIMARY SUITE includes a GARDEN TUB, SEPARATE SHOWER, and LARGE WALK-IN CLOSET. Upstairs, you’ll find SPACIOUS SECONDARY BEDROOMS and a convenient JACK-AND-JILL BATHROOM. Enjoy TEXAS OUTDOOR LIVING beneath the OVERSIZED COVERED PATIO overlooking a LARGE FENCED BACKYARD with ROOM FOR A POOL. Additional highlights include ENERGY-EFFICIENT CONSTRUCTION, BUILDER WARRANTY, TRANSFERABLE LIFETIME FOUNDATION WARRANTY, and YEAR-ROUND HOA EVENTS. PRIME AUBREY LOCATION near HIGHWAY 380 with convenient access to I-35E and the DALLAS NORTH TOLLWAY, connecting you to DENTON, FRISCO, LITTLE ELM, PROSPER, and the greater DFW AREA. SPACE, LOCATION, FLEXIBILITY, AND VALUE—THIS HOME HAS IT ALL! SEE MLS PRIVATE REMARKS!

1940 Tomahawk Trl, Aubrey, TX

5309 Hybern Ave, Aubrey, TX
$?
5 Beds ⋅ 4 Baths ⋅ 21396668 MLS
MLS# 21396668 - Built by William Ryan Homes - Ready Now! ~ The Freeport is a beautifully designed 5-bedroom, 4 - full bath home featuring dramatic ceiling heights, generous living spaces and thoughtful upgrades throughout. A welcoming 16’ foyer opens to a flex room, secondary bedroom and full bath—ideal for guests or multigenerational living. The heart of the home is the impressive Family Room with 20’ volume ceilings, soaring windows and a 50 inch linear electric fireplace, all overlooking the covered patio. The open-concept gourmet kitchen features custom-style stacked cabinetry, white quartz countertops, abundant storage, a large 6’ x 4’ walk-in pantry, pot filler, 36 inch five-burner cooktop and built-in GE Profile oven. The spacious Owner’s Suite features 12’ ceilings and a spa-inspired bath with separate vanities, freestanding soaking tub, zero-entry walk-in shower and generous walk-in closet space. Upstairs, you’ll find three additional bedrooms with walk-in closets, a Jack-and-Jill-style bath, an open-to-below loft-game room, and fourth full bath. Additional highlights include open metal stair railing, mud bench, abundant storage and LED lighting in the Family Room, Game Room, Flex Room and Owner’s Suite. With its soaring ceilings, flexible living spaces, four full baths and impressive kitchen, the Freeport offers the space and functionality today’s buyers are looking for.

5309 Hybern Ave, Aubrey, TX

Listings provided by North Texas Real Estate Information Systems (NTREIS). Listing data has been deemed reliable but is not guaranteed to be accurate by the MLS.

Last updated:

How much is your home worth?

Get instant property value now!