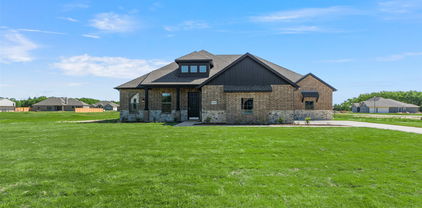
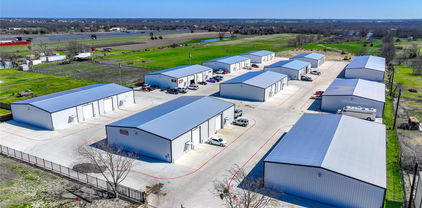
$365,000 This brand-new construction beautifully combines modern luxury with small-town charm. Situated on a generous, 0.3-acre lot, this property offers the rare freedom of no HOA restrictions, giving you plenty of space and flexibility to truly make it your own. Boasting 4 spacious bedrooms and 2.5 bathrooms, the home is thoughtfully designed for both comfortable daily living and effortless entertaining. Schedule your tour today! 4 Beds ⋅ 3 Baths ⋅ 21391856 MLS This brand-new construction beautifully combines modern luxury with small-town charm. Situated on a generous, 0.3-acre lot, this property offers the rare freedom of no HOA restrictions, giving you plenty of space and flexibility to truly make it your own. Boasting 4 spacious bedrooms and 2.5 bathrooms, the home is thoughtfully designed for both comfortable daily living and effortless entertaining. Schedule your tour today! 602 Crenshaw St, Terrell, TX
$595,000 HOME QUALIFIES FOR FIRST TIME HOMEBUYER 3.5% DOWN PAYMENT ASSISTANCE AT A FIXED RATE OF 5.58% W- BUILDER PREFERRD LENDER. BUILDER OFFERING $12K BUYER CONCESSION, TITLE POLICY AND SURVEY WITH ACCEPTABLE OFFER! Discover this custom-built 4-bedroom, 3-bathroom home offering 2,762 square feet of thoughtfully designed living space on a 1 acre. With a warm and inviting open concept floor plan, quality craftsmanship, flexible spaces, and no HOA, MUD, or PID, this property offers a comfortable setting with room to enjoy the outdoors. The chef-inspired kitchen features a large quartz island, quartz and granite countertops, custom cabinetry, and a seamless connection to the spacious dining area and family room. A floor-to-ceiling stone fireplace with mantel creates a striking focal point, while wood beams, stone accents, built-ins, and abundant storage add character and function throughout. The first floor has no carpet. The private primary suite includes a spa-like bath, generous walk-in closet, and convenient access to the laundry room. Two additional bedrooms, a full bathroom, and a dedicated home office are also located on the first floor. Upstairs, a versatile flex room with a closet and ensuite bathroom provides additional living space and can be used as a fourth bedroom, guest suite, game room, or other flexible space. Outdoor living is highlighted by an impressive 33 x 12 covered patio. The property offers room for future outdoor amenities such as a shop, pool, garden, or recreational space. The pond beyond the backyard is not included with the property. A one-year builder warranty, and a 2-10 structural warranty included. Conveniently located with access to Highway 80 and Highway 20, the home is less than an hour from Lake Fork, less than 30 minutes from Lake Tawakoni, and approximately six miles from Poetry Community Christian School. A thoughtfully crafted home with flexible living spaces, generous land, and convenient access to area destinations. 4 Beds ⋅ 3 Baths ⋅ 21395469 MLS HOME QUALIFIES FOR FIRST TIME HOMEBUYER 3.5% DOWN PAYMENT ASSISTANCE AT A FIXED RATE OF 5.58% W- BUILDER PREFERRD LENDER. BUILDER OFFERING $12K BUYER CONCESSION, TITLE POLICY AND SURVEY WITH ACCEPTABLE OFFER! Discover this custom-built 4-bedroom, 3-bathroom home offering 2,762 square feet of thoughtfully designed living space on a 1 acre. With a warm and inviting open concept floor plan, quality craftsmanship, flexible spaces, and no HOA, MUD, or PID, this property offers a comfortable setting with room to enjoy the outdoors. The chef-inspired kitchen features a large quartz island, quartz and granite countertops, custom cabinetry, and a seamless connection to the spacious dining area and family room. A floor-to-ceiling stone fireplace with mantel creates a striking focal point, while wood beams, stone accents, built-ins, and abundant storage add character and function throughout. The first floor has no carpet. The private primary suite includes a spa-like bath, generous walk-in closet, and convenient access to the laundry room. Two additional bedrooms, a full bathroom, and a dedicated home office are also located on the first floor. Upstairs, a versatile flex room with a closet and ensuite bathroom provides additional living space and can be used as a fourth bedroom, guest suite, game room, or other flexible space. Outdoor living is highlighted by an impressive 33 x 12 covered patio. The property offers room for future outdoor amenities such as a shop, pool, garden, or recreational space. The pond beyond the backyard is not included with the property. A one-year builder warranty, and a 2-10 structural warranty included. Conveniently located with access to Highway 80 and Highway 20, the home is less than an hour from Lake Fork, less than 30 minutes from Lake Tawakoni, and approximately six miles from Poetry Community Christian School. A thoughtfully crafted home with flexible living spaces, generous land, and convenient access to area destinations. 14740 County Road 355, Terrell, TX
$367,900 The spacious two-story Iris floor plan features five bedrooms and two and a half bathrooms, offering room for both everyday living and special gatherings. Downstairs, the open layout connects the kitchen, dining room, and family room, creating a welcoming space where everyone can come together. A convenient powder room on the main floor adds ease and comfort when entertaining guests. The downstairs master suite offers a private retreat with plenty of space to unwind. Upstairs, four secondary bedrooms each include their own walk-in closet, providing storage needed storage. The versatile loft completes the home with an area for play, exercise, creativity, or quiet study time. 5 Beds ⋅ 3 Baths ⋅ 21396386 MLS The spacious two-story Iris floor plan features five bedrooms and two and a half bathrooms, offering room for both everyday living and special gatherings. Downstairs, the open layout connects the kitchen, dining room, and family room, creating a welcoming space where everyone can come together. A convenient powder room on the main floor adds ease and comfort when entertaining guests. The downstairs master suite offers a private retreat with plenty of space to unwind. Upstairs, four secondary bedrooms each include their own walk-in closet, providing storage needed storage. The versatile loft completes the home with an area for play, exercise, creativity, or quiet study time. 221 N Island Dr, Terrell, TX
$367,900 The spacious two-story Iris floor plan features five bedrooms and two and a half bathrooms, offering room for both everyday living and special gatherings. Downstairs, the open layout connects the kitchen, dining room, and family room, creating a welcoming space where everyone can come together. A convenient powder room on the main floor adds ease and comfort when entertaining guests. The downstairs master suite offers a private retreat with plenty of space to unwind. Upstairs, four secondary bedrooms each include their own walk-in closet, providing storage needed storage. The versatile loft completes the home with an area for play, exercise, creativity, or quiet study time. 5 Beds ⋅ 3 Baths ⋅ 21396381 MLS The spacious two-story Iris floor plan features five bedrooms and two and a half bathrooms, offering room for both everyday living and special gatherings. Downstairs, the open layout connects the kitchen, dining room, and family room, creating a welcoming space where everyone can come together. A convenient powder room on the main floor adds ease and comfort when entertaining guests. The downstairs master suite offers a private retreat with plenty of space to unwind. Upstairs, four secondary bedrooms each include their own walk-in closet, providing storage needed storage. The versatile loft completes the home with an area for play, exercise, creativity, or quiet study time. 102 Southgate Dr, Terrell, TX
$305,900 The Collin floor plan is a thoughtfully designed one-story home that features three spacious bedrooms and two full bathrooms, offering plenty of room for families or guests. The open-concept layout connects the kitchen, dining room, and family room, creating a seamless flow that is perfect for both daily living and entertaining. The master suite serves as a peaceful retreat with a generously sized bedroom, a private ensuite bathroom with a glass, walk-in shower, and a walk-in closet that provides space for clothes, shoes, and other personal items. Thoughtful storage options throughout the home help keep everything organized, ensuring that everyone has a space of their own to feel comfortable and at home. 3 Beds ⋅ 2 Baths ⋅ 21396330 MLS The Collin floor plan is a thoughtfully designed one-story home that features three spacious bedrooms and two full bathrooms, offering plenty of room for families or guests. The open-concept layout connects the kitchen, dining room, and family room, creating a seamless flow that is perfect for both daily living and entertaining. The master suite serves as a peaceful retreat with a generously sized bedroom, a private ensuite bathroom with a glass, walk-in shower, and a walk-in closet that provides space for clothes, shoes, and other personal items. Thoughtful storage options throughout the home help keep everything organized, ensuring that everyone has a space of their own to feel comfortable and at home. 227 N Island Dr, Terrell, TX
$278,900 The Blanco Floorplan offers three spacious bedrooms, two full baths, a huge family room, and a chef-ready kitchen with a center island, all designed for comfort and convenience. Its open-concept layout seamlessly connects the kitchen, dining area, and family room, making it perfect for both entertaining and everyday living. Outside, the covered patio and fully fenced backyard provide a private space for relaxation, play, and hosting gatherings. At LGI Homes, we make homebuying simple and stress-free, with expert guidance at every step so you can focus on the excitement of owning a new home. 3 Beds ⋅ 2 Baths ⋅ 21396303 MLS The Blanco Floorplan offers three spacious bedrooms, two full baths, a huge family room, and a chef-ready kitchen with a center island, all designed for comfort and convenience. Its open-concept layout seamlessly connects the kitchen, dining area, and family room, making it perfect for both entertaining and everyday living. Outside, the covered patio and fully fenced backyard provide a private space for relaxation, play, and hosting gatherings. At LGI Homes, we make homebuying simple and stress-free, with expert guidance at every step so you can focus on the excitement of owning a new home. 214 N Island Dr, Terrell, TX
$289,900 Check out this new construction modern style home, ready for move in, in Terrell, TX! This 2 story, 3-bedroom, 2.5 bathroom, residence has great modern style curb appeal. Natural Stone veneer at front entry makes for a grand entrance! Inside, the family room, dining area and kitchen are located on the first floor. Contemporary style kitchen features slim shaker style cabinets, in white oak color, with low maintenance quartz countertops and easy access to pantry and laundry area. Window above kitchen sink allows for additional natural light. Upstairs, you'll discover a loft area, which is suitable for a small office or living space, along with all 3 bedrooms. The primary bedroom has a stylish en suite primary bathroom, with a custom tiled shower, frameless shower glass enclosure, soaking tub and dual sink vanity. Back yard has new fence already installed! Area has access to local amenities. Come see the tremendous value that Terrell, TX provides. Ask about potential buyer incentives. Schedule your showing today! 3 Beds ⋅ 3 Baths ⋅ 21394745 MLS Check out this new construction modern style home, ready for move in, in Terrell, TX! This 2 story, 3-bedroom, 2.5 bathroom, residence has great modern style curb appeal. Natural Stone veneer at front entry makes for a grand entrance! Inside, the family room, dining area and kitchen are located on the first floor. Contemporary style kitchen features slim shaker style cabinets, in white oak color, with low maintenance quartz countertops and easy access to pantry and laundry area. Window above kitchen sink allows for additional natural light. Upstairs, you'll discover a loft area, which is suitable for a small office or living space, along with all 3 bedrooms. The primary bedroom has a stylish en suite primary bathroom, with a custom tiled shower, frameless shower glass enclosure, soaking tub and dual sink vanity. Back yard has new fence already installed! Area has access to local amenities. Come see the tremendous value that Terrell, TX provides. Ask about potential buyer incentives. Schedule your showing today! 210 Mineral Wells St Unit B, Terrell, TX
$289,000 What if your next chapter started in a brand-new home with plenty of personality and an established Terrell neighborhood already waiting to welcome you? Step inside and prepare to say, “Okay, this is the one!” Soaring ceilings and natural light make the open-concept living area feel bright and spacious, while the sleek electric fireplace is ready for movie nights and the few days Texas remembers it is supposed to be cold. The kitchen brings its own personality with bold cabinetry, a playful designer backsplash, stainless-steel appliances, and a large island made for morning coffee, weeknight dinners, and conversations that run long. The primary suite offers a beautiful tray ceiling and an ensuite bath with an oversized tiled shower and built-in bench. Best of all, you get the fresh feel of new construction while enjoying the charm of an established neighborhood near Downtown Terrell, local restaurants, shopping, and everyday conveniences. New home, familiar surroundings, and a fresh beginning—come see where your next story could unfold! 3 Beds ⋅ 2 Baths ⋅ 21384490 MLS What if your next chapter started in a brand-new home with plenty of personality and an established Terrell neighborhood already waiting to welcome you? Step inside and prepare to say, “Okay, this is the one!” Soaring ceilings and natural light make the open-concept living area feel bright and spacious, while the sleek electric fireplace is ready for movie nights and the few days Texas remembers it is supposed to be cold. The kitchen brings its own personality with bold cabinetry, a playful designer backsplash, stainless-steel appliances, and a large island made for morning coffee, weeknight dinners, and conversations that run long. The primary suite offers a beautiful tray ceiling and an ensuite bath with an oversized tiled shower and built-in bench. Best of all, you get the fresh feel of new construction while enjoying the charm of an established neighborhood near Downtown Terrell, local restaurants, shopping, and everyday conveniences. New home, familiar surroundings, and a fresh beginning—come see where your next story could unfold! 403 S Medora St, Terrell, TX
$549,900 There’s something special about having room to breathe—and the Elm is designed to make the most of it. Set on a beautiful acre, this thoughtfully designed home blends warm, inviting spaces with the effortless flow today's homeowners crave. Step inside to a light-filled living space where soaring vaulted ceilings and expansive windows create an open, airy atmosphere. Natural light pours in throughout the day, drawing your eye toward the cedar-beamed covered patio and creating a seamless connection between the indoors and the peaceful outdoor setting. It’s the kind of space that feels equally right for quiet mornings with coffee or evenings gathered with family and friends. At the heart of the home, the kitchen brings style and function together with a generous quartz island, custom cabinetry, and a beautiful wood range hood. The spacious walk-in pantry keeps everyday life organized, while the thoughtfully positioned laundry room adds even more convenience. The private primary suite offers a peaceful place to unwind at the end of the day, thoughtfully separated from the secondary bedrooms for added privacy. Additional bedrooms and baths provide the flexibility to create spaces that grow and change with you—whether that means welcoming guests, working from home, or making room for the people you love. With its inviting design, beautiful natural light, and the freedom of an acre to call your own, the Elm is more than a floor plan—it’s a place designed for the way you want to live. 4 Beds ⋅ 3 Baths ⋅ 21378191 MLS There’s something special about having room to breathe—and the Elm is designed to make the most of it. Set on a beautiful acre, this thoughtfully designed home blends warm, inviting spaces with the effortless flow today's homeowners crave. Step inside to a light-filled living space where soaring vaulted ceilings and expansive windows create an open, airy atmosphere. Natural light pours in throughout the day, drawing your eye toward the cedar-beamed covered patio and creating a seamless connection between the indoors and the peaceful outdoor setting. It’s the kind of space that feels equally right for quiet mornings with coffee or evenings gathered with family and friends. At the heart of the home, the kitchen brings style and function together with a generous quartz island, custom cabinetry, and a beautiful wood range hood. The spacious walk-in pantry keeps everyday life organized, while the thoughtfully positioned laundry room adds even more convenience. The private primary suite offers a peaceful place to unwind at the end of the day, thoughtfully separated from the secondary bedrooms for added privacy. Additional bedrooms and baths provide the flexibility to create spaces that grow and change with you—whether that means welcoming guests, working from home, or making room for the people you love. With its inviting design, beautiful natural light, and the freedom of an acre to call your own, the Elm is more than a floor plan—it’s a place designed for the way you want to live. 1838 County Road 2320, Terrell, TX
$575,000 Imagine waking up, pouring a fresh cup of coffee, and stepping outside while Snoopy runs around the backyard enjoying the morning. Back inside, the open-concept kitchen and living area become the heart of the home, a place where meals are made, stories are shared, and everyone can gather around the fireplace when those cold Texas days finally arrive. Tile flooring throughout makes everyday living and cleanup easier, especially after Snoopy decides to bring the outdoors inside! With 4 bedrooms, 2.5 bathrooms, and an office with a closet that could easily serve as a 5th bedroom, there is space for guests, hobbies, or the home office you have been needing. The beautiful primary bathroom takes relaxation to another level with top-of-the-line finishes and a spa-like feel. Outside, start a garden, create an entertaining area, or build the workshop you have always wanted. Even better, the property next door is also available! Bring your best friend, favorite relative, or someone you trust enough to live next door but maybe not close enough to stop by every day. This is more than a home; it is a place to slow down, spread out, and create the lifestyle you have been dreaming about. 4 Beds ⋅ 3 Baths ⋅ 21378069 MLS Imagine waking up, pouring a fresh cup of coffee, and stepping outside while Snoopy runs around the backyard enjoying the morning. Back inside, the open-concept kitchen and living area become the heart of the home, a place where meals are made, stories are shared, and everyone can gather around the fireplace when those cold Texas days finally arrive. Tile flooring throughout makes everyday living and cleanup easier, especially after Snoopy decides to bring the outdoors inside! With 4 bedrooms, 2.5 bathrooms, and an office with a closet that could easily serve as a 5th bedroom, there is space for guests, hobbies, or the home office you have been needing. The beautiful primary bathroom takes relaxation to another level with top-of-the-line finishes and a spa-like feel. Outside, start a garden, create an entertaining area, or build the workshop you have always wanted. Even better, the property next door is also available! Bring your best friend, favorite relative, or someone you trust enough to live next door but maybe not close enough to stop by every day. This is more than a home; it is a place to slow down, spread out, and create the lifestyle you have been dreaming about. 14766 Cr-355, Terrell, TX
$575,000 What if your next chapter came with more space, fresh air, and your favorite people living right next door? This home offers 4 bedrooms, 2.5 bathrooms, plus an office with a closet that can flex as a possible 5th bedroom, guest room, or hobby space. The open-concept kitchen and living area make it easy to cook, catch up, and gather around the fireplace when Texas finally remembers it has a winter. Tile flooring throughout provides a clean, modern look while making everyday upkeep easier. The primary bathroom stands out with beautiful, high-end finishes that bring a spa-like touch to your daily routine. Outside, create a garden, design the perfect entertaining space, or build the workshop you have always wanted. The neighboring property is also available with a similar layout but its own exterior color and personality. Buy one, or bring your best friend or favorite relative and make both properties part of the plan. Close enough to share Sunday dinner, but hopefully far enough that they still text before coming over! Come explore the possibilities and imagine the lifestyle you could create here. 4 Beds ⋅ 3 Baths ⋅ 21378167 MLS What if your next chapter came with more space, fresh air, and your favorite people living right next door? This home offers 4 bedrooms, 2.5 bathrooms, plus an office with a closet that can flex as a possible 5th bedroom, guest room, or hobby space. The open-concept kitchen and living area make it easy to cook, catch up, and gather around the fireplace when Texas finally remembers it has a winter. Tile flooring throughout provides a clean, modern look while making everyday upkeep easier. The primary bathroom stands out with beautiful, high-end finishes that bring a spa-like touch to your daily routine. Outside, create a garden, design the perfect entertaining space, or build the workshop you have always wanted. The neighboring property is also available with a similar layout but its own exterior color and personality. Buy one, or bring your best friend or favorite relative and make both properties part of the plan. Close enough to share Sunday dinner, but hopefully far enough that they still text before coming over! Come explore the possibilities and imagine the lifestyle you could create here. 14758 Cr-355, Terrell, TX
$299,900 **Brand-new construction in Terrell offering modern design, energy efficiency, and an efficient open-concept floor plan.** The spacious living, dining, and kitchen areas flow seamlessly together, creating a comfortable space for everyday living and entertaining. This thoughtfully designed home features **4 bedrooms, 2 full bathrooms with a half bath, and a walk-in closet in every bedroom**. Bright, high cielings and spacious. Located in an established neighborhood with convenient access to major highways, shopping, dining, and surrounding communities. Enjoy the peace of mind and low-maintenance benefits of a brand-new home, complete with modern finishes and energy-efficient features. *ITIN financing available.* 4 Beds ⋅ 3 Baths ⋅ 21349805 MLS **Brand-new construction in Terrell offering modern design, energy efficiency, and an efficient open-concept floor plan.** The spacious living, dining, and kitchen areas flow seamlessly together, creating a comfortable space for everyday living and entertaining. This thoughtfully designed home features **4 bedrooms, 2 full bathrooms with a half bath, and a walk-in closet in every bedroom**. Bright, high cielings and spacious. Located in an established neighborhood with convenient access to major highways, shopping, dining, and surrounding communities. Enjoy the peace of mind and low-maintenance benefits of a brand-new home, complete with modern finishes and energy-efficient features. *ITIN financing available.* 310 Dixon St, Terrell, TX
$343,500 Welcome home to 407 Frank and Papinos Colorado plan, new for 2026! This is where small-town charm meets modern comfort, just 20 minutes from Dallas with quick access to the highway for an easy commute. This beautifully designed 4-bedroom, 2.5-bath home features a spacious open-concept floor plan that's perfect for entertaining and everyday living. The heart of the home flows seamlessly from the kitchen into the living and dining areas, creating a warm, inviting space for gathering with family and friends. Retreat to the luxurious primary suite, complete with a spa-inspired ensuite bathroom designed for relaxation and a generous walk-in closet offering abundant storage. Step outside to a peaceful backyard lined with mature trees, creating a private setting to enjoy your morning coffee, evening sunsets, or weekend gatherings. Located in the welcoming community of Terrell, you'll love being less than five minutes from the vibrant historic downtown, where locally owned coffee shops, unique boutiques, delicious dining, and community events bring the town to life. Enjoy the tranquility of small-town living while staying close to all the conveniences and opportunities of the Dallas metro area. If you've been searching for the perfect balance of comfort, convenience, and charm, this is a home you won't want to miss. This is another Papino Home proudly built in Terrell, Texas! 4 Beds ⋅ 3 Baths ⋅ 21348855 MLS Welcome home to 407 Frank and Papinos Colorado plan, new for 2026! This is where small-town charm meets modern comfort, just 20 minutes from Dallas with quick access to the highway for an easy commute. This beautifully designed 4-bedroom, 2.5-bath home features a spacious open-concept floor plan that's perfect for entertaining and everyday living. The heart of the home flows seamlessly from the kitchen into the living and dining areas, creating a warm, inviting space for gathering with family and friends. Retreat to the luxurious primary suite, complete with a spa-inspired ensuite bathroom designed for relaxation and a generous walk-in closet offering abundant storage. Step outside to a peaceful backyard lined with mature trees, creating a private setting to enjoy your morning coffee, evening sunsets, or weekend gatherings. Located in the welcoming community of Terrell, you'll love being less than five minutes from the vibrant historic downtown, where locally owned coffee shops, unique boutiques, delicious dining, and community events bring the town to life. Enjoy the tranquility of small-town living while staying close to all the conveniences and opportunities of the Dallas metro area. If you've been searching for the perfect balance of comfort, convenience, and charm, this is a home you won't want to miss. This is another Papino Home proudly built in Terrell, Texas! 407 Frank St, Terrell, TX
$349,999 MLS# 21340598 - Built by Impression Homes - Ready Now! ~ Designed around 1,915 square feet of single-story, open-concept living with 4 bedrooms, 2 bathrooms, and a 2-car garage. 223 Van Horn Drive in Northspur is the perfect home to grow and feel right at home with the family. A covered entry welcomes you inside, where the family room flows into the dining area and modern kitchen, creating an easy connection across the main living spaces. The kitchen is anchored by a large center island, plenty of cabinetry, and walk-in pantry, bringing everyday function to the heart of the home. The primary bedroom is set at the rear of the home, with a large walk-in shower, dual vanity, and generous walk-in closet. Three secondary bedrooms are positioned on the same level, while a separate utility room, coat closet, and linen closet add thoughtful storage and everyday function throughout the layout. A wonderful extended covered patio provides opportunity for seasonal outdoor living bringing everyone together. 4 Beds ⋅ 2 Baths ⋅ 21340598 MLS MLS# 21340598 - Built by Impression Homes - Ready Now! ~ Designed around 1,915 square feet of single-story, open-concept living with 4 bedrooms, 2 bathrooms, and a 2-car garage. 223 Van Horn Drive in Northspur is the perfect home to grow and feel right at home with the family. A covered entry welcomes you inside, where the family room flows into the dining area and modern kitchen, creating an easy connection across the main living spaces. The kitchen is anchored by a large center island, plenty of cabinetry, and walk-in pantry, bringing everyday function to the heart of the home. The primary bedroom is set at the rear of the home, with a large walk-in shower, dual vanity, and generous walk-in closet. Three secondary bedrooms are positioned on the same level, while a separate utility room, coat closet, and linen closet add thoughtful storage and everyday function throughout the layout. A wonderful extended covered patio provides opportunity for seasonal outdoor living bringing everyone together. 223 Van Horn Dr, Terrell, TX
$319,999 MLS# 21328345 - Built by Impression Homes - Ready Now! ~ Located at 211 Van Horn Drive in Northspur this home offers 1,620 square feet of single-story, open-concept living, 3 bedrooms, 2 bathrooms, and a 2-car garage. Inside, the family room with vinly plank floor all throughout flows into the dining area and modern kitchen, creating an easy connection across the main living spaces. The kitchen is anchored by a large center island, white quartz countertops and generous walk-in pantry, bringing everyday function and storage to the heart of the home. The primary bedroom is tucked at the rear of the home on the opposite side from the secondary bedrooms, offering added privacy with a large walk-in shower, dual vanity, and walk-in closet. Two secondary bedrooms are positioned on the opposite side of the home, while a separate utility room, coat closet, and linen closet add thoughtful storage and everyday function throughout the layout. 3 Beds ⋅ 2 Baths ⋅ 21328345 MLS MLS# 21328345 - Built by Impression Homes - Ready Now! ~ Located at 211 Van Horn Drive in Northspur this home offers 1,620 square feet of single-story, open-concept living, 3 bedrooms, 2 bathrooms, and a 2-car garage. Inside, the family room with vinly plank floor all throughout flows into the dining area and modern kitchen, creating an easy connection across the main living spaces. The kitchen is anchored by a large center island, white quartz countertops and generous walk-in pantry, bringing everyday function and storage to the heart of the home. The primary bedroom is tucked at the rear of the home on the opposite side from the secondary bedrooms, offering added privacy with a large walk-in shower, dual vanity, and walk-in closet. Two secondary bedrooms are positioned on the opposite side of the home, while a separate utility room, coat closet, and linen closet add thoughtful storage and everyday function throughout the layout. 211 Van Horn Dr, Terrell, TX
$338,267 MLS# 21328342 - Built by Impression Homes - Ready Now! ~ 106 Van Horn Drive in the Northspur Community is designed around 2,049 square feet of two-story, open-concept living with 4 bedrooms, 2.5 bathrooms, and 2-car garage. A covered front porch welcomes you inside, where the family room flows into the dining area and modern kitchen, creating an easy connection across the main living spaces. The kitchen is designed for everyday function with a large center island and walk-in pantry, offering space to prep, gather, store, and stay connected to the dining area and family room. Privately placed at the rear of the home, the main-floor primary suite offers a comfortable retreat with a dual vanity, large walk-in shower, and expansive walk-in closet. A powder bath, utility room, coat closet, and linen closet add practical function to the first floor, while upstairs secondary bedrooms with walk-in closets create added room for work, play, guests, and gathering. A covered backyard patio extends the living space outside. 4 Beds ⋅ 3 Baths ⋅ 21328342 MLS MLS# 21328342 - Built by Impression Homes - Ready Now! ~ 106 Van Horn Drive in the Northspur Community is designed around 2,049 square feet of two-story, open-concept living with 4 bedrooms, 2.5 bathrooms, and 2-car garage. A covered front porch welcomes you inside, where the family room flows into the dining area and modern kitchen, creating an easy connection across the main living spaces. The kitchen is designed for everyday function with a large center island and walk-in pantry, offering space to prep, gather, store, and stay connected to the dining area and family room. Privately placed at the rear of the home, the main-floor primary suite offers a comfortable retreat with a dual vanity, large walk-in shower, and expansive walk-in closet. A powder bath, utility room, coat closet, and linen closet add practical function to the first floor, while upstairs secondary bedrooms with walk-in closets create added room for work, play, guests, and gathering. A covered backyard patio extends the living space outside. 106 Van Horn Dr, Terrell, TX
$339,999 MLS# 21328329 - Built by Impression Homes - Ready Now! ~ Located at 213 Van Horn Drive in Northspur offers 1,861 square feet of single-story, open-concept living, this home includes 3 spacious bedrooms, 2 bathrooms, and a 2-car garage. Inside, a large family room with vaulted ceilings flows into the dining area and modern kitchen with white countertops and cabinets, creating an easy connection across the main living spaces. The kitchen is anchored by a large center island and spacious walk-in pantry, bringing everyday function to the heart of the home. The primary bedroom is set at the rear for privacy, with an oversized walk-in shower, dual vanity, and walk-in closet. Two secondary bedrooms and a separate laundry and mud room round out the interior layout, while a covered backyard patio extends the living space outside. 3 Beds ⋅ 2 Baths ⋅ 21328329 MLS MLS# 21328329 - Built by Impression Homes - Ready Now! ~ Located at 213 Van Horn Drive in Northspur offers 1,861 square feet of single-story, open-concept living, this home includes 3 spacious bedrooms, 2 bathrooms, and a 2-car garage. Inside, a large family room with vaulted ceilings flows into the dining area and modern kitchen with white countertops and cabinets, creating an easy connection across the main living spaces. The kitchen is anchored by a large center island and spacious walk-in pantry, bringing everyday function to the heart of the home. The primary bedroom is set at the rear for privacy, with an oversized walk-in shower, dual vanity, and walk-in closet. Two secondary bedrooms and a separate laundry and mud room round out the interior layout, while a covered backyard patio extends the living space outside. 213 Van Horn Dr, Terrell, TX
$338,185 MLS# 21328325 - Built by Impression Homes - Ready Now! ~ Delivering 1,770 square feet of single-story, open-concept living with 3 bedrooms, 2 bathrooms, and a 2-car garage. 217 Van Horn Drive is a beautiful home awaiting for those looking for space to grow. A covered entryway welcomes you inside, where the family room flows into the dining area and modern kitchen, creating an easy connection across the main living spaces. The kitchen is designed for everyday function with a large all white center island, white quartz countertops, plenty of cabinetry and walk-in pantry for storage, offering space to prep, gather, store, and stay connected to the dining area and family room. The primary suite is privately placed at the rear of the home with a dual vanity, large walk-in shower, separate tub, and large walk-in closet. Two secondary bedrooms, utility room, coat closet, and linen closet add thoughtful storage and everyday function throughout the layout. Extending outside is the large backyard with a covered patio providing many opportunities to make memories outdoors. 3 Beds ⋅ 2 Baths ⋅ 21328325 MLS MLS# 21328325 - Built by Impression Homes - Ready Now! ~ Delivering 1,770 square feet of single-story, open-concept living with 3 bedrooms, 2 bathrooms, and a 2-car garage. 217 Van Horn Drive is a beautiful home awaiting for those looking for space to grow. A covered entryway welcomes you inside, where the family room flows into the dining area and modern kitchen, creating an easy connection across the main living spaces. The kitchen is designed for everyday function with a large all white center island, white quartz countertops, plenty of cabinetry and walk-in pantry for storage, offering space to prep, gather, store, and stay connected to the dining area and family room. The primary suite is privately placed at the rear of the home with a dual vanity, large walk-in shower, separate tub, and large walk-in closet. Two secondary bedrooms, utility room, coat closet, and linen closet add thoughtful storage and everyday function throughout the layout. Extending outside is the large backyard with a covered patio providing many opportunities to make memories outdoors. 217 Van Horn Dr, Terrell, TX
$349,289 MLS# 21265285 - Built by Impression Homes - Ready Now! ~ With 2,022 square feet of single-story open-concept living, 214 Bandit Trail features 4 bedrooms, 2 bathrooms, and a 2-car garage. The home opens to a family room that flows into the dining area and a modern kitchen, all over vinyl plank flooring. The kitchen is finished with vinyl plank flooring, a large center island, gas cooktop, and a walk-in pantry. The primary bedroom sits at the rear of the home with a tub and shower separated by a wall, dual vanity and walk-in closet. Secondary bedrooms are on the same level. A covered backyard patio for outdoor living and entertaining and brick on the rear elevation. 4 Beds ⋅ 2 Baths ⋅ 21265285 MLS MLS# 21265285 - Built by Impression Homes - Ready Now! ~ With 2,022 square feet of single-story open-concept living, 214 Bandit Trail features 4 bedrooms, 2 bathrooms, and a 2-car garage. The home opens to a family room that flows into the dining area and a modern kitchen, all over vinyl plank flooring. The kitchen is finished with vinyl plank flooring, a large center island, gas cooktop, and a walk-in pantry. The primary bedroom sits at the rear of the home with a tub and shower separated by a wall, dual vanity and walk-in closet. Secondary bedrooms are on the same level. A covered backyard patio for outdoor living and entertaining and brick on the rear elevation. 214 Bandit Trl, Terrell, TX
$348,252 MLS# 21265274 - Built by Impression Homes - Ready Now! ~ 215 Van Horn Drive spans 1,915 square feet of single-story open-concept living with 4 bedrooms, 2 bathrooms and a 2-car garage. The family room flows into the dining area and a modern kitchen, all over vinyl plank flooring. The kitchen is finished with vinyl plank flooring, quartz countertops, a large center island, gas cooktop, and a walk-in pantry. The primary bedroom sits at the rear of the home with a tub and shower separated by a wall, dual vanity and a walk-in closet. Secondary bedrooms are on the same level. Blinds throughout the home. A covered backyard patio for outdoor living and entertaining and brick on the sides and rear elevation. 4 Beds ⋅ 2 Baths ⋅ 21265274 MLS MLS# 21265274 - Built by Impression Homes - Ready Now! ~ 215 Van Horn Drive spans 1,915 square feet of single-story open-concept living with 4 bedrooms, 2 bathrooms and a 2-car garage. The family room flows into the dining area and a modern kitchen, all over vinyl plank flooring. The kitchen is finished with vinyl plank flooring, quartz countertops, a large center island, gas cooktop, and a walk-in pantry. The primary bedroom sits at the rear of the home with a tub and shower separated by a wall, dual vanity and a walk-in closet. Secondary bedrooms are on the same level. Blinds throughout the home. A covered backyard patio for outdoor living and entertaining and brick on the sides and rear elevation. 215 Van Horn Dr, Terrell, TX
$330,999 MLS# 21221281 - Built by Impression Homes - Ready Now! ~ Corner lot with a brick and stone elevation, 114 Bandit Trail is a single-story home offering 1,770 square feet of open-concept living with 3 bedrooms, 2 bathrooms, and a 2-car garage. Inside, a spacious family room flows into the dining area and a modern kitchen, vinyl plank flooring in the main living areas. The kitchen is finished with vinyl plank flooring, a large center island, quartz countertops, gas stove top, and walk-in pantry. The primary bedroom sits at the rear of the home with a tub and shower separated by a half wall, frost white quartz countertops, dual vanity and a walk-in closet. Secondary bedrooms are on the same level. Blinds throughout the home. A covered backyard patio for outdoor living and entertaining and brick on all four sides of the home. 3 Beds ⋅ 2 Baths ⋅ 21221281 MLS MLS# 21221281 - Built by Impression Homes - Ready Now! ~ Corner lot with a brick and stone elevation, 114 Bandit Trail is a single-story home offering 1,770 square feet of open-concept living with 3 bedrooms, 2 bathrooms, and a 2-car garage. Inside, a spacious family room flows into the dining area and a modern kitchen, vinyl plank flooring in the main living areas. The kitchen is finished with vinyl plank flooring, a large center island, quartz countertops, gas stove top, and walk-in pantry. The primary bedroom sits at the rear of the home with a tub and shower separated by a half wall, frost white quartz countertops, dual vanity and a walk-in closet. Secondary bedrooms are on the same level. Blinds throughout the home. A covered backyard patio for outdoor living and entertaining and brick on all four sides of the home. 114 Bandit Trl, Terrell, TX
$299,999 MLS# 21174665 - Built by Impression Homes - Ready Now! ~ 118 Coyote Circle spans 1,620 square feet of single-story open-concept living with 3 bedrooms, 2 bathrooms, and a 2-car garage. The family room flows into the dining area and a modern kitchen, wood plank vinyl flooring in the main living areas. The kitchen is finished with quartz countertops, subway tile backsplash, a large center island, 30 gas cooktop, and a walk-in pantry. The primary bedroom sits at the rear of the home with a tub and shower separated by a wall, dual vanity and a walk-in closet. Secondary bedrooms are on the same level. Blinds on all windows throughout the home. A covered backyard patio for outdoor living and entertaining and brick on the sides and rear elevation. 3 Beds ⋅ 2 Baths ⋅ 21174665 MLS MLS# 21174665 - Built by Impression Homes - Ready Now! ~ 118 Coyote Circle spans 1,620 square feet of single-story open-concept living with 3 bedrooms, 2 bathrooms, and a 2-car garage. The family room flows into the dining area and a modern kitchen, wood plank vinyl flooring in the main living areas. The kitchen is finished with quartz countertops, subway tile backsplash, a large center island, 30 gas cooktop, and a walk-in pantry. The primary bedroom sits at the rear of the home with a tub and shower separated by a wall, dual vanity and a walk-in closet. Secondary bedrooms are on the same level. Blinds on all windows throughout the home. A covered backyard patio for outdoor living and entertaining and brick on the sides and rear elevation. 118 Coyote Cir, Terrell, TX
$4,210,909 Superior Outfitters: 15-Year Net Lease. • Cap Rate: 6.6%. • Zoning: Planned Development. • Across from Crossroads at Terrell, a 7.7M-visit retail destination. • Surrounded by national anchors including Ross, ULTA, Academy, Hobby Lobby, Petco, and Film Alley. • Built-in traffic from a 300+ acre mixed-use development directly adjacent. • 1,300+ new apartments next door fueling daily consumer demand. • Located on a 70,000+ VPD retail corridor along I-20. • Prime I-20 & US-80 frontage connecting DFW to East Texas. • In one of Texas’ fastest-growing counties with rapid population expansion. *Please do not disturb the business or tenant. Inquiries by appointment only. 21156187 MLS Superior Outfitters: 15-Year Net Lease. • Cap Rate: 6.6%. • Zoning: Planned Development. • Across from Crossroads at Terrell, a 7.7M-visit retail destination. • Surrounded by national anchors including Ross, ULTA, Academy, Hobby Lobby, Petco, and Film Alley. • Built-in traffic from a 300+ acre mixed-use development directly adjacent. • 1,300+ new apartments next door fueling daily consumer demand. • Located on a 70,000+ VPD retail corridor along I-20. • Prime I-20 & US-80 frontage connecting DFW to East Texas. • In one of Texas’ fastest-growing counties with rapid population expansion. *Please do not disturb the business or tenant. Inquiries by appointment only. 214 Market Center Dr, Terrell, TX
$298,000 BRAND NEW + NO HOA + DOWN PAYMENT ASSISTANCE AVAILABLE! Enjoy this Huge yard with no restrictions and a layout you will love.. Light, bright and move-in ready, this home welcomes you with an open-concept design, 9-foot ceilings and an abundance of natural light. The spacious kitchen is made for everyday living and entertaining with quartz countertops, a large island, tons of cabinetry and extra space perfect for a breakfast nook or coffee bar. Open living and dining areas give you plenty of room to spread out, good sized bedrooms and closets provide the space you have been looking for. Primary room with lots of windows, ensuite bathroom with large walkin closet. LOCATION! Enjoy convenient access to Highway 80, Downtown Terrell, shopping, dining, parks and nearby schools while still enjoying the space and charm of Terrell living. BEST OF ALL.. Kaufman county qualifies for first time buyer grant, which means $0 Down for you! 3 Beds ⋅ 2 Baths ⋅ 21104892 MLS BRAND NEW + NO HOA + DOWN PAYMENT ASSISTANCE AVAILABLE! Enjoy this Huge yard with no restrictions and a layout you will love.. Light, bright and move-in ready, this home welcomes you with an open-concept design, 9-foot ceilings and an abundance of natural light. The spacious kitchen is made for everyday living and entertaining with quartz countertops, a large island, tons of cabinetry and extra space perfect for a breakfast nook or coffee bar. Open living and dining areas give you plenty of room to spread out, good sized bedrooms and closets provide the space you have been looking for. Primary room with lots of windows, ensuite bathroom with large walkin closet. LOCATION! Enjoy convenient access to Highway 80, Downtown Terrell, shopping, dining, parks and nearby schools while still enjoying the space and charm of Terrell living. BEST OF ALL.. Kaufman county qualifies for first time buyer grant, which means $0 Down for you! 1221 S Rockwall Ave, Terrell, TX
$639,900 NEW CONSTRUCTION BY LONG-TIME BUILDER - Robbie Hale Homes pays title, survey, up to $20k closing costs. Beautiful New Construction built by Robbie Hale Homes in the quiet country setting of Oak Point Estates in Terrell. This Beautiful Brick home with Stone accents will be situated on a one acre corner lot. The home is 3204 sf air conditioned, 4 Bedrooms, 3 Baths, a Formal Living Room, a Formal Dining Room, a 3 car garage with a covered front Porch and a huge covered Patio which overlooks the spacious backyard. As you enter the home through the Grand Foyer the Formal Dining Room and the Formal Living Room will be located on your left hand side with the Family Room off of the Foyer. The Family Room, which features a Stone Fireplace with stained mantle and gorgeous wood looking ceramic tile floor, is open to the Kitchen. The Kitchen includes an abundance of stained custom oak cabinets, quartz countertops, a huge kitchen island, a walk in pantry, and stainless steel appliances being a built-in oven, built-in microwave, dishwasher, an electric cooktop and a vent-a-hood. The Master Bedroom is massive with access to the covered Patio and the Master Bathroom will feature separate vanities, a jetted tub, an enormous walk-in shower with dual shower heads and a large walk-in closet. The Laundry Room is huge with a sink and room for a refrigerator. The exterior features sod, landscaping and the sprinkler system will be full for the front yards with a perimeter across the sides and the back of the home. Energy efficiency will include R-38 blown in attic insulation, R-15 wall insualtion, vinyl windows being dual paned windows, radiant barrier roof decking, and a high efficiency HVAC system. Property includes 30 x 40 shop building, Builder pays survey, title policy and up to $30k in closing costs. Builder has more details. High Speed Fiber is available in Oak Point Estates. 4 Beds ⋅ 3 Baths ⋅ 20933334 MLS NEW CONSTRUCTION BY LONG-TIME BUILDER - Robbie Hale Homes pays title, survey, up to $20k closing costs. Beautiful New Construction built by Robbie Hale Homes in the quiet country setting of Oak Point Estates in Terrell. This Beautiful Brick home with Stone accents will be situated on a one acre corner lot. The home is 3204 sf air conditioned, 4 Bedrooms, 3 Baths, a Formal Living Room, a Formal Dining Room, a 3 car garage with a covered front Porch and a huge covered Patio which overlooks the spacious backyard. As you enter the home through the Grand Foyer the Formal Dining Room and the Formal Living Room will be located on your left hand side with the Family Room off of the Foyer. The Family Room, which features a Stone Fireplace with stained mantle and gorgeous wood looking ceramic tile floor, is open to the Kitchen. The Kitchen includes an abundance of stained custom oak cabinets, quartz countertops, a huge kitchen island, a walk in pantry, and stainless steel appliances being a built-in oven, built-in microwave, dishwasher, an electric cooktop and a vent-a-hood. The Master Bedroom is massive with access to the covered Patio and the Master Bathroom will feature separate vanities, a jetted tub, an enormous walk-in shower with dual shower heads and a large walk-in closet. The Laundry Room is huge with a sink and room for a refrigerator. The exterior features sod, landscaping and the sprinkler system will be full for the front yards with a perimeter across the sides and the back of the home. Energy efficiency will include R-38 blown in attic insulation, R-15 wall insualtion, vinyl windows being dual paned windows, radiant barrier roof decking, and a high efficiency HVAC system. Property includes 30 x 40 shop building, Builder pays survey, title policy and up to $30k in closing costs. Builder has more details. High Speed Fiber is available in Oak Point Estates. 18145 Osage Ln, Terrell, TX
$2,750 New construction warehouses for lease ranging from 3,000 to 6,000 square-foot each. Situated outside of city limits, the property provides versatile opportunities with its open floor plan, complete with one restroom per suite. The available units will feature 14 foot and 10 foot grade level doors with the amount of doors varying on desired square-footage. Conveniently located just south of Interstate 20, this the ensures easy accessibility for both employees and clients alike. Contact the listing agent for more information. 20553878 MLS New construction warehouses for lease ranging from 3,000 to 6,000 square-foot each. Situated outside of city limits, the property provides versatile opportunities with its open floor plan, complete with one restroom per suite. The available units will feature 14 foot and 10 foot grade level doors with the amount of doors varying on desired square-footage. Conveniently located just south of Interstate 20, this the ensures easy accessibility for both employees and clients alike. Contact the listing agent for more information. 6562 N Fm 148, Terrell, TX