Refine Search
Sort by
9729 Mcclane Farm Dr, Fort Worth, TX
$311,500
4 Beds ⋅ 2 Baths ⋅ 21418476 MLS
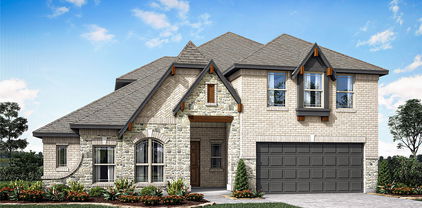
5% lender incentive offered with the use of the seller’s in-house lender, Homeward Mortgage! Incentive may be used towards buyer closing costs and or rate buy-down, subject to lender approval and buyer qualification. *Tour this home anytime - no appointment or agent needed. Simply verify your ID at the door and explore on your own schedule, 7 days a week. The Starkville is a single story home that offers 4 bedrooms, 2 bathrooms and approx 1,587 sq. ft. of living space. As you enter the long foyer, you'll pass two secondary bedrooms and a spacious secondary bathroom. A short hallway off the foyer leads to the utility room and the fourth secondary bedroom with a walk-in closet. Next you'll enter the kitchen which features stainless steel appliances with gas cooking range, granite countertops, and a corner walk-in pantry. The large kitchen island overlooks the dining & living rooms with plenty of natural lighting. The dining room leads out to the large covered patio. The private main bedroom suite is located off the living room and features a walk-in closet and a large walk-in shower with ceramic tile surround. Additional features include: tankless water heater; Ceramic tile flooring at Entry, Hallways , Kitchen, Living Room, Utility and Bathrooms; and, full yard sod, landscaping and irrigation. The Starkville includes our HOME IS CONNECTED base package. Using one central hub that talks to all the devices in your home, you can control the lights, thermostat and locks, all from your cellular device.

9729 Mcclane Farm Dr, Fort Worth, TX

5752 Lost Island Trl, Fort Worth, TX
$?
4 Beds ⋅ 3 Baths ⋅ 21417731 MLS
MLS# 21417731 - Built by First Texas Homes - Ready Now! ~ Discover the Inwood D floor plan in Marine Creek Ranch, Fort Worth, TX, offering 2,122 sq ft of elegant living space. This single-story home features 4 bedrooms and 3 bathrooms, making it ideal for families of all sizes. Enjoy gathering in the spacious living area, where a cozy fireplace sets the perfect ambiance for evenings spent with loved ones. The private study provides an ideal space for remote work or quiet reading, while the dedicated dining room invites memorable family meals and celebrations. Retreat to the luxurious primary suite, complete with a large walk-in closet that simplifies organization and storage. A covered patio extends your living space outdoors, perfect for enjoying morning coffee or evening sunsets.

5752 Lost Island Trl, Fort Worth, TX

2229 Waylon Dr, Fort Worth, TX
$291,170
3 Beds ⋅ 2 Baths ⋅ 21415093 MLS
Stunning new D.R. Horton home in the Longhorn Estates community located in Fort Worth and Crowley ISD! The single-story Anderson floor plan, Elevation C, with an estimated Winter completion, offers 3 bedrooms, 2 bathrooms, and a 2-car garage with a well-designed open-concept layout perfect for modern living. The family room, dining area, and contemporary kitchen blend seamlessly, creating a bright and inviting central gathering space. The chef-inspired kitchen features quartz countertops, 36” upper cabinets with hardware, stainless steel appliances, a gas range, stainless steel sink, center island, and a walk-in pantry for convenient storage. The private primary suite includes an en-suite bath with dual quartz vanities, a 5-foot oversized shower, and a walk-in closet located directly off the bathroom. Two secondary bedrooms share a full bathroom with a quartz vanity top, providing comfortable accommodations for family, guests, or a home office. Luxury vinyl plank flooring extends throughout all main living areas and wet zones for enhanced durability and easy maintenance. This home is built with energy-efficient construction and equipped with America’s Smart Home Technology, along with a tank water heater for added convenience. Exterior features include a landscape package, full sprinkler system with rain sensor, privacy fencing, and more. Longhorn Estates is more than a neighborhood; it's a community designed with your future in mind.

2229 Waylon Dr, Fort Worth, TX

2424 Handley Dr, Fort Worth, TX
$189,000
2 Beds ⋅ 2 Baths ⋅ 21409950 MLS
Opportunity is knocking. The value is in the land, providing a great canvas for your vision. This is a prime opportunity to own an acre lot in the established Handley area, providing endless possibilities for expansion, additional structures or future improvements. Dotted with trees, this full acre offers a picturesque setting for new construction. Driveways on either side form large circular drive in back. Putting everyday essentials and destinations within easy reach, this property offers the convenience of major roadways, shopping, dining and schools. There is an existing residence that needs an extensive amount of work and a couple of out buildings including what can be a workshop or carport. BEING SOLD AS IS.

2424 Handley Dr, Fort Worth, TX

1010 Village Green Ct, Arlington, TX
$115,000
21414264 MLS
Build your dream home on this beautiful .203-acre, level lot nestled in an exclusive, gated neighborhood featuring just 15 home sites. Highlighted by several mature pecan trees, this special property offers a charming setting for your custom home. Even more exciting, this is the last available lot in this intimate community! Enjoy the convenience of HOA maintained front yards, the surrounding brick fence, gated entrance, and entry landscaping, allowing you more time to enjoy your home and surroundings. Just across the street, Randol Mill Park offers an abundance of recreational opportunities, including baseball and softball fields, basketball courts, nature trails, a family aquatic center, fishing ponds, and tennis courts. Don't miss this rare opportunity to create your custom home in a private, established setting with outstanding park amenities just steps away!

1010 Village Green Ct, Arlington, TX

4200 Sunny Branch Ln, Fort Worth, TX
$361,685
4 Beds ⋅ 3 Baths ⋅ 21413098 MLS
Stunning new D.R. Horton home in the Sunnycreek located in Crowley and Crowley ISD! The single-story Lakeway floorplan Elevation A, with an estimated Winter completion, offers 4 bedrooms, 3 bathrooms, a private study, and a 2-car garage, thoughtfully designed to provide flexible living space and everyday comfort. The open-concept layout brings together the family room, dining area, and contemporary kitchen, creating a bright and welcoming setting ideal for entertaining and daily living. The well-appointed kitchen features quartz countertops, 36” painted cabinets, stainless steel appliances, a gas range, stainless steel sink, center island, and a walk-in pantry for added functionality. The private primary suite includes an ensuite bath with dual quartz vanities, a 5-foot oversized shower, and a walk-in closet conveniently located off the bathroom. Three secondary bedrooms and two full bathrooms with quartz vanity tops provide comfortable accommodations for family, guests, or multi-generational living, while the dedicated study offers a flexible space for working from home or hobbies. Luxury vinyl plank flooring enhances the main living areas and wet zones for durability and easy maintenance. Built with energy-efficient construction and equipped with America’s Smart Home Technology. Exterior highlights include a landscape package, full sprinkler system with rain sensor, privacy fencing, and more. Residents of Sunnycreek enjoy mobility-friendly trails and two dog parks, all conveniently located just minutes from I-35, Chisholm Trail Parkway, Chisholm Trail Park, and a variety of shopping and dining options.

4200 Sunny Branch Ln, Fort Worth, TX

4917 Emerald Lake Dr, Fort Worth, TX
$169,000
4 Beds ⋅ 2 Baths ⋅ 21410854 MLS
MULTIPLE OFFERS RECEIVED. ALL OFFERS MUST BE SUBMITTED BY MONDAY, OCTOBER 19 at 5:00PM. Exceptional opportunity for investors, flippers, or buyers looking for their next renovation project! Property sold AS IS with no repairs to be made by sellers. Located in White Lake Hills subdivision, this 4 bedroom, 2 bath home offers 1,955 square feet of living space, two living areas and two dining areas with plenty of potential for renovation and improvement. This home is a total fixer-upper and ready for someone with vision to bring it back to life. In-ground swimming pool in backyard requires complete renovation. Conveniently located with easy access to I-30, shopping, dining, and other area amenities. Priced to sell and allow for renovation costs. Bring your contractor, run your numbers, and explore the possibilities! No working appliances, refrigerator in kitchen stays, Central HVAC may or may not work. Laundry in garage. Water heater in garage. Information deemed reliable but not guaranteed. Agents, see private remarks.

4917 Emerald Lake Dr, Fort Worth, TX

2611 Country Grove Trl, Mansfield, TX
$400,000
4 Beds ⋅ 2 Baths ⋅ 21393403 MLS
What If Your Next Home Wasn’t Just Beautiful And Sprinkled With Amazing Upgrades, But Also Came With Up To $20,000 From The Seller To Help With Closing Costs And-Or Buy Down Your Interest Rate? That’s Exactly What You’ll Find At 2611 Country Grove Trail In Mansfield, Along With 4 Bedrooms, 2 Bathrooms, 2 Separate Living Areas, And A Backyard Built To Enjoy! Inside, The Home Gives You Space And Flexibility For The Way You Live. The Front Living Area Could Easily Be Closed In To Create An Office, Playroom, Media Room, Extra Bedroom, Or Private Flex Space, While The Second Living Area Gives You Another Place To Relax And Gather. Granite Countertops In The Kitchen And Bathrooms, Stainless Steel Appliances, New Blinds Throughout, A Brand-New Roof Installed In June 2024, And Smart-Home Features Including The Thermostat, Ring Camera, Irrigation System, And Garage Door System Bring Together Style And Everyday Convenience. Even The Garage Has Been Upgraded With Epoxy Flooring, And With A Strong Offer, The Washer, Dryer, And Refrigerator Can Also Stay! Out Back, The Pergola Creates A Great Place To Relax, Grill, Or Host. With Its Own Fan And Sitting Area, It’s An Easy Spot To Enjoy The Backyard. The Storage Shed Gives You Room For Tools, Lawn Equipment, And The Things You’d Rather Keep Out Of The Garage. And The Mansfield Lifestyle Adds Even More To Love. Elmer W. Oliver Nature Park Offers More Than 80 Acres Of Woods, Wildflower Fields, Trails, And Fishing Ponds. Hawaiian Falls Brings Water Slides, A Lazy River, And An Easy Way To Beat The Texas Heat. Historic Downtown Mansfield Adds Restaurants, Shops, Public Art, Festivals, And Local Events, While Joe Pool Lake Gives You Boating, Fishing, Beaches, Picnic Areas, And More Outdoor Fun. If You’ve Been Looking For A Home With Flexible Space, Great Upgrades, A Backyard Made For Hosting, With Some Unbeatable Concessions To Help Make Home Buying Actually Affordable, Come Take A Look At 2611 Country Grove Trail Before It’s Gone!

2611 Country Grove Trl, Mansfield, TX

2504 Highland Meadow Dr, Colleyville, TX
$815,000
4 Beds ⋅ 3 Baths ⋅ 21392863 MLS
Welcome to this beautifully maintained home nestled on an expansive .47-acre lot in the highly sought-after Highland Meadows Addition within acclaimed GCISD, minutes away from DFW airport & a 3 car garage! From the moment you enter, expansive windows frame tranquil backyard views and fill the home with abundant natural light, while hardwood floors flow seamlessly throughout the multiple living & dining areas. The eat-in kitchen features quartz countertops installed in 2025, a gas cooktop, double ovens, a breakfast bar, a spacious island & a unique vaulted decorative ceiling. Opening to the breakfast area & second living room, this inviting space is ideal for everyday living & entertaining. A see-through fireplace creates a warm focal point, complemented by built-in shelving & a convenient coffee bar with a sink. The private primary suite offers direct backyard access & serves as a relaxing retreat with a skylight, dual sinks, a jetted tub, a separate shower & a newly updated primary shower in 2025. A secondary bedroom is thoughtfully separated from the remaining bedrooms & with a full bath, creating an ideal retreat for guests or multigenerational living. Additional highlights include shutters, updated light fixtures & fans, fresh paint & an updated sprinkler system, gutters & exterior lighting. The home also features a central vacuum system with a new tank installed in 2022, a cleaned dryer vent, new sink hardware in the kitchen, bathrooms & coffee bar & new toilets. The outdoor living experience is equally impressive, with a covered patio overlooking the sparkling pool, a new salt cell & pump installed in 2026 & a pool liner with plaster in 2018. The expansive, lush backyard provides ample space to relax, entertain & enjoy the privacy of this exceptional property. Combining a desirable floor plan, thoughtful updates & extraordinary outdoor living on nearly half an acre, this Highland Meadows home offers a wonderful opportunity for it’s new owners to call home.

2504 Highland Meadow Dr, Colleyville, TX

317 Kessler Dr, Euless, TX
$435,000
3 Beds ⋅ 2 Baths ⋅ 21406334 MLS
Welcome home to this beautifully maintained 3-bedroom, 2-bath property offering 1,710 square feet of comfortable living space on a spacious corner lot. The traditional floor plan provides separate living and dining areas, creating a functional layout for both everyday living and entertaining. The family room features a cozy corner fireplace and opens to a kitchen complete with a center island and breakfast nook. Recent updates include new flooring (2024), renovated bathrooms (2023), new windows (2021), and updated lighting (2020), giving the home a fresh and modern feel. All three bedrooms include walk-in closets, while the primary suite offers dual sinks, a separate shower, and a soaking tub for added comfort. Outside, you'll find attractive landscaping, a side-entry garage, and a generous backyard with plenty of space to relax, play, or entertain. Conveniently located in highly regarded Grapevine-Colleyville ISD with easy access to Highways 114, 121, 183, and 360, this home offers a great combination of comfort, updates, and location.

317 Kessler Dr, Euless, TX

1136 Meadow Vista Dr, Crowley, TX
$489,990
4 Beds ⋅ 3 Baths ⋅ 21412268 MLS
BRAND NEW! NEVER LIVED IN. Recently completed, Bloomfield Homes has built our popular two-story plan - The Carolina IV - enhanced with the high-level finishes buyers are asking for throughout 4 bedrooms, 3 baths, and multiple entertaining spaces! Starting with first impressions.. the home has a unique stone and brick facade with wood accents, a 2-car garage, custom 8' front door, and a premium corner homesite that's fully landscaped! The backyard features a huge covered back patio. From the beginning, the interior impresses with a classic rotunda foyer that leads to a study (or use as a fifth bedroom) and wide formal dining room! Engineered wood flooring goes from front to back in first floor common spaces. Equipped with built-in stainless steel appliances, the Deluxe Kitchen gives gourmet vibes! Comes with quartz countertops, a wood vent hood, pot and pan drawers, a corner walk-in pantry, and even a built-in buffet at the dining nook. A contemporary tile fireplace was added to the Family Room, and an exposed staircase with wrought-iron spindles takes you straight into the second-floor living space. Downstairs has the Primary Suite and two secondary bedrooms splitting a hall bath, while the final (extra-large) bedroom and bath are upstairs with a tech center just outside the door. A media room adds another space for friends and family to make memories. Primary Suite has a seating area looking out through windows to the backyard and a 5-piece ensuite that gives you both a garden tub and glass-enclosed shower with bench seat! There's so much to love about this home and you can tour Bloomfield's community model to see the plan fully furnished! Open daily for tours and to help find your dream home.

1136 Meadow Vista Dr, Crowley, TX

3817 Springbranch Dr, Benbrook, TX
$325,000
3 Beds ⋅ 2 Baths ⋅ 21411683 MLS
Experience exceptional indoor-outdoor living in this beautifully updated home in Benbrook’s desirable Mary’s Creek neighborhood! The showstopper is the approximately 450-square-foot screened-in outdoor living oasis, designed for year-round entertaining. Featuring a 30x15 deck, bar with built-in ice bin, mini-fridge, TV, cooking area, dining space, and comfortable lounge area, this incredible retreat is enhanced by decorative lighting and lush greenery. Gather around the firepit for s’mores, catch the game, or enjoy a movie under the evening lights. French doors open to the beautifully renovated kitchen and dining area, complete with custom built-ins and a coffee bar. This move-in-ready 3-bedroom, 2-bath home offers an inviting layout and thoughtful updates throughout, including renovated bathrooms, new flooring, custom built-in cabinetry, and a new roof in 2026. The spacious backyard and incredible outdoor entertaining area make this home truly special, offering plenty of room to relax, host friends, and enjoy the Texas lifestyle. Conveniently located near restaurants, parks, and major highways, this home combines comfort, style, and convenience in one fantastic package. Come see this exceptional home today and discover all it has to offer. 450sf screened patio is not included in square footage.

3817 Springbranch Dr, Benbrook, TX

4617 Cloudview Rd, Fort Worth, TX
$799,000
3 Beds ⋅ 3 Baths ⋅ 21408023 MLS
Nestled in the desirable Overton West neighborhood, this charming single-story ranch-style home sits beneath a canopy of mature trees in one of Fort Worth’s established neighborhoods. Filled with timeless character, the home features hardwood floors, abundant natural light, and a spacious living room with vaulted ceilings and a painted brick fireplace. One of the home's standout features is the sunroom, surrounded by windows overlooking the beautiful, tree-filled backyard and offering an inviting additional living space. Outside, an expansive patio and covered outdoor entertaining area provide plenty of room to gather, with shaded seating and space for outdoor dining. Feeding into highly regarded Overton Park Elementary, the home is conveniently located near TCU, Clearfork, Chisholm Trail Parkway, and some of Fort Worth’s best shopping and dining. With classic charm, generous indoor and outdoor spaces, and a convenient location, this home has much to offer.

4617 Cloudview Rd, Fort Worth, TX

5332 Helmick Ave, Fort Worth, TX
$219,000
4 Beds ⋅ 4 Baths ⋅ 21411247 MLS
Investor opportunity in the Como neighborhood of West Fort Worth. 5332 Helmick Ave is a solid brick duplex on a large tree lined lot, offered as is and ready for the right investor to unlock its full potential. Whether you are a seasoned investor looking to add another income property to your portfolio or a new investor searching for your first value add project, this Fort Worth duplex delivers a clear plan with real upside. Each side offers its own private entrance, an open living area, a functional kitchen with wood cabinetry and generous natural light. The property needs extensive renovation, which gives you the freedom to choose your finishes, control your budget and build equity through improvements. Upgrade the flooring, kitchens, bathrooms and systems, and turn this property into two attractive rental units in a growing part of Ft. Worth Texas. Fix and rent, buy and hold, BRRRR or a long term wealth building strategy, this duplex fits the plan. Sold as is. Buyer and buyer agent to verify all information. Schedule your showing today and see the potential of this Fort Worth investment property. Oportunidad de inversion en el vecindario Como al oeste de Fort Worth. 5332 Helmick Ave es un duplex de ladrillo en un lote amplio con arboles maduros, a la venta tal como esta y listo para el inversionista que quiera sacarle todo su potencial. Si usted es un inversionista con experiencia buscando agregar otra propiedad de renta a su portafolio, o un inversionista nuevo buscando su primer proyecto, este duplex en Fort Worth le ofrece un plan claro y buenas oportunidades de crecimiento.

5332 Helmick Ave, Fort Worth, TX

3277 Mint Springs St, Fort Worth, TX
$363,956
4 Beds ⋅ 3 Baths ⋅ 21410652 MLS
What an amazing find with 4 bedrooms 2.5 bathroom and a FLEX room. Brand New Construction that offers a true move-in package that includes Washer, Dryer, Refrigerator, Blinds throughout the home, Full Gutters, Smart home system, Full smart sprinkler-system, tankless water heater, and sod. All exterior walls and attic are sprayed with foam for energy efficiency to help keep your electricity down. Downstairs you will find the primary bedroom, flex room, common living areas, utility room, and a half bathroom. As you move upstairs you are welcomed with another oversize living space coupled with three bedrooms and a full bathroom. Highly sought out neighborhood in the Eagle Mountain- Saginaw ISD. Can't say enough of this builder or this home- come see for yourself. Several incentive options for buyers. Let's connect.

3277 Mint Springs St, Fort Worth, TX

6137 Haley Ln, Fort Worth, TX
$499,900
3 Beds ⋅ 2 Baths ⋅ 21409063 MLS
Welcome to the gated community of Villas on the Bluff. Enjoy breathtaking western horizon views and exceptional privacy in this beautifully updated 3-bedroom, 2-bath condo at 6137 Haley Lane. The inviting sunroom is a standout feature, offering an unobstructed 120-degree view where seasonal colors, sunsets, moonsets, approaching storms, and local wildlife create a captivating backdrop. Its private setting provides a desirable sense of separation from neighboring residences. Inside, plank engineered wood flooring, custom crown moulding, and plantation shutters add warmth and character throughout the living areas and bedrooms. The living room features a gas fireplace with an upgraded mantel and marble facade. The kitchen offers granite countertops and backsplash, abundant cabinetry, under-cabinet lighting, and a solar tube for added natural light. The stainless-steel appliances include an electric range with double ovens, dishwasher, microwave and refrigerator, which remains with the property. The primary bedroom features a walk-in closet with upgraded Elfa storage and an ensuite bath with travertine flooring, custom cabinetry, quartz countertops, and an upgraded walk-in shower with bench seating and grab bar. The guest bath includes travertine flooring, quartz countertops, custom cabinetry, and a functional walk-in Jacuzzi tub. Additional improvements include energy-efficient Andersen sunroom windows, Pella bedroom windows, a tankless water heater, whole-house surge protection, a newer HVAC system, and an updated electrical breaker box in 2025. Enjoy added peace of mind with ADT-monitored doors and windows, a Ring doorbell, exterior motion-detection cameras, and floodlights. An exceptional opportunity to enjoy comfortable living, thoughtful upgrades, and remarkable western views. Come see the million dollar view, for less than half the price!

6137 Haley Ln, Fort Worth, TX

3900 Diamond Loch W, North Richland Hills, TX
$290,000
4 Beds ⋅ 3 Baths ⋅ 21410040 MLS
Calling all investors & individuals who want to live in this very popular golfing neighborhood. This rare 4 bedroom, 3 bathroom, 2 car oversized garage home has great potential with the right updates. The location of this home sits on a cul-de-sac with a straight drive-in garage. Updating the curb appeal will welcome friends & family into the front entry. The large living room with vaulted ceiling & gas brick fireplace can accommodate family gatherings. The second living area with a wall of book case & storage, lots of windows can easily be turned into a sunroom. The kitchen & breakfast area with the right updates can be a show stopper. The formal dining room is in the front of the home with built-in cabinets. Moving through the home 2 of the secondary bedrooms & a full bath are on one side of the home. A large primary bedroom & en-suite bath & walk-in closet are at the end of the hall. Off the kitchen is the 3rd secondary bedroom with an en-suite bath with a dedicated laundry room close by. The oversize 2 car garage is close to the kitchen for easy access bringing in groceries. Being located to shopping, schools, churches, restaurants & major highways, it is the perfect location. Come see the potential this home & property has to offer.

3900 Diamond Loch W, North Richland Hills, TX

7241 Willow Creek, Fort Worth, TX
$49,000
21409760 MLS
OVER HALF AN ACRE WITH GREAT POTENTIAL IN FORT WORTH! Great opportunity for investors or buyers looking to make a property their own! Situated on approximately 0.57 acres, this property offers plenty of space and potential. An existing mobile home is located on the property and is considered a teardown, although buyers willing to take on a major renovation project may explore the possibility of restoring it. Whether you're looking to start fresh or take on a fixer-upper, this property offers an opportunity to bring your vision to life. Conveniently located in Fort Worth with access to nearby shopping, dining, and major roadways. Property is being sold as-is, with value primarily in the land. Buyer to verify permitted uses and restrictions.

7241 Willow Creek, Fort Worth, TX

601 Cimarron Trl, Southlake, TX
$649,000
3 Beds ⋅ 2 Baths ⋅ 21409101 MLS
Come discover this beautifully updated single-story home on approximately half an acre in Southlake. Inside you will find a charming kitchen, delightful dining and living areas, and a relaxing sunroom. Step outside to the swimming pool and expansive lot where you can enjoy sunny Texas afternoons, entertain friends, or create your own private outdoor retreat under the tall shade trees. Extensive modernization and improvements have been made to this home, including new quartz countertops, interior and exterior paint, a major electrical upgrade, a new water heater, and new triple-pane double-hung windows and new flooring throughout the home, excluding the sunroom, in 2025 - 2026. A comprehensive pool renovation was done in 2022, a new roof installed in 2021, a new Trane HVAC system installed in 2017, and much, much more. See MLS documents or contact the listing agent for a complete list of repairs. NOTE: A special school enrollment opportunity adds another reason to explore this home. Although the home is identified with Keller ISD, eligible residents living within the city of Southlake may apply for open enrollment into Carroll ISD schools, subject to approval. Prospective buyers should contact Carroll ISD directly to verify eligibility, available campuses, and current transfer requirements. This home is near Southlake Town Square, upscale shopping, popular restaurants, local parks, community recreation, and health care. Major roadways provide access to employment centers throughout the DFW Metroplex, while DFW International Airport is conveniently accessible for frequent travelers. Make plans to tour this beautiful home today!

601 Cimarron Trl, Southlake, TX

Listings provided by North Texas Real Estate Information Systems (NTREIS). Listing data has been deemed reliable but is not guaranteed to be accurate by the MLS.

Last updated:

How much is your home worth?

Get instant property value now!