Refine Search
Sort by
3801 Amber Rd, Midlothian, TX
$685,443
5 Beds ⋅ 5 Baths ⋅ 21433175 MLS
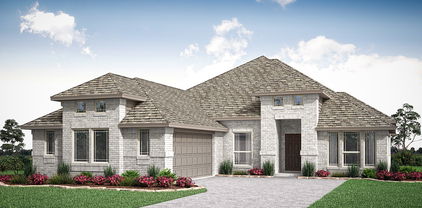
NEW! NEVER LIVED IN. Estimated completion February 2027. A second spacious suite sets Bloomfield Homes’ Bellflower IV apart, joining 5 bedrooms, 4 full baths and a 2-car garage on a corner homesite in Villages of Walnut Grove. Located on the upper level, this suite includes 2 walk-in closets and a private bath with dual sinks, a soaking tub and separate shower. It shares the floor with 2 more bedrooms, a game room and a dedicated media room featuring 5.1 surround sound. The main-floor primary suite occupies a rear corner and offers separate vanities, a soaking tub, separate shower and a generous walk-in closet. A secondary bedroom and full bath near the entry add another distinct bedroom area. The study and formal dining room give the first floor spaces beyond the open family room, where a wood-burning fireplace extends to the ceiling. Level 4 wood-look tile runs throughout the first floor except the baths, and upgraded carpet finishes the upper living spaces. The Deluxe Kitchen brings upgraded quartz countertops, a Professional Appliance Package, a 5-burner electric cooktop and double electric ovens into the mix. Decorative island wrap adds detail to the central workspace, while the adjoining breakfast area connects to the covered rear patio. Quartz countertops continue through the baths for a coordinated finish. The laundry room sits beside the primary closet and garage entry, keeping daily tasks close together. A porte cochere gives the garage approach added presence, complemented by cedar garage doors, a brick-covered front porch and an upgraded 8-foot front door. Visit Bloomfield Homes at Villages of Walnut Grove today to explore the Bellflower IV! *Photos are a representation of finished product. Materials will vary.*

3801 Amber Rd, Midlothian, TX

2830 Brads Way, Midlothian, TX
$489,900
4 Beds ⋅ 3 Baths ⋅ 21432903 MLS
This beautiful single-story custom home is situated on a peaceful 1.25-acre lot with NO HOA.  Lot offers great space for recreation, entertaining, relaxation, and play. 4 generous sized bedrooms, 1 is currently being used as an office and located away from the other bedrooms for privacy.   2 full bathrooms and an additional half-bath for quests.  Open floor plan with eat in kitchen centered between the main living, dining and second living areas.  Full sized laundry room is conveniently located by secondary bedrooms. Designer touches throughout and unique craftmanship inside and out makes this a warm place to call home.  MIDLOTHIAN ISD.  Just minutes from shopping, dining and parks.  Step outside and enjoy the covered patio with outdoor fire pit and unique above ground play pool and playground.  Fully fenced and cross fenced backyard has wide-open views with endless possibilities for an inground pool, additional workshop, gardens or to just enjoy the extra open space.  If you’ve been looking for a home that offers space inside and out and peaceful surroundings, this one is it.  Workshop has power, parking for vehicles or play toys and functional for projects.  Attached to the shop is oversized carport for additional covered parking.  There is a stable in the back that was recently used to shelter goats.  Use your imagination to repurpose this shed.  Come see me before I'm gone.

2830 Brads Way, Midlothian, TX

1897 Wellspring Way, Waxahachie, TX
$454,406
4 Beds ⋅ 3 Baths ⋅ 21432909 MLS
NEW! NEVER LIVED IN. Estimated completion January 2027. Bloomfield Homes’ Rockcress showcases a split-bedroom layout with 4 bedrooms, 3 full baths and a side-entry 2-car garage, all on one level in Oasis at North Grove. The primary suite takes a rear corner, with a sitting area and window seat giving you a reason to linger over morning coffee. Double doors lead to a bath with dual sinks, quartz countertops, a deck-mounted soaking tub and separate shower. A generous walk-in closet completes the space. The secondary bedrooms are spread across the front of the home rather than grouped along a single hallway, and 2 additional full baths keep the layout practical. One bedroom includes a walk-in closet, while another has an ensuite bath. The family room makes its own impression with a wood-burning fireplace featuring a gas starter and tile extending to the ceiling. Laminate flooring carries through the shared living spaces, with carpet and tile providing additional finishes. The Deluxe Kitchen opens directly to the family room and breakfast area, keeping the island central to prep and conversation. Quartz countertops, a gas cooktop, double ovens, a vent hood, microwave and dishwasher support the setup, and a walk-in pantry gives groceries their own place. Set out snacks along the breakfast bar or settle in at the table. The breakfast area also opens to the covered patio, extending the gathering space into the backyard. Quartz countertops continue through the secondary baths. A covered front porch, wood garage doors, landscaping, sprinklers and wood fencing round out this interior homesite. Visit Bloomfield Homes at Oasis at North Grove to learn more about the Rockcress today! *Photos are a representation of finished product. Materials will vary.*

1897 Wellspring Way, Waxahachie, TX

537 Red Maple Rd, Waxahachie, TX
$431,551
4 Beds ⋅ 2 Baths ⋅ 21432712 MLS
NEW! NEVER LIVED IN. Estimated completion December 2026. A greenbelt next door and a generous backyard give this Cypress by Bloomfield Homes an outdoor advantage, with 4 bedrooms, 2 full baths, a private study and a 2-car garage arranged on one level in Retreat at North Grove. The covered rear patio deserves a spot on your weekend agenda. Add a dining table and comfortable chairs for another place to spend the evening. The family room answers with a wood-burning fireplace dressed in stone to the ceiling and finished with a mantel. Wood-look tile carries the design through the shared spaces, adding texture without competing with the room’s natural light. Cooking gets an upgrade, too. The Deluxe Kitchen pairs granite countertops with an island, breakfast bar and walk-in pantry, plus an electric cooktop, electric oven, built-in microwave, vent hood and dishwasher. A window seat gives the adjoining breakfast area a little extra personality. Set apart from the secondary bedrooms, the primary suite includes its own window seat and a bath with dual sinks, granite surfaces, a garden tub and separate shower. The walk-in closet sits just off the bedroom. A hall connects 3 secondary bedrooms to a full bath with a tub and shower combination, while the study near the entry closes behind double doors for a quieter place to concentrate. Laundry is positioned along the route from the garage to the kitchen. A brick exterior, wood garage doors and an 8-foot front door create a polished first impression, with landscaping, sprinklers, exterior lighting and wood fencing completing the setting. Visit Bloomfield Homes at Retreat at North Grove today to see what makes this Cypress stand out!

537 Red Maple Rd, Waxahachie, TX

3920 Stonewood Cir, Midlothian, TX
$2,999,000
5 Beds ⋅ 8 Baths ⋅ 21424368 MLS
A heated pool with a rock waterfall and slide, a lighted sport court, and three levels of living make this wooded 2.412-acre Stonewood Ranch property a standout. Set on a corner lot in Midlothian, the stone-and-brick home offers five bedrooms, each with a private bath, plus three half baths. The main level brings everyday living together with a dedicated office, formal dining room, laundry room, and fireplaces in both the formal living room and the beamed great room. The kitchen features a gas cooktop with pot filler, double ovens, a warming drawer, built-in refrigerator, wine fridge, walk-in pantry, two sinks, water filtration, and both a full-size dishwasher and a two-drawer dishwasher. French doors off the dining area open to the front patio. The primary suite has its own fireplace and patio access, and a second en suite bedroom is also on the main level. Upstairs, two en suite bedrooms share a level with a lounge, wet bar, built-in desk, theater room, and an additional washer and dryer area. Step onto the covered balcony for a view of the pool and trees. The lower level adds a fifth en suite bedroom, a second media room, a gym, a half bath, and generous storage. Outside, spend the afternoon by the pool and spa, serve dinner from the outdoor kitchen, or play after dark on the lighted court. A covered pavilion, pool house, in-ground trampoline, and gated circular drive round out the property.

3920 Stonewood Cir, Midlothian, TX

256 Pine Leaf Trl, Waxahachie, TX
$674,990
4 Beds ⋅ 4 Baths ⋅ 21431386 MLS
MLS# 21431386 - Built by Coventry Homes - Const. Completed Oct 22 2026 ~ Welcome to this beautiful home featuring the Marietta floor plan in the sought-after Myrtle Creek community of Waxahachie, TX! This stunning 4-bedroom, 3.5-bathroom home offers 4,125 sqft of upgraded living space filled with natural light and thoughtfully designed features throughout. The great room makes a statement with its soaring ceilings, creating a bright and open feel. A private office, media room, and game room provide plenty of space for working, relaxing, and entertaining. The spacious primary suite is a true retreat, featuring elegant tray ceilings, two walk-in closets, and an ensuite bathroom with dual vanities. The dining room also showcases beautiful tray ceilings, while the kitchen features stainless steel appliances. Step outside to enjoy the large backyard and Texas-sized patio complete with an outdoor fireplace, perfect for entertaining or relaxing outdoors. Located in the amenity-rich Myrtle Creek community, residents can enjoy a resort-style pool, lazy river, pickleball courts, playgrounds, parks, walking trails, and community events. With its impressive size, thoughtful upgrades, and incredible outdoor living space, this home is one you won't want to miss!

256 Pine Leaf Trl, Waxahachie, TX

725 Durango St, Midlothian, TX
$676,473
5 Beds ⋅ 4 Baths ⋅ 21431210 MLS
MLS# 21431210 - Built by First Texas Homes - February 2027 completion ~ Welcome to your dream home, the Hillcrest 2F with Media, located in the desirable Westside Preserve community of Midlothian, TX. Spanning 3,896 square feet, this two-story residence offers 5 generous bedrooms and 4 bathrooms, ensuring comfort for family and guests alike. The thoughtfully designed layout features a private study, perfect for focused work sessions, and a formal dining area that sets the stage for memorable gatherings. Upstairs, the game and media rooms are ready to host movie nights or spirited game sessions, fostering connection and enjoyment among loved ones. Picture yourself relaxing on your covered patio, enjoying the tranquil ambiance of your new neighborhood after a long day. With walk-in closets and a spacious 2-car garage, this home combines practicality with style. The Hillcrest 2F is more than just a home; it's where your family's story unfolds. Schedule your personal tour with First Texas Homes today and step into the next chapter of your life.

725 Durango St, Midlothian, TX

741 Boulder Ave, Midlothian, TX
$700,302
5 Beds ⋅ 4 Baths ⋅ 21431206 MLS
MLS# 21431206 - Built by First Texas Homes - February 2027 completion ~ Discover a home that effortlessly adapts to your lifestyle in the desirable Westside Preserve community. The Maverick 2F with Media is designed to enhance daily living while providing ample space for family and friends. With 3,998 square feet, this two-story home features five spacious bedrooms and four and bathrooms, ensuring comfort for all residents. High vaulted ceilings invite natural light into the living areas, creating an open and airy atmosphere. Each bedroom includes generous walk-in closets, making storage a breeze. The heart of the home is the inviting formal dining area, perfect for hosting memorable gatherings. Cozy up in the living room by the fireplace or head upstairs to the media room for movie nights with loved ones. A dedicated study offers a peaceful retreat for work or hobbies. Step outside to enjoy the covered front porch and patio, ideal for soaking in the Texas sunshine. Don't miss the chance to explore this captivating home in person. Schedule your private tour today and experience all that this beautiful property has to offer.

741 Boulder Ave, Midlothian, TX

725 Boulder Ave, Midlothian, TX
$653,268
5 Beds ⋅ 4 Baths ⋅ 21431199 MLS
MLS# 21431199 - Built by First Texas Homes - February 2027 completion ~ Welcome to the Coventry 2F at Westside Preserve, where charm meets functionality in a spacious two-story design. With 3,277 square feet, this home is perfect for those seeking extra space and comfort, featuring five bedrooms and four and bathrooms to accommodate busy lifestyles and welcoming gatherings with family and friends. The open main living areas exude warmth, anchored by a cozy fireplace that invites you to unwind on cooler evenings. Vaulted ceilings create an airy atmosphere, while the flex space offers versatility for game nights or quiet retreats when the house is bustling. Multi-sliding doors seamlessly connect the indoor and outdoor living areas, leading to a covered patio ideal for entertaining or enjoying peaceful moments. Thoughtful design elements, including walk-in closets and a well-planned layout, ensure an organized home without sacrificing connection. Come see the Coventry 2F in Midlothian and experience how its high ceilings and inviting spaces create a welcoming ambiance from the moment you arrive.

725 Boulder Ave, Midlothian, TX

3550 Coneflower Trl, Prairie Ridge, TX
$697,189
4 Beds ⋅ 4 Baths ⋅ 21430986 MLS
New Grand Home in family friendly Prairie Ridge with neighborhood pool, miles of bike trails, spectacular playground & parks! JUST Completed. Walk to trail system, parks & Pool. Desirable model home floor plan on a corner homesite just one block from The Retreat at Goodland Parkway, with convenient access to the community swimming pool and park. This beautifully appointed home combines distinctive Grand Homes design with everyday function for the way families live, work, gather and entertain. Custom features include double front doors, wood floors, 8’ interior doors and a curved full oak staircase that creates a memorable first impression. The vaulted family room features a beam ceiling and opens to a covered back patio, giving the home a natural flow for entertaining indoors and out. The gourmet kitchen is designed as both a showpiece and a hardworking gathering space, with custom Shaker cabinets with transom uppers, a commercial-style range with 6 burners, custom wood vent hood, omegastone slab countertops, full bowl sink, trash can drawer and a microwave drawer. The primary suite offers a comfortable retreat with a freestanding tub, separate vanities and rectangular sinks. A downstairs guest suite provides flexibility for visitors, multigenerational living or a private home office. The downstairs media room creates a dedicated space for movie nights, while the upstairs includes three additional bedrooms, a game room and a loft with built-in desk and bookcases. Energy-efficient features include a tankless water heater, R38 insulation, and a radiant barrier roof, contributing to lower utility costs. The home also includes a security system and sprinkler system for convenience and peace of mind. This energy-efficient, meticulously crafted home offers a perfect combination of luxury, comfort, and functionality.

3550 Coneflower Trl, Prairie Ridge, TX

10421 Sunset Shore Dr, Grand Prairie, TX
$464,290
4 Beds ⋅ 3 Baths ⋅ 21429143 MLS
Welcome to D.R. Horton's fabulous new community of Lakeview Pointe located in the desirable city of Grand Prairie, located within Midlothian ISD!! Bartlett Elevation C, with an estimated Winter completion, is a beautifully designed single-story floorplan offering 4 bedrooms, 3 full bathrooms, and a 2-car garage. The open-concept layout features a spacious family room that flows seamlessly into the dining area and large chef’s kitchen. The kitchen showcases 42-inch upper cabinets with crown molding, quartz countertops, stainless steel appliances, a ceramic tile backsplash, and a walk-in pantry—perfect for cooking and entertaining. The private primary suite is located at the rear of the home and includes a large walk-in closet and a well-appointed en-suite bath featuring both a walk-in shower and a separate soaking tub. Bedrooms 2 and 4 share access to Bath 2, while Bedroom 3 is positioned near its own full bath, ideal for guests or multi-generational living. Additional highlights include Rev Wood flooring in high-traffic areas, a formal dining room, dedicated laundry room, covered patio for outdoor living, and America’s Smart Home Technology package. Exterior features include a landscape package with full sprinkler system and a fully fenced backyard. A future park and playground are also planned within the community, promising additional recreation and a sense of connection among neighbors. With only one thoughtfully designed phase, Lakeview Pointe is the perfect place to call home for those seeking both tranquility and convenience in a growing, family-friendly area.

10421 Sunset Shore Dr, Grand Prairie, TX

10409 Sunset Shore Dr, Grand Prairie, TX
$473,240
4 Beds ⋅ 3 Baths ⋅ 21429123 MLS
Welcome to D.R. Horton’s fabulous new community of Lakeview Pointe, located in the desirable city of Grand Prairie within Midlothian ISD! The impressive single-story Brock floor plan Elevation D, with an estimated Winter completion, offers 4 bedrooms, 3 bathrooms, a 3-car garage, and a flexible layout with a formal dining room or optional study, designed to accommodate a variety of lifestyle needs. The open-concept family room connects seamlessly to the dining area and modern chef’s kitchen, creating a bright and inviting space perfect for everyday living and entertainment. The kitchen is beautifully appointed with 42-inch upper cabinets with crown molding, quartz countertops, stainless steel appliances, ceramic tile backsplash, a center island, and a walk-in pantry. The private primary suite is located at the rear of the home and includes a well-appointed en-suite bath with dual quartz vanities, a 5-foot shower, a separate soaking tub, and a spacious walk-in closet. Secondary bedrooms are thoughtfully distributed across the home, including one with an attached full bath for added convenience. Additional highlights include a powder bath, dedicated laundry room, and mud room area off the garage for everyday functionality. This home also features RevWood flooring in high-traffic areas, a covered patio for outdoor enjoyment, and America’s Smart Home Technology package. Exterior upgrades include a landscape package with a full sprinkler system and a fully fenced backyard for privacy and easy maintenance. With just one carefully designed phase, Lakeview Pointe will feature a future park and playground, fostering a welcoming community environment. Situated in a growing, family-friendly area, this neighborhood offers the perfect balance of comfort, convenience, and modern living.

10409 Sunset Shore Dr, Grand Prairie, TX

223 Tidwell Dr, Ferris, TX
$329,000
3 Beds ⋅ 3 Baths ⋅ 21427872 MLS
Welcome home to this inviting two-story home, built in 2023, in Ferris, Texas! Offering a modern open-concept design and an oversized lot, this home has plenty to love. The spacious downstairs living area flows seamlessly into the kitchen, creating a comfortable space for everyday living and entertaining. Luxury vinyl plank flooring extends throughout the entire downstairs, adding both style and durability. The kitchen features a large center island, gas range, and stainless steel appliances, providing plenty of workspace and functionality. All bedrooms are thoughtfully located upstairs, along with the conveniently situated laundry area. Upgrades included in this home are energy-efficient kitchen appliances, granite countertops, designer wood cabinetry with crown molding, a Wi-Fi-enabled garage door opener, a programmable thermostat and more! Outside, enjoy a generous lot of nearly one-third of an acre, with no neighbors directly behind for added privacy. A bonus is the large additional area to the left of the home that is also part of the owner's lot, offering even more space and possibilities. The backyard is ready for outdoor enjoyment with an expanded concrete patio, enlarged by the seller, and a Tuff Shed for extra storage. If you're looking for a newer home with an open floor plan, extra outdoor space, and room to spread out, this one is a must-see! No HOA Fee - PID replaces that fee. PID is $90 per month.

223 Tidwell Dr, Ferris, TX

216 Pine Leaf Trl, Waxahachie, TX
$653,579
4 Beds ⋅ 4 Baths ⋅ 21430493 MLS
MLS# 21430493 - Built by Coventry Homes - March 2027 completion ~ Welcome to the beautiful Bremond floorplan in the sought-after Myrtle Creek community of Waxahachie, TX! This stunning 4-bedroom, 4-bathroom home makes an impression from the moment you step inside, featuring soaring tall ceilings and thoughtfully designed living spaces. A private study offers the perfect space for working from home, while the dedicated media room provides the ideal setting for movie nights and entertaining. The spacious primary suite is a true retreat, featuring a luxurious ensuite bathroom with dual vanity sinks, a beautiful freestanding tub, and the added convenience of two walk-in closets. Take your entertaining outdoors to the upgraded Texas-sized patio, overlooking a large backyard with plenty of room to relax, play, and gather with family and friends. Located in the amenity-rich Myrtle Creek community, residents can enjoy a variety of neighborhood amenities and a welcoming community atmosphere. With its impressive architectural details, spacious layout, and upgraded outdoor living space, this home is one you won't want to miss. Schedule your showing today!

216 Pine Leaf Trl, Waxahachie, TX

925 Alderwood Dr, Red Oak, TX
$455,000
4 Beds ⋅ 3 Baths ⋅ 21430301 MLS
NEW! NEVER LIVED IN. Estimated completion December 2026. A corner homesite and 3-car garage give Bloomfield Homes' Jasmine extra appeal before the front door even opens, with 4 bedrooms and 2 full baths plus a powder bath arranged on one level in The Oaks. Wood flooring carries through the entry, family room, kitchen, breakfast area, and halls, connecting the spaces used most throughout the day. The open family room looks toward the covered patio and keeps the kitchen close to the conversation. Double ovens and a 5-burner cooktop make the Deluxe Kitchen upgrade worth a closer look. There is room to prepare several dishes at once, a dishwasher with a stainless-steel tub for cleanup, and 3 pendant lights above the island to finish the space. The breakfast area sits at the rear beside the patio door, so taking coffee or dinner outdoors is an easy change of scene. The primary suite occupies its own side of the home, separated from the 3 secondary bedrooms. Its bath includes dual sinks, a separate tub and shower, an enclosed toilet area, and a walk-in closet. A full bath serves the secondary bedrooms along the opposite hall, while the added powder bath gives visitors a separate option near the living area. The dedicated laundry room connects directly to the garage, keeping that daily route convenient. The 3rd garage bay adds useful space for another vehicle, tools, or hobby equipment. 2-inch blinds and gutters are included. Visit Bloomfield Homes at The Oaks to learn more about this Jasmine today!

925 Alderwood Dr, Red Oak, TX

3418 Nightingale Ln, Midlothian, TX
$475,000
4 Beds ⋅ 3 Baths ⋅ 21429770 MLS
NEW! NEVER LIVED IN. Ready Now! The refrigerator, washer, and dryer with pedestals are included, leaving more of your move-in budget for making the space your own. Bloomfield Homes' Rockcress showcases 4 bedrooms, 3 full baths, and a 2-car garage in a one-story design on an interior lot in Mockingbird Heights. Wood-look tile runs throughout, giving the rooms a consistent finish. The Deluxe Kitchen makes a strong impression with painted cabinets extending to the ceiling, quartz counters, and a wrapped island beneath 2 pendant lights. A 5-burner gas cooktop, double ovens, a vent hood reaching the ceiling, under-cabinet lighting, and a trash rollout add function behind the finish. The walk-in pantry keeps supplies nearby. The family room rises beneath high-rising ceilings, with a gas log fireplace carrying stone to the ceiling and a cedar mantel adding texture. The breakfast area includes a window seat and opens to a covered patio, supplemented by a 17-by-10-foot uncovered extension for more seating or dining outdoors. The primary suite sits at the rear, with a window seat, walk-in closet, separate bath vanities, a soaking tub, and a shower with a seat. Upgraded shower tile adds detail here and in the secondary baths. Three secondary bedrooms occupy separate sections near the front, with 2 full baths serving them. A mud bench and upper laundry cabinets create useful storage near the garage entry. The exterior gets its own finishing touches through an 8-foot front door, cedar garage door, 6 uplights, and 4 coach lights. Visit Bloomfield Homes' Mockingbird Heights model to explore this Rockcress today! *Photos are a representation of finished product. Materials will vary.*

3418 Nightingale Ln, Midlothian, TX

103 Melody Way, Red Oak, TX
$385,000
5 Beds ⋅ 2 Baths ⋅ 21429560 MLS
Welcome home to this gorgeous five-bedroom, one-story beauty featuring a warm and inviting floor plan designed for comfortable living and effortless entertaining! Beautiful wood-look flooring flows throughout, creating a stylish and cohesive feel. The open-concept design makes preparing meals, showcasing your favorite dishes, and gathering with family and friends a delight. Cozy up around the fireplace or host memorable dinners in the formal dining room. A versatile bonus room currently serves as a game room, offering endless possibilities for entertainment, hobbies, or relaxation. One of the bedrooms features elegant French doors, making it an ideal space for a home office or flex room. When it's time to unwind, retreat to the private owner's suite, thoughtfully tucked away for added comfort and privacy. Take the party outdoors and enjoy even more opportunities to entertain. This home offers the perfect blend of space, style, and functionality, making it a wonderful place to call home!

103 Melody Way, Red Oak, TX

3773 Jimson Ave, Venus, TX
$449,990
4 Beds ⋅ 3 Baths ⋅ 21429473 MLS
This beautiful one-story home offers 4 bedrooms, 2.5 bathrooms, a private study, and a spacious 3-car garage. Step into the large foyer and enjoy gorgeous wood-look flooring flowing throughout the main living areas, with plush carpet in the bedrooms. The enhanced kitchen features a large island, stunning quartz countertops, and an upgraded backsplash. The primary suite is a relaxing retreat with a beautiful bathroom featuring a separate tub and shower. With stylish upgrades, and a functional layout, this home has everything you need! Goodland in Midlothian ISD offers an exceptional lifestyle with two resort-style amenity centers featuring pools, a catch-and-release fishing pond, an event lawn, a clubhouse, walking trails, and playgrounds. Students will benefit from the future on-site elementary school, making daily routines even more convenient. With easy access to Hwy 287 and 360, you'll be just minutes from an array of shopping and dining options. At Goodland, modern amenities and a prime location come together to create the perfect place to call home. Estimated Completion Date: December 2026 Days on market reflect the start of new home construction

3773 Jimson Ave, Venus, TX

3911 Jimson Ave, Midlothian, TX
$565,990
4 Beds ⋅ 3 Baths ⋅ 21429425 MLS
Welcome home to the Summerfield—a beautifully designed Beazer Home where style meets comfort. From the moment you step inside, soaring ceilings and a breathtaking curved staircase set the tone for a home that’s both stunning and inviting. This 5 bedroom, 4 bathroom home features a study, game room, and a covered patio. The first-floor guest suite offers a warm welcome to visitors, while the thoughtfully designed layout ensures space for every part of your life. Designed with the latest trends in mind, this home showcases quartz countertops, rich hardwood flooring, and striking 42-inch cabinetry. Goodland in Midlothian ISD offers an exceptional lifestyle with two resort-style amenity centers featuring pools, a catch-and-release fishing pond, an event lawn, a clubhouse, walking trails, and playgrounds. Students will benefit from the future on-site elementary school, making daily routines even more convenient. With easy access to Hwy 287 and 360, you'll be just minutes from an array of shopping and dining options. At Goodland, modern amenities and a prime location come together to create the perfect place to call home. Estimated completion: December 2026

3911 Jimson Ave, Midlothian, TX

5821 Hackberry Ct, Midlothian, TX
$545,000
3 Beds ⋅ 2 Baths ⋅ 21424196 MLS
Your own private oasis awaits in Midlothian! This charming 3-bedroom, 2-bath, open floor plan home that sits on an impressive 1.25-acre lot in a desirable cul-de-sac neighborhood. Inside, you'll find an updated kitchen, recently installed double-pane energy efficient windows and appliances, and a Generac whole-home generator for added convenience and peace of mind. Enjoy the peaceful, park-like setting with plenty of room to relax, entertain, and make lasting memories. Step outside to discover a beautiful backyard retreat featuring a swimming pool enclosed by an iron fence. The expansive grounds offer plenty of space for outdoor entertaining, family gatherings, gardening, or simply enjoying the privacy and tranquility of your surroundings. A standout feature is the separate, well-constructed second garage, offering endless possibilities as a game room, workshop, hobby space, home gym, or entertainment area. Conveniently located near shopping, restaurants, and major highways, this unique property combines space, privacy, versatility, and accessibility. Don't miss this wonderful opportunity to enjoy the best of spacious living in Midlothian! Come, See it, be amazed, and fall in love with it!

5821 Hackberry Ct, Midlothian, TX

Tbd Broadhead, Waxahachie, TX
$115,000
21428063 MLS
Your Dream Home Starts Here! Build the home you’ve always imagined on this beautiful 0.625-acre lot. The lot is already platted, so you can skip the red tape and get started. Enjoy the peace and open space of country living without giving up convenience: shopping, dining, schools, and everyday amenities are just minutes away. The lot has city sewer but will need to be tapped, water from Rockett SUD is at the street, and electricity from Oncor, so there’s no need for a septic system. With over half an acre, there’s plenty of room for your custom home, a shop, a garden, or a big backyard to spread out and relax. Opportunities like this, with rural charm, city convenience, and a lot that’s ready to build, don’t come along often. Bring your builder and your plans and make it yours today!

Tbd Broadhead, Waxahachie, TX

908 Lasalle Dr, Red Oak, TX
$459,000
3 Beds ⋅ 3 Baths ⋅ 21428898 MLS
New & Never Lived In! READY NOW! This spacious 3 bedroom, 3 bathroom home with a 2-car garage is a standout from Bloomfield Homes, offering comfort, style, and thoughtful upgrades throughout. From the curb, the home greets you with timeless charm — a beautiful brick and stone front elevation, cedar wood garage door, and an inviting covered front porch with outdoor lighting set the stage for what’s inside. Through the 8’ front door, you're led into a bright, open layout designed for modern living. At the heart of the home is a stunning Deluxe Kitchen, featuring double ovens, a 5-burner gas cooktop, and a large island that flows seamlessly into the Family Room, where a tile-to-ceiling fireplace and vaulted ceilings create a cozy, yet grand atmosphere. This single-story plan includes a guest bedroom with its own private ensuite bath—perfect for visitors or multigenerational living—as well as a study with glass French doors, offering privacy for work or hobbies. The main living areas are finished with durable and stylish wood-look tile flooring, adding warmth and flow throughout. Retreat to the Primary Suite, where you’ll find space to unwind and a spa-like bath setup. Throughout the home, smart design touches like natural gas heat with a tankless water heater help boost energy efficiency. Step out back to enjoy the covered patio, complete with outdoor lighting for relaxing evenings or weekend get-togethers. Located in a vibrant community with a swimming pool and five nearby parks, this home offers the perfect blend of indoor elegance and outdoor enjoyment. Come experience how Bloomfield Homes brings thoughtful design to life—schedule your visit at The Oaks today! *Some images included in this listing have been virtually staged to help showcase the potential use of spaces in the home. Such images are conceptual and are only intended as a general guide. Furnishings, decorative items, appliances and TVs are not included in the home purchase.*

908 Lasalle Dr, Red Oak, TX

455 Reverie Way, Ferris, TX
$184,900
3 Beds ⋅ 2 Baths ⋅ 21421119 MLS
YOUR NEXT OPPORTUNITY STARTS HERE! This property goes to auction November 16th at 10 am through Landman Auctions. Don’t miss your chance to bid and make it yours! Cute, modern, and full of charm! This 2023-built shotgun-style home in Ferris offers 3 bedrooms, 2 bathrooms, and 958 sq. ft. of well-used space. The open floor plan connects the living, dining, and kitchen areas, creating a comfortable layout that makes the most of every square foot. The kitchen features crisp white cabinets and granite countertops, while a combination of luxury vinyl plank flooring and carpet adds both style and comfort throughout. Step outside to a fenced backyard with room to enjoy the outdoors. Conveniently located near local schools, restaurants, and easy access to I-45, this home makes everyday living simple. If you're looking for a newer, low-maintenance home with plenty of character, this Ferris find is one to see! **For more information, or to register to participate in the auction, please visit our website LandmanAuctions **

455 Reverie Way, Ferris, TX

419 Whispering Way, Red Oak, TX
$149,800
21428607 MLS
An exceptional opportunity to create a custom home in Hidden Creek III Estates, an enclave of distinctive luxury residences set on generously proportioned homesites in Red Oak. Situated on approximately 0.99 acres, 419 Whispering Way offers ample room to envision a thoughtfully designed residence surrounded by expansive lawns, landscaped gardens, a swimming pool, and inviting outdoor living spaces. Hidden Creek III is distinguished by its spacious lots, contemporary custom architecture, and peaceful residential setting. Community amenities include a landscaped two-acre pond with a walking path, seating areas, and lighting, creating an appealing connection to the outdoors. Architectural guidelines help maintain the neighborhood's character while allowing for individual expression in home design. The location offers a welcome balance of tranquility and convenience. Nearby Red Oak and Waxahachie provide shopping, dining, parks, and everyday amenities, while convenient access to I-35E and I-45 connects the community to downtown Dallas and the wider Metroplex. This tranquil property presents a rare opportunity to bring a personal architectural vision to life in one of Red Oak's distinctive custom home communities. Building plans and improvements are subject to applicable architectural approval, deed restrictions, and municipal requirements.

419 Whispering Way, Red Oak, TX

265 Rosemallow Ln, Waxahachie, TX
$756,900
5 Beds ⋅ 5 Baths ⋅ 21428508 MLS
Elegant two-story design featuring a 20-foot rotunda ceiling. Home office with French doors and a formal dining room set at the entry. Spacious family room with a 19-foot ceiling, a wood mantel fireplace, and a wall of windows. Kitchen features a 5-burner gas cooktop, double wall ovens, a large island with built-in seating space, a walk-in pantry, and a Butler's pantry. Private primary suite boasts a curved wall of windows. Primary bath includes a freestanding tub, separate glass-enclosed shower, dual vanities, and two large walk-in closets. Downstairs guest suite with a full bath and a walk-in closet. Upstairs game room with an adjoining media room. Secondary bedrooms, a linen closet, and a Hollywood bath complete the second floor. Extended covered backyard patio. Mud room just off the three-car garage.

265 Rosemallow Ln, Waxahachie, TX

2049 Presidential Pkwy, Midlothian, TX
$810,900
4 Beds ⋅ 4 Baths ⋅ 21428435 MLS
The front porch leads to the entry with hardwood floors that flow into the open, light-filled living areas and select spaces. A game room with French doors is right off the front entry. The secondary bedrooms all share a hallway and feature walk-in closets and a Hollywood bathroom. Across the home is the formal dining room. The family room boasts a wood mantel fireplace and a wall of windows. The kitchen features a 5-burner gas cooktop, double wall ovens, an island with built-in seating, ample counter space, a butler's pantry, and a walk-in pantry. The morning area is embraced by a corner of windows and allows access to the covered backyard patio. French doors enclose the home office, which is off the family room. The primary bedroom boasts a wall of windows and an extended tray ceiling. The primary bathroom showcases dual vanities, a freestanding tub, a glass-enclosed shower, and two large walk-in closets. A mud room, a linen closet, and a utility room are located off the split three-car garage.

2049 Presidential Pkwy, Midlothian, TX

651 Polaris Ln, Waxahachie, TX
$488,900
4 Beds ⋅ 3 Baths ⋅ 21424161 MLS
Welcome home to 651 Polaris Lane, a 2024 brick and stone beauty in Garden Valley. An arched stone entry, a glass-inlay front door and cedar carriage-style doors on the 3-car garage make a striking first impression. Inside, wide-plank wood floors and an open, light-filled layout lead from the foyer past a private front office to the heart of the home. The kitchen is made for gathering, with crisp white shaker cabinetry, a contrasting espresso island with breakfast bar, quartz counters, a marble-look tile backsplash, stainless steel appliances, a built-in oven and microwave tower, an electric cooktop and a walk-in pantry. It flows into the dining area and a spacious living room anchored by a stone corner fireplace with a wood mantel, with a wall of windows looking out to the open green space behind the home. The main-level primary suite is a true retreat, with room for a sitting area, a walk-in closet and a spa-style bath featuring dual sinks, a soaking tub and a frameless glass walk-in shower. Two more bedrooms on the main level share a full bath, and a built-in desk nook makes a handy homework or work-from-home spot. Upstairs, a large game room with built-in shelving, a fourth bedroom and a full bath offer flexible bonus space. Step into a fully fenced backyard featuring privacy wood on the sides and a wrought iron fence across the back, offering uninterrupted views of the adjacent greenbelt. The covered patio with a stained wood ceiling is ready for morning coffee or evening grilling, and a sprinkler system keeps the lawn lush. Community amenities include a playground, park and walking trails. Waxahachie ISD.

651 Polaris Ln, Waxahachie, TX

4401 Dandelion Ln, Midlothian, TX
$419,000
4 Beds ⋅ 2 Baths ⋅ 21426398 MLS
Thoughtfully designed for comfortable everyday living, this single-story J. Houston home offers an inviting open-concept layout in the charming community of Midlothian, TX. The spacious living room, dining area, and kitchen flow seamlessly together, creating an ideal setting for entertaining or relaxing. The kitchen features beautiful granite countertops, stainless steel appliances, an oversized pantry, and abundant cabinetry for storage. An added bonus is the Hyperion Elite water softener system! The thoughtfully designed split-bedroom layout provides added privacy, while the versatile fourth bedroom can easily serve as a home office or study. Enjoy the charm of Midlothian, known for its small-town atmosphere and convenient access to the Dallas–Fort Worth Metroplex. Move-in ready and offering the perfect combination of comfort and convenience, this home is ready for its next owner!

4401 Dandelion Ln, Midlothian, TX

2001 Kati Jane Ln, Midlothian, TX
$499,000
3 Beds ⋅ 3 Baths ⋅ 21427085 MLS
Immaculate, beautifully upgraded & meticulously maintained, this exceptional home in Midlothian's desirable Wickliffe Manor is truly a standout! Built in 2021 with 2,678 sq ft, this gorgeous corner-lot home offers stunning curb appeal, manicured landscaping & valuable upgrades that set it apart from new construction! Inside, beautiful wood flooring, crown molding & plantation shutters throughout complement the spacious open-concept design. The inviting living room showcases a stunning floor-to-ceiling stone gas fireplace & flows effortlessly into the dining area & impressive kitchen featuring an island with quartz countertops, gas cooktop, stainless steel appliances, abundant cabinetry & generous counter space. The thoughtfully designed floor plan offers a spacious downstairs primary suite with dual vanities, soaking tub, separate shower & walk-in closet, plus a second bedroom & full bathroom on the main level. Upstairs, you'll find a third bedroom, full bathroom & an incredible BONUS ROOM offering endless possibilities as a media room, game room, home office, workout space or second living area! Step outside to a beautifully landscaped backyard featuring an extended covered patio with wood accents, ceiling fan & ample space for outdoor entertaining. Added wood fencing along the existing iron fence provides extra privacy, while overhead garage storage adds convenience. Nestled in Wickliffe Manor, an intimate community of approximately 50 homesites surrounded by greenbelt space, residents enjoy a beautiful swimming pool, walking trails & an impressive clubhouse featuring a full kitchen & spacious entertaining area for gatherings & special occasions. Conveniently located near Methodist Midlothian Medical Center, MISD schools, shopping, dining & everyday essentials. BETTER THAN NEW with beautiful finishes, thoughtful upgrades & exceptional care throughout! This is one you don't want to miss. Schedule your private showing today!

2001 Kati Jane Ln, Midlothian, TX

Listings provided by North Texas Real Estate Information Systems (NTREIS). Listing data has been deemed reliable but is not guaranteed to be accurate by the MLS.

Last updated:

How much is your home worth?

Get instant property value now!