Refine Search
Sort by
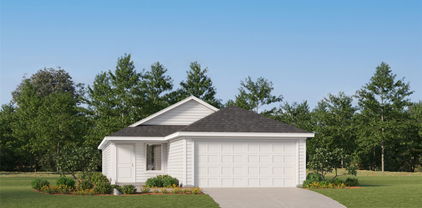
1120 Angus Ln, Royse City, TX
$374,990
4 Beds ⋅ 3 Baths ⋅ 21432207 MLS
MLS# 21432207 - Built by Pacesetter Homes - Mar 2027 completion! ~ The Addison II floor plan at 1120 Angus Lane offers 4 bedrooms, 3 bathrooms, a study, game room, and a one-story layout. The family room features a cathedral ceiling, added windows for enhanced natural light, and additional LED disk lighting. An extended covered patio provides extra outdoor living space, while front gutters add practical exterior functionality. The kitchen includes 36-inch upper cabinets, stainless steel appliances, a quartz countertop, and brushed nickel light fixtures. The master suite is positioned toward the back of the home for added privacy, and the master bath includes a shower with a built-in shower seat. Additional LED disk lighting has also been added in the game room and master bedroom, complementing the home’s thoughtful design and upgraded features.

1120 Angus Ln, Royse City, TX

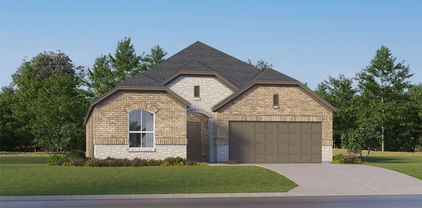
1213 Moon Ranch Rd, Royse City, TX
$349,990
3 Beds ⋅ 2 Baths ⋅ 21432214 MLS
MLS# 21432214 - Built by Pacesetter Homes - Mar 2027 completion! ~ This one-story floor plan at 1213 Moon Ranch Road in Frisco features a study, a master suite at the back of the home, and a covered front porch that opens into the foyer. The family room includes a pop-up ceiling and added LED lighting for enhanced illumination. Additional windows were added in the master bedroom, which also includes a window seat. A window seat is also located in the dining room. The covered back patio includes a gas drop for outdoor convenience. The kitchen is equipped with stainless steel appliances, quartz countertops, and cabinets with 36-inch upper cabinets. Exterior front gutters and black light fixtures complete the list of included features.

1213 Moon Ranch Rd, Royse City, TX

1232 Moon Ranch Rd, Royse City, TX
$364,990
4 Beds ⋅ 3 Baths ⋅ 21432204 MLS
MLS# 21432204 - Built by Pacesetter Homes - Jan 2027 completion! ~ Located at 1232 Moon Ranch Road, this one-story Coppell floor plan offers 4 bedrooms, 3 bathrooms, and a functional layout designed for modern living. The master suite is tucked into the rear of the home, providing a private retreat away from the secondary bedrooms. A spacious family room features a pop-up ceiling and added LED disk lighting, creating a bright and welcoming gathering space. The kitchen is appointed with quartz countertops, stainless steel appliances, and 36-inch upper cabinets for both style and storage. A dedicated game room with added LED disk lighting provides flexible space for entertainment, hobbies, or relaxing. Brushed nickel light fixtures add a clean, contemporary touch throughout the home. Full gutters complete the exterior, making this thoughtfully upgraded home a standout option in Clearview Ranch.

1232 Moon Ranch Rd, Royse City, TX

4124 Gonzales Dr, McKinney, TX
$615,565
4 Beds ⋅ 4 Baths ⋅ 21432028 MLS
What's Special: Covered Patio - Larger Backyard - Oversized Lot - West Facing Lot. New Construction – February Completion! Built by Taylor Morrison, America's Most Trusted Home Builder. Welcome to the Terracotta at 4124 Gonzales Drive in Highland Lakes! This thoughtfully designed two-story home offers four bedrooms, three and a half bathrooms, a study, and a spacious game room. The open-concept, gourmet kitchen flows seamlessly into the dining area and great room with access to the covered patio, creating an inviting space for gathering and entertaining. The private primary suite is conveniently located on the first floor, while three secondary bedrooms and a game room upstairs provide plenty of room to relax and unwind. A first-floor laundry room and two-car garage provided added convenience to the home. Come home to a place with wide open spaces and endless exploration. Amenities are ready—relax by the pool, work out in the exercise room, or enjoy miles of trails. Zoned for top-rated Prosper ISD, students can thrive. With no MUD or PID taxes, you have even more reason to make your move! Additional Highlights include: Slide-in tub at primary bathroom, fireplace, and lifestyle space. Photos are for representative purposes only. MLS#21432028

4124 Gonzales Dr, McKinney, TX

2820 Stratton Ln, Celina, TX
$725,381
4 Beds ⋅ 4 Baths ⋅ 21431850 MLS
MLS# 21431850 - Built by Coventry Homes - February 2027 completion ~ This beautifully designed one-story, 4-bedroom, 4-bath home offers spacious living and thoughtful upgrades. Inside, soaring 14-ft ceilings in the open living and kitchen areas create an airy feel, while 12-ft ceilings in the entry add a grand welcome. The chef-inspired kitchen features a large island, a single-bowl sink, built-in trash pullout, and walk-in pantry. The dining area flows seamlessly from the kitchen, and the great room offers a cozy fireplace and access to an enlarged covered patio for year-round outdoor living. Oversized Patio ~ great for entertaining or relaxation. The media room is perfect for family time or movie nights. The private primary suite includes a spa-like bath with freestanding tub. Each bedroom has its own bath. Don’t miss your chance to own this exceptional home—schedule a tour today! Celina ISD: Tommie Dobie Bothwell, Jerry & Linda Moore, Celina High. **Representative Photos shown.

2820 Stratton Ln, Celina, TX

4716 Ansel Adams Way, McKinney, TX
$1,171,443
4 Beds ⋅ 5 Baths ⋅ 21431902 MLS
Discover elevated single-story living in Ridgeline, McKinney! This exceptional new construction home by award-winning Highland Homes occupies a generous 70' x 142' corner homesite backing to a scenic greenbelt. With approximately 3,700 square feet, the thoughtfully designed layout offers 4 bedrooms, 4 full baths, a powder bath, and a 3-car garage. The private Flex Gen Suite adds versatility and privacy, while a dedicated study, game room, and entertainment room create distinct spaces for work, recreation, and hosting. At the heart of the home, an expansive family room with a dramatic floor-to-ceiling fireplace flows into a beautifully appointed kitchen showcasing quartzite countertops, rich cabinetry, and carefully curated designer finishes. Unwind in the spacious primary suite, featuring a spa-inspired bath and freestanding soaking tub. Extended outdoor living overlooks the greenbelt, creating a welcoming backdrop for morning coffee or evenings outdoors. Enjoy Ridgeline's community pool, amenity center, and trails, plus nearby Erwin Park for hiking and mountain biking. Historic Downtown McKinney offers an inviting mix of restaurants, boutiques, and entertainment, with convenient access to major routes across the Dallas area. Discover the craftsmanship of award-winning Highland Homes, backed by a 6-year structural, 2-year mechanical, and 1-year functional warranty. Estimated completion May 2027. Some photos are virtually staged or representative photography.

4716 Ansel Adams Way, McKinney, TX

7329 Kurth Ln, McKinney, TX
$683,695
5 Beds ⋅ 5 Baths ⋅ 21431911 MLS
What's Special: No Rear Neighbors - 1st Floor Guest Suite - Game Room & Media. New Construction – February Completion! Built by Taylor Morrison, America's Most Trusted Home Builder. Welcome to the Bordeaux at 7329 Kurth Lane in Highland Lakes! This thoughtfully designed home offers five bedrooms and four and a half baths, blending comfort and flexibility for modern living. The bright, open-concept kitchen, dining area, and great room create a welcoming heart of the home, while the private study is perfect for work or quiet relaxation. A first-floor secondary suite provides ideal space for guests or multigenerational living. Upstairs, a spacious game room and dedicated media room invite gatherings and cozy movie nights, while the serene primary suite features a generous walk-in closet and spa-inspired bath. Enjoy seamless indoor-outdoor living with a covered patio designed for relaxing and entertaining. Come home to a place with wide open spaces and endless exploration. Amenities are ready—relax by the pool, work out in the exercise room, or enjoy miles of trails. Zoned for top-rated Prosper ISD, students can thrive. With no MUD or PID taxes, you have even more reason to make your move! Additional Highlights Include: Upgraded entry door, shower in place of tub-shower at secondary bath, extended primary suite and covered outdoor living, slide-in tub at primary bath, and tray ceilings. Photos are for representative purposes only. MLS#21431911

7329 Kurth Ln, McKinney, TX

6882 Baxley Rd, Frisco, TX
$899,990
5 Beds ⋅ 6 Baths ⋅ 21431054 MLS
Gorgeous Landon Homes with 5 bedrooms, 5 and a half baths, 1 living room with fireplace, 1 dining room, office, game room, media room, 2 car garage and covered back patio! Quartz counter tops in kitchen and all baths, upgraded gourmet GE appliance package, paint grade soft close cabinets, upgraded tile backsplash, large utility room. Primary bedroom, office and one guest bedroom with private bathroom are located on the first floor. HOA Includes 3,000 Sq. Ft. amenity center with fitness center, refreshingly designed pool with tanning ledge, Open Park Areas and Playgrounds, Walking Trails. ENERGY STAR Appliances, Programmable Thermostat, Insulated Interior Corners, Fortiflash Waterproof Membrane around windows, PEX Plumbing, Vinyl Low E Tinted Glass Windows, 16 SEER HVAC System. Photos are representational only and are not of the real property. Available for move in END OF JANUARY 2027.

6882 Baxley Rd, Frisco, TX

2312 Roaming Dr, McKinney, TX
$784,280
4 Beds ⋅ 5 Baths ⋅ 21430080 MLS
SOUTHGATE HOMES GENEVA IV floor plan. Welcome to the Geneva IV, where dramatic ceiling heights, warm neutrals, and bold black accents create a home that feels modern, inviting, and beautifully layered. Bilco Winter Ash brick, charcoal shingles, and Gauntlet Gray trim create a striking first impression. Step through the wide front door into a soaring entry, where open railing and impressive sightlines immediately showcase the scale of the home. Near the front, a private guest suite offers comfortable main-level accommodations, while a separate formal dining room and double-door study add dedicated spaces for hosting and working from home. Farther inside, the home opens into the main gathering spaces, where cathedral-style ceilings and two walls of windows fill the family room and dining nook with natural light. A striking fireplace anchors the room with an Iron Ore mantel and dramatic dark tile surround. The kitchen combines warm finishes with crisp contrast, featuring Calacatta Amina quartz, champagne bronze plumbing, under-cabinet lighting, and a mix of stainless steel and matte black appliances. A 36-inch GE Monogram gas cooktop anchors the cooking space, complemented matte black Café appliances, and dishwasher. Tucked privately away, the Owner’s Suite offers a peaceful retreat with dual vanities, a soaking tub, walk-in shower, and generous closet. The closet connects directly to the utility room, creating an especially convenient everyday flow back toward the main living area. Upstairs, two additional bedrooms and baths join a spacious game room, separate media room, and wet bar with sink, creating a private second-floor retreat for family and guests. With four bedrooms, four and a half baths, a private study, formal dining room, game room, media room, a wet bar, and a two-car garage, this Geneva IV pairs impressive architecture with thoughtful functionality throughout. Located in Painted Tree 50’ Series in McKinney.

2312 Roaming Dr, McKinney, TX

3723 Clearview Ranch Dr, Royse City, TX
$369,990
4 Beds ⋅ 3 Baths ⋅ 21430828 MLS
MLS# 21430828 - Built by Imagination Homes - Nov 2026 completion! ~ Imagination Homes proudly presents The Aria, a beautifully crafted two-story residence offering 4 bedrooms, 2.5 bathrooms, and 2,501 sq. ft. of thoughtfully designed living space. Step inside and experience a floor plan that perfectly balances privacy, comfort, and connection. The spacious downstairs primary suite is tucked away from the guest bedrooms for optimal relaxation. Indulge in the luxurious primary bath, featuring dual sinks, a soaking tub, a separate walk-in shower, and a generous walk-in closet. The kitchen is the heart of the home, complete with elegant quartz countertops, a large single-bowl sink with an upgraded Moen faucet, and an oversized corner walk-in pantry. A full suite of GE stainless steel appliances—including a gas range, microwave, and dishwasher—ensures style and functionality in every meal. Enjoy morning coffee or casual meals in the cozy breakfast nook, with peaceful views of your backyard. Need flexibility? The Aria offers a versatile 135 sq. ft. flex room with large closet on the first floor—perfect for a home office, playroom, or game space. Upstairs, discover three spacious guest bedrooms and an inviting loft area, ideal for movie nights, a study zone, or a creative retreat. Relax or entertain on your covered back patio in a quiet, well-located community just minutes from Hwy 66 - offering convenience without sacrificing peace and privacy. Schedule your tour today and experience the space, flow, and quality that sets Imagination Homes apart!

3723 Clearview Ranch Dr, Royse City, TX

2003 Winecup Dr, Melissa, TX
$421,659
3 Beds ⋅ 3 Baths ⋅ 21430762 MLS
MLS# 21430762 - Built by Impression Homes - December 2026 completion ~ Designed for two-story, open-concept living, the Maple floorplan at Bryant Farms offers 2,049 square feet with 3 bedrooms, 2.5 bathrooms, a game room, and 2-car garage. A covered front porch welcomes you inside, where the family room flows into the dining area and modern kitchen, creating an easy connection across the main living spaces. The kitchen is designed for everyday function with a large center island and walk-in pantry, offering space to prep, gather, store, and stay connected to the dining area and family room. Privately placed at the rear of the home, the main-floor primary suite offers a comfortable retreat with a dual vanity, large walk-in shower, and expansive walk-in closet. A powder bath, utility room, coat closet, and linen closet add practical function to the first floor, while upstairs secondary bedrooms with walk-in closets and a dedicated game room create added room for work, play, guests, and gathering. A covered backyard patio extends the living space outside. *Representative Image – Features, colors & specifications may differ per home

2003 Winecup Dr, Melissa, TX

2813 Livewire Ln, Anna, TX
$358,035
3 Beds ⋅ 3 Baths ⋅ 21430710 MLS
MLS# 21430710 - Built by Impression Homes - December 2026 completion ~ The Maple floorplan at Churchill brings together 2,049 square feet of two-story, open-concept living with 3 bedrooms, 2.5 bathrooms, a game room, and 2-car garage. A covered front porch welcomes you inside, where the family room flows into the dining area and modern kitchen, creating an easy connection across the main living spaces. The kitchen is designed for everyday function with a large center island and walk-in pantry, offering space to prep, gather, store, and stay connected to the dining area and family room. Privately placed at the rear of the home, the main-floor primary suite offers a comfortable retreat with a dual vanity, large walk-in shower, and expansive walk-in closet. A powder bath, utility room, coat closet, and linen closet add practical function to the first floor, while upstairs secondary bedrooms with walk-in closets and a dedicated game room create added room for work, play, guests, and gathering. A covered backyard patio extends the living space outside. *Representative Image – Features, colors & specifications may differ per home

2813 Livewire Ln, Anna, TX

11182 Morgan Dr, Lavon, TX
$750,000
4 Beds ⋅ 5 Baths ⋅ 21406789 MLS
Built by Gregorian Homes and Welcome to 11182 Morgan Drive, Lavon on a 1.015 acre lot in the established Meadow Creek Estates subdivision. This 4 Bed and 4.5 Bath home under construction with NO HOA! Easy access to George Bush Turnpike, 78 and 205. The 2027 new build two-story home built by Gregorian Homes has floor plan that offers a thoughtfully designed living space with 4 bedrooms and 4.5 bathrooms, for convenient, accessible living. Step inside to discover an open-concept living space that creates a seamless flow between the main gathering areas. The well-planned floorplan delivers quality design throughout, with clean lines and functional spaces that make everyday living effortless. The covered patio and front porch extend the living area outdoors, providing a comfortable space for relaxation and entertainment in any season. The quality of design is evident from the moment you walk through the door, reflecting the craftsmanship and attention to detail that Gregorian Homes is known for.

11182 Morgan Dr, Lavon, TX

201 Glade Ln, Celina, TX
$354,990
4 Beds ⋅ 3 Baths ⋅ 21427529 MLS
Built by M-I Homes. Located at 201 Glade Lane in Celina, this is a new construction home by M-I Homes. The floorplan places 4 bedrooms and 3 full bathrooms across one level, creating an easy flow from room to room without stairs to navigate. At the center of the home, an open-concept living space connects the kitchen, dining area, and family room. This layout keeps sightlines clear and makes it simple to move between cooking, dining, and relaxing. Natural light reaches across the shared space, and the arrangement works well for both everyday routines and gatherings. The owner's bedroom includes an en-suite bathroom, while the remaining bedrooms provide flexibility for guests, a home office, or additional sleeping quarters. The two secondary bathrooms help reduce morning congestion in a household. Outdoors, a covered patio extends the living area beyond the back wall of the home, offering shaded space for seating, dining, or simply stepping outside. Key features include: 4 bedrooms and 3 full bathrooms Open-concept living, dining, and kitchen area Owner's bedroom with en-suite bathroom Covered patio Thoughtful construction quality and a practical layout define this home. The single-level design, generous room count, and connected main living area combine to create a functional plan suited to a range of household needs, all within a newly built structure.

201 Glade Ln, Celina, TX

3500 Blainville, McKinney, TX
$789,226
4 Beds ⋅ 4 Baths ⋅ 21430286 MLS
MLS# 21430286 - Built by Coventry Homes - January 2027 completion ~ Discover effortless luxury in this stunning west-facing one-story home offering 2,932 sq ft of beautifully designed living space. Featuring soaring 14-foot ceilings, a spacious 3-car garage, and an open-concept layout, this home delivers the perfect blend of elegance and everyday functionality. The great room is anchored by a beautiful fireplace and flows seamlessly into the kitchen and dining areas, creating an inviting space for entertaining and gathering. The private primary suite offers a spa-inspired retreat complete with a luxurious freestanding soaking tub, separate shower, and spacious walk-in closet. Step outside to the Texas-sized covered patio, perfect for relaxing, grilling, and enjoying beautiful Texas evenings. Located in the award-winning Painted Tree community, you’ll enjoy resort-style pools, miles of scenic trails, parks, playgrounds, fishing ponds, and vibrant community events. Experience the home, the lifestyle, and the community everyone is talking about—schedule your private tour today!

3500 Blainville, McKinney, TX

900 Brinn Blvd, Celina, TX
$1,569,990
4 Beds ⋅ 5 Baths ⋅ 21429921 MLS
Located on an expansive homesite of over one acre in Harper Estates in Celina, TX, this beautiful single-story custom home offers 4,114 square feet of living space with 4 bedrooms, 4.5 bathrooms, and a 3-car garage. The spacious floor plan features a private study, formal dining room, separate breakfast room, and a game room connected to a dedicated media room, perfect for entertaining. The luxurious primary suite includes a unique bathroom layout with access to the oversized walk-in closet from both ends of the bath. A covered patio extends the living space outdoors, offering plenty of room to relax and enjoy the expansive property. With an exceptional layout, generous homesite, and desirable Celina location, this home offers the best of luxury single-story living.

900 Brinn Blvd, Celina, TX

Listings provided by North Texas Real Estate Information Systems (NTREIS). Listing data has been deemed reliable but is not guaranteed to be accurate by the MLS.

Last updated:

How much is your home worth?

Get instant property value now!