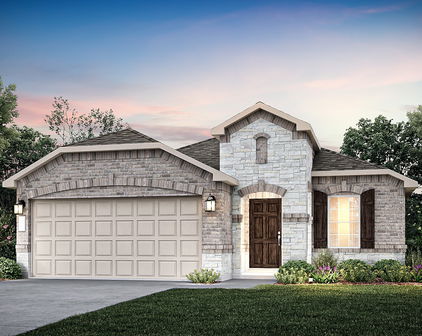
Kaufman County Homes with Forney Isd School district

Kaufman County Homes with Forney Isd School district

Welcome to Kaufman County, a hidden gem nestled in the heart of Texas that perfectly blends small-town charm with modern conveniences. Just a stone's throw from the vibrant city of Forney, Kaufman County offers an inviting community atmosphere, making it an ideal place for families, retirees, and everyone in between.

Forney, known for its friendly neighborhoods and picturesque landscapes, is a thriving city that boasts a rich history and a bright future. Residents enjoy easy access to local parks, shopping centers, and a variety of dining options, all while being just a short drive from the bustling Dallas metropolitan area. The city’s commitment to community and quality of life is evident in its well-planned developments and engaging local events.

One of the standout features of Forney is its highly-rated Forney Independent School District (ISD). Families looking to settle down in this area can rest easy knowing that their children will receive a top-notch education in a supportive environment. The district is dedicated to fostering academic excellence and personal growth, providing students with a solid foundation for their future endeavors.

When it comes to housing, Kaufman County offers a diverse array of options, from charming single-family homes to modern townhouses. Whether you’re searching for a cozy abode or a spacious family home, you’ll find that the real estate market here caters to various tastes and budgets.

Kaufman County is not just a place to live; it’s a community to thrive in. Come discover the perfect blend of comfort, education, and opportunity in Forney!

Newest Kaufman County Homes with Forney Isd School district

2015 Crosby Dr, Forney, TX
$275,000
4 Beds ⋅ 3 Baths ⋅ 21405965 MLS
Welcome to 2015 Crosby Drive in the Travis Ranch community of Forney, Texas! Offering 4 bedrooms, 2.5 bathrooms, and approximately 2,520 square feet of living space, this home provides plenty of room to enjoy everyday life, all at an attractive price of $275,000. With generous square footage and a versatile layout, there’s space for entertaining, working from home, hosting guests, or simply relaxing. Beyond the home, you’ll discover a community that continues to grow with new places to shop, dine, and spend your weekends. Imagine starting your Saturday with coffee at a local café, picking up groceries at the new H-E-B, browsing Target, or making a Costco run without having to leave Forney. The growing Highway 80 corridor brings shopping, restaurants, and everyday essentials together, making errands and spontaneous outings part of a convenient routine. Living in Travis Ranch means having plenty to enjoy right in your own neighborhood. Spend warm summer afternoons at the community swimming pools or splash park, enjoy a friendly game on the basketball or pickleball courts, or take the dog out to the neighborhood dog park. With multiple playgrounds, soccer fields, and a covered pavilion, there are plenty of opportunities to enjoy the outdoors. The community also hosts seasonal celebrations and neighborhood events, creating opportunities to connect with neighbors and enjoy the sense of community that makes Travis Ranch special. At $275,000, this home offers an appealing combination of space, value, and a community filled with amenities, all while being conveniently located near Forney’s expanding shopping and dining destinations. Come experience everything 2015 Crosby Drive and Travis Ranch have to offer!

2015 Crosby Dr, Forney, TX

2909 Messenger St, Forney, TX
$517,139
3 Beds ⋅ 2 Baths ⋅ 21406834 MLS
NEW! NEVER LIVED IN. Estimated completion November 2026. Bloomfield Homes' one-story Carolina I offers 3 bedrooms, 2 full baths, a study, and a 2-car garage in Meraki. The rotunda foyer gives this home an opening worth remembering. Its rounded shape sets up a formal dining room ahead and a separate study beside the entry, with 8' interior doors adding generous proportions throughout. Laminate flooring carries the flow into the family room, where a gas-starter fireplace with tile reaching the ceiling creates a strong corner focal point. The dining room stays open to this shared space, keeping conversation connected. At the rear, an extended covered patio adds room for a table, lounge seating, and an outdoor cooking setup with the included gas stub. The breakfast area connects directly to it, placing casual meals beside backyard views. The Deluxe Kitchen brings substance to the center of the plan: a Professional Series appliance package with double electric ovens, a gas cooktop, quartz counters, and an island overlooking the family room. Even the pantry gets a distinctive detail with its glass door. The primary suite occupies its own side of the home, with a bath featuring dual sinks, a soaking tub, a separate shower, and a walk-in closet. Across the plan, 2 secondary bedrooms share another full bath with the sink area separate from the tub and toilet. The laundry room sits along this bedroom hallway, keeping everyday tasks close. Cedar garage doors, an 8' front door, and a covered front porch finish the arrival on an interior lot. Visit Bloomfield Homes' Meraki model to learn more about 2909 Messenger Street today!

2909 Messenger St, Forney, TX

3005 Flint Rock Dr, Forney, TX
$295,000
4 Beds ⋅ 2 Baths ⋅ 21403210 MLS
Ideally located within the desirable Heather Hollow section of the 4,000-acre master-planned Windmill Farms community, this stunning and immaculately maintained four-bedroom home is an incredible offering. Picture-perfect brick and stone curb appeal and gorgeous flower beds set a fabulous first impression for what awaits inside. As you step inside, beautiful interiors greet you with high ceilings and an abundance of windows that bathe the space in natural light, while elegant millwork, gorgeous architectural details, and designer light fixtures create a timeless sense of sophistication throughout. The open-concept floor plan is wonderfully spacious and flows effortlessly, beginning with an elegant dining space at the entry and leading to a kitchen that is truly a chef's and entertainer's delight, featuring rich wood cabinetry, a gas range, and a large furniture-style island that opens to a sunlit breakfast area and an inviting living area anchored by a gorgeous fireplace. The primary suite is a serene sanctuary, featuring a coffered ceiling and a spa-like bath with a separate shower, soaking tub, dual vanities, and a large walk-in closet. Three generously sized secondary bedrooms offer comfort and flexibility for family, guests or a home office. Not a single carpet in sight, just gorgeous tile work with decorative inlays and light oak-tone luxury vinyl flooring throughout. Outside, the expansive deck with pergola serves as a true extension of the living space, offering a peaceful setting to unwind and enjoy the fresh air, while the adjoining grassy area and dedicated play area provide the perfect place for kids and pets to roam. Added peace of mind comes with a brand-new roof installed in July 2025. Windmill Farms features family-friendly amenities including miles of trails, parks, ponds and two large swimming pools. The location is incredible and the area just keeps growing, offering easy access to Hwy 80 and countless shops, restaurants, and entertainment.

3005 Flint Rock Dr, Forney, TX

514 Madrone Trl, Forney, TX
$314,999
3 Beds ⋅ 2 Baths ⋅ 21404354 MLS
This beautifully maintained 2012-built home offers 2,055 square feet of comfortable living space and has been lovingly cared for by only one owner. From the moment you arrive, the beautiful brick exterior, manicured lawn, mature landscaping, and great curb appeal make a lasting impression. Step inside to a warm and inviting home filled with natural light, rich wood floors, crown molding, and beautiful architectural details. The spacious living room features a gorgeous fireplace and large windows that create the perfect space to relax or entertain. The kitchen is made for gathering, featuring rich wood cabinetry, granite countertops, decorative tile backsplash, a large center island, plenty of storage, and a bright breakfast area surrounded by windows. Two dining areas provide flexibility, while the formal dining room with French doors can easily become a home office, study, or flex space. The spacious primary suite offers a peaceful retreat with a beautiful bay window that fills the room with natural light. Outside, enjoy the covered patio and private backyard, perfect for morning coffee, weekend gatherings, or relaxing after a long day. The spacious driveway and separate garage doors add convenience and curb appeal. The seller is offering seller concessions to help make this home even more affordable! Qualified buyers may be able to use the concession toward buying down their interest rate, reducing eligible closing costs, or other allowable expenses that help make the purchase and move-in process easier. It's an opportunity to put those seller funds to work where they benefit you most. Quality craftsmanship, thoughtful design, beautiful finishes, and true pride of ownership—this is a home you don't want to miss. Virtual Tour is Available.

514 Madrone Trl, Forney, TX

107 White Sands Ln, Forney, TX
$400,000
3 Beds ⋅ 3 Baths ⋅ 21403455 MLS
BEFORE YOU BUY SMALLER, STEP INSIDE. Rich brickwork, fresh landscaping, and an arched entry make the first impression. Inside, a long foyer with a tray ceiling draws your eye toward the light-filled family room—and the space a smaller new-construction plan can leave you wishing for. The vaulted ceiling lifts the room, tall windows bring the backyard into view, and a fireplace framed by crisp shiplap, a substantial mantel, and a bold accent wall gives the room character. There is room for a generous sectional and a crowd, with an open connection to the kitchen that keeps the host part of the evening. All of it unfolds on one level. Move into the kitchen and picture everyone gathered around the broad quartz island. White cabinetry, a patterned backsplash, and gas cooking give the space a polished look and everyday purpose. Prep dinner while friends pull up a seat, then linger over a meal in the sunlit dining nook beside the patio. Continue to the study, where double doors let you close off a workday or create the home gym you have wanted. The separate game room adds another place to spread out: a movie lounge, a game-night gathering, or space for your favorite hobby. These are places you can use at the same time, without asking one room to do everything. Step onto the covered patio and let the evening slow down. Set out dinner, settle into a lounge chair, and look across a broad, fenced lawn with room for play, gardening, and your own outdoor plans. The backyard gives you a reason to take the gathering outside. In Park Trails, the experience continues beyond your fence. A community pool, pond, and walking and biking trails make it easy to turn a free afternoon into a swim or a stroll. Forney adds local restaurants, boutique shopping, and the recreation of Forney Community Park, while access to Highway 80 connects you with Mesquite and Dallas. Enjoy more room at home, more ways to spend your weekends, and a place worth coming back to.

107 White Sands Ln, Forney, TX

Start Your Search

Listings provided by North Texas Real Estate Information Systems (NTREIS). Listing data has been deemed reliable but is not guaranteed to be accurate by the MLS.

Last updated: