Refine Search
Sort by
8317 Bayside Dr, Rowlett, TX
$329,990
3 Beds ⋅ 3 Baths ⋅ 21425273 MLS
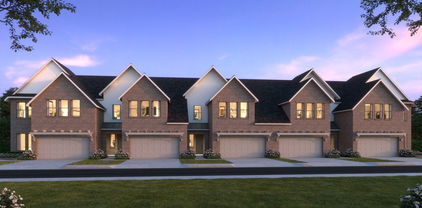
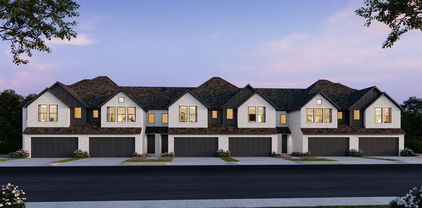
Built by Mattamy Homes - The Whitney - Available Now! Enjoy LAKESIDE living at its best at BAYSIDE Sunset Landing! warranty. The Whitney is a 3 bedroom, 2.5 bathroom townhome that combines modern design with everyday comfort near Lake Ray Hubbard. The first floor features an open-concept layout where the Great Room, dining area, and artisan kitchen connect seamlessly for easy entertaining and daily living. The kitchen is a showpiece with pendant lighting above the island, under and above cabinet lighting that enhances the space, and a walk-in pantry for extra storage. Upstairs, a spacious game room serves as a flexible gathering space. The private owner’s suite offers a relaxing retreat with a spa-inspired bathroom, large walk-in closet, and a charming balcony that fills the room with natural light. Two secondary bedrooms each include walk-in closets and share a full bathroom, while the laundry room is conveniently located nearby. The Whitney offers low-maintenance living with elevated finishes, energy-efficient features, and a location that puts lakeside recreation, shopping, dining, and major highways within easy reach. THIS HOME IS MOVE IN READY! Stop by the Model Home Located at 8022 Watercress St Rowlett, TX 75088.

8317 Bayside Dr, Rowlett, TX

8301 Bayside Dr, Rowlett, TX
$339,990
3 Beds ⋅ 3 Baths ⋅ 21425263 MLS
Built by Mattamy Homes - The Whitney - Available Now! Enjoy LAKESIDE living at its best at BAYSIDE Sunset Landing! warranty. The Whitney is a 3 bedroom, 2.5 bathroom townhome that combines modern design with everyday comfort near Lake Ray Hubbard. The first floor features an open-concept layout where the Great Room, dining area, and artisan kitchen connect seamlessly for easy entertaining and daily living. The kitchen is a showpiece with pendant lighting above the island, under and above cabinet lighting that enhances the space, and a walk-in pantry for extra storage. Upstairs, a spacious game room serves as a flexible gathering space. The private owner’s suite offers a relaxing retreat with a spa-inspired bathroom, large walk-in closet, and a charming balcony that fills the room with natural light. Two secondary bedrooms each include walk-in closets and share a full bathroom, while the laundry room is conveniently located nearby. The Whitney offers low-maintenance living with elevated finishes, energy-efficient features, and a location that puts lakeside recreation, shopping, dining, and major highways within easy reach. THIS HOME IS MOVE IN READY! Stop by the Model Home located at 8022 Watercress St. Rowlett 75088.

8301 Bayside Dr, Rowlett, TX

8321 Bayside Dr, Rowlett, TX
$315,000
3 Beds ⋅ 3 Baths ⋅ 21425250 MLS
Built by Mattamy Homes - The Holbrook Floor Plan - Available Now! Enjoy LAKESIDE living at its best at BAYSIDE Sunset Landing! This new 2 story home is just steps away from the lake. Enjoy your morning or evening walk along the community boardwalk right beside beautiful Lake Ray Hubbard! Designer upgraded Artisan kitchen with quartz countertops, shaker cabinets, and gas range with vent hood. Spacious open concept living & dining area with a large island in the kitchen. Enjoy the private balcony off the primary suite. Walk-in closet in the primary suite. Walk-in shower with dual sink vanity in the primary suite bath. ENERGY STAR 3.2® certified home. Enjoy parks, hike & bike trails, a dog park, and a fishing jetty in this prime community location. Bring your boat! Direct access to renowned upcoming SAPPHIRE BAY development at Lake Ray Hubbard. Walk, bike, or drive to the world class marina. Sapphire Bay also includes future dining, shopping, and loads of entertainment! NEW CONSTRUCTION with included warranty. Stop by the model home located at 8022 Watercress St. Rowlett 75088

8321 Bayside Dr, Rowlett, TX

8309 Bayside Dr, Rowlett, TX
$315,000
3 Beds ⋅ 3 Baths ⋅ 21425229 MLS
Built by Mattamy Homes - The Holbrook - Available Now Enjoy LAKESIDE living at its best at BAYSIDE Sunset Landing! The Holbrook is a stunning 2 story home just steps away from the lake. Enjoy your morning or evening walk along the community boardwalk right beside beautiful Lake Ray Hubbard! Designer upgraded Artisan kitchen with quartz countertops, shaker cabinets, and gas range with vent hood. Spacious open concept living & dining area with a large island in the kitchen. Enjoy the private balcony off the primary suite. Walk-in closet in the primary suite. Walk-in shower with dual sink vanity in the primary suite bath. ENERGY STAR 3.2® certified home. Enjoy parks, hike & bike trails, a dog park, and a fishing jetty in this prime community location. Bring your boat! Direct access to renowned upcoming SAPPHIRE BAY development at Lake Ray Hubbard. Walk, bike, or drive to the world class marina. Sapphire Bay also includes future dining, shopping, and loads of entertainment! NEW CONSTRUCTION with included warranty. THIS HOME IS MOVE IN READY! Stop by the Model Home located at 8022 Watercress St Rowlett 75088.

8309 Bayside Dr, Rowlett, TX

8305 Bayside Dr, Rowlett, TX
$315,000
3 Beds ⋅ 3 Baths ⋅ 21425202 MLS
Built by Mattamy Homes - The Holbrook - Available Now Enjoy LAKESIDE living at its best at BAYSIDE Sunset Landing! The Holbrook is a stunning 2 story home just steps away from the lake. Enjoy your morning or evening walk along the community boardwalk right beside beautiful Lake Ray Hubbard! Designer upgraded Artisan kitchen with quartz countertops, shaker cabinets, and gas range with vent hood. Spacious open concept living & dining area with a large island in the kitchen. Enjoy the private balcony off the primary suite. Walk-in closet in the primary suite. Walk-in shower with dual sink vanity in the primary suite bath. ENERGY STAR 3.2® certified home. Enjoy parks, hike & bike trails, a dog park, and a fishing jetty in this prime community location. Bring your boat! Direct access to renowned upcoming SAPPHIRE BAY development at Lake Ray Hubbard. Walk, bike, or drive to the world class marina. Sapphire Bay also includes future dining, shopping, and loads of entertainment! NEW CONSTRUCTION with included warranty. THIS HOME IS MOVE IN READY! Stop by the Model Home located at 8022 Watercress St Rowlett, TX 75088.

8305 Bayside Dr, Rowlett, TX

1012 Colonial Dr, Coppell, TX
$470,000
3 Beds ⋅ 3 Baths ⋅ 21423892 MLS
WELCOME TO 1012 COLONIAL, COPPELL, TEXAS 75019*THIS LOVELY 2 STORY PROPERTY IS LOCATED IN THE ESTATES OF COPPELL ADDITION*LET THE STRESS OF THE DAY MELT AWAY IN THE COMMUNITY POOL AND ENTERTAIN IN THE CLUBHOUSE! THE HOA DUES ARE $295 A MONTH AND INCLUDE OUTSIDE MAINTENANCE AND LAWN CARE*THERE IS A BALCONY LOCATED JUST OFF THE LIVING AREA AND A PRIVATE PATIO THAT OPENS FROM THE 2ND AND 3RD BEDROOM ON THE LOWER LEVEL*A CORNER FIREPLACE WITH AUTO GAS IGNITE SWITCH IS THE FOCAL POINT OF THE LIVING ROOM*THE KITCHEN IS EQUIPPED WITH AN AMANA FRIDGE THAT CONVEYS WITH THE PROPERTY, A SINGLE OVEN, MICROWAVE, DISHWASHER AND DISPOSAL*THERE IS ABUNDANT COUNTERSPACE AND CUSTOM 42 INCH MAPLE CABINETRY IN THIS LOVELY KITCHEN THAT OPENS TO THE LIVING AND BREAKFAST NOOK*THE PRIMARY ENSUITE FEATURES A WALK IN CLOSET WITH CUSTOM BUILT INS, SEPARATE SHOWER, CORNER JETTED TUB AND QUARTZ COUNTERS*THE UPPER LEVEL FEATURES THE KITCHEN, BREAKFAST NOOK, LIVING AREA, PRIMARY ENSUITE, HALF BATH*THE LOWER LEVELS FEATURES THE 2ND AND 3RD BEDROOM, GUEST BATH, UTILITY ROOM, SEASONAL CLOSET, ACCESS TO THE 2 CAR GARAGE*THE SELLER MADE SEVERAL RECENT UPDATES INCLUDING WOOD FLOORING ON THE UPPER LEVEL, INSTALLING QUARTZ COUNTERS AND NEWER MOEN FIXTURES IN THE BATHS, RECENT PAINT IN SOME ROOMS, HVAC REPLACEMENT AND PAINTING THE GARAGE FLOOR*THE HOME WAS BUILT IN 2001, WITH 2342 SQUARE FEET PER TAX ASSESSOR*CARROLLTON-FARMERS BRANCH ISD-COPPELL ISD HAS A LIMITED OPEN ENROLLMENT PROGRAM FOR K-12 STUDENTS WHO LIVE IN SPECIFIC NON- COPPELL ISD AREAS, INCLUDING PARTS OF COPPELL, LEWISVILLE & IRVING*CLOSE TO SHOPPING, RESTAURANTS, GRAPEVINE MILLS MALL, DFW INTERNATIONAL AIRPORT*3 BEDROOMS*2.5 BATHS, ONE LIVING, 2 CAR GARAGE*NATURAL LIGHT ABOUNDS, 8 FOOT DOORS, LOVELY MOLDINGS AND BASEBOARDS, NATURAL GAS AVAILABLE FOR COOKIING, FIREPLACE, WATER HEATER AND FURNACE*BRICK AND STONE CONSTRUCTION*YOU MAY DISCOVER YOU CAN’T LIVE WITHOUT IT!

1012 Colonial Dr, Coppell, TX

3551 Pierce Ln, Grand Prairie, TX
$370,000
3 Beds ⋅ 3 Baths ⋅ 21424054 MLS
BRAND-NEW FARLEY FLOOR PLAN WITH UPGRADED EPOXY GARAGE FLOOR! Modern design, low-maintenance living, and a prime Midtown Grand Prairie location! This beautifully designed townhome features 3 bedrooms, an open-concept living and dining area, and a spacious primary bedroom conveniently located downstairs. Upstairs, a versatile game room offers additional space for entertaining, relaxing, or working from home. Enjoy the convenience of brand-new construction with a manageable backyard and less outdoor maintenance. Ideally located near Highway 161 and I-20, with easy access to EpicCentral, IKEA, Topgolf, Andretti, and a variety of shopping, dining, and entertainment options. Experience the perfect combination of modern comfort, functional living, and everyday convenience. Schedule your showing today!

3551 Pierce Ln, Grand Prairie, TX

8621 N Normandale St, Fort Worth, TX
$200,000
3 Beds ⋅ 2 Baths ⋅ 21421542 MLS
Assumable 4% interest rate available to qualified buyers! Welcome home to this 3 bed, 2 bath townhome with the primary suite on the main level. The living room features vaulted ceilings and a brick gas fireplace, with luxury vinyl plank flooring and an open layout flowing into the dining area. The kitchen offers granite counters, a tile backsplash, stainless steel appliances, and plenty of cabinet storage. The primary suite includes a ceiling fan and an ensuite bath with a granite vanity and tiled tub surround. Upstairs, two secondary bedrooms with ceiling fans share an updated full bath. Outside, relax on the covered patio or enjoy the private fenced yard, a rare find in townhome living. Covered carport parking adds convenience. The HOA covers front yard maintenance, water, and trash, so you can spend less time on upkeep and more time at the community pool. Conveniently located near I-30 for an easy commute. Click the Virtual Tour link to view the 3D walkthrough. Discounted rate options and no lender fee future refinancing may be available for qualified buyers of this home.

8621 N Normandale St, Fort Worth, TX

1208 Lexington Dr, Corsicana, TX
$215,000
2 Beds ⋅ 2 Baths ⋅ 21423498 MLS
Enjoy low-maintenance living in Lexington Square, an established townhome community in Corsicana, Texas! This updated 2-bedroom, 2-bathroom townhome features TWO PRIMARY SUITES, a separate office, private courtyard, and detached 2-car garage, offering a flexible floor plan that’s hard to find! Recent improvements include fresh interior paint, an updated kitchen, and a BRAND-NEW HVAC system, both inside and outside! The spacious living area features a brick fireplace, creating a comfortable space for relaxing or entertaining. Both oversized primary suites offer private bathrooms and ample closet space, providing comfort and privacy. A dedicated office is ideal for working from home, hobbies, or additional flex space, while storage throughout adds everyday convenience. Enjoy your own private courtyard patio without the hassle of extensive exterior upkeep! The HOA handles front and backyard lawn maintenance, fence maintenance, and scheduled exterior painting and maintenance, allowing you to spend less time on chores and more time enjoying your home. Conveniently located near a neighborhood park with shaded walking trails, a skate park, and seasonal splash pad, plus shopping, dining, and medical facilities. Quick access to Highway 31 and Interstate 45 makes traveling throughout Corsicana and toward the Dallas-Fort Worth area easy. With two primary suites, a separate office, major updates, and HOA-maintained exterior, this home offers a combination of space, convenience, and low-maintenance living!

1208 Lexington Dr, Corsicana, TX

4254 Stratus Way, Frisco, TX
$744,900
3 Beds ⋅ 4 Baths ⋅ 21416275 MLS
Welcome to Southstone Yard, an exclusive collection of 29 contemporary townhomes, built by Cobalt Homes and designed by award-winning AIA architects Far+Dang. Two-story three- and four-bedroom plans range from about 2,400 to just under 3,000 square feet, with select plans offering a second-floor bonus space. Each residence blends clean lines with warm, light-filled interiors created for both everyday comfort and effortless entertaining. Thoughtful three- and four-bedroom floor plans offer bonus second-floor living spaces, seamless indoor-outdoor connections, and sizes ranging from 2,400 sq ft to just under 3,000 sq ft. Enter through a deep front courtyard, relax on a walk-out rooftop deck, or enjoy select homes with private side or backyard spaces. Premium Bosch appliances, quartz countertops, backlit bathroom mirrors, and smart-home features elevate the experience, while timeless finishes ensure lasting appeal. Corner homes feature first-floor primary suites for added flexibility. On-site green spaces and walking trails surround the community. Southstone Yard offers a rare balance of modern design and outdoor living. The location is prime: minutes to Legacy West shopping and dining, Downtown Frisco, Grandscape, The Star, and Stonebriar Country Club golf. A 1-2-10 builder warranty provides lasting peace of mind. Elevated living, perfectly placed. Prices range from 744,900 to 860,000. Find us located just south of Stonebriar Country Club, near Hwy 121 and the Dallas North Tollway.

4254 Stratus Way, Frisco, TX

14408 Greymoore Circle Ft, Fort Worth, TX
$465,000
3 Beds ⋅ 3 Baths ⋅ 21423393 MLS
Welcome to effortless living in the highly sought-after Walsh Ranch community! This beautifully appointed 3-bedroom, 2.5-bath townhome offers stylish finishes, thoughtful design, and an exceptional low-maintenance lifestyle. Step inside to an expansive living room featuring soaring ceilings, oversized windows with remote-controlled shades, and luxury vinyl plank flooring throughout the downstairs. The chef-inspired kitchen is a showstopper, boasting a large island with stunning quartz countertops, a herringbone tile backsplash, and an abundance of cabinetry and storage. Upstairs, the spacious primary suite offers a relaxing retreat with a soaking tub, separate shower, and generous walk-in closet. A versatile bonus room provides endless possibilities as a second living area, home office, or nursery, while a convenient built-in pocket office creates an additional dedicated workspace. Enjoy outdoor living on your private patio featuring low-maintenance artificial turf. Refrigerator conveys! Located within walking distance of the highly rated, Walsh Elementary, in Aledo ISD, this home offers access to an incredible array of resort-style community amenities, including a fitness center, swimming pools, basketball, tennis and pickleball courts, playgrounds, a private fishing lake, dog parks, and miles of scenic walking trails. The HOA includes front lawn maintenance, exterior maintenance, and internet, making this an ideal lock-and-leave lifestyle! Experience the perfect combination of luxury, convenience, and community living in Walsh Ranch. Roof replaced in 2024. See TransactionDesk for a complete list of Walsh amenities.

14408 Greymoore Circle Ft, Fort Worth, TX

1272 Daybreak Dr, Allen, TX
$575,000
3 Beds ⋅ 4 Baths ⋅ 21421589 MLS
BETTER THAN NEW with OVER $105,000 IN POST-PURCHASE UPGRADES! Stunning Ashton Woods built townhome in desirable Watters Edge at The Farm in West Allen! Sophisticated finishes, versatile living spaces, and incredible indoor-outdoor entertaining set this home apart. Modern curb appeal welcomes you with a fenced TURF yard space and HOA-maintained front landscaping. Light-filled, open-concept design features a gourmet kitchen with quartz countertops, expansive island, stainless steel appliances, gas cooking, custom built-in wine fridge, wine racks, and walk-in pantry. Spacious living area showcases a dramatic floor-to-ceiling fireplace feature, motorized sliding glass door shade, and flows seamlessly into the dining area. Gorgeous luxury vinyl plank flooring throughout—NO CARPET! The luxurious primary retreat features a private balcony, wood-slat accent wall, spacious walk-in closet, and spa-inspired bath with dual sinks, illuminated mirrors, and oversized frameless shower with bench. Generously sized secondary bedrooms offer walk-in closets, while a spacious loft provides flexible space for a home office or gym. The third-floor game room is an ENTERTAINER'S DREAM with a complete kitchenette featuring quartz counters, room for refrigerator, dishwasher, sink, and abundant cabinetry. Step outside to the SHOWSTOPPING ROOFTOP PATIO—perfect for entertaining or relaxing under the Texas stars! With a full bath and kitchenette, the third floor also offers incredible potential for a private guest suite or multigenerational living. Exceptional storage includes extensive decked walk-out attic space and two outdoor storage closets. Attached two-car garage features epoxy flooring and upgraded opener with battery backup, plus a 20-foot driveway for additional parking. Over $105K in upgrades, incredible versatility, and a prime West Allen location in Allen ISD - This is MODERN LUXURY LIVING WITHOUT THE WAIT! This home is a MUST SEE!

1272 Daybreak Dr, Allen, TX

12827 Pine Ridge Trl, Rowlett, TX
$379,900
3 Beds ⋅ 3 Baths ⋅ 21423588 MLS
MLS# 21423588 - Built by Grenadier Investments - Ready Now! ~ Discover low-maintenance living in this expertly finished 3-bed, 3-bath villa offering 2,119 sq. ft. in the serene Cottonwood Creek Villas community. Designed with a timeless transitional style, this home features impressive 12-foot ceilings in the main living areas and primary bedroom, a spacious upstairs game room, privately situated guest bedrooms, and an effortless flow between the living and dining spaces. Designer-selected finishes create a modern, sophisticated look with two-tone Cambridge cabinetry, warm LVP flooring and matte black accents. The kitchen features quartz-style counters, a 30-inch gas cooktop and built-in oven, while statement lighting, designer tile and a semi-frameless no-step primary shower add elevated style throughout. Includes a rear-entry 2-car garage, covered front patio, and located on a greenbelt. Located near Lake Ray Hubbard, this community offers access to miles of hike and bike trails, maintained green spaces, and a low-maintenance lifestyle. Community amenities are coming soon, including additional green space, a playground, and a luxury pool area. Zoned to sought-after Garland ISD with Choice of School options available. Enjoy easy living at 12827 Pine Ridge Trail. See Sales Counselor for Builder Promotion details.

12827 Pine Ridge Trl, Rowlett, TX

12823 Pine Ridge Trl, Rowlett, TX
$379,900
3 Beds ⋅ 3 Baths ⋅ 21423574 MLS
MLS# 21423574 - Built by Grenadier Investments - Ready Now! ~ Discover low-maintenance living in this expertly finished 3-bed, 3-bath villa offering 2,119 sq. ft. in the serene Cottonwood Creek Villas community. Designed with a timeless transitional style, this home features impressive 12-foot ceilings in the main living areas and primary bedroom, a spacious upstairs game room, privately situated guest bedrooms, and an effortless flow between the living and dining spaces. Designer-selected finishes create a bold, polished look with Pure White upper cabinets, Iron Ore lower cabinets and warm LVP flooring. The kitchen features quartzite counters, a slide-in gas range and a wrapped island, while nickel hardware, statement lighting, a frameless primary shower and floor-to-ceiling fireplace tile add elevated style throughout. Includes a rear-entry 2-car garage, covered front patio, and located on a greenbelt. Located near Lake Ray Hubbard, this community offers access to miles of hike and bike trails, maintained green spaces, and a low-maintenance lifestyle. Community amenities are coming soon, including additional green space, a playground, and a luxury pool area. Zoned to sought-after Garland ISD with Choice of School options available. Enjoy easy living at 12823 Pine Ridge Trail. See Sales Counselor for Builder Promotion details.

12823 Pine Ridge Trl, Rowlett, TX

6851 Verde, Irving, TX
$445,000
3 Beds ⋅ 3 Baths ⋅ 21422288 MLS
Stunning and rare corner-unit townhome located in a highly sought-after, prestigious community, offering abundant natural light throughout. Ideally situated directly across from top-rated La Villita Elementary, this home provides exceptional convenience with easy access to major highways, shopping, dining, and everyday essentials. Nestled in a serene neighborhood, residents enjoy access to beautifully maintained parks, a private lake, and the scenic Campion Trails—perfect for outdoor recreation and peaceful evening walks. The thoughtfully designed first floor features a formal dining area, a spacious private study, and an expansive living room that flows seamlessly into the kitchen. The kitchen is well-appointed with granite countertops, ample cabinetry, and a pantry for added storage. Engineered wood flooring throughout the main level ensures a clean, modern look with no carpet downstairs. Upstairs, you’ll find three generously sized bedrooms and two full bathrooms. The primary suite offers a spacious retreat with an ensuite bath featuring double vanities and a large walk-in closet. Secondary bedrooms provide plenty of space for family, guests, or flexible use. Enjoy tranquil evenings along the walking trail just steps from your door or take a short stroll to the peaceful community lake. For added convenience, the refrigerator, washer, and dryer are all included. This is a rare opportunity in an exceptional location—schedule your showing today!

6851 Verde, Irving, TX

1408 Arapaho Dr, Carrollton, TX
$415,000
3 Beds ⋅ 3 Baths ⋅ 21422409 MLS
Gorgeous updated townhome located in a quiet well maintained community. Curb appeal is off the charts with a charming double porch exterior! Hi-end designer upgrades and finishes throughout. Wide open concept floor plan with volume ceilings and abundant natural light. Fully updated kitchen with eat-in island, white quartz counters, SS appliances including refrigerator, WHITE shaker style cabinetry with custom pulls. Hardwood-like flooring surfaces throughout most of the home including bedrooms. Private primary retreat with a spacious balcony perfect for morning coffee, HUGE walk in closet & spa finishes at bath. Spectacular location with quick access to 121.30.Bush, DNT, Grandscape, Korean Market, restaurants & shopping. HOA covers roof & front yard mowing. This home is gorgeous. Move in ready. See it today.

1408 Arapaho Dr, Carrollton, TX

no property photo
$365,000
3 Beds ⋅ 3 Baths ⋅ 21422375 MLS
Fantastic stark boxy contemporary sits proudly on small hilltop elevation. Exterior uplighting would showcase this home beautifully. Newer construction - very hip Modern Design - super fresh - light , bright interior...tall ceilings , 0versized garage. Plentiful walk in storage areas. Very DESIGNER. Priced to sell at 365,000 with Motivated seller ! Walk to schools. Park fun playground is across street. Garage parking in back, Small fenced back yard. Huge lot..almost 5500 sq feet ..Fab retail at Abrams and Forest l...close to Medical city Hospitals, Multiple Major highways and Richland College. Very quaint tree lined street. Nice warm inviting ambiance on approach as you turn onto Timberleaf. Fireplace down in main living area. 3 bedrooms Up along with 2ndary live space . Master Bedroom was well planned for privacy and of course....Fab master bath and closet. Quality,Style & Class !! Elevated Executive Lifestyle. Wil not disappoint.

9495 Timberleaf Dr, Dallas, TX

3574 Pierce Ln, Grand Prairie, TX
$359,990
3 Beds ⋅ 3 Baths ⋅ 21422012 MLS
CB JENI HOMES EVA floor plan. Wonderful EVA floor plan offers 3 bedrooms, 2.5 baths, and a highly desirable downstairs primary suite. The home features a dramatic vaulted ceiling in the living room, creating an open, airy atmosphere filled with natural light throughout. The main level showcases elegant hard-surface flooring, an expansive living area, and a gourmet kitchen ideal for both everyday living and entertaining. The kitchen is appointed with an oversized island, sleek quartz countertops, stainless steel appliances, a gas range, and exterior venting. The spacious primary suite on the main level provides a private retreat, complete with an elegant ensuite bathroom featuring dual vanities, a large walk-in shower, and an oversized walk-in closet. Upstairs, you’ll find a generous game room, two well-appointed guest bedrooms—each with walk-in closets—and a large shared bathroom with double vanity. Abundant storage is thoughtfully incorporated throughout the home. Step outside to enjoy the fenced backyard with an oversized patio, perfect for outdoor entertaining or relaxing. With numerous upgrades and design features throughout, this home offers exceptional comfort, style, and functionality.

3574 Pierce Ln, Grand Prairie, TX

3708 Pierce Ln, Grand Prairie, TX
$384,580
2 Beds ⋅ 3 Baths ⋅ 21421798 MLS
CB JENI HOMES BAYCLIFF floor plan. The Baycliff! This stunning home offers 2 bedrooms and 2.5 baths, highlighted by a breathtaking two-story living room that fills the space with natural light and architectural drama. Enjoy outdoor living in the fenced backyard with an oversized patio, perfect for entertaining or relaxing. The open-concept living and dining areas flow seamlessly into a beautiful gourmet kitchen featuring elegant cabinetry, a large center island, and an impressive chef’s pantry designed for both function and style. Upstairs, the spacious loft overlooks the two-story living area and second-floor windows, creating a bright, airy space ideal for a reading nook, home office, or additional living area. The primary suite is a true retreat, complete with two walk-in closets and a thoughtfully designed layout. Beautiful flooring extends throughout the first floor, complemented by an abundance of upgrades and design options—truly too many to list. This home blends comfort, style, and sophistication in every detail.

3708 Pierce Ln, Grand Prairie, TX

3567 Pierce Ln, Grand Prairie, TX
$443,070
4 Beds ⋅ 4 Baths ⋅ 21421827 MLS
CB JENI HOMES WALKER floor plan. End-unit floor plan offering 4 bedrooms, 3.5 baths, and a highly sought-after downstairs primary suite. Designed with both style and functionality in mind, the home features a dramatic vaulted ceiling in the living room and an abundance of windows that flood the space with natural light, creating an open and inviting atmosphere. The main level showcases beautiful hard-surface flooring, an expansive living area, and a gourmet kitchen ideal for entertaining. The kitchen is highlighted by a large island, elegant quartz countertops, stainless steel appliances, a gas range, and exterior venting. The primary suite on the main level provides a private retreat, complete with a sophisticated ensuite bathroom featuring dual vanities, a spacious walk-in shower, and an oversized walk-in closet. Upstairs, enjoy a generous game room along with three guest bedrooms, all offering walk-in closets. One guest bedroom features a private ensuite bath, providing added comfort and flexibility for guests or family members. Step outside to a fenced backyard with an oversized patio, perfect for outdoor entertaining or relaxing. With an impressive array of upgrades and thoughtful design elements throughout, this home offers exceptional comfort, elegance, and versatility.

3567 Pierce Ln, Grand Prairie, TX

1216 Verbena Way, Allen, TX
$427,990
3 Beds ⋅ 3 Baths ⋅ 21421424 MLS
CB JENI HOMES KELSI floor plan. Outstanding floor plan on beautiful GREENBELT! 3 bed, 2.5 bath, 1,859 sq ft luxury townhome in the highly desirable Allen area, north-east FACING home within top-rated Allen ISD. Stunning ‘Modern Cottage’ design scheme with premium finishes throughout. Chef’s kitchen includes huge island with quartz countertops, site-finished cabinetry, and stainless steel appliances. Revwood flooring throughout entire first floor. SMART home with tankless water heater, gas heating, energy-efficient features, and 10-year HVAC parts warranty. Spacious owner’s suite plus walk-in closets in all 3 bedrooms. Located in Twin Creeks Watters, in the heart of exemplary schools, dining, shopping, lakes, parks, and acclaimed golf courses. Low-maintenance living with modern elegance. Ready JANUARY 2027!

1216 Verbena Way, Allen, TX

2814 Barrow St, Abilene, TX
$225,000
3 Beds ⋅ 3 Baths ⋅ 21405026 MLS
Enjoy spacious, low-maintenance living in this beautifully appointed two-story townhome featuring 3 large bedrooms and 2.5 bathrooms! With two oversized primary suites, one downstairs and one upstairs, each with its own ensuite bathroom, this home offers exceptional flexibility and comfort. The inviting living room features a stunning accent wall with a shiplap fireplace and built-ins on each side, creating a warm and stylish focal point. LVP flooring flows throughout the main living areas, offering a modern look with easy maintenance. The dining area is filled with natural light from the overhead skylights, creating a bright and welcoming space for everyday meals or entertaining. The kitchen combines style and functionality with stainless steel appliances including a double oven, and a gorgeous counter and tiled backsplash. The generously sized bedrooms provide plenty of room to relax and unwind, while the thoughtfully designed two-level layout offers space and privacy for everyone. Enjoy the gated community pool area, featuring a refreshing swimming pool, convenient restrooms, and an outdoor kitchen setup—perfect for relaxing and cooling off on warm West Texas days! The HOA covers lawn care and exterior maintenance, making it easy to enjoy a low-maintenance lifestyle. Conveniently located near Redbud Park and the softball complex, Jackson Park and tennis courts, and Madison Middle School, this townhome combines spacious living, desirable amenities, and a great location!

2814 Barrow St, Abilene, TX

2409 Summer Place Dr, Arlington, TX
$218,000
2 Beds ⋅ 2 Baths ⋅ 21418361 MLS
Move-in ready single-level townhome with a new roof and HVAC (both 1 year old) and NO HOA! This 2-bedroom, 2-bath home has an open floor plan with vaulted ceilings, a wood-burning fireplace, and plenty of natural light. The kitchen has granite countertops, gray cabinetry, a breakfast bar, a pantry, and stainless range and microwave, and it opens to the living and dining areas. The primary suite includes a walk-in closet and an ensuite bath with a garden tub. The second bath has a tiled walk-in shower with a built-in niche and bench. You’ll also find a full-size laundry room with built-in cabinets and fresh, neutral finishes throughout. Outside, a covered patio and fenced backyard lead to a two-car covered carport. Quick highway access makes commuting across the Metroplex easy, and the home is zoned to Arlington ISD. Discounted rate options and no-lender-fee future refinancing may be available for qualified buyers.

2409 Summer Place Dr, Arlington, TX

5822 Fairview Pkwy, Fairview, TX
$484,000
3 Beds ⋅ 2 Baths ⋅ 21420647 MLS
Located in the desirable Villas in the Park community of Fairview, this charming single-story townhome offers comfortable living with a low-maintenance lifestyle. The thoughtfully designed floor plan features three bedrooms, two full bathrooms, and a spacious living area with natural light throughout. The kitchen offers granite countertops, white cabinetry, stainless steel appliances, and a breakfast bar overlooking the living space. The primary suite features a private bath with dual vanities, a soaking tub, separate shower, and walk-in closet. Enjoy the inviting covered patio, perfect for relaxing or entertaining. Residents of Villas in the Park enjoy access to community amenities, including a pool, clubhouse, fitness facilities, and walking trails. Conveniently located near Fairview Town Center, shopping, dining, and major highways, with easy access to Allen and McKinney. Located within McKinney ISD, this home offers a wonderful combination of convenience, comfort, and easy living

5822 Fairview Pkwy, Fairview, TX

1359 Rooted Rd, Frisco, TX
$499,970
3 Beds ⋅ 3 Baths ⋅ 21418585 MLS
CB JENI HOMES WYATT floor plan. END UNIT featuring a gourmet kitchen, spacious game room, and luxurious owner’s suite! This beautifully designed home offers an open-concept layout filled with natural light, perfect for everyday living and entertaining. The gourmet kitchen boasts quartz countertops, an oversized island, abundant cabinetry, and views of the dining and living areas. The private owner’s suite includes a spacious walk-in closet and well-appointed bath. Upstairs, the versatile game room offers flexible space for a media room, home office, or second living area. Generously sized secondary bedrooms feature walk-in closets. Enjoy the covered front porch and convenient location near shopping, dining, entertainment, and major thoroughfares. MOVE IN READY NOW!

1359 Rooted Rd, Frisco, TX

2624 Durango Ridge Dr, Bedford, TX
$310,000
3 Beds ⋅ 3 Baths ⋅ 21419814 MLS
** OPEN HOUSE NOV 7 (SAT) : 12-2P ** Durango Ridge Townhomes * MORE THAN $25,000 IN UPGRADES * Move-in Ready - just bring your toothbrush * NEW HVAC & Honeywell Thermostats Feb 2026 - $9500 (Prime has a mechanical warranty) * NEW windows Mar 2026 - $8700 * NEW Appliances Jun 2025 - $5600 ** INCLUDES Dishwasher, Freestanding Convection Oven Electric Range, Over-the-Range Microwave * NEW Toilet en-suite bathroom Oct 2026 - $600 * NEW Toilet seats Oct 2026 - $100 * Fresh paint downstairs on all trim & door frames * UPGRADED Garage Door Opener 2025 * Garage door insulation * Storm door with thermal film * KITCHEN: UPGRADED Black Pearl granite countertops * UPGRADED Linear Glass Mosaic backsplash tile * UPGRADED Hampton Bay LED ceiling fans in kitchen & living room * UPGRADED Drum pendant chandelier * MAIN BATHROOM: FEATURES Mirrored medicine cabinet * FEATURES Dimmable light switches in kitchen & main bath * In preparation for listing, all carpets have been steam cleaned, tile has been steam cleaned, kitchen & bathrooms have been thoroughly cleaned *NOTE: All bedrooms are upstairs, living is downstairs * BEDFORD: 13 acres & miles of trails easily accessible (check Bedford website for Parks & Trails Guide) * Community pool, mailbox & multiple fountains * Dog area * Lock & Leave w-worry-free living * NO differed maintenance * Highly convenient North Tarrant County location * Stylish, functional & incredibly livable * Ideal for first-time home buyers * NEW Landscaping * Feb 2026 French Door Refrigerator, washer & dryer CAN convey with an acceptable offer *

2624 Durango Ridge Dr, Bedford, TX

117 Tortugas Dr, Allen, TX
$435,000
3 Beds ⋅ 3 Baths ⋅ 21415981 MLS
Welcome to this beautiful, modern, clean, and centrally located Townhome in the heart of Allen! Discover the perfect blend of style, comfort, and location in one of DFW's best school district in this immaculate 3-bedroom, 2.5-bath townhome. The main level showcases stunning luxury vinyl plank flooring and an open-concept layout ideal for everyday living and entertaining. The kitchen features solid wood cabinetry, updated granite countertops, a gas range, and a spacious pantry. A convenient half bath is located just off the garage entry. Upstairs, you’ll find three generously sized bedrooms, each with ample closet space. The primary suite offers a spacious retreat with a large walk-in closet and an open ensuite bath complete with dual sinks and a stand-up shower.  The upstairs utility room provides added convenience with room for a full-size washer and dryer. Additional highlights include a spacious two-car garage with extra storage space and a sizable backyard perfect for pets, play, or entertaining — complete with a covered patio for year-round enjoyment. The home is equipped with a fire suppression system, which may help reduce homeowners insurance costs. Even better, the HOA covers the entire exterior of the home, including the roof, foundation, and irrigation, offering added peace of mind and low-maintenance living. Don’t miss this exceptional opportunity to enjoy comfort, convenience, and modern living in the heart of Allen!

117 Tortugas Dr, Allen, TX

4610 Pershing Ave, Fort Worth, TX
$700,000
3 Beds ⋅ 4 Baths ⋅ 21413301 MLS
Beautiful townhome offering a great lock and leave lifestyle in Fort Worth! The open-concept first floor seamlessly connects the living room, kitchen, and dining area, featuring travertine floors, beautiful crown molding, plantation shutters, and recessed lighting. The inviting living room includes built-in shelving, a gas fireplace, and a Smart TV. This versatile floor plan offers two primary suites, including one in the main part of the home and a second privately situated at the rear with its own dedicated stairwell—ideal for guests, multigenerational living, or even a private living area or game room. Upstairs over the main floor, you will find a small office, an additional bedroom with an en-suite bath, and a convenient laundry area. The main primary suite features two closets, a luxurious en-suite bath with jetted tub, a walk-in closet, separate shower, and dual sinks. Enjoy relaxing or entertaining in the charming enclosed courtyard featuring a gas fireplace, perfect for outdoor dining and cozy evenings. A rear-entry two-car garage provides added convenience. Refrigerator, washer, and dryer will remain with the home. Ideally located with easy access to I-30, restuarants & shoppling, Cultural District, Downtown, and the Medical District. Enjoy low-maintenance living and the convenience of a true lock-and-leave property!

4610 Pershing Ave, Fort Worth, TX

Listings provided by North Texas Real Estate Information Systems (NTREIS). Listing data has been deemed reliable but is not guaranteed to be accurate by the MLS.

Last updated:

How much is your home worth?

Get instant property value now!