Refine Search
Sort by
4225 Furrow Bnd, Joshua, TX
$440,000
4 Beds ⋅ 3 Baths ⋅ 21429838 MLS
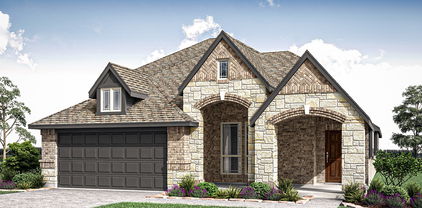
Welcome to this beautifully designed, single-story home in the desirable Silo Mills community of Joshua! Offering 4 bedrooms, 3 full bathrooms, a dedicated study, a spacious 3-car garage, and 2,597 square feet of thoughtfully designed living space, this home combines comfort, functionality, and room to grow. Situated on an almost quarter-acre lot, you'll enjoy plenty of outdoor space along with a covered patio perfect for relaxing or entertaining. The spacious kitchen features a large center island, creating the perfect gathering space for everyday living and hosting guests. Additional features include a tankless water heater and sprinkler system. Enjoy the convenience of being within walking distance of the elementary school, plus access to community amenities, including a neighborhood pool. Even better, this home is priced approximately $30,000 below the builder's current asking price for the same floor plan, offering an incredible opportunity to enjoy the benefits of new construction at a lower price point! **Preferred Lender Incentive:** Receive up to $1,000 in lender concessions OR have your appraisal fee paid when financing through our preferred lender. With an acceptable offer, the seller is also open to including the washer, dryer, refrigerator, and living room TV. Don't miss this opportunity to make this beautiful home yours!

4225 Furrow Bnd, Joshua, TX

1025 Hickory Chase Dr, Godley, TX
$395,000
4 Beds ⋅ 3 Baths ⋅ 21430167 MLS
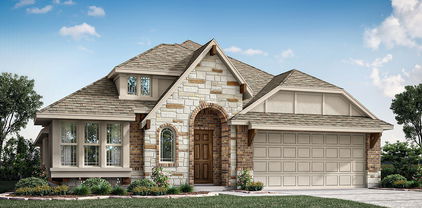
NEW! NEVER LIVED IN. Estimated completion January 2027. Room to focus, room to gather, and a separate space for game night give Bloomfield Homes' Dogwood III its appeal, with 4 bedrooms, 3 full baths, a study, and a 2-car garage across 2 stories in Star Ranch. Glass French doors define the study just off the foyer, so work or hobbies can have a space of their own. Laminate flooring extends through this room and the main shared spaces, leading to a family room lined with windows and open to the breakfast area. The kitchen showcases painted Shaker cabinets, upgraded quartz countertops, a tile backsplash, and black hardware. Under-cabinet lighting brightens the work surfaces, while an upgraded faucet and etched-glass pantry door add finishing touches. The built-in buffet with upper cabinets deserves a little attention of its own. Use it to serve dinner, set out coffee, or keep favorite dishes close at hand. The rear primary suite includes a walk-in closet and a bath with dual sinks, quartz surfaces, and an enlarged clear-glass shower finished with a herringbone tile accent and penny-round floor. There are 2 more bedrooms and a full bath on the main floor. The upper level pairs the 4th bedroom and another full bath with a game room overlooking the family room through upgraded iron railing. A covered rear patio extends the gathering options outdoors, and the broad covered front porch makes a memorable arrival alongside brick and stone, an upgraded 8-foot mahogany door, and 4 uplights. Visit Bloomfield Homes at Star Ranch to learn more today! *Photos are a representation of finished product. Materials will vary.*

1025 Hickory Chase Dr, Godley, TX

903 Star Grass Dr, Mansfield, TX
$445,000
3 Beds ⋅ 2 Baths ⋅ 21428660 MLS
Welcome home to this beautifully refreshed, move-in-ready home in the desirable Lone Star Ranch community! Featuring 3 bedrooms, 2 bathrooms, a spacious office and 2,299 square feet, this thoughtfully designed single-story home offers the perfect combination of comfort, style, and convenience. Fresh interior paint and new flooring provide a clean, updated feel throughout. The spacious floor plan features two dining areas, an inviting living room with a beautiful stone fireplace, and plenty of room for everyday living and entertaining. Step outside to enjoy the covered patio and backyard, perfect for relaxing or gathering with friends. Located in an established neighborhood within Mansfield ISD, this home offers convenient access to nearby schools, shopping, dining, parks, and major highways, making daily commutes a breeze. Whether you're enjoying a quiet evening at home or heading out to explore everything Mansfield has to offer, you'll love the location and lifestyle this home provides. Freshly updated, conveniently located, and ready for its next chapter. Come see it for yourself!

903 Star Grass Dr, Mansfield, TX

1017 Hickory Chase Dr, Godley, TX
$362,000
4 Beds ⋅ 3 Baths ⋅ 21430134 MLS
NEW! NEVER LIVED IN. Estimated completion January 2027. A floor-to-ceiling ledgestone fireplace gives this Jasmine by Bloomfield Homes a striking gathering space, with 4 bedrooms, 2 full baths, 1 half bath, and a 2-car garage arranged on one level in Star Ranch. The corner fireplace includes a raised hearth and stained cedar mantel, adding texture beside the family room's rear windows. Laminate flooring continues from the entry through the shared living areas and halls, while carpet softens the bedrooms. The kitchen takes a different approach with gray Shaker cabinets, upgraded quartz countertops, and an arabesque tile backsplash. Professional Series gas appliances, a microwave, and a dishwasher handle the cooking and cleanup, with a single-bowl sink and trash pull-out keeping the island practical. The breakfast area sits beside the covered patio, making it easy to take dinner outdoors. Separated from the secondary bedrooms, the rear primary suite includes dual sinks, quartz surfaces, a separate tub, and a clear-glass shower with a fluted tile accent. A generous walk-in closet completes the suite. The 3 secondary bedrooms share a full bath with a quartz vanity and tub with shower, and an added powder bath keeps a separate option available for visitors. Decorative tile gives that smaller space its own personality. A dedicated laundry room connects to the garage. Brick and stone frame the exterior, complemented by an upgraded 8-foot mahogany front door with glass and 4 uplights. Visit Bloomfield Homes' Star Ranch model to learn more today! *Photos are a representation of finished product. Materials will vary.*

1017 Hickory Chase Dr, Godley, TX

1057 Nighthawk Trl, Alvarado, TX
$270,000
3 Beds ⋅ 2 Baths ⋅ 21426798 MLS
WELCOME HOME TO 1057 NIGHTHAWK TRAIL IN ALVARADO, TEXAS! REFRIGERATOR, WASHER & DRYER INCLUDED! Discover the perfect combination of modern style, comfort, and convenience in this beautifully maintained 2024-built home located in the desirable Eagle Glen community! Offering 3 bedrooms, 2 full bathrooms, and 1,660 square feet of thoughtfully designed living space, this single-story home is move-in ready and packed with features buyers will love. Step inside to an inviting open-concept floor plan featuring beautiful luxury vinyl plank flooring, elegant crown molding, and an abundance of natural light. The spacious kitchen is the heart of the home, showcasing gorgeous granite countertops, crisp white cabinetry, stainless steel appliances, stylish black fixtures, decorative backsplash, a convenient pantry, and a large center island perfect for entertaining. The generously sized primary suite offers a peaceful escape with a private ensuite bathroom, while two additional bedrooms provide versatility for a home office, guest accommodations, or additional living needs. Outside, enjoy your own fully fenced backyard complete with a covered patio, perfect for morning coffee, weekend cookouts, or relaxing Texas evenings. Additional highlights include an attached two-car garage, attractive curb appeal, and the benefits of owning a nearly new home without the wait of new construction! As an added buyer incentive, the REFRIGERATOR, WASHER & DRYER WILL CONVEY WITH THE PROPERTY, offering additional value and convenience from day one! Conveniently situated in Alvarado ISD with easy access to nearby shopping, dining, and major highways connecting to the DFW Metroplex. POTENTIAL 100% USDA FINANCING AVAILABLE FOR QUALIFIED BUYERS! FHA, VA, and conventional financing options are also welcome. Don't miss your opportunity to make this beautiful Alvarado home yours. Schedule your private showing today!

1057 Nighthawk Trl, Alvarado, TX

1033 Hickory Chase Dr, Godley, TX
$400,000
4 Beds ⋅ 3 Baths ⋅ 21430113 MLS
NEW! NEVER LIVED IN. Estimated completion January 2027. Bloomfield Homes' Jasmine brings 4 bedrooms, 3 full baths, and a 2-car garage together in a one-story layout at Star Ranch. A covered front porch finished in brick leads to an upgraded 8-foot mahogany door, while brick and stone give the exterior texture and 4 uplights add an evening accent. The family room opens to the kitchen and breakfast area, keeping conversation flowing from meal prep to the table. Laminate flooring carries through the main living areas and halls, with carpet in the bedrooms. The Deluxe Kitchen pairs white Shaker cabinets and upgraded quartz surfaces with a mosaic backsplash, black hardware, and 3 pendant lights above the island. A single-bowl sink, upgraded faucet, and concealed trash pull-out add practical details to the design. Just beyond the breakfast area, the covered patio provides a shaded spot for a quiet morning or an outdoor meal. The primary suite sits apart from the secondary bedrooms and includes a walk-in closet, dual sinks with quartz surfaces, a separate tub, and a tiled shower with clear glass. All 3 secondary bedrooms line the opposite side of the home, with 2 full baths accessible from the hall. That additional bathroom gives everyone a little more room in the daily routine. The laundry room connects to the garage and features decorative tile flooring. Visit Bloomfield Homes at Star Ranch to learn more about this Jasmine today! *Photos are a representation of finished product. Materials will vary.*

1033 Hickory Chase Dr, Godley, TX

1603 Banded Ledge Dr, Mansfield, TX
$609,900
5 Beds ⋅ 4 Baths ⋅ 21428486 MLS
EXCEPTIONAL OPPORTUNITY AWAITS IN MANSFIELD'S SOUGHT-AFTER M3 RANCH COMMUNITY! Built in 2024, this stunning 5-bedroom, 3.5-bath home offers approximately 3,580 square feet of thoughtfully designed living space with modern finishes and a versatile floor plan. Step inside to an inviting open-concept layout featuring expansive living and dining areas, ideal for everyday comfort and entertaining. The spacious kitchen serves as the heart of the home, seamlessly connecting to the main living area. Multiple living spaces provide endless possibilities for a home office, game room, media room, or guest retreat. Generously sized secondary bedrooms include a convenient Jack-and-Jill bathroom arrangement, while the private primary suite offers a relaxing escape with an ensuite bath and spacious closet. Additional highlights include Cat5 wiring with multiple zones for sound and cameras, providing enhanced connectivity throughout. Situated on an approximately .16 acre lot, the backyard offers plenty of potential for outdoor entertaining and relaxation. Conveniently located near shopping, dining, parks, schools, and major roadways throughout Mansfield and the DFW Metroplex. Do not let this opportunity pass by.

1603 Banded Ledge Dr, Mansfield, TX

2616 Acton Dr, Mansfield, TX
$699,990
5 Beds ⋅ 5 Baths ⋅ 21429725 MLS
NEW! NEVER LIVED IN. Estimated completion January 2027. Bloomfield Homes' Bellflower II sets 5 bedrooms, 4 full baths, 1 half bath, and a 3-car garage on an interior lot in Somerset. This two-story design gives gatherings room to grow, with the formal dining room opened directly to the family room. Wood flooring connects the main shared areas, and a corner fireplace draws attention with tile extending to the ceiling and a gas starter. Open railing along the staircase and upper hall keeps the architecture visually connected. The Deluxe Kitchen adds extra cooking capacity through double electric ovens and a gas cooktop. Upgraded quartz counters and 3 pendant lights define the island, while a walk-in pantry provides storage beyond the cabinetry. The breakfast area opens to a covered patio for meals outdoors. Glass French doors give the study a separate setting near the entry, opposite a secondary bedroom and full bath upgraded with a shower in place of the tub. The primary suite occupies the rear of the first floor, with separate vanities, upgraded quartz counters, a deck-mounted soaking tub, a separate shower, and a walk-in closet. The second level includes a game room and 3 more bedrooms, with an added bedroom and bath replacing the media room. Two bedrooms share a bath with separate sink areas, while the fifth bedroom has its own ensuite. All baths feature upgraded quartz counters and tile flooring. A mudroom and laundry room organize the garage entry, and a powder bath serves the main living areas. Upgraded brick, an 8-foot front door, a covered porch, and 3 uplights complete the arrival. Visit Bloomfield Homes' Somerset model to learn more today! *Photos are a representation of finished product. Materials will vary.*

2616 Acton Dr, Mansfield, TX

2108 Ainsley Dr, Mansfield, TX
$529,990
4 Beds ⋅ 3 Baths ⋅ 21429544 MLS
NEW! NEVER LIVED IN. Estimated completion January 2027. With 4 bedrooms, 3 full baths, and a swing 2-car garage, Bloomfield Homes' Rockcress puts an open gathering space and a bedroom with its own ensuite bath into a one-story design on an interior lot in Somerset. The fourth bedroom replaces the formal dining room, giving this layout another separate sleeping space near the front. Two more secondary bedrooms sit along a different hall and share a full bath. The primary suite enjoys a rear position apart from these rooms, with a window seat and a walk-in closet. Its bath gets extra attention through upgraded tile, quartz counters, dual sinks, a deck-mounted soaking tub, and a separate shower with a seat. Wood flooring connects the main living areas, where a corner fireplace pairs tile to the mantel with a gas starter. The Deluxe Kitchen faces the family room across an island illuminated by 3 pendant lights. Painted cabinets and upgraded quartz counters give the space a polished finish, while a gas cooktop, electric oven, and walk-in pantry support the daily routine. The breakfast area keeps the dining table close to the kitchen and adds another window seat beside rear-facing windows. A door leads directly to the covered patio, with a gas connection ready for a grill. The laundry room and mudroom sit near the garage entry, creating a practical place to handle everyday arrivals. An upgraded 8-foot front door, covered porch, and 3 uplights give the entry added presence. The layout keeps the bedroom areas distinct while letting cooking, dining, and conversation share one connected setting. Visit Bloomfield Homes' Somerset model to learn more today! *Photos are a representation of finished product. Materials will vary.*

2108 Ainsley Dr, Mansfield, TX

7968 S Hwy 171, Grandview, TX
$531,999
4 Beds ⋅ 3 Baths ⋅ 21428991 MLS
Welcome home to country living with historic charm and modern peace of mind! Situated on 2.23 spacious acres in Grandview, Texas—renowned for its highly regarded school district—this unique property perfectly blends original character with comprehensive modern updates. Originally built in 1930 as a 1,300-square-foot residence, the home was carefully relocated to this expansive lot and meticulously renovated. The transformation seamlessly pairs preserved vintage details—including a couple original doors and stunning restored hardwood floors—with essential high-ticket upgrades. All major systems, including HVAC, electrical, and plumbing, were fully updated in 2017. Following its move, a generous 1,200-square-foot addition brought the total footprint to 2,500 square feet, creating an expansive, versatile floor plan with plenty of space for family, entertaining, and daily life. Outside, the open acreage offers endless possibilities for outdoor hobbies, gardening, or simply enjoying scenic North Texas views. A rare combination of historic craftsmanship, complete system updates, and acreage—schedule your private tour of 7968 S Highway 171 today!

7968 S Hwy 171, Grandview, TX

616 Barkridge Trl, Burleson, TX
$299,900
5 Beds ⋅ 2 Baths ⋅ 21429043 MLS
Welcome to 616 Barkridge Trail in Burleson! Step inside to an inviting, open-concept living area featuring vaulted ceilings, a beautiful wood beam accent, and a brick fireplace that serves as the centerpiece of the home. The kitchen features granite countertops, dark cabinetry, stainless steel appliances, and a breakfast bar overlooking the living and dining areas, creating a great space for everyday living and entertaining. Wood-look flooring, neutral paint, and updated light fixtures add to the home's appeal. With 5 bedrooms, 2 bathrooms, and approximately 1,746 square feet of living space per a previous appraisal, this home offers plenty of flexibility for a home office, guest accommodations, or additional living needs. Outside, mature trees, a well-maintained lawn, and landscaped beds create a welcoming first impression. Located just behind the Burleson Recreation Center (BRiCk) and within walking distance of Mound Elementary and Hughes Middle School, this home offers convenient access to recreation, schools, shopping, and dining. Schedule your showing today!

616 Barkridge Trl, Burleson, TX

1020 Allegheny Ct, Burleson, TX
$429,900
4 Beds ⋅ 3 Baths ⋅ 21429365 MLS
House Hunting doesn't need to equal compromise. At least not when it comes to this beautiful home. You have it all when you move into this spacious family home in a premier Burleson neighborhood. Walk over to Bailey Lake for some fishing or a stroll around the park. Take a walk over to Chisenhall Fields for all the best Burleson holiday events. Avoid the traffic and sit in your backyard to enjoy the fireworks on 4th of July. You are minutes from I-35 and minutes from Old Town Burleson. Conveniently located close to everything you need. The best part is, when you need a little downtime from the hustle and bustle of daily life enjoy the quiet cul-de-sac and serene setting of your backyard overlooking the luscious greenbelt. An impeccably maintained home at under market value price.

1020 Allegheny Ct, Burleson, TX

6363 Rustic Edge St, Godley, TX
$545,000
4 Beds ⋅ 2 Baths ⋅ 21418985 MLS
Experience spacious living and thoughtful custom features in this energy-efficient Double Rock home, set on a full acre in Godley, Texas. From its striking double-door entry to its soaring vaulted ceilings, this home offers a welcoming blend of style, comfort, and modern convenience. An open floor plan and 10-foot ceilings throughout create a bright, airy feel, while a separate office provides dedicated space for work or study. Custom touches—including expansive sliding glass doors and remote-controlled blinds—enhance everyday living with seamless access to the back patio and convenient control of natural light and privacy. Smart home technology lets you manage temperature, lighting, and security from your smartphone, while a wireless sprinkler system simplifies lawn care. A spacious 3-car garage with LED lighting provides ample room for vehicles and storage. With room to spread out, inviting spaces to gather, and features designed for convenience, this home offers a beautiful setting for everyday living and entertaining.

6363 Rustic Edge St, Godley, TX

4320 Red Yucca Ln, Joshua, TX
$364,990
3 Beds ⋅ 2 Baths ⋅ 21429305 MLS
NEW! NEVER LIVED IN. Estimated completion December 2026. The refrigerator, washer, and dryer are already included, taking 3 big purchases off the move-in list. Bloomfield Homes' Cypress pairs that practical bonus with 3 bedrooms, 2 full baths, a study, game room, and 2-car garage in a one-story design on an interior lot in Silo Mills. The kitchen brings everyone into the conversation with an island, breakfast bar, and an open connection to the dining and family areas. Granite counters and upgraded cabinetry add a finished look, while a gas range, electric oven, microwave, and dishwasher cover the cooking and cleanup. A walk-in pantry keeps supplies close. Laminate flooring connects the shared spaces, leading to a woodburning fireplace with a gas starter, raised hearth, and stone extending to the ceiling. The breakfast area features a window seat, and the covered patio adds another gathering spot with a gas connection for grilling. The primary suite occupies its own section of the plan, with a window seat, walk-in closet, and bath featuring dual sinks, granite counters, a garden tub, and a separate shower. Two secondary bedrooms sit along the rear hall, each with a walk-in closet, and share a full bath with dual sinks and a tub and shower combination. The nearby game room provides space for hobbies or a second seating area. Near the foyer, double doors enclose a study that keeps work separate from the open living spaces. Brick and stone, a brick-finished front porch, and an 8-foot front door give the exterior a substantial presence. Landscaping, a sprinkler system, and a fenced backyard complete the setting. Visit Bloomfield Homes' Silo Mills model today! *Photos are a representation of finished product. Materials will vary.*

4320 Red Yucca Ln, Joshua, TX

4316 Red Yucca Ln, Joshua, TX
$429,990
4 Beds ⋅ 4 Baths ⋅ 21429271 MLS
NEW! NEVER LIVED IN. Estimated completion December 2026. One less appliance to shop for: the refrigerator is included alongside upgraded Professional Series appliances. Bloomfield Homes' Violet IV brings 4 bedrooms, 3 full baths, 1 half bath, and a 2-car garage to a two-story layout on an interior lot in Silo Mills. The kitchen keeps preparation connected to conversation across an island facing the family room. Quartz counters add a polished finish, with gas cooking, an electric oven, and a microwave completing the cooking setup. A walk-in pantry keeps ingredients and supplies close. The adjoining dining area sits beside rear and side windows and opens to the covered patio, where a gas connection makes a future grill setup convenient. In the family room, a gas log fireplace with stone reaching the ceiling creates a dramatic focal point. The primary suite occupies the rear of the first floor, with a window seat and a bath featuring dual sinks, quartz counters, a garden tub, and a separate shower. A walk-in closet completes the suite. Near the entry, double doors enclose a study, and a powder bath serves the shared spaces. The second floor gives recreation its own territory with a game room and a separate media room with added doors. All 3 secondary bedrooms are on this level, along with 2 full baths featuring quartz counters and tub and shower combinations. A bench near the laundry and garage entry provides a useful landing spot. Brick and stone, a brick-finished front porch, and an 8-foot front door give the exterior a substantial presence. Landscaping, a sprinkler system, and a fenced backyard complete the setting. Visit Bloomfield Homes' Silo Mills model to explore this Violet IV. *Photos are a representation of a finished product. Materials will vary.*

4316 Red Yucca Ln, Joshua, TX

1111 Norwood St, Mansfield, TX
$539,900
4 Beds ⋅ 3 Baths ⋅ 21423158 MLS
Welcome to 1111 Norwood Street, where timeless charm meets modern comfort in this beautifully designed single-story home in Mansfield! From the inviting brick and stone exterior to the thoughtfully designed interior, this 4-bedroom, 3-bath home offers the perfect blend of style, functionality, and everyday comfort. Step inside to discover rich hardwood floors, abundant natural light, and an open-concept layout ideal for both relaxing and entertaining. The spacious living room features a stunning stone-accented fireplace and flows seamlessly into the kitchen and dining area. The kitchen is sure to impress with beautiful stained cabinetry, granite countertops, stainless steel appliances, a gas cooktop, decorative backsplash, and an oversized island with breakfast bar seating. A versatile flex space near the entry provides the perfect setting for a home office, sitting room, or additional living area. The private primary suite offers a peaceful retreat with a tray ceiling, spacious ensuite bath featuring dual vanities, a soaking tub, separate walk-in shower, and generous walk-in closet. Three additional bedrooms and two full bathrooms provide plenty of space and flexibility for guests or everyday living. Step outside to enjoy the expansive covered patio, perfect for morning coffee, weekend gatherings, or simply unwinding while overlooking the fully fenced backyard. Complete with a two-car garage, beautiful curb appeal, and a well-designed floor plan, this Mansfield home offers the space, comfort, and charm you've been looking for. Come see all that 1111 Norwood Street has to offer!

1111 Norwood St, Mansfield, TX

1542 Blue Lake Dr, Burleson, TX
$380,000
4 Beds ⋅ 2 Baths ⋅ 21417366 MLS
Discover the perfect blend of comfort, style, and convenience in this beautiful single-story home situated on a corner lot in award winning Joshua ISD! Featuring four bedrooms, an open floor plan, and thoughtfully designed living spaces, this home is ideal for both everyday living and entertaining. Engineered wood flooring flows through the foyer, dining room, and spacious living room, creating a warm and inviting atmosphere. The stunning kitchen is the heart of the home, featuring granite countertops, subway tile backsplash, large center island, and a walk-in pantry. Ceramic tile floors add durability and style to the kitchen, breakfast nook, and bathrooms. The kitchen opens seamlessly to the living room, where a cozy wood-burning fireplace and windows overlooking the backyard create the perfect gathering space. The oversized primary bedroom includes an ensuite bathroom with dual vanities, a large bathtub, and a separate shower. Three additional bedrooms share a hall bathroom with dual sinks, and one of the bedrooms could easily serve as a home office if needed. Step outside to an extended covered patio overlooking a spacious, private backyard with plenty of grassy space for outdoor activities, pets, gardening, or simply relaxing. Additional highlights include a utility room with space for an extra refrigerator, full gutters, full sprinkler system, a Vivint security system with two cameras, and a Nest smart thermostat. Bluebird Meadows offers a neighborhood playground and pond, adding to the appeal of this welcoming community. Located in highly regarded Joshua ISD, which offers an appealing four-day school week schedule, and less than five minutes from Chisholm Trail Parkway, this home provides convenient access to commuting routes, shopping, and dining. With its functional single-story layout, spacious kitchen, generous backyard, and extended covered patio, this home offers a great combination of comfort, convenience, and everyday practicality.

1542 Blue Lake Dr, Burleson, TX

1104 Larkspur Ln, Cleburne, TX
$399,000
5 Beds ⋅ 4 Baths ⋅ 21428931 MLS
Priced under Assessed Value. Motivated Seller: Welcome to this beautiful, spacious two-story home built in 2020, offering an impressive amount of room for the entire family! Featuring 5 generously sized bedrooms and 4 full bathrooms, this home combines comfort, functionality, and plenty of space to spread out. The downstairs features a large living room, while the upstairs offers an even larger second living area that would make the perfect game room, media room, or kids’ playroom. You’ll also find a dedicated home office and a separate formal dining room, providing plenty of flexibility for everyday living and entertaining. The home also features a 2-car garage with additional space for golf cart parking. Enjoy the outdoors in the large backyard, complete with a nice covered porch that’s perfect for relaxing or entertaining guests. A brand-new storage shed provides additional space for tools, equipment, and outdoor supplies. Another standout feature is the top-of-the-line water softener system paired with a whole-home water filtration system, offering an added level of quality and convenience throughout the home. With its spacious layout, multiple living areas, thoughtful features, and room for everyone, this home is the perfect combination of modern comfort and everyday functionality. Don’t miss the opportunity to make this incredible home yours!

1104 Larkspur Ln, Cleburne, TX

8044 County Road 1009, Godley, TX
$415,000
3 Beds ⋅ 3 Baths ⋅ 21427820 MLS
Are you looking for a quiet place in the country with easy access to the metroplex? This property offering almost 6 acres could be the place for you. The property is fenced with a stock pond, cross fencing, and three lean-tos for livestock. There is also a 60x40 shop with mostly concrete floors except for one stall that is completed and space for another stall to be added. There is also a room that could be used as a tack room. Additionally, there is a 60x12 overhang and a 35x60 overhang on either side for additonal storage for trailers or more stalls. The property also has a green house for the person with a green thumb. The home offers lots of space with 3 bedrooms and 2 bathrooms located downstairs and a finished attic space upstairs making a great bonus room. The kitchen features an updated range, slate floors, and a walk in pantry. The formal dining room is generously sized and can also be used for a home office. The spacious primary suite offers lots of possibilities. There is also an enclosed 21x20 room that has a half bathroom. This home does need TLC but the 5.89 acres and shop make this a great place for you to invest in and make it your own.

8044 County Road 1009, Godley, TX

536 Tarrant Ave, Burleson, TX
$259,000
3 Beds ⋅ 2 Baths ⋅ 21425618 MLS
MOVE-IN READY! COMPLETELY RENOVATED FROM TOP TO BOTTOM! This beautifully updated home is ready for its new owners! Enjoy the peace of mind that comes with extensive renovations and upgrades throughout. Major improvements include: Brand-new roof with new plywood decking. New HVAC system, including heating and air conditioning. New foundation with a lifetime transferable warranty. Pre- and post-foundation engineering reports available. Passed hydrostatic plumbing test. Beautiful new quartz countertops in the kitchen and bathrooms with undermount sinks. New tiled shower. New stove, dishwasher, and vent hood. New flooring throughout. Fresh interior and exterior paint. New lighting fixtures and ceiling fans. New garage door openers for both garage doors. New window blinds and faucets. Simply move in and enjoy! With so many major improvements already completed, you can spend less time worrying about repairs and more time enjoying your new home. Don't miss this opportunity to own a beautifully renovated home with outstanding updates and added peace of mind!

536 Tarrant Ave, Burleson, TX

2207 Angelina St, Mansfield, TX
$649,990
5 Beds ⋅ 4 Baths ⋅ 21428382 MLS
MLS# 21428382 - Built by Coventry Homes - December 2026 completion ~ Welcome to this stunning 5-bedroom, 4-bath home designed for both everyday comfort and effortless entertaining. From the charming front porch to the spacious 2.5-car garage, every detail has been thoughtfully crafted. Inside, you'll find a private study, dedicated media room, cozy fireplace, and a large laundry room that adds convenience to daily life. The heart of the home is the impressive great room, where soaring ceilings and abundant natural light create a bright, open atmosphere perfect for gathering with family and friends. With no home directly across the street, you'll enjoy added privacy and peaceful views. Schedule your private tour today and discover all the exceptional features this beautiful home has to offer!

2207 Angelina St, Mansfield, TX

2206 Burgess St, Mansfield, TX
$579,990
4 Beds ⋅ 4 Baths ⋅ 21428280 MLS
MLS# 21428280 - Built by Coventry Homes - December 2026 completion ~ Welcome home to this stunning two-story home offering the perfect blend of space, style, and functionality! Featuring 4 spacious bedrooms, 4 full bathrooms, a private study, game room, and dedicated media room, this thoughtfully designed floor plan has room for everyone. Soaring high ceilings create an open, airy feel, while the versatile living spaces are ideal for both everyday living and entertaining. Best of all, this home is directly across from a beautiful neighborhood park, providing scenic views and easy access to green space right outside your front door. Don’t miss this incredible opportunity to own a home that truly has it all!

2206 Burgess St, Mansfield, TX

2208 Burgess St, Mansfield, TX
$549,990
4 Beds ⋅ 3 Baths ⋅ 21428239 MLS
MLS# 21428239 - Built by Coventry Homes - December 2026 completion ~ Welcome to this beautiful two-story home located in the highly sought after master-planned community of South Pointe. This home features an open-concept floor plan with a spacious living area that flows seamlessly into the kitchen, breakfast area and includes a formal dining as well. The thoughtfully designed layout includes the primary suite and two additional bedrooms downstairs for added convenience along with a playroom. Upstairs you'll find an additional game area and private 4th bedroom for guests or home office. With plenty of space for entertaining and everyday living, this home offers comfort and flexibility for the everyone Enjoy exceptional community amenities and a lifestyle you'll love in this wonderful new home - visit today!

2208 Burgess St, Mansfield, TX

91 Live Oak St, Alvarado, TX
$190,000
2 Beds ⋅ 1 Baths ⋅ 21428350 MLS
Charming new construction 2-bedroom home, featuring a full length covered front porch and modern finishes very close to Lake Alvarado. Welcome to this adorable brand-new build where modern design meets everyday functionality. The open-concept heart of the home features a sleek kitchen outfitted with granite countertops, a spacious center island perfect for meal prep or casual dining, and a brand-new appliances including a refrigerator. Tucked away for maximum convenience, you will also find a space-saving stacked washer and dryer setup ready to go. Both bedrooms offer bright, comfortable retreats with easy access to the full bathroom with a tiled shower and granite countertops. Step outside to your large covered front porch—an ideal spot for your morning coffee, evening relaxation, and year-round outdoor enjoyment. With everything brand new from top to bottom, this low-maintenance gem is completely move-in ready. Don't miss your chance to be the very first to live in this beautiful new home. Schedule your private tour today!

91 Live Oak St, Alvarado, TX

1722 Millbrae Rd, Cleburne, TX
$275,000
4 Beds ⋅ 2 Baths ⋅ 21427706 MLS
Beautifully maintained 4-bedroom, 2-bath home in the Belclaire community in Cleburne ISD! Situated on an oversized lot backing to private land, this home offers a wonderful combination of space, comfort, and privacy. The open-concept floor plan features a spacious living area, large dining space, and inviting kitchen complete with granite countertops, tile backsplash, gas range, stained cabinetry, and walk-in pantry. The split-bedroom layout provides added privacy, while the spacious primary suite features dual vanities, a garden tub, oversized separate shower, and walk-in closet with built-in shelving. Additional highlights include ceramic wood-look tile in the entry, hallways, and wet areas, a covered back patio, sprinkler system, and gas tankless water heater. The roof was replaced in 2025, and garage shelving will convey with the home. Enjoy the established garden beds in the backyard, along with the added peace of mind option to continue the Home Team Pest Defense service currently used on the property. Belclaire residents can enjoy a community catch-and-release fishing pond and walking trail. Conveniently located near schools and everyday amenities, this home is ready for its next chapter!

1722 Millbrae Rd, Cleburne, TX

2206 Wexley Dr, Mansfield, TX
$519,990
4 Beds ⋅ 3 Baths ⋅ 21428189 MLS
NEW! NEVER LIVED IN. Ready for move in! Bloomfield Homes' Violet II offers 4 bedrooms, 3 full baths, and a 2-car garage in a two-story design on an interior lot in Somerset. A large backyard enclosed by a wood privacy fence gives the covered patio room to open toward the lawn, while landscaping and a sprinkler system complete the setting. The layout balances its gathering spaces with 2 bedrooms on each floor. At the rear of the main level, the primary suite includes a walk-in closet and a bath with dual sinks, quartz counters, a garden tub, and a separate shower. A second bedroom near the entry sits beside another full bath, keeping a bedroom and bath available beyond the primary suite on the first floor. Laminate wood flooring connects the common areas, where the kitchen, dining area, and family room share an open arrangement. The Deluxe Kitchen pairs quartz counters with an island, a gas cooktop beneath a vented hood, and an electric oven. A pantry adds storage beside the work surfaces, and the dining area has direct access to the covered patio. The upper level brings a change of pace with a game room and a separate media room, creating room for games and movies beyond the main living space. The 2 upstairs bedrooms share a full bath with dual sinks, quartz counters, and a tub and shower combination. A large storage area beneath the stairs keeps seasonal items close without using bedroom closets. Window coverings are already included, and the laundry room and mud room sit near the garage entry to organize everyday arrivals. A brick exterior and covered front porch introduce the home. Visit Bloomfield Homes' Somerset community to see this Violet II today!

2206 Wexley Dr, Mansfield, TX

Listings provided by North Texas Real Estate Information Systems (NTREIS). Listing data has been deemed reliable but is not guaranteed to be accurate by the MLS.

Last updated:

How much is your home worth?

Get instant property value now!