Refine Search
Sort by
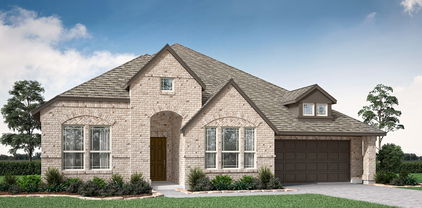
1325 Boyd St, Aubrey, TX
$410,560
4 Beds ⋅ 3 Baths ⋅ 21418685 MLS
NEW CONSTRUCTION: Welcome to Ribbonwood by Pulte Homes in Aubrey, TX! Explore this stunning Elliot home design available January for move-in. 4BR, 3BA + Quartz countertops throughout + Upgraded appliances in kitchen + Study + Eat-in kitchen island + Expansive covered patio + No PID- 2,207 sq.ft. This home is perfect for a growing family, or entertaining guests. Ribbonwood offers the perfect blend of tranquility and convenience. Located within the highly acclaimed Aubrey ISD, just off FM 2931, this community is ideally situated, providing families with access to top-tier education and a close-knit neighborhood atmosphere. Ribbonwood is crafted for discerning families who seek both serenity and vibrant community life. Schedule your visit today!

1325 Boyd St, Aubrey, TX

781 January Ln, Ponder, TX
$535,000
4 Beds ⋅ 3 Baths ⋅ 21418378 MLS
Set across 3.289 acres of North Texas countryside, this established equestrian property offers a wonderful opportunity to enjoy the tranquility of rural living without sacrificing convenience. Ideally situated just 1.3 miles from Ponder High School & Ponder Elementary, with easy access to Denton and the greater DFW Metroplex, the property combines an appealing location with the space and versatility of country living. The spacious residence offers a traditional floor plan with generous living areas, formal entertaining spaces, and an inviting family room centered around a fireplace. Oversized bedrooms provide comfort and flexibility, while the expansive fourth bedroom offers endless possibilities as a game room, media retreat, or additional gathering space. A generously sized utility room adds everyday convenience with ample storage and room for additional appliances. Equestrian amenities take center stage with a well-equipped horse barn featuring four interior stalls- with potential for more, stall mats, an enclosed tack room, fly spray system tank, electricity, water, and an outdoor wash rack. The acreage is fully fenced and cross-fenced with pipe fencing, providing established pasture divisions for horses and livestock. An existing agricultural exemption adds to the property’s appeal. Notable improvements include updates to the roof (new in 2017), HVAC (new in 2020), and water heaters (one replaced in 2018 and new tankless added in 2022). The residence offers an inviting canvas for thoughtful updates and personal touches, with sellers offering a possible flooring allowance with an acceptable offer! With established equestrian facilities, usable acreage, and a highly desirable location, this property presents an opportunity to create your own North Texas country retreat!

781 January Ln, Ponder, TX

213 Pennsylvania Dr, Denton, TX
$589,000
4 Beds ⋅ 3 Baths ⋅ 21418134 MLS
Discover this beautiful upgraded gem nestled in the Southridge neighborhood. Situated on over half an acre and surrounded by mature trees, this meticulously maintained home offers the perfect blend of modern updates, timeless charm and peaceful living. Move in ready and in pristine condition. This property features a fully remodeled kitchen that opens seamlessly to the living room creating and inviting space for everyday living and entertaining. Neutral tones flow throughout, complemented by updated flooring in 2022. Step outside and enjoy the expansive backyard complete with mature trees and endless possibilities for outdoor enjoyment. A 150 square foot shed with plywood flooring, built in shelves and electricity provides additional storage. Upgrades include plantation style windows, cedar fence and backyard mosquito repellent system. Homes in this exceptional condition on such a generous lot are a rare find in Southridge.

213 Pennsylvania Dr, Denton, TX

1500 Southfalls Ct, Flower Mound, TX
$2,150,000
5 Beds ⋅ 6 Baths ⋅ 21406838 MLS
Nestled in a quiet cul-de-sac within a gated community, this picturesque 2-acre estate offers exceptional privacy and plenty of space for everyday living and entertaining. Impressive double wrought iron front doors open to soaring ceilings, freshly stained wood floors, crown molding, decorative lighting, solid core doors, and multiple staircases. Culinary enthusiasts will love the chef's kitchen equipped with granite counters, stainless steel appliances including a new oven, 6-burner gas rangetop, warming drawer, copper farmhouse sink, under and over cabinet lighting, island with a breakfast bar, and a built-in planning center, complemented by a separate prep kitchen. Unwind in the lavish primary suite including a sitting area, separate vanities, jetted tub, heated towel rack, frameless walk-in shower with body sprayers and a handheld sprayer, two walk-in closets with built-ins, and a hidden storage area. A secondary bedroom and full bath are conveniently located downstairs. Host incredible gatherings in the downstairs game room with a wet bar or enjoy cinema nights in the private media room boasting a projector, screen, dimmable lighting, and built-in speakers. Upstairs features spacious bedrooms with walk-in closets, a game room, and a loft area. Daily functionality is complete with a mud room, walk-in attic storage, an oversized 4-car garage with storage space, and debt-free solar panels paired with Franklin storage batteries for 24-7 outage protection. Enjoy year-round relaxation and entertaining with an indoor saltwater pool and spa, plus a screened-in patio featuring an outdoor kitchen. The heavily treed outdoors showcases a sizable patio, putting green, fire pit area, well water irrigation, vegetable garden, reading area with tree swings and a fire pit, and a side patio with a gas stub for a grill. Enjoy an unbeatable lifestyle with top-rated schools and easy access to the popular Northshore Trails offering 22+ miles for hiking and biking.

1500 Southfalls Ct, Flower Mound, TX

9554 David Fort Rd, Argyle, TX
$875,000
4 Beds ⋅ 3 Baths ⋅ 21418326 MLS
Stately property on 1.5 acres in award-winning Argyle ISD. Custom build. One owner. As you enter into this beautiful home you are greeted by a 26' high central ceiling that leads you through the expansive space flowing through the living room, game room, and dining room. Large island kitchen is adjoined by roomy, yet cozy, family room. A spacious study, or 4th bedroom, has lovely built-ins Another bedroom down has bathroom access and makes ideal guestroom. Upstairs offers split bedroom plan both en suite. The primary suite is huge and offers luxuries as double-sided fireplace, jetted tub, and walk-in shower. From the upstairs hallway enjoy access to the gorgeous balcony overlooking pond and acreage. Wonderful conveniences abound such as ample closet space, loads of storage, window seating, and a dumbwaiter. Energy efficient with 5 HVAC zones. There are two patios leading to a large grassed and fenced area. This is a wonderful home for entertaining and family living!

9554 David Fort Rd, Argyle, TX

6000 Briaridge Ln, Flower Mound, TX
$630,000
4 Beds ⋅ 4 Baths ⋅ 21415498 MLS
Located in Stone Hill Farms, this residence offers versatile living space with a layout designed to accommodate both everyday living and entertaining. The two-story brick exterior, mature landscaping, arched details, expansive windows, and side-entry garage create an inviting first impression. Inside, manufactured hardwood flooring spans the first level. Formal living and dining spaces provide flexible options for gathering, entertaining, or additional work space, while a separate study enclosed by French glass doors offers a dedicated home office. The main living area is highlighted by soaring ceilings, a fireplace, abundant windows, and an open overlook from the second floor. The kitchen features granite countertops, white cabinetry with updated shaker-style doors, a center island, stainless appliances, new cooktop, instant hot water, built-in water purification system, generous prep surfaces, and an adjoining breakfast area. Positioned on the first floor, the oversized primary suite includes a sitting area and an updated ensuite bath with dual vanities, separate soaking tub, frameless glass shower, and ample storage. Upstairs, a large game room creates additional gathering space alongside secondary bedrooms, a Jack-and-Jill bath & an additional full bathroom. The flexible upper-level layout provides room for guests, hobbies, media, or additional workspace. The fenced backyard includes mature landscaping, an oversized patio, generous lawn space & wiring already installed for a future hot tub. An extended section of the two-car garage provides extra room that can function as a workshop, home gym, or storage area. Stone Hill Farms amenities include a clubhouse, community pool, park, playground & sidewalks. Nearby, enjoy shopping, dining, & entertainment at The Shops at Highland Village & the River Walk at Central Park. Flower Mound trails, parks, Twin Coves Park & Grapevine Lake provide additional options for walking, biking, boating, fishing & outdoor recreation.

6000 Briaridge Ln, Flower Mound, TX

5301 Basham Ln, Denton, TX
$409,000
5 Beds ⋅ 3 Baths ⋅ 21417318 MLS
Welcome to 5301 Basham Lane, where spacious living meets an incredible backyard retreat in Denton's desirable Stark Farms community! Situated on a corner lot, this beautifully designed two-story home offers 5 bedrooms, 2.5 bathrooms, and nearly 2,600 square feet of thoughtfully designed living space. Step inside to discover an inviting open-concept layout featuring expansive living and dining areas, stylish flooring, and an abundance of natural light. The kitchen serves as the heart of the home, showcasing granite countertops, a large center island, stainless steel appliances, generous cabinetry, and a walk-in pantry. A versatile first-floor bedroom offers the perfect space for guests, a private home office, or additional flexibility to fit your needs. Upstairs, you'll find a spacious primary suite with dual vanities, a walk-in shower, and a generous walk-in closet, along with three additional bedrooms and an oversized loft ideal for a game room, media space, or second living area. But the real showstopper awaits outside! The expansive backyard offers plenty of room to relax, play, and entertain, while the added concrete patio extension and custom wood pergola create an inviting outdoor living space perfect for weekend gatherings, grilling, or simply unwinding. With its desirable corner-lot setting, flexible floor plan, and impressive outdoor entertaining space, this home delivers the room, comfort, and versatility you've been looking for. Come experience everything 5301 Basham Lane has to offer! Call, text or email to schedule your private tour today!

5301 Basham Ln, Denton, TX

9711 Jim Christal Rd, Krum, TX
$2,599,000
3 Beds ⋅ 2 Baths ⋅ 21418252 MLS
Introducing 9711 Jim Christal, a premier 30-acre luxury estate offering rare privacy, intentional design, and an elevated ranch lifestyle just minutes from Denton and Rayzor Ranch. This incredibly stunning residence blends refined western influence with modern desert tones, curated finishes, and expansive native views. One acre stocked pond and shooting range up to 300 yards creates an outdoorsman's paradise. Floor-to-ceiling windows extend across the back of the home, opening to an outdoor living area and custom built pool. The acreage is fully fenced and cross-fenced with pipe and wire and includes improved pastures, mature trees, cattle views, a barn, and a custom gated entry. A 1,260 square foot detached garage, and 3,500 square foot shop equipped with 5 roll up doors add generous flexibility for vehicles, storage, and equipment. Additional 1,200 square foot, fully climate controlled bonus room attached to the shop provides ample room for a man cave, office, or dwelling space for multi-generational buyers. With private well, septic, and no HOA, this exceptional North Texas estate offers both independence and convenience. More than a property, 9711 Jim Christal is a place to live beautifully, entertain effortlessly, and create a lasting legacy. Additional 10 acres available.

9711 Jim Christal Rd, Krum, TX

12900 Cold Spring Ln, Ponder, TX
$619,000
4 Beds ⋅ 3 Baths ⋅ 21418157 MLS
OVER AN ACRE, LIKE-NEW HOME, AND ENDLESS POSSIBILITIES—ALL PRICED TO SELL! Discover the perfect combination of country charm, modern luxury, and convenience in this gorgeous home located in a beautiful, desirable subdivision within highly sought-after Krum ISD! Situated on just over an acre, this stunning property offers the peaceful country feel you’ve been dreaming of while still being close to shopping, dining, and everyday conveniences. Step inside to find a beautifully designed open floor plan featuring 4 spacious bedrooms, 3 full bathrooms, oversized rooms, a mudroom, oversized laundry room with sink, a luxury gorgeous kitchen and a chef's dream and gorgeous updates throughout! With plenty of room to spread out, this home offers both comfort and style, making it perfect for everyday living and entertaining. Outside, the possibilities are just as impressive! Enjoy an oversized driveway, a spacious 3-car garage with epoxy flooring, and an incredible oversized workshop complete with electricity! Whether you’re looking for the ultimate workshop, space for hobbies, additional storage, or the potential to convert it into separate living quarters, this property offers incredible flexibility. With over an acre of land, beautiful surroundings, a like-new home, and so many possibilities, properties like this are hard to find—especially at this price! PRICED TO SELL and offering exceptional value for everything it has to offer! Don’t miss your opportunity to own this incredible property. Schedule your private showing today and see all the possibilities for yourself! **All information herein is deemed reliable but not guaranteed. Buyer and buyer’s agent are responsible for verifying all information on MLS, including room sizes, schools, boundary lines, square footage, and all other data.**

12900 Cold Spring Ln, Ponder, TX

12024 Blake Pl, Frisco, TX
$5,000,000
6 Beds ⋅ 8 Baths ⋅ 21388935 MLS
Rare lakefront luxury in an exclusive gated community of one-of-a-kind custom homes in Frisco! Built in 2024, this nearly 7,000-square-foot retreat offers 6 bedrooms, 8 baths, 11-foot main-level and 10-foot upper-level ceilings, and breathtaking Lake Lewisville views throughout. Walls of glass frame sunsets, an oversized infinity-edge pool, 10-person spa and fire pit. A floating dock offers direct lake access for boating and watersports, near miles of wooded trails. A private wellness retreat features a gym, sauna and cold plunge. An 8-foot linear fireplace anchors a 21-foot architectural mantel. Highlights include an expansive upstairs game room, custom-built office, theater, whole-home audio, hardwired security cameras, primary bath atrium, pool bath and third-floor eagle’s nest. A four-car garage with soaring two-story height was designed for a custom indoor half basketball court or recreation space. Set on approximately half an acre, minutes from Frisco’s premier amenities.

12024 Blake Pl, Frisco, TX

3605 Fritz Ln, Corinth, TX
$495,000
4 Beds ⋅ 3 Baths ⋅ 21415222 MLS
Welcome to 3605 Fritz Lane, a rare opportunity in the highly sought-after Meadow North Estates of Corinth! Situated on an oversized .401-acre lot in a convenient location near schools, shopping, dining, and everyday amenities, this unique property offers exceptional space, versatility, and valuable updates. The home features double-pane windows installed in 2024, a new front-yard sprinkler system in 2022, HVAC system and ductwork replaced in 2020, water heater replaced in 2021, and roof replaced in 2018. Additional improvements include a spacious detached garage and expanded driveway, both added in 2024, providing ample parking and storage. One of the property's standout features is the beautifully converted original garage, now a one-bedroom apartment with a separate entrance adding 500 SQ FT to the home. Offering flexible options for guests, multigenerational living, or additional income potential. All appliances in both the main home and the apartment convey with the property. With its generous lot, extensive updates, additional living space, and convenient location, this distinctive Corinth property offers possibilities that are hard to find. Don't miss the opportunity to make it yours!

3605 Fritz Ln, Corinth, TX

501 Hunters Glen St, Lewisville, TX
$240,000
2 Beds ⋅ 1 Baths ⋅ 21417744 MLS
Discover the charm and versatility of this inviting 2-bedroom, 1-bath half duplex in Lewisville! Featuring luxury vinyl plank flooring throughout the main living areas and a beautiful brick fireplace that adds warmth and character, this home offers both comfort and functionality. The upstairs loft, complete with a closet, provides valuable flex space ideal for a home office, guest retreat, game room, or additional living area. Enjoy the enclosed sunroom overlooking the backyard, perfect for morning coffee, entertaining, or simply relaxing. A covered carport and extended driveway offer convenient parking for multiple vehicles. With its unique layout, flexible living spaces, and charming architectural details, this home is full of possibilities. Whether you’re looking for a place to call home or an investment opportunity, this Lewisville property is one you won’t want to miss. Schedule your showing today!

501 Hunters Glen St, Lewisville, TX

7100 Prairie Ridge Rd, Argyle, TX
$914,999
4 Beds ⋅ 4 Baths ⋅ 21407808 MLS
SEARCH YOUTUBE FOR AN HD VIDEO OF THIS HOME! WELCOME TO THE BACKYARD RESORT YOU’VE BEEN DREAMING ABOUT IN CANYON FALLS! This 4-bedroom, 3.5-bath stunner offers 3,096 sq ft of beautifully designed living space featuring 3 LIVING AREAS giving everyone room to relax, gather, play & entertain! There is an easy option for a 5th bedroom if desired! Add in a 3-car garage with 220V and 10-foot ceilings (which can accommodate multiple car lifts) and you’ve got space for absolutely ALL of your needs! Inside you will find tall ceilings! 8' Doors! Split-Floorplan! Pro-Style Appliances! Open Kitchen to Living Concept! Large Rear Glass Sliding Doors! Beautiful Wood Floors! Huge Laundry Room & Walk-in Pantry! Butler's Pantry & Study Station Area! A HUGE Owner's Closet! An Amazing Amount of Cabinetry! A Large Upstairs Game Room! But then WOW, wait until you step outside! Your private outdoor oasis is built for making memories! Jump into the sparkling POOL or HOT TUB! Fire up the OUTDOOR KITCHEN! Or just kick back under the LARGE COVERED PATIO or the PERGOLA & relax! Hosting game day, birthday parties or cookouts will be an absolute breeze! Best of all, there are NO REAR NEIGHBORS, so you get unbeatable privacy & wide-open views! Every evening feels like a getaway! And then there’s Canyon Falls, one of the most amenity-rich master-planned communities in the area! Spend your weekends at the Canyon Falls Club with its infinity pool, splash pad, fitness center & play lawns! Cool off at the Westbridge Pool with its waterfall feature! Explore more than 11 miles of paved trails plus 3 miles of natural surface trails winding through preserved open space! Cast a line at one of the community’s 7 fishing ponds, with 2 stocked for year-round catch-and-release! Let the pup run at the Hay Barn, Porch and Pooch Park, and enjoy a community calendar full of events! It’s resort-style living every single day! Space! Privacy! Entertaining! Community! This home delivers it ALL!

7100 Prairie Ridge Rd, Argyle, TX

2904 Oak Bend Ct, Flower Mound, TX
$599,000
3 Beds ⋅ 3 Baths ⋅ 21417788 MLS
Enjoy room to spread out inside and out in this spacious home on a cul-de-sac lot, featuring a huge backyard, wonderful pool, and over $65,000 in recent updates! A waterfall feature and arcing fountains add to the pool’s appeal, while the spacious pool deck, covered patio, and raised deck offer multiple places to relax and entertain. The covered outdoor kitchen features a built-in grill, generous prep counters, stone accents, and pendant lighting. Plenty of lawn remains for games, pets, and gardening, plus a storage shed for outdoor essentials. Inside, a large dining room welcomes holiday gatherings, and a separate office with glass-paneled double doors provides a dedicated workspace. Rich-toned floors connect the main living areas, while the living room’s brick fireplace creates a cozy gathering spot. Tall windows frame pool views, and a kitchen pass-through keeps the conversation flowing. White cabinetry, granite counters, a tile backsplash, and stainless-steel appliances complement the kitchen, with a bright breakfast nook overlooking the backyard. All three bedrooms are upstairs, along with a versatile game room and two full baths. The spacious primary suite features a high ceiling, plantation shutters, and a sliding barn door leading to the renovated bath with dual sinks, granite counters, a seated vanity, and an oversized walk-in shower with a bench. Secondary bedrooms offer generous space, including one with a charming window alcove. Multiple walk-in closets add useful storage. Additional improvements include interior and exterior painting, new front and back doors, and new fencing. With distinct spaces for work, gathering, and downtime, this home makes everyday living feel easy.

2904 Oak Bend Ct, Flower Mound, TX

241 Hilltop Dr, Justin, TX
$335,000
3 Beds ⋅ 2 Baths ⋅ 21417802 MLS
Welcome home to this spacious, beautifully maintained home in the desirable Hardeman Addition neighborhood of Justin, Texas! Offering over 2100 square feet, 3 bedrooms, 2 full bathrooms, a dedicated office, and multiple flexible living spaces, this home offers an incredible layout for everyday living and entertaining! Step inside to discover a HUGE open-concept living area flowing seamlessly into the spacious kitchen, featuring an oversized eat-in island, abundant cabinetry, generous counter space, and a super quiet KitchenAid dishwasher. The formal dining room offers wonderful versatility as a second living area, sitting room, or flex space. The generously sized primary suite provides a relaxing retreat with room enough for a sitting area. The ensuite primary bathroom features a separate walk in shower and a garden soaking tub. Pride of ownership shines throughout! This meticulously cared for home features a newer HVAC system installed within the past four years, a BRAND-NEW driveway in 2026, fresh sod in 2025, added insulation in 2025, exterior trim & siding paint completed approximately three years ago, and recent interior paint updates in the main living room, dining room, hallway, and other areas. The carpet, tile, and interior surfaces have all been exceptionally well maintained! Outside, enjoy immaculate landscaping featuring beautiful Spartan juniper trees, lush greenery, and incredible curb appeal. The attention to detail and ongoing upkeep truly make this property stand out! Located just two streets from Justin Community Park and within Northwest ISD, this home offers small-town charm with convenient access to local restaurants, community events, shopping, and entertainment. Nearby FM 407, Highway 114, and I-35W provide connections to Alliance, Denton, Fort Worth, and the greater DFW Metroplex. If you are looking for space, versatility, and a well-loved home, this is one you won’t want to miss! Come make it yours!

241 Hilltop Dr, Justin, TX

1205 Jasmine St, Lantana, TX
$575,000
4 Beds ⋅ 4 Baths ⋅ 21412150 MLS
Welcome to the master-planned community of Lantana! Offering over 3,400 square feet, this beautiful 4-bedroom, 3.5-bathroom home features inviting curb appeal and a spacious, thoughtfully designed floor plan. Upon entry, you are greeted by soaring cathedral ceilings and a grand staircase with views of the second floor. A dedicated office tucked away from the main living areas provides the perfect work-from-home space, while the formal dining room is ideal for entertaining. The heart of the home features an open-concept kitchen, living room, and breakfast area, creating a comfortable space for everyday living and gathering with family and friends. The kitchen offers an oversized island, stainless steel appliances, granite countertops, a gas cooktop, and a butler's pantry with a built-in desk. The living room features a fireplace and views of the backyard. Tucked away at the back of the home, the spacious primary suite includes bay windows with room for a sitting area and an ensuite bath with a jetted tub, separate shower, dual vanities, a cosmetic desk, and a walk-in closet. A half bath and laundry room complete the downstairs. Light wood flooring extends throughout the main living areas. Upstairs, you'll find three additional bedrooms, two full bathrooms, a media room, and a game room, offering plenty of space for family and guests. Outside, enjoy the covered patio and a generous backyard with plenty of room to run, play, and entertain. With its flexible living spaces and desirable Lantana location, this home offers room to spread out and enjoy all that the community has to offer.

1205 Jasmine St, Lantana, TX

1000 Fairway Ranch Pkwy, Roanoke, TX
$725,000
4 Beds ⋅ 3 Baths ⋅ 21415298 MLS
Welcome to 1000 Fairway Ranch Parkway, a beautifully presented single-story home in the desirable Fairway Ranch community of Roanoke. With attractive curb appeal, a brick and stone exterior, and a charming covered entry with brick paving, this home makes a wonderful first impression. Inside, wood flooring adds warmth to the living spaces, while a thoughtfully designed floor plan offers flexibility for everyday living. The home features four bedrooms, with the front bedroom currently being used as a private home office. The spacious kitchen opens directly to the living area, creating a comfortable setting for gathering with family and friends. A large center island provides generous workspace, complemented by a gas cooktop, double ovens, and an extended arrangement of cabinetry and countertops that continues into the breakfast area. The primary suite offers a relaxing retreat with a soaking tub, separate shower, dual vanities, and tile flooring. Ceiling fans throughout the home add everyday comfort. Step outside to an extended back patio overlooking a terraced, fenced backyard with peaceful greenbelt views and no homes directly behind the property. The generous backyard also offers potential for a future in-ground pool, subject to applicable approvals. Additional highlights include a sought-after three-car, side-by-side garage and access to Fairway Ranch neighborhood amenities, including jogging trails, playgrounds, and a community swimming pool. Enjoy single-story living, flexible interior spaces, and a backyard setting that offers both privacy and room to make it your own.

1000 Fairway Ranch Pkwy, Roanoke, TX

11228 Canyon Oak St, Aubrey, TX
$309,000
3 Beds ⋅ 2 Baths ⋅ 21416744 MLS
Fresh, inviting, and full of charm—welcome home! Nestled in Aubrey's desirable Silverado community, this beautiful 3-bedroom, 2-bath home offers 1,790 square feet of thoughtfully designed living space. Enjoy an open-concept layout, a bright kitchen with a spacious island, well-maintained, and a cozy fireplace that makes relaxing feel effortless. The generous primary suite features dual vanities, a soaking tub, a separate shower, and a walk-in closet. But the real surprise? Step outside to a covered patio and a spacious backyard complete with raised garden beds and your very own vegetable garden! Whether you're entertaining, unwinding, or growing something delicious, this home offers room to do it all. **Comfort, charm, and a little homegrown happiness—this Silverado gem is ready to impress!**

11228 Canyon Oak St, Aubrey, TX

317 Travis St, Roanoke, TX
$1,088,800
4 Beds ⋅ 3 Baths ⋅ 21406092 MLS
Craftmanship, design and location combined to present your client's dream home. This beautiful home offers everything a family could want or need. Conveniently located in downtown Roanoke with quick access to 114 and only minutes away from DFW airport but with a country feel away from the normal congestion and bustle of the metroplex. No HOA but surrounded by a friendly well-maintained neighborhood. Spacious design with no wasted space to maximize day to day living. This home offers a beautiful master suite and bath, three additional bedrooms, game room and media room, chef's kitchen and natural light throughout. You may not want to leave your private retreat but you are within walking distance of Roanoke's entertainment district and adjacent to major highways for easy commuting throughout the metroplex. The detailed craftmanship and design will appeal to even those picky clients. Schedule an appointment today to experience this wonderful home as there are too many special features to list.

317 Travis St, Roanoke, TX

2916 Frontier Dr, Denton, TX
$495,000
4 Beds ⋅ 3 Baths ⋅ 21416645 MLS
This is the Home You’ve Been Waiting For! Welcome to Your Beautiful Home with Pond Access for Fishing, a Backyard Oasis, Above Ground Pool, and Large Backyard All On a Huge Lot! This 4 Bedroom 3 Full Bathroom Home Has it All with Granite Countertops and Plenty of Cabinet Space with Stained Alder Wood Cabinets, a Large Kitchen Island, Upgraded Laminate Wood Floors Throughout the Home, Vaulted Ceilings Throughout, an Open Floor Plan, Windows Everywhere to Let Natural Light Inside, and a Huge Covered Back Porch! There are Few Homes With This Much Character, Upgrades, and Location for Under $500K! You Won't Be Disappointed With This One and Once You See It You'll Be Hooked! Welcome Home! Come and Get This One Before It's Gone!

2916 Frontier Dr, Denton, TX

2626 Argyle Ln, Trophy Club, TX
$655,000
3 Beds ⋅ 3 Baths ⋅ 21415535 MLS
BEAUTIFULLY UPDATED SINGLE-STORY HOME IN THE HIGHLANDS OF TROPHY CLUB WITH EXCEPTIONAL OUTDOOR LIVING! Discover the perfect combination of comfort, style, and low-maintenance living in this beautifully maintained, freshly painted home in one of Trophy Club's most desirable neighborhoods. Ideal for those seeking a lock-and-leave lifestyle without compromising on space or amenities, this thoughtfully designed home features 3 bedrooms, 2.5 baths, a private study, and an inviting open floor plan perfect for everyday living and entertaining. Rich hardwood floors, plantation shutters, and abundant natural light create a warm and welcoming atmosphere throughout the main living areas. The private study features custom built-in shelving, while the spacious kitchen offers a large center island, gas cooktop, generous cabinetry, walk-in pantry, and seamless connection to the main living area. A separate dining room provides the perfect space for hosting family and friends. The beautifully updated primary suite offers a peaceful retreat with dual vanities, a separate shower with built-in heater, and an oversized walk-in closet. OUTDOOR LIVING IS A TRUE HIGHLIGHT, featuring an expansive covered patio, beautiful pergola, built-in grill, and lush landscaping that creates a private and inviting setting for relaxing or entertaining year-round. Additional features include a recently replaced roof, reverse osmosis water system, and a large backyard storage shed that conveys with the property. Located in the heart of Trophy Club, residents enjoy golf-cart-friendly streets, community pools, parks, highly regarded schools, and convenient access to shopping, dining, major employment centers, and DFW International Airport, just approximately 15 minutes away. A WONDERFUL OPPORTUNITY TO ENJOY EASY, SINGLE-STORY LIVING IN AN EXCEPTIONAL TROPHY CLUB LOCATION!

2626 Argyle Ln, Trophy Club, TX

3520 Tunnel Ave, Aubrey, TX
$415,000
4 Beds ⋅ 3 Baths ⋅ 21412373 MLS
Step in and make yourself at home; every detail invites you to linger. Inside, an airy open-concept layout features wood-look tile floors, tall ceilings, and abundant natural light. The entertainer’s kitchen takes center stage with an oversized island, crisp white shaker cabinetry, hex-tile backsplash, quartz-style counters, stainless appliances, and a gas range, plus a handy coffee bar and a separate dry-bar niche with floating shelves and a stemware rack. The dining area comfortably seats a crowd, and the spacious living room offers a sleek fireplace and a wall of windows to the backyard. Thoughtful touches continue in the mud room with built-in storage, designer bathrooms, and generously sized bedrooms, including stylish secondary rooms with accent walls and a large primary closet outfitted with custom organizers. Outdoor living shines with an extended covered patio and a dedicated grilling pavilion under a pergola, perfect for weekend gatherings, all within a level, privacy-fenced yard. The home sits near neighborhood parks, walking trails, and schools, and it is minutes from everyday shopping and dining with quick access to major thoroughfares for easy commuting. Move-in ready and designed for both daily comfort and memorable entertaining.

3520 Tunnel Ave, Aubrey, TX

2510 Cowbird Way, Northlake, TX
$400,000
3 Beds ⋅ 2 Baths ⋅ 21414404 MLS
Welcome to 2510 Cowbird Way, a beautifully maintained single-story home in the sought-after master-planned community of Pecan Square in Northlake. This 3-bedroom, 2-bath home offers a 2-car garage, dedicated home office and an inviting open-concept great room designed for comfortable everyday living and entertaining. The well-appointed kitchen features a convenient layout and abundant counter space, while designer paint and thoughtful upgrades add a polished touch throughout. The private primary suite provides a relaxing retreat with a walk-in shower, generous walk-in closet and stylish barn door leading into the ensuite bath. The second bedroom also features a walk-in closet. Additional highlights include a whole-home water softening system, built-in vacuum system, monitored security system, keyless entry and video doorbell. The roof was updated in 2024. Enjoy exceptional outdoor living with an extended covered patio and pergola overlooking beautifully landscaped front and back yards. A raised vegetable garden with irrigation adds a special touch for the gardening enthusiast, while the Wi-Fi-enabled irrigation system makes yard maintenance convenient. Residents of Pecan Square enjoy an impressive collection of amenities, including a clubhouse and gathering spaces, resort-style community pools, greenbelts, parks, playgrounds, trails, fitness facilities, pickleball and sports courts, plus a vibrant lifestyle program with community events and activities. Conveniently located near I-35W and FM 407, the home offers easy access to shopping, dining, entertainment and major employment centers throughout Northlake and the surrounding DFW area. With its desirable one-story layout, dedicated office, extensive upgrades, exceptional outdoor space and amenity-rich community, 2510 Cowbird Way offers the ideal combination of comfort, convenience and Pecan Square living. Schedule your home tour today!

2510 Cowbird Way, Northlake, TX

1101 Alderwood Dr, Justin, TX
$589,900
4 Beds ⋅ 4 Baths ⋅ 21417088 MLS
This exquisite home offers impressive architectural features, flexible living space, & exceptional neighborhood amenities. The spacious layout includes a study, gameroom, media room, plus 4 beds, 3.5 baths, & a 3 CAR GARAGE on a HUGE corner lot! The grand dining room makes an unforgettable first impression with soaring two-story ceilings, a dramatic curved staircase, & a wet bar. Just beyond, the towering ceilings continue into the large living area, with a striking floor-to-ceiling tiled fireplace & expansive windows that flood the open-concept layout with natural light. The chef's kitchen opens seamlessly to the living & dining areas & features glass cabinetry, a sprawling island, plentiful prep space, & walk in pantry. A private study off the entryway w french doors & custom built-ins provides an ideal work-from-home setup! The primary suite is moody & private with 2 generous closets & super shower! Upstairs you will find 3 additional bedrooms, a Jack and Jill bath, additional full bath, gameroom, and media room, completing the spacious yet practical layout! The oversized corner lot, carriage garage doors, & intricate brick detail are sure to impress. Enjoy Timberbrook's amenities including a pool, playground, miles of tree-lined walking trails, dog parks, pickleball & basketball courts, outdoor amphitheater, & social events. Just minutes from shopping, dining,& commuting access to Denton, Roanoke, Alliance, Hwy 35W, & Hwy 114. NISD schools include the new Justin Elementary located in Timberbrook & new Barksdale Middle! Justin, TX provides a small town feel but close to big town conveniences. Several commercial developments underway including Timberbrook Crossing & Justin Town Square. New Tom Thumb grocery store 10 mins away! HEB grocery store coming soon! A great time to invest and at a better value than new construction! LOWER TAX RATE, LARGER LOT, AND ALREADY UPGRADED WHEN COMPARED TO NEW CONSTRUCTION! PREFERRED LENDER WILL GIVE $5K LENDER CREDIT TOWARDS CC!

1101 Alderwood Dr, Justin, TX

4396 Live Springs Rd, Frisco, TX
$975,000
5 Beds ⋅ 5 Baths ⋅ 21417077 MLS
The ONE you've been looking for is here! Experience luxury living in Lone Star Ranch, one of Frisco's most sought-after communities. Situated on one of the largest lots in the neighborhood, this exceptional one-owner Landon Home offers an impressive blend of elegance, comfort, and resort-style outdoor living. The expansive backyard is a true showpiece, featuring a stunning pool and spa, playscape, retractable sunshade, designed for relaxing evenings, entertaining space year-round, and making the most of Texas living. Inside, you'll find a thoughtfully designed 5-bedroom floor plan with soaring ceilings, rich marble flooring, and a striking curved staircase that creates an unforgettable first impression. The private primary suite and guest bedroom with ensuite bathroom are conveniently located on the main level. Upstairs, three spacious bedrooms are complemented by an oversized game room and a dedicated media room, providing exceptional space for recreation, movie nights, and hosting family and friends. With timeless craftsmanship, an ideal layout, and an extraordinary homesite, this remarkable Frisco residence offers the rare combination of luxury, functionality, and one of the finest backyards you'll find in the neighborhood. Perfectly positioned with close proximity to highly-rated schools, upscale shopping, Golf courses, Lake Lewisville, fine dining, and convenient access to major travel routes and business hubs.

4396 Live Springs Rd, Frisco, TX

1750 Sterling Ln, Lewisville, TX
$390,000
4 Beds ⋅ 2 Baths ⋅ 21415814 MLS
This charming single-story retreat manages to both impress and capture your heart. Feel right at home nestled within sought-after Lewisville ISD schools, this beautifully inviting 4 bedroom, 2 full bathroom brick home offering 1,831 square feet of thoughtful design, natural light and effortless everyday living. An open, flowing floor plan welcomes you with skylights, 4.5 inch plantation shutters and the warmth of a beautiful brick fireplace featuring a raised hearth and decorative wood mantel. With no carpet throughout, beautiful tile and cork flooring bring both character and practicality to every room. The kitchen shines with white cabinetry, granite countertops, stainless steel dishwasher and pantry with designer doors. The primary suite offers two thoughtfully designed closet systems and an updated bath featuring marble countertops, white cabinetry and an oversized walk-in shower with timeless subway tile and a built-in niche. Three additional bedrooms provide versatility, including a delightful room wrapped in windows overlooking the picturesque backyard that could serve as the perfect office or flex space. Step outside to discover a setting full of personality and possibility, where a beautiful mature tree, flourishing wildflowers, climbing ivy and even a charming chicken coop create a backyard with a story all its own. A screened-in patio, complete with skylight and dual access doors, invites you to enjoy peaceful mornings, gentle breezes, and evening dinners enjoyed outdoors. Additional highlights include a laundry room with built-in cabinetry, a two-car garage, and a Trane HVAC system installed in 2021. Whether you’re opening the door to your very first home or embracing a your next chapter, this is a place where comfort, character and possibility come beautifully together in a wonderful location close to dining, entertainment and shopping. Some sunshine, a little storybook charm and a whole lot to fall in love with!

1750 Sterling Ln, Lewisville, TX

16501 Boston Ivy Dr, Justin, TX
$514,379
4 Beds ⋅ 3 Baths ⋅ 21416772 MLS
NEW! NEVER LIVED IN. Estimated completion December 2026. Bloomfield Homes' Caraway offers 4 bedrooms, 3 full baths, and a deep 2-car garage in a one-story design on an interior lot in Wildflower Ranch. Upgraded brick, a brick-covered front porch, and an 8-foot front door give the exterior a defined presence. Inside, the Deluxe Kitchen takes the spotlight with white Shaker cabinets reaching the ceiling, glass-front upper cabinets with accent lighting, and quartz countertops. Raised panels finish the island beneath 2 pendant lights, while a gas cooktop, built-in electric oven, microwave, and walk-in pantry support the cooking space. Laminate wood flooring runs through the entry, kitchen, breakfast area, family room, and halls, connecting the shared areas around a gas fireplace with herringbone tile to a painted mantel. The breakfast window seat adds a place to pause, and an 8-foot patio door connects dining to the covered patio with a gas stub. The primary suite sits at the rear with its own window seat and a bath featuring separate vanities, quartz counters, a garden tub, and an enlarged shower. Its walk-in closet connects directly to the laundry room, where upper and lower cabinets and a sink add function. A second bedroom suite near the front includes a walk-in closet and a bath upgraded to a shower. Across the foyer, 2 more bedrooms share another full bath, with Bedroom 4 replacing formal dining. Tile in the baths and utility room, 8-foot interior doors, and 2-inch faux blinds round out the details. Landscaping, sprinklers, and a wood fence complete the lot. Visit Bloomfield Homes' Wildflower Ranch model today!

16501 Boston Ivy Dr, Justin, TX

16409 Pipestem Dr, Justin, TX
$573,261
5 Beds ⋅ 4 Baths ⋅ 21416631 MLS
NEW! NEVER LIVED IN. Estimated completion December 2026. Bloomfield Homes' Magnolia II offers 5 bedrooms, 4 full baths, and a 2-car garage in a two-story design on an interior lot in Wildflower Ranch. Formal dining gets its own space near the entry, with 4 added LED lights setting the scene for shared meals. Engineered wood flooring connects this room to the family room, kitchen, breakfast area, and downstairs hall, while 8-foot doors give the first floor a consistent sense of scale. The Deluxe Kitchen pairs Shaker cabinets and upgraded quartz countertops with a gas cooktop, built-in electric oven, and microwave. Decorative cabinet panels finish the back of the island, and a walk-in pantry keeps storage close. The breakfast area opens through an 8-foot patio door to covered seating and added patio space, with a gas connection for outdoor cooking. Upstairs has its own gathering spaces. Modern balusters line the family-room overlook, and a game room connects to a media room behind double doors. All 3 upstairs bedrooms have access to 2 full baths, including an ensuite bath at Bedroom 5. The primary suite stays downstairs with a window seat, separate vanities, a deck-mounted tub, separate shower, and walk-in closet. A second bedroom near the foyer sits beside a full bath where a shower replaces the powder-room layout. Upgraded carpet softens the bedrooms and upstairs entertainment rooms. Upgraded brick, a brick-covered front porch, and an 8-foot front door establish the exterior, with blinds, gutters, and sprinklers completing the practical details. Contact Bloomfield Homes' Wildflower Ranch model for a closer look at this house today!

16409 Pipestem Dr, Justin, TX

Listings provided by North Texas Real Estate Information Systems (NTREIS). Listing data has been deemed reliable but is not guaranteed to be accurate by the MLS.

Last updated:

How much is your home worth?

Get instant property value now!