Refine Search
Sort by
249 Wagon Spoke Unit 18, Fort Worth, TX
$?
3 Beds ⋅ 3 Baths ⋅ 21171644 MLS
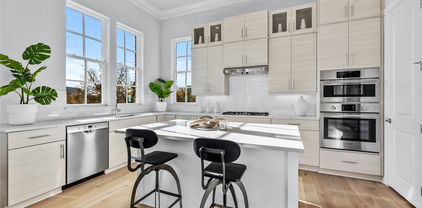
MLS# 21171644 - Built by HistoryMaker Homes - Ready Now! ~ Discover modern living in this stunning townhouse located in Mockingbird Estates. Built in 2026, this 1,788 sq. ft. residence features 3 spacious bedrooms, including 3 primary suites, and 3 well-appointed bathrooms (2 full, 1 half). The open floorplan seamlessly connects the living areas, enhanced by luxurious finishes such as granite countertops and a double vanity. Enjoy the convenience of an eat-in kitchen, pantry, and walk-in closets. The home is wired for high-speed internet and data, catering to all your tech needs. Additional features include a cozy living area, a designated dining space, and a two-car garage. The property boasts a traditional style with durable luxury vinyl plank and carpet flooring. Located within the Fort Worth ISD, with nearby schools including Loweryrd Elementary and Eastern Hills High School. Experience comfort and style in a desirable community.

249 Wagon Spoke Unit 18, Fort Worth, TX

7039 Granbury Ln, Grand Prairie, TX
$?
3 Beds ⋅ 3 Baths ⋅ 21167800 MLS
Luxury townhouse with 3 bedrooms and 2.5 bathrooms, featuring an elegant cream stone façade and a charming front patio porch—perfect for morning coffee. Step inside to a spacious open-concept layout with luxury vinyl flooring throughout and abundant natural light from large front windows. Adjacent to the main living area, the gorgeous kitchen is a standout, featuring ample built-in cabinetry, a dedicated coffee bar next to the pantry, and stylish modern finishes. The kitchen is fully equipped with a gas range, dishwasher, and microwave with exterior vent. The primary bedroom on the first floor includes a ceiling fan and a private ensuite bathroom. The elegant bath features dual sinks with separate vanities, a large walk-in shower, and an oversized walk-in closet, designed for maximum comfort and convenience. Upstairs, you’ll find a second living area, perfect as a game room, media room, or additional guest space. Two additional bedrooms, each with walk-in closets, share a full bathroom—offering plenty of room for family or guests. Conveniently located with easy access to major freeways, minutes from Joe Pool Lake, and close to shopping, dining, and entertainment. Owner rarely occupied—home shows like new. Bonus: With a full-price offer or better, seller to include refrigerator, washer, dryer, sofa, side tables, coffee table, breakfast bar stools, and two queen beds. Don’t miss the opportunity to own this exceptional home in a highly desirable area!

7039 Granbury Ln, Grand Prairie, TX

247 Wagon Spoke Way Unit 18, Fort Worth, TX
$?
3 Beds ⋅ 3 Baths ⋅ 21171630 MLS
MLS# 21171630 - Built by HistoryMaker Homes - Ready Now! ~ ***CHOOSE YOUR RATE AS LOW AS 2.99% UNTIL 8-31*** This stunning 2026-built townhouse in Mockingbird Estates offers modern living with 1,796 sq ft of thoughtfully designed space. Featuring three spacious bedrooms, each with its own walk-in closet, and three bathrooms (two full and one half), this home is perfect for families of any size. The open floorplan showcases a gourmet eat-in kitchen with granite counters and a pantry, seamlessly integrating with the inviting living area. Enjoy the convenience of a dedicated dining area and an array of smart home features, including high-speed internet capabilities. The traditional design is complemented by luxury vinyl plank and carpet flooring throughout. Additional highlights include a two-car garage, zoned electric heating and cooling, and exterior lighting with rain gutters. Located within the highly regarded Fort Worth ISD, this home is just moments away from Loweryrd Elementary, Jean Mcclung Middle School, and Eastern Hills High School. Don't miss this exceptional opportunity!

247 Wagon Spoke Way Unit 18, Fort Worth, TX

10110 Carlsbad Dr, Shreveport, LA
$135,000
2 Beds ⋅ 1 Baths ⋅ 21167258 MLS
Welcome home to this inviting 2-bedroom, 1-bath end unit townhome designed for comfortable, easy living. The generous living room features stylish vinyl plank flooring and opens naturally to the dining area, creating a warm and welcoming space to relax or gather with friends. The kitchen feels bright and fresh with white cabinetry, granite countertops, subway tile, and stainless steel appliances. The beautifully updated bathroom offers granite countertops and a walk-in shower wrapped in floor-to-ceiling tile. Enjoy quiet mornings or evening get-togethers on your private enclosed patio just off the dining area. Ideally located close to major city amenities, this home offers the perfect blend of comfort and convenience.

10110 Carlsbad Dr, Shreveport, LA

245 Wagon Spoke Unit 18, Fort Worth, TX
$?
3 Beds ⋅ 3 Baths ⋅ 21171617 MLS
MLS# 21171617 - Built by HistoryMaker Homes - Ready Now! ~ ***CHOOSE YOUR RATE AS LOW AS 2.99% UNTIL 8-31*** Discover modern living in this stunning 3-bedroom, 3-bathroom townhouse in the desirable Mockingbird Estates Townhomes. Built in 2026, this contemporary residence offers a spacious 1,686 sq. ft. layout featuring an open floorplan, perfect for entertaining. The eat-in kitchen is equipped with granite counters and a pantry, while the primary bedrooms include luxurious double vanities and walk-in closets. Enjoy comfort year-round with a zoned central heating and cooling system. Additional highlights include cable TV and high-speed internet availability, luxury vinyl plank and carpet flooring, and a two-car garage. Located within the Fort Worth ISD, this home is a short distance from Loweryrd Elementary, Jean Mcclung Middle School, and Eastern Hills High School. Experience the ease of modern living in this thoughtfully designed townhouse.

245 Wagon Spoke Unit 18, Fort Worth, TX

2210 Apollonia Ln, Dallas, TX
$?
3 Beds ⋅ 3 Baths ⋅ 21161356 MLS
2210 Apollonia is a bright and stylish 3-bedroom, 2.5-bath townhome in a quiet, neighborly community with timeless appeal—just steps from the best of Henderson Avenue. Pretty hardwoods flow throughout the downstairs and up the stairs, while tall ceilings and oversized windows flood the home with natural light. The open kitchen anchors the living and dining spaces, perfect for everyday living and entertaining. A chic downstairs half bath adds a fun pop of personality with designer wallpaper—truly a jewel box moment. Upstairs, the spacious primary suite shines with a separate sitting area that works beautifully as a home office or dressing room. Two additional bedrooms are paired with an open loft, ideal for a second living space, study nook, workout space or flex room. Outside, the private backyard is perfect for relaxing, entertaining, or letting your pets play. Walkable, light-filled, and effortlessly chic, this home captures the best of East Dallas living.

2210 Apollonia Ln, Dallas, TX

2032 Oklahoma Ave, Plano, TX
$?
2 Beds ⋅ 3 Baths ⋅ 21164549 MLS
Enjoy low-maintenance living with an HOA that covers front lawn care, plus access to a community pool! Located in the desirable Oak Point Estates, this beautifully cared-for home shows true pride of ownership throughout. The open concept layout connects the kitchen, living, and dining areas, creating an ideal space for everyday living and entertaining. The kitchen is equipped with abundant cabinetry, granite countertops, stainless steel professional-style appliances with a convection oven, and updated LED lighting. The primary bedroom offers a private retreat with a spacious walk-in closet, dual vanities, a soaking tub, and a separate shower. Outdoors, enjoy a shaded backyard with mature trees, a pebbled patio, electric sun screens, a board-on-board privacy fence, a French drain system, and additional storage space. Conveniently positioned near Oak Point Park and Nature Preserve, Plano Event Center, Collin College, Oak Point Recreation Center, major highways, and a wide variety of shopping and dining options.

2032 Oklahoma Ave, Plano, TX

152 Leonard St, Lewisville, TX
$?
3 Beds ⋅ 3 Baths ⋅ 21168957 MLS
Welcome to 152 Leonard Street, an extensively updated corner-lot townhome in a quiet neighborhood just moments from the energy of Old Town Lewisville. This three-bedroom, two-and-a-half-bath residence built in 2006 offers 1,691 square feet of thoughtfully arranged living space designed for comfort and easy maintenance. Abundant natural light fills the open-concept interior, creating an inviting setting for everyday living and entertaining. The main level connects the living and dining areas with a beautifully upgraded kitchen featuring quartz countertops, a granite sink, industrial-style faucet, white painted cabinetry, upgraded backsplash, and a premium Electrolux induction cooktop. A new range hood, Samsung Wi-Fi black stainless oven, and Midea stainless dishwasher complete the modern appliance package, while hidden wall television outlets keep the space clean and organized. Recent improvements extend throughout the home, including a new Rheem water heater installed in 2024, spray foam insulation at the attic ceiling with additional blown insulation, solar screens for energy efficiency, and convenient garage ceiling storage. Upstairs, the spacious primary suite includes a private bath with frameless glass shower, heated mirrors, and an upgraded 36-inch vanity, along with a generous walk-in closet. A very large secondary bedroom offers flexibility as a second primary-style room, office, or creative space, and the third bedroom provides additional versatility. Practical storage is found beneath the stairs and in the attached garage. The location places unique shops, dining, Mill Street, and the Grand Theatre within easy reach, with quick access to major highways for commuting across the region. This home blends contemporary updates with a low-maintenance lifestyle and the benefits of a desirable corner setting. Move-in ready and designed to meet a variety of needs, it offers a welcoming environment close to community amenities, everyday services, and transportation.

152 Leonard St, Lewisville, TX

8626 Naomi St, Plano, TX
$?
3 Beds ⋅ 3 Baths ⋅ 21169723 MLS
Beautifully appointed townhome with 3 bedrooms and 2.5 baths, featuring dramatic 20-foot soaring ceilings in the living area and 10-foot ceilings throughout, creating a bright, open feel. High-quality custom drapes add a refined touch, while the large downstairs primary suite boasts a seamless glass shower and a custom closet system. Hardwoods throughout the main floor create a sophisticated feel. The large kitchen offers granite countertops, a kitchen breakfast bar, and a laundry room. The upstairs landing includes flexible space for an office, playroom, or family TV room, with two spacious upstairs bedrooms and a full bath, providing plenty of room. Enjoy low-maintenance living in a community with a pool, jogging trails, and playground, plus a private outdoor space and attached 2 car garage. Desirable Frisco schools are all conveniently located nearby, as well as shopping, dining, and major highways.

8626 Naomi St, Plano, TX

3923 Cascade Sky Dr, Arlington, TX
$?
2 Beds ⋅ 3 Baths ⋅ 21169577 MLS
Come discover this Modern Townhome in the stylish, award winning, master planned community known as Viridian – You will find the perfect blend of luxury, convenience, and entertainment in this sprawling neighborhood close to EVERYTHING!!!! Just minutes to Globe Life Field, AT&T Stadium, and DFW Airport. Amenities here are top rated... 5 Resort-style pools (one being an adult only infinity pool), weekly Yoga, Pilates, Dance classes, water aerobics, a clubhouse, over 500 acres of lakes, parks, beach volleyball, Tennis courts, Pickleball, Private sand beach, biking and jogging trails for miles along the Trinity River, and even a Sailing Center!! This 2 bedroom, 2.5 bath home features a very Spacious 1,572 Sq. Ft. with wide open areas for entertaining plus a large oversized 2-car garage. The large kitchen features granite countertops, stainless steel appliances, Including a gas range, an oversized peninsula, and TONS of storage. The majestic high ceilings and upgraded flooring really make this space shine in the open concept living, dining, and kitchen area. You will also find a huge walk-in pantry with hidden storage under the staircase completing the spacious kitchen. The half bath is located conveniently on the bottom floor for easy access for guests and family. Upstairs you have a welcoming loft area for extra flex space in addition to the 2 bedrooms and 2 bathrooms. The moment you walk into your master suite you will be taken back by the towering ceiling and the expansive area. The walk-in master closet will wow you with the amazing size and height of the endless shelving. The master bath is a retreat all on its own providing luxury and space for even the most distinguished tastes. This home is designed for maximum flexibility and comfort so don't miss the chance to see this one in person. And don't forget the take the extra time to see all that VIRIDIAN has to offer for the most engaging community lifestyle !!

3923 Cascade Sky Dr, Arlington, TX

6124 Summer Creek Cir, Dallas, TX
$?
2 Beds ⋅ 2 Baths ⋅ 21154924 MLS
Welcome to your new home nestled in a serene tree-lined neighborhood that is conveniently located to all Dallas has to offer. This lovely property has nearly $200k worth of upgrades, boasts a 2 bed, 2 bath layout with an additional office-flex space. The spacious layout flows effortlessly, showcasing custom design elements throughout. Natural light floods the interior through large windows, creating a bright and inviting atmosphere. The primary suite, complete with a designer-inspired bathroom, is located downstairs and features access to a private outdoor space. The eat-in kitchen is a chef's delight with a full wall of cabinetry, stainless steel appliances, and elegant quartz countertops. Entertain in style in the living room, complete with a wet bar and inviting fireplace, and transition to your huge Trex balcony through dual French doors. Come check out your very on treehouse in the middle of Dallas!

6124 Summer Creek Cir, Dallas, TX

2501 Corbeau Dr, Irving, TX
$?
3 Beds ⋅ 3 Baths ⋅ 21168183 MLS
GORGEOUS 2-STORY END-UNIT TOWNHOME NESTLED NEXT TO WIDE-OPEN LAWN SPACE! Feel the charm the moment you step inside to fresh paint, new carpet and luxury plank flooring, soaring ceilings, crown molding, wrought iron spindles, a cozy fireplace, an open-concept floor plan, and new windows in the living room. Cook with ease and style in the gourmet kitchen featuring granite countertops, a refrigerator, ample cabinets for storage, and an oversized pantry, or wind down in the secluded primary suite showcasing a bay window sitting area, a dual sink vanity with new faucets, soaking tub, separate shower, linen closet, and a walk-in closet with built-ins. Take full advantage of the upstairs space, featuring generously sized secondary bedrooms, a loft, and a flex space that's ideal for a media room or home office. Savor your morning coffee in the fenced-in comfort of your private patio. Close proximity to Cottonwood Creek Park and Cottonwood Valley Golf Course, with easy access to DFW Airport and major highways. Take a first-person look at this gorgeous home! Click the Virtual Tour link to see the 3D Tour!

2501 Corbeau Dr, Irving, TX

401 Lavender Ln, Fairview, TX
$?
3 Beds ⋅ 2 Baths ⋅ 21169337 MLS
Location is everything, and this beautifully updated townhome delivers — just minutes from Fairview Town Center, Allen Premium Outlets, and with easy access to Hwy 75 and 121. Offering over 1,700 square feet, this 3-bedroom, 2-bath home is nestled in a beautiful neighborhood and lives large with thoughtful design and standout features throughout. The inviting entry welcomes you with trendy décor, wood-frame molding, and luxury vinyl plank flooring. Vaulted ceilings and abundant natural light fill the open living space, highlighted by a stunning wood-plank ceiling that adds warmth and character. The kitchen shines with white cabinetry, granite countertops, decorative lighting, and seamless flow into the living and dining areas — perfect for everyday living and entertaining. The private primary suite is thoughtfully positioned away from secondary bedrooms and features extra windows for natural light, an oversized shower, and a walk-in closet with a custom organization system. Step outside to enjoy the covered patio with extended pergola — ideal for relaxing or hosting guests. Complete with a two-car garage, this townhome combines style, comfort, and unbeatable convenience in one exceptional package.

401 Lavender Ln, Fairview, TX

4201 Cascade Sky Dr, Arlington, TX
$?
3 Beds ⋅ 3 Baths ⋅ 21165368 MLS
Beautiful Craftsman style townhouse that is meticulously maintained and located in the award winning master planned community of Viridian. The two story home is a sought after end unit and situated on a corner lot with a large front covered porch. The first floor features an open concept floor plan with an abundance of windows and natural light, a large family room with wood floors, dining and a kitchen that offers granite, island, stainless steel appliances, gas range and ample cabinets. Upstairs offers a second living area-game room with built-in cabinets and separates the secondary bedrooms from the master. The spacious master offers double vanities, a large walk-in shower and a huge walk-in closet. Rear entry garage. The community has an abundance of resort style amenities from swimming pools, walking trails, private dock, sailing center, clubhouse, dog park, tennis and pickleball courts, and community events. Perfect location..centrally located in DFW, easy access to hwys, shopping, and just minutes to Globe Life Field, AT&T Stadium, and DFW Airport.

4201 Cascade Sky Dr, Arlington, TX

7929 Sunset Blvd, Rowlett, TX
$?
3 Beds ⋅ 4 Baths ⋅ 21170795 MLS
Final Lake View Opportunity! Indulge in elevated lakeside living in this new construction Beazer Homes townhome at Lake Ray Hubbard. Renowned for quality craftsmanship, energy efficiency, and thoughtful design, Beazer Homes presents a sophisticated three-story residence adorned with sleek modern upgrades. This home features some out of the ordinary upgrades, a two-car garage, expansive open-concept living, and a private third-level terrace-an ideal retreat for entertaining or unwinding in the lakeside atmosphere. Offering the best of both worlds with lakeside life yet 30 minutes from downtown Dallas and 20 minutes from Plano. Modern design, scenic surroundings, and unbeatable convenience come together in this exceptional new townhome opportunity.

7929 Sunset Blvd, Rowlett, TX

2357 Longspur Dr, Fort Worth, TX
$?
4 Beds ⋅ 3 Baths ⋅ 21169956 MLS
One of the only 4 bedroom townhomes in all of Walsh! Corner unit across from Lake Park with beautiful lake and park views in the heart of the neighborhood. Upgraded and expanded covered patio with built in grill and prep area, outdoor lighting, and pergola. Spacious kitchen with large island, plenty of cabinets and counterspace and walk-in pantry. One bedroom and bathroom downstairs, 3 bedrooms upstairs. 2 living spaces and well-appointed arrangement of space. Plenty of storage and closet space, lovely living areas, beautiful finishes, and private yard. Many upgrades and extras were added to original build plan. Walsh offers many amenities, including pools, sports courts, athletic club, walking paths & trails, parks, Maker Space, community gardens, greenhouse, lakes, outdoor space and a well composed schedule of community events, happenings, and entertainment. The Walsh Market adds elevated convenience of groceries, treats, gas, and an ATM machine.

2357 Longspur Dr, Fort Worth, TX

631 Redwood Way, Mansfield, TX
$?
3 Beds ⋅ 3 Baths ⋅ 21170445 MLS
MLS# 21170445 - Built by Ashton Woods Homes - Ready Now! ~ Experience low-maintenance living with high-end style in this beautifully designed new townhome by Ashton Woods, ideally located in the vibrant heart of Mansfield, Texas. Designed with the Minimalist Collection, this home showcases a cool, contemporary palette. This thoughtfully crafted two-story home welcomes you with an open-concept floor plan that combines modern design with everyday functionality. The stylish kitchen is a true centerpiece, featuring stainless steel appliances, an eat-in island, and a spacious walk-in pantry—perfect for meal prep, storage, and casual dining. Upstairs, privacy and comfort take center stage. A large landing area leads to the serene primary suite, which includes a private bathroom with a dual-sink vanity, a glass-enclosed walk-in shower, and an oversized walk-in closet. Two additional secondary bedrooms share a well-appointed full bath and convenient linen storage. Whether you're relaxing at home or exploring all that Mansfield has to offer, this townhome offers the perfect blend of comfort, style, and location.

631 Redwood Way, Mansfield, TX

4314 Thunder Rd, Dallas, TX
$?
3 Beds ⋅ 3 Baths ⋅ 21148335 MLS
A rare opportunity not to be missed in the private school corridor! This spacious single story townhome is ideally situated in a peaceful, lush community, with easy access to both 635 and the Dallas North Tollway. The community of 35 townhomes offers privacy and a true neighborhood feel. A single-story layout flows elegantly between the dual living and dining spaces, with an open kitchen and oversized den anchoring the heart of the home. Formal living and dining areas provide versatility for working, living and entertaining. Three oversized bedrooms and three full baths are split across the footprint of the home, providing both privacy and flexibility. The large private patio backs to a lush, shaded greenspace with mature oaks, gazebos, and room to roam. HOA dues are low, covering regular mowing, access to the community pool, and use of common areas, all for only $200 per month!

4314 Thunder Rd, Dallas, TX

2717 Olympic Park Dr, Grand Prairie, TX
$?
3 Beds ⋅ 3 Baths ⋅ 21164451 MLS
Stylish, low-maintenance living in the heart of Grand Prairie! Welcome to this beautifully maintained two-story townhome in the sought-after Park View community, where comfort, convenience, and location come together seamlessly. Step inside to a light-filled main level designed for modern living. The spacious living area flows effortlessly into the kitchen and dining space, creating the perfect setting for hosting friends, relaxing after a long day, or enjoying everyday moments at home. The kitchen features an inviting eat-at bar, ample cabinetry, and a layout that keeps everyone connected. A downstairs powder room adds everyday practicality and guest convenience. Upstairs, all three bedrooms are privately situated, offering a peaceful retreat from the main living areas. Brand-new carpet installed January 27th delivers a fresh, move-in-ready feel, while ceiling fans throughout provide year-round comfort. Outside your front door, enjoy nearby parks and green spaces, plus unbeatable access to Epic Central, Epic Waters Indoor Waterpark, Grand Prairie Premium Outlets, dining, and entertainment. Commuters will love the quick access to major highways for easy travel across the DFW metroplex. The HOA covers exterior structure maintenance and grounds maintenance, making this an ideal option for those seeking a low-maintenance lifestyle without sacrificing location or space. New AC installed in May 2024 with 10-year transferable warranty. New water heater was installed in May 2024. Washer and dryer convey with the house Whether you’re a first-time buyer, investor, or looking to simplify without compromise, this townhome delivers lifestyle, value, and convenience—wrapped in a location that keeps getting better.

2717 Olympic Park Dr, Grand Prairie, TX

5573 Canada Ct, Rockwall, TX
$?
3 Beds ⋅ 3 Baths ⋅ 21169030 MLS
Huge covered patio overlooking Lake Ray Hubbard! You will love this bright and spacious townhome with a quaint courtyard located just across the street from the lake. The main living areas are upstairs to take advantage of the beautiful lake views. The kitchen offers granite countertops, stainless appliances and plenty of cabinetry. The oversized primary bedroom features a private bathroom with double sinks, a jetted tub, a separate shower and ample closet space. On the lower level, you will find a second living area, which is a great space for kids. There are also two secondary bedrooms and a full bath. An open and inviting floor plan makes it perfect for entertaining guests! The community amenities include a gated entry, 24-hour security, two pools, parks, a playground, several ponds, a basketball court, tennis courts, a playground, and a restaurant.

5573 Canada Ct, Rockwall, TX

1419 Hubert St, Dallas, TX
$?
2 Beds ⋅ 3 Baths ⋅ 21168204 MLS
Pristine contemporary townhome with an exceptional level of finish out and PRIVATE roof terrace. In addition to the rooftop deck, there is a small private fenced yard perfect for pets. Walk in the property to tons of natural light because of its floor to ceiling windows, hardwood floors, and open floor plan. The chefs kitchen includes full sized built in refrigerator and freezer, Italian gas range, built in microwave, huge island, and wine cooler all opening to the spacious living and dining room perfect for entertaining. Both bedrooms are large and the primary includes oversized custom walk in closet, and bath with walk in shower, and dual vanities. Other features include: large garage, automatic privacy shades, private driveway for guest parking, and much more! All in one of Dallas' prime locations: minutes from Lakewood, and walking distance to Greenville Ave and Henderson Ave.

1419 Hubert St, Dallas, TX

4604 Warwood Ln, Dallas, TX
$?
3 Beds ⋅ 4 Baths ⋅ 21167968 MLS
This stunning, move-in-ready former model home is the current model home at Cedar Branch by InTown Homes. Ideally located just minutes from Oak Lawn and the Medical District, this sophisticated 3-bedroom, 3.5-bath home showcases premium designer finishes and thoughtful upgrades throughout. On the main level, enjoy soaring 12-foot ceilings, elegant 5-piece crown molding, and a dramatic 10-foot sliding glass panel leading to a private balcony—perfect for indoor-outdoor entertaining. The gourmet kitchen features Bosch stainless steel appliances, quartz countertops, upgraded stacked Eclipse cabinetry, a stylish tile backsplash, and an included refrigerator and wine refrigerator. The expansive primary suite offers a spa-inspired bath, complete with a large drop-in tub, a semi-frameless glass shower enclosure with floor-to-ceiling tile, and an oversized walk-in closet. Two additional bedrooms each offer en suite bathrooms with shower tile extending to the ceilings. Additional upgrades include engineered hardwood flooring throughout, epoxy paint finish on the garage floor, and roller shades on all windows. A spacious rooftop terrace delivers stunning views and an ideal setting for outdoor entertaining.

4604 Warwood Ln, Dallas, TX

13784 Brookgreen Cir, Dallas, TX
$?
2 Beds ⋅ 2 Baths ⋅ 21169036 MLS
Beautifully remodeled in 2022 this East Facing Townhome offers all the updates you would expect but still priced affordably. Every detail has been updated to create a fresh and contemporary living space. Completely transformed in 2022, this residence was taken down to the studs and rebuilt, including new attic insulation, flooring, lighting, ceiling fans, bathrooms, air conditioning, electrical wiring, roof and appliances. Foundation work with lifetime warranty just completed.This home welcomes you with rich wood-like flooring that flows elegantly throughout the mail areas. The living room seamlessly connects to a large kitchen, perfect for entertaining. Kitchen features newly installed soft touch cabinetry, sleek granite countertops, spacious walk-in pantry. The primary bedroom has a walk-in closet, and renewed bathroom. A hall closet provides enhanced storage. The second bedroom is generous in size and also offers a second renewed full bath. Included with this turn-key home are a washer and dryer and refrigerator. Enjoy the ease of low maintenance living with an HOA that covers your roof and provides front yard care. Community amenities include two swimming pools and a clubhouse. Highly rated Richardson ISD Schools. This home is move-in-ready and priced to sell!

13784 Brookgreen Cir, Dallas, TX

2000 Bethlehem St, Irving, TX
$?
3 Beds ⋅ 3 Baths ⋅ 21168950 MLS
This beautifully updated 3-bedroom, 2.5-bath two-story townhome offers the perfect blend of modern style, space, and low-maintenance living. The open floor plan creates an inviting flow between the living, dining, and kitchen areas, ideal for everyday living and entertaining. Fresh interior paint & carpet, engineered wood floors, and sleek quartz countertops add a contemporary touch, while the upgraded kitchen features a gas stove and oven, walk-in pantry, motion sensor kitchen faucet, and ample prep space for the home chef. Upstairs, a versatile loft provides a second living area—perfect for a media room, office, or play space. The spacious secondary bath includes dual sinks and a convenient linen closet. The private primary suite is a true retreat with an ensuite bath and a generous walk-in closet. Comfort meets technology with a WiFi-enabled thermostat that allows separate temperature control for upstairs and downstairs—and even plays music. As the largest unit in this boutique subdivision, the home offers an expansive interior plus a privately fenced backyard shaded by beautiful trees—ideal for relaxing or entertaining. The HOA maintains both the front and back yards, giving you the benefits of outdoor space without the upkeep. Located in the heart of DFW, commuting is a breeze with quick access to major highways and just minutes from DFW Airport. You’ll love being close to dining, shopping, schools, parks, outdoor recreation, and endless entertainment options. Spacious, stylish, and exceptionally convenient—this home truly has it all.

2000 Bethlehem St, Irving, TX

Listings provided by North Texas Real Estate Information Systems (NTREIS). Listing data has been deemed reliable but is not guaranteed to be accurate by the MLS.

Last updated: