Refine Search
Sort by
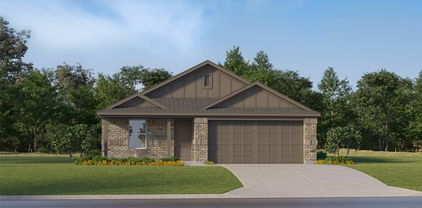
505 Gib Woodall Dr, Venus, TX
$?
4 Beds ⋅ 2 Baths ⋅ 21396489 MLS
This incredible four-bedroom, two-bathroom home offers spacious living and thoughtful upgrades throughout. From the stunning brick exterior and professional front yard landscaping to the fully fenced backyard, this home has standout curb appeal and outdoor charm. Inside, the open layout features a large entertaining space and a beautifully upgraded kitchen complete with Whirlpool® appliances, designer wood cabinetry, granite countertops, flush mount LED lighting, and a convenient USB outlet. The private master suite boasts natural light, a walk-in closet, and an extended shower for added comfort. High-tech features include a Wi-Fi-enabled garage door opener, programmable thermostat, and energy-efficient double-pane Low-E vinyl windows. Ideally located within walking distance from the neighborhood playground, gazebo, and private community splashpad, this home combines comfort, convenience, and access to family-friendly amenities.

505 Gib Woodall Dr, Venus, TX

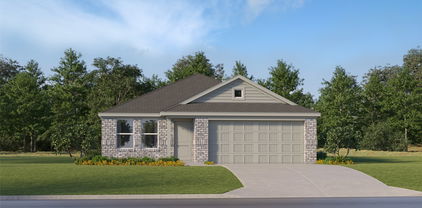
125 Sammy Fowler Ave, Venus, TX
$306,600
4 Beds ⋅ 3 Baths ⋅ 21396215 MLS
Move-In Ready 4-Bedroom Home Backing to Greenbelt in a Master-Planned Community Beautifully maintained and gently lived-in, this highly sought-after LGI Cypress floor plan offers 4 bedrooms, 2.5 bathrooms, and a thoughtfully designed split-bedroom layout that balances comfort, privacy, and functionality. The spacious primary suite is conveniently located on the main level and features a spa-inspired ensuite bath complete with a relaxing garden tub, separate shower, dual vanities, and an oversized walk-in closet. Situated on a level interior lot, this home enjoys attractive neighborhood views from the front and serene greenbelt views from the rear, providing added privacy with no direct backyard neighbors. The well-appointed kitchen is designed for both everyday living and entertaining, showcasing stainless steel appliances, a gas range, abundant cabinetry, and ample counter space. Upstairs, you'll find generously sized secondary bedrooms, each offering walk-in closets and plenty of storage. The versatile floor plan provides ample space for family, guests, a home office, or hobby areas. This move-in ready home offers additional value with the refrigerator, washer, and dryer conveying with an acceptable offer, making your transition even easier. Residents enjoy access to exceptional community amenities, including a Junior Olympic-size swimming pool, playground, park, basketball court, soccer field, picnic areas, expansive green spaces, and more than 10 miles of scenic walking and biking trails. Conveniently located with easy access to Highways 67, 287, and I-35, you'll enjoy a seamless commute to major employment centers, shopping, dining, and entertainment throughout the Metroplex. Don't miss the opportunity to make this exceptional home yours. Schedule your private tour today and experience everything this beautiful property and vibrant community have to offer.

125 Sammy Fowler Ave, Venus, TX

704 Forrest Ave, Cleburne, TX
$300,000
3 Beds ⋅ 2 Baths ⋅ 21395701 MLS
Welcome to 704 Forrest Ave., a truly special 1920s Tudor filled with the character, craftsmanship and details that simply cannot be recreated. Situated beneath beautiful mature pecan trees on a spacious lot, this 3 bedroom, 2 bath home has been thoughtfully updated while preserving the charm that makes it unforgettable. Step inside to original hardwood floors throughout, original shiplap walls, a beautiful fireplace and an incredible collection of builtins, including the original telephone desk! Generous living and dining spaces add to the warmth and personality of this one-of-a-kind home, while the beautiful open front sitting area offers an inviting spot to relax and enjoy the setting. Beautiful updates complement the home's original character, including renovated bathrooms with marble flooring and updated plumbing. Significant improvements include completed foundation repairs, updated electrical wiring and updated gas lines throughout the home, ethernet cabling and smart doorbell, control sprinkler system, smart thermostat, and doorbell camera. Original wall heaters were intentionally retained for their vintage charm and now serve as architectural details. Outside, mature pecan trees shade the large fenced backyard, where you'll find TWO workshops, both with electricity. One even features a mini split heating and cooling system, creating an incredible year round space for a workshop, studio, home office or hobby room. This home wasn't remodeled to erase its past. It was thoughtfully updated while honoring it. From the original hardwoods and shiplap to the built-ins, fireplace, mature pecan trees and details you simply don't find in newer construction, This house is a home with a story, and one you need to experience in person.

704 Forrest Ave, Cleburne, TX

908 Ironwood Dr, Alvarado, TX
$?
4 Beds ⋅ 2 Baths ⋅ 21395908 MLS
Step inside the Cumberland plan into a welcoming foyer that leads into a spacious, open-concept design. The kitchen features a large island, pantry, and direct access to the dining area and great room, perfect for gatherings and everyday living. The private primary suite is thoughtfully positioned at the back of the home, offering a generous walk-in closet and a well-appointed bath with dual sinks. Three additional bedrooms are spaced throughout the layout, providing flexibility for guests, a home office, or hobbies. Conveniences include a mud room, separate laundry space, and a 2-bay garage. Outdoor living is enhanced with options for a covered or extended covered patio! Additional home highlights include a primary bath tub and the Prelude Plus Warm package with Eastwood cabinetry! Perfectly positioned in Alvarado, Lone Oak offers everyday convenience close to shopping, dining, and quality schools, with easy access to downtown Fort Worth. Natural beauty and modern living meet at this community, which is full of open green spaces, scenic ponds, and plenty of trails that invite residents to slow down and enjoy the outdoors. Planned amenities set the tone for a resort-style lifestyle—whether it’s cooling off in the sparkling pool, enjoying a casual game on the sports fields, or unwinding at the contemporary amenity center. Est. September completion!

908 Ironwood Dr, Alvarado, TX

1924 Albany Ln, Cleburne, TX
$280,000
3 Beds ⋅ 2 Baths ⋅ 21395049 MLS
Tucked away toward the back of the Belclaire neighborhood, this well-maintained brick home offers peaceful country-like views from the backyard while still being close to everything you need! With 3 bedrooms, 2 full baths, plus a separate office or playroom, this home has a functional split bedroom floor plan and an open layout that makes everyday living and entertaining easy. The spacious living room is filled with natural light and flows seamlessly into the dining area and kitchen. The kitchen features granite countertops, stainless steel appliances, a gas range, microwave and dishwasher, plenty of pantry space, and a large island with room to gather. The refrigerator can stay with an acceptable offer. The dining area has plenty of space for a large table and opens to the living room for a great central gathering space. The primary suite is spacious and features an ensuite bath with double sinks, a large walk-in shower, linen closet and walk-in closet. The secondary bedrooms are generously sized and offer plenty of room for family, guests or a home office. Carpet is found in the bedrooms, with wood-look tile in the main living and wet areas. Step outside to the covered back porch and large backyard where you can enjoy the open views and plenty of space to relax or play. The roof is only 1 year old and features Class 3 impact-resistant shingles. Gutters and a sprinkler system are already in place, both adding to the ease of maintaining the property. Belclaire offers a community playground, walking paths and a catch-and-release fishing pond. You'll also be close to Gerard Elementary and Lowell Smith Intermediate, Lake Pat Cleburne, and all that Cleburne has to offer. And when the 4th of July rolls around, you may even be able to enjoy the Lake Pat Cleburne fireworks right from your own backyard! If you're looking for a home that offers a little more peace and privacy without giving up neighborhood amenities and convenience, this one is worth a look!

1924 Albany Ln, Cleburne, TX

1313 Lauren Dr, Burleson, TX
$274,900
3 Beds ⋅ 2 Baths ⋅ 21395673 MLS
NEW LISTING ALERT AND PUBLIC OPEN HOUSE SUNDAY SEPT. 27TH 1-3:00 PM. Welcome home. This wonderful property is located in a well-established neighborhood in desired Burleson school district. Lovely 3 bedroom 2 bath with formal dining. A functional floor plan with split bedrooms. The kitchen, living, dining and breakfast area creates an inviting atmosphere ideal for everyday living and entertaining. A cooks kitchen with spacious walk in pantry, electric stove, built in microwave and dishwasher. Large living area with built a built in fireplace ready to cozy up to this winter. Primary Suite includes both a tub and shower, double sinks and large closet. Step outside to your inviting covered patio that's ideal for morning coffee or evening unwind. Backyard also has a convenient storage building for all your hobbies and equipment. Sprinkler system for easy watering. Home is freshly painted and move in ready. Many wonderful neighborhood amenities include a community pool, two playgrounds, and walking trails. Close to shopping and dining.

1313 Lauren Dr, Burleson, TX

708 Nw Sandra Ln, Burleson, TX
$299,000
3 Beds ⋅ 2 Baths ⋅ 21394911 MLS
Welcome to this well-kept single-story home in Burleson offering a spacious layout, inviting outdoor areas and no HOA. Mature trees, a classic brick exterior, covered front entry and attached 2-car garage create welcoming curb appeal, while the roof was replaced in 2025. Inside, crown moulding throughout, new carpet, new lighting and ceiling fans, updated bathrooms and an easy flow between the living, dining and kitchen areas create a polished interior. The oversized living room features a vaulted ceiling with exposed beam, wood-look flooring, wall molding, built-in storage and a brick fireplace as a natural focal point. Multiple windows bring in natural light, while stacked ceilings in the bedrooms add architectural detail. The galley-style kitchen offers abundant wood cabinetry, ample counter space, tile backsplash, stainless steel dishwasher, built-in oven, glass stove top and a bright adjoining dining area with large windows. Tile flooring extends through the kitchen and dining spaces. Bedrooms are comfortably sized with ceiling fans, new carpet, crown moulding and ample closet storage. Updated bathrooms feature refreshed finishes, tile surrounds, updated vanities and practical storage. Additional improvements include a new HVAC system and blown-in attic insulation. Step outside to a covered and screened rear porch, extending the living space for morning coffee, outdoor dining or relaxing in the shade. Beyond the porch is a large fenced backyard with room for gardening, recreation, pets, play or future outdoor projects, along with a detached storage shed for lawn equipment and seasonal items. Enjoy convenient access to Old Town Burleson for dining, shopping and community events, along with city recreation facilities, parks, walking and biking trails, fishing, disc golf and sports fields. With recent tree trimming, no HOA, a 2025 roof, new HVAC, flexible interior space and a generous backyard, this property combines function, convenience and outdoor potential.

708 Nw Sandra Ln, Burleson, TX

1210 Glenhaven Dr, Cleburne, TX
$319,946
3 Beds ⋅ 2 Baths ⋅ 21394561 MLS
If you’ve been dreaming of a little homestead feel without leaving town, 1012 Glenhaven might be the one. Mature trees frame the brick home, and the adorable backyard adds the kind of charm that makes you want to stay outside a little longer. Inside, this 3-bedroom, 2-bath home has character in every direction. The front sitting and dining areas are lined with windows, while the living room features a brick fireplace and built-in shelving. Wood floors, a bright white kitchen, and a separate built-in desk area give the home a mix of warmth and practical space. The sunroom is a standout, with a wood ceiling, generous windows, and plenty of room to make the space your own. The kitchen offers ample cabinetry and counter space, and its breakfast area looks out toward the yard. The primary bedroom includes a walk-in closet and private bath with a shower. Two additional bedrooms, a second bath, dedicated laundry room, and attached two-car garage complete the home. From the inviting rooms inside to the little homestead feel out back, 1013 Glenhaven is worth seeing in person.

1210 Glenhaven Dr, Cleburne, TX

110 Oak View Dr, Godley, TX
$515,000
4 Beds ⋅ 3 Baths ⋅ 21391363 MLS
Like New Home with Resort Style Pool, Outdoor Living & Oversized Workshop! Like new home offering charming small town living just minutes from urban conveniences! This beautifully maintained property blends modern finishes with comfortable indoor and outdoor living. Spacious open-concept floor plan features high ceilings, recessed lighting and wood-look tile flooring. The kitchen showcases a large island, granite countertops, brick backsplash, stainless steel appliances and beautiful earth-tone cabinetry. Private primary suite includes a garden tub, tiled shower, walk-in closet and zebra blinds. New roof and gutters installed September 2026. Step outside to your own backyard retreat featuring a covered outdoor living area with fireplace, thoughtfully positioned away from the evening sun and winter winds. Enjoy the impressive 14’ x 26’ pool with tanning ledge, deep-end bench, Micro Pebble finish with glass beads and abalone shell, color-changing lighting, bubbler and premium equipment with wireless app controls all surrounded by over 500 square feet of broom finished concrete perfect for entertaining! Large grass backyard with plenty of room for the kids to play or gardening includes sprinkler system and dog run. A nearly new 14’ x 60’ metal workshop provides approximately 840 sq. ft. of additional space ideal for boat storage, hobbies, equipment or a workshop. A rare combination of a beautiful home, resort-style pool, outdoor fireplace and oversized shop—all in one property!

110 Oak View Dr, Godley, TX

916 Traction Trl, Cleburne, TX
$305,685
4 Beds ⋅ 2 Baths ⋅ 21394177 MLS
Beautiful new D.R. Horton home in the Lankford Farms community located in Cleburne and Cleburne ISD! The single-story Texas Cali floor plan, Elevation B, with an estimated Winter completion, offers 4 bedrooms, 2 bathrooms, and a 2-car garage with a thoughtfully designed open-concept layout that blends comfort, functionality, and modern style. The spacious living room flows effortlessly into the dining nook and contemporary kitchen, creating an inviting space for both everyday living and entertaining. The kitchen is beautifully appointed with quartz countertops, 36inch painted cabinets, stainless steel appliances, an electric range, stainless steel sink, center island, and pantry for added storage. Privately situated at the rear of the home, the primary suite features an en-suite bath with dual quartz vanities, a 5-foot oversized shower, and a spacious primary closet conveniently located off the bathroom. Three secondary bedrooms and a full bathroom with a quartz vanity top provide flexibility for guests, a home office, hobbies, or additional household needs. A centrally located laundry room adds everyday convenience, while luxury vinyl plank flooring enhances the main living areas and wet zones for durability and easy maintenance. Built with energy-efficient construction and equipped with America’s Smart Home Technology, this home also includes a landscape package, full sprinkler system with rain sensor, privacy fencing, covered patio, and more. The John Warren Sports Complex is nearby, offering opportunities for outdoor recreation and sports enthusiasts. Historic downtown Cleburne is less than two miles away, providing convenient access to unique shops, restaurants, and cultural attractions, while Lake Pat Cleburne is only a 10-minute drive for boating, fishing, and swimming.

916 Traction Trl, Cleburne, TX

220 Reliance Rd, Godley, TX
$329,000
3 Beds ⋅ 2 Baths ⋅ 21386423 MLS
Introducing The Loudon! one of our newest floor plans designed for comfort and flexibility. This 3 bedroom, 2 bathroom home features a spacious flex room, perfect for a home office, playroom, or additional living space. The large primary suite offers a private retreat with an ensuite bathroom, complete with a double sink vanity, separate tub and shower, and generous storage. The kitchen includes a large pantry, ideal for keeping everything organized and within reach. Outside, the home showcases a painted brick exterior and a fully fenced backyard, providing both style and privacy. Located in Stillwater Lake Estates, residents enjoy access to a dog park, fishing pond, and open green spaces, perfect for walking, playing, and relaxing outdoors. A thoughtful layout in a lifestyle-focused community, The Loudon is ready to welcome you home.

220 Reliance Rd, Godley, TX

7205 Walden Dr, Joshua, TX
$170,000
3 Beds ⋅ 2 Baths ⋅ 21394111 MLS
Recently renovated property perfect for immediate occupancy or for a ready to go investment! In fact, this is just a great property. Located on almost a half-acre in Walden Estates, the property has 3 bedrooms, an office (den, playroom or exercise room), a newly renovated kitchen providing all new appliances, and an attached dining area made cozy with a fireplace. The backyard is fenced and there are new porches, front and back. The carport provides covered parking for your vehicle. Walden Estates is conveniently located with excellent access to Fort Worth, medical facilities, schools, shopping and entertainment. This property is move-in ready, so you can just bring yourselves, your pets and your belongings without worry. The property has been continuously rented, and is now renovated and available for purchase. If you choose to utilize the house as an investment property, you can simply have a sign placed the day after closing! You'll be good to go.

7205 Walden Dr, Joshua, TX

3817 County Road 616, Alvarado, TX
$?
3 Beds ⋅ 2 Baths ⋅ 21393996 MLS
Beautiful home with fresh paint and new floors available for rent. Ready for immediate occupancy. Home offers 3 bedrooms, 2 bathrooms, 2 living spaces, dining room and full laundry room. Home sits on approximately 2 acres and allows for use of the storage building. Home has a HUGE covered front porch and is surrounded by land giving you all the peace and quiet country life offers. All applicants over the age of 18 will be required to fill out an application online provided to you by listing agent. All applications are processed one at a time in the order they are received. Security deposit of 1900 secures the property. First month's rent obtains keys. Pets are evaluated case by case and are 35 per month per pet additional rent. Buyer and buyer's agent to verify school attendance zoning.

3817 County Road 616, Alvarado, TX

737 Hampshire Dr, Burleson, TX
$265,000
3 Beds ⋅ 2 Baths ⋅ 21393668 MLS
Welcome home to this charming beautifully established three bedroom, two bathroom single story brick home nestled in Burton desirable Summer neighborhood boasting 1435 ft.² open concept, living traditional layout features a bright welcoming ambience, perfect for everyday, living and entertaining large living room serves as the heart of the home with a cozy brick wood burning fireplace. Celine about ceilings prepare meals with ease and well appointed kitchen offering an electric cooktop microwave adjacent breakfast nook retreat, generous 14 x 13 primary suite. Enjoy fully defense backyard attached to car garage zero HOA restrictions, conveniently located near local shopping dining acclaimed Burleson ISD schools with quick access to I 35 for easy commute schedule your showing today. Needs TLC

737 Hampshire Dr, Burleson, TX

1301 Clearfield Dr, Cleburne, TX
$235,000
3 Beds ⋅ 2 Baths ⋅ 21387415 MLS
This charming single-story home offers great curb appeal and is ready to welcome its next owners. Situated on a Texas-sized lot with mature shade trees and no HOA, this 3-bedroom home features a thoughtful split-bedroom layout, giving the primary suite added privacy. The spacious primary bedroom includes an ensuite bath and large walk-in closet. New wood laminate flooring flows through the living areas, with new carpet in all three bedrooms. The light-filled, open floor plan creates an inviting setting for everyday living and entertaining, while large windows overlooking the backyard bring in beautiful natural morning light. Recessed lighting enhances the main living areas. The kitchen was completely remodeled in 2021 and features stainless steel appliances, butcher-block-style countertops, a designer backsplash, and plenty of workspace. The garbage disposal and microwave are new, and the dishwasher was replaced in 2023. Just off the kitchen is a unique oversized pantry and drop zone offering exceptional storage and functionality, with abundant built-in cabinetry, a built-in desk, pantry storage, and a convenient drop zone with hooks and shoe storage. The dining and living areas flow seamlessly together, creating an inviting gathering space. Outside, enjoy plenty of grassy yard space for a playscape, trampoline, garden, or simply relaxing beneath the mature shade trees. A storage shed provides additional storage for tools, hobbies, and outdoor equipment. Additional updates include a roof replacement in spring 2026, water heater replaced in 2015, and HVAC replaced in 2015. Conveniently located near schools, shopping, restaurants, Central Cleburne, and major routes, with easy access to Chisholm Trail and nearby lake recreation. This home combines thoughtful updates, flexible storage, a spacious yard, and a convenient location!

1301 Clearfield Dr, Cleburne, TX

816 Linda Dr, Joshua, TX
$315,000
3 Beds ⋅ 2 Baths ⋅ 21389360 MLS
Welcome home to this charming 3-bedroom, 2-bath home located in Joshua ISD! With a comfortable floor plan & plenty of space inside & out, this home is ready for its new owners. The living area offers a welcoming place to relax or entertain, while the functional kitchen & dining space make everyday living easy. Step outside to a large backyard with plenty of room for kids, pets, entertaining or simply enjoying the outdoors! The gazebo creates the perfect spot for morning coffee, weekend cookouts or relaxing in the shade. Garden lovers will appreciate the convenient outdoor sink, making planting, potting & cleanup a breeze. Need extra space for hobbies, projects or storage? The workshop provides even more possibilities! Also a chicken coop! With a spacious backyard, gazebo, workshop & thoughtful outdoor features, this property offers so much more than just a place to call home. Conveniently located in Joshua ISD, this one is definitely worth a look!

816 Linda Dr, Joshua, TX

849 Canyon Cove Dr, Burleson, TX
$?
4 Beds ⋅ 2 Baths ⋅ 21391331 MLS
Welcome to this well-maintained 4-bedroom, 2-bath home offering a spacious and versatile floor plan in an established Burleson neighborhood! Featuring a desirable split-bedroom layout, this home offers a combination of hardwood flooring, tile, and carpet throughout. The open-concept living area is highlighted by a cozy wood-burning fireplace and flows into a dedicated living and dining area, creating a comfortable space for everyday living and entertaining. The spacious primary suite features an ensuite bath with a beautifully designed shower and walk-in closet. The garage conversion adds even more flexibility, providing valuable storage space plus an additional large flex room perfect for a home office, study, TV room, game room, or hobby space. Recent improvements include a new roof installed in 2024, a wood deck completed in 2024, the air conditioning unit replaced in 2021, custom faux-wood blinds throughout, and approximately 14 inches of blown-in attic insulation for added energy efficiency. Step outside to a spacious backyard with no neighbors directly behind, offering added privacy and plenty of room to enjoy the outdoors. A beautiful galvanized steel roof gazebo and wood deck provide wonderful gathering spaces for relaxing, grilling, and entertaining, and the mature fig tree is an added bonus! Just steps from Cedar Ridge Park and close to schools, shopping, dining, entertainment, and major highways, this home offers space, versatility, thoughtful updates, and a convenient location. Schedule your showing today and come see all that 849 Canyon Cove Dr has to offer!

849 Canyon Cove Dr, Burleson, TX

313 Boulder Ct, Burleson, TX
$289,000
4 Beds ⋅ 2 Baths ⋅ 21390885 MLS
This BEAUTIFULLY RENOVATED home has so much to offer! It's located in a quiet family oriented neighborhood within the boundaries of the highly desired BURLESON ISD. Large mature trees surround the area, which is within walking distance to the Burleson Recreation Center (Brick) and close proximity to schools, shopping and restaurants. Upon driving up you will instantly notice the great curb appeal with the painted stone, rich dark accents, and lovely landscaping. The home has been completely updated inside! New laminate flooring runs throughout the home, along with neutral paint colors and lighting fixtures. The garage has been converted to allow for a massive FLEX space that can be an additional living room, media room, or even a 5th bedroom! The kitchen has been refreshed with new fixtures, counters, backsplash, and stainless appliances. The master suite is enormous with a huge walk in closet that anybody would love! Both bathrooms have been given a fresh clean, modern look with new tile showers and flooring. All bedrooms also have brand new carpet that will match your furniture perfectly. Stepping outside will also give plenty of options. There's a large extended covered patio that can house all your grilling equipment, along with a functioning workshop that already has electric and an AC. Plus there's an added convenient storage shed for all your lawn equipment. There's just so much that this house has to offer, you just need to see it for yourself. You won't find a better deal in Burleson in this price range!

313 Boulder Ct, Burleson, TX

109 Manchester Dr, Cleburne, TX
$329,295
4 Beds ⋅ 2 Baths ⋅ 21390860 MLS
MLS# 21390860 - Built by HistoryMaker Homes - Dec 2026 completion! ~ **Fall into savings. Lowest prices of the year!***This beautifully designed home offers the extra space and flexibility many growing families are looking for. At approximately 1,951 square feet, this four-bedroom, two-bath home provides a comfortable balance of private spaces and open areas where the family can gather, relax, and entertain. One of the biggest advantages of the Elderberry is having four bedrooms gives you the flexibility to create dedicated spaces that fit your lifestyle. The additional bedrooms can be used for children, guests, a home office, workout room, hobby room, or whatever makes the most sense for your family. The heart of the home is the open-concept living area, which creates a natural connection between the kitchen, dining area, and family room. This layout makes everyday living easier IT’S A MUST SEE! Joshua ISD: Plum Creek Elementary, Joshua High School.

109 Manchester Dr, Cleburne, TX

115 Condie Russell Ave, Venus, TX
$326,900
4 Beds ⋅ 2 Baths ⋅ 21390758 MLS
This incredible four-bedroom, two-bathroom home offers spacious living and thoughtful upgrades throughout. From the stunning brick exterior and professional front yard landscaping to the fully fenced backyard, this home has standout curb appeal and outdoor charm. Inside, the open layout features a large entertaining space and a beautifully upgraded kitchen complete with Whirlpool® appliances, designer wood cabinetry, granite countertops, flush mount LED lighting, and a convenient USB outlet. The private master suite boasts natural light, a walk-in closet, and an extended shower for added comfort. High-tech features include a Wi-Fi-enabled garage door opener, programmable thermostat, and energy-efficient double-pane Low-E vinyl windows. Ideally located within walking distance from the neighborhood playground, gazebo, and private community splashpad, this home combines comfort, convenience, and access to family-friendly amenities.

115 Condie Russell Ave, Venus, TX

301 Revolution Dr, Venus, TX
$?
3 Beds ⋅ 3 Baths ⋅ 21390751 MLS
This stunning two-story home combines modern style, functional design, and a prime location within the highly sought-after Patriot Estates community. Offering three spacious bedrooms, two-and-a-half bathrooms, and a two-car garage, the Colorado floor plan features an open layout that effortlessly connects the kitchen, dining area, and family room—perfect for both daily living and entertaining. The bright dining room is filled with natural light from a large window and sits just off the chef-ready kitchen, creating a warm and inviting space for family meals or get-togethers. Designed with today’s homeowner in mind, this home includes energy-efficient appliances, stylish upgrades, and smart home features throughout. Step outside to a fully fenced backyard, offering added privacy and room to relax or play. Directly across the street, a large green space provides an open, peaceful view and extra room to enjoy the outdoors. Best of all, this home is within walking distance of the community playground, gazebo, and private splash pad—perfect for connecting with neighbors and making the most of this vibrant community.

301 Revolution Dr, Venus, TX

Listings provided by North Texas Real Estate Information Systems (NTREIS). Listing data has been deemed reliable but is not guaranteed to be accurate by the MLS.

Last updated:

How much is your home worth?

Get instant property value now!