Refine Search
Sort by
3225 Fraser Dr, Glenn Heights, TX
$454,990
4 Beds ⋅ 3 Baths ⋅ 21383158 MLS
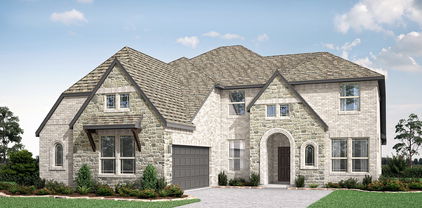
NEW! NEVER LIVED IN! Bloomfield Homes' Dogwood III is a two-story plan with 4 bedrooms, 3 full baths, a study, game room, and 3-car garage. This home uses its space in ways that feel intentional from the start. The covered brick front porch leads to an upgraded 8' front door, and just off the foyer, the formal dining option has been reworked into a private study with double doors. From there, the home opens up to vaulted ceilings that add height over the kitchen and dining, while a window seat gives the family room a built-in detail. The Deluxe Kitchen sits right at the center with a 5-burner gas cooktop, single oven, pot filler, generous island, and added lower buffet cabinets near the breakfast area, creating extra serving and storage space without crowding the kitchen itself. The primary bedroom is downstairs with a private bath, while 2 additional bedrooms and another full bath are positioned nearby. Upstairs changes the pace with a large game room, another full bath, and the 4th bedroom, plus a wet bar setup with space for a 24 inch mini fridge at the hall desk. A fun detail that makes the second floor feel like its own destination. Quartz and granite surfaces, laminate and tile flooring, and 2-inch faux wood blinds add to the finished feel throughout. A 220V 50-amp garage outlet is ready for EV charging. A spacious covered front porch gives the home an impressive outdoor welcome, while the covered back patio creates a shaded extension of the living space in the backyard, while the 3-car garage brings welcome breathing room for parking and storage. Hampton Park adds a playground, basketball court, and pavilion with picnic tables to the neighborhood. Come see how much personality and flexibility Bloomfield Homes packed into the Dogwood III at the Hampton Park model!

3225 Fraser Dr, Glenn Heights, TX

201 Foreman Dr, Midlothian, TX
$439,000
4 Beds ⋅ 3 Baths ⋅ 21379447 MLS
MODEL-LIKE, MOVE-IN READY & LOW-MAINTENANCE LIVING IN THE 55+ ADULT COMMUNITY OF REDDEN FARMS! Built by highly regarded Impression Homes in 2023, this beautifully and IMPECCABLY maintained 4-bedroom, 3-bath home offers 2,630 square feet of thoughtfully designed living space in Midlothian’s sought-after 55+ adult GATED community of Redden Farms. The spacious layout offers plenty of room for everyday living and entertaining, while the two-story design provides wonderful separation and privacy for guests. The kitchen features a 5-burner gas cooktop, an oversized kitchen island with quartz countertops, and gorgeous cabinetry with stylish drawer pulls. The breakfast room has plantation shutters to show off the beautiful windows. The downstairs primary suite is a standout, featuring an impressive closet making organization and getting dressed a breeze. Upstairs, you’ll find additional living space with 3 bedrooms plus a versatile flex room that can be used as a home office, hobby room, media space, or whatever best fits your lifestyle. Enjoy relaxing or entertaining outdoors on the covered patio, while the HOA takes care of both the front and back yards, giving you more time to enjoy everything the community has to offer. The home also includes a convenient 2-car garage AND the storage space under the stairs is ready to provide the CUTEST space for your pets! Redden Farms offers an exceptional active-adult lifestyle with amenities designed for connection and recreation, including a community pool, pickleball courts, fitness center, and clubhouse. Residents also have access to the larger pool outside the adult community-perfect for when company visits! Whether you’re looking for a lock-and-leave lifestyle, a beautiful home for entertaining, or a community where you can stay active and connected, this one checks all the boxes. Beautifully maintained and still has 7 years left on the builder's warranty, move-in ready, and truly model-like—this is one you won’t want to miss!

201 Foreman Dr, Midlothian, TX

103 Buckskin Dr, Waxahachie, TX
$314,998
3 Beds ⋅ 2 Baths ⋅ 21375390 MLS
BEAUTIFULLY UPDATED, ONE-OWNER HOME, BUILT BY CLASSIC CENTURY HOMES. Starting with the pretty landscaped yard, you will find so much to love here! Step inside to find a well maintained, remodeled home with wood flooring. Large living room features stunning custom cabinetry and a wood burning fireplace to cozy up to this winter! A DREAM kitchen boasting gorgeous granite countertops, farm sink, updated cabinets and backsplash plus breakfast bar and island making entertaining fun and easy! Massive laundry room has a full study inside with more custom built ins! There is extra storage EVERYWHERE including the garage! Primary suite is lovely and offers an updated ensuite bath, garden tub for soaking the day away, separate shower and HUGE closet with even more built ins for added storage! Secondary bedrooms are large with great closet space as well! If you are ready for Fall BBQ's, this backyard will be the place to play! Open patio, ample yard space for kiddos and pets PLUS a raised vegetable garden to enjoy! NEW ROOF IN 2019! This impressive community offers a fenced recreational area featuring a basketball court, batting cage, pickleball court and FABULOUS covered playground with swings! Waxahachie is a vibrant, authentic small town Texas community and the “Crape Myrtle Capital of Texas!” Waxahachie stands out as one of the best places to retire in Texas due to its small-town charm, affordable cost of living, and access to quality senior care. This historic city combines peaceful living with modern conveniences, making it an ideal retirement destination for those seeking comfort and community. Located just 30 miles south of Dallas, Waxahachie provides the perfect balance between small-city living and big-city access. The historic downtown was recognized as one of the most beautiful cities in Texas! Waxahachie has distinctive character, charm and rich cultural heritage, making it more than a place to live, it's a place to call home! HURRY!

103 Buckskin Dr, Waxahachie, TX

452 E Pecan Tree Rd, Waxahachie, TX
$480,000
3 Beds ⋅ 2 Baths ⋅ 21382680 MLS
**3.875% VA ASSUMABLE LOAN AVAILABLE** Looking for a fully renovated country home in Waxahachie with no HOA and easy access to Dallas? 452 E Pecan Tree Rd checks a lot of boxes. This home has been completely updated with a brand-new kitchen, renovated bathrooms, new plumbing, hardwood floors throughout, recent foundation work with a transferable warranty, and a brand-new septic system. 452 E Pecan Tree is a rambling ranch with an open floor plan, clean design aesthetic, classic built ins original to the house, and an oversized carport. The heart of the home is where you will find a sprawling dining room with vaulted ceilings and a wood burning fireplace with views of the expansive back of your property and is an open space to the full brand new kitchen. If you have been looking for character, look no further. The original attached garage has been converted into living space. It consists of a living room with built in bar space and a separate oversized utility, mudroom, separate storage closet and pantry, all in in one! The fully fenced and gated 2 acres also includes an additional wooden privacy-fenced area, a chicken coop, and a detached two-car garage with workroom that has electricity. The property contains mature fruit trees such as peach, pomegranate, fig and almond. Enjoy the space and slower pace of country living while still being approximately 35 minutes from Downtown Dallas. Whether you wish to homestead and start living off your own land or just want a taste of country life while still enjoying close proximity and quick commute to the city...this home has it all!

452 E Pecan Tree Rd, Waxahachie, TX

1243 Wrenwood Ln, Red Oak, TX
$469,000
3 Beds ⋅ 2 Baths ⋅ 21383819 MLS
NEW! NEVER LIVED IN. Ready October 2026! Bloomfield Homes' Carolina is a one-story plan with 3 bedrooms, 2 baths, a private study, formal dining, media room, and a 2-car garage. The character of this home starts with its architecture. Brick and stone shape the front elevation, joined by a cedar garage door, large covered porch, and upgraded 8' entry door, all set on an oversized interior homesite. Inside, the circular foyer creates a memorable center point and gives the floor plan a sense of movement. Glass French doors frame the study nearby, while wood flooring stretches through the entry, halls, study, kitchen, and family room for a consistent finish across the main spaces. The formal dining room stands on its own instead of disappearing into the open layout, and beyond it, the family room draws attention to a natural gas fireplace with decorative tile, gas logs, and a cedar mantel. A window seat adds another built-in detail. The Deluxe Kitchen takes a cleaner, brighter direction with white quartz countertops, an upgraded backsplash, double ovens, a 5-burner gas cooktop, stainless steel apron-front farm sink, and a large island positioned toward the family room. Breakfast space sits just off the kitchen, with the covered back patio extending the footprint outdoors. The primary suite occupies its own side of the home and includes a bath finished with quartz surfaces, while 2 secondary bedrooms are arranged across the plan with a separate full bath. Patterned carpet brings contrast to the bedroom areas, and the media room is prewired for surround sound, adding another flexible space to the layout. The Oaks includes a community swimming pool, 6 parks, and a trail system. Tour the Carolina and explore the details for yourself at the Bloomfield Homes model in The Oaks!

1243 Wrenwood Ln, Red Oak, TX

2505 Inverrary Dr, Ennis, TX
$610,000
5 Beds ⋅ 5 Baths ⋅ 21380579 MLS
Space, versatility and resort-style living come together beautifully at this estate! Located in the established Country Club Estates community, this impressive brick home offers 5 bedrooms, 4.5 baths, more than 4,000 square feet, a three-car side-entry garage and approximately one-third of an acre—with no HOA. Thoughtfully designed for everyday comfort and multigenerational living, the flexible floor plan includes a second primary bedroom and a private upstairs suite with its own kitchen. This separate living arrangement is ideal for aging parents, adult children, extended family, guests, a live-in caretaker or long-term visitors—providing the opportunity to live together while still enjoying privacy and independence. Multiple living and dining areas offer plenty of room to gather, entertain or create designated spaces for work, relaxation and recreation. The spacious main kitchen features granite countertops, an island, eat-in dining, a pantry, double ovens and abundant cabinetry and workspace. A designated wet bar with a secure, locking alcohol cabinet makes entertaining even easier, while exceptional storage throughout the home helps keep everything organized. Step outside to your private backyard oasis featuring a Gunite pool with a water feature, covered outdoor kitchen, open patio, enclosed sunroom, convenient outdoor pool bath and additional lawn space for pets and play. Whether hosting summer celebrations, gathering with family or unwinding poolside, this resort-style retreat was created to be enjoyed. Additional highlights include hardwood and engineered wood flooring, decorative lighting, walk-in closets, a brick fireplace, RV hookups and parking accommodations for up to 8 vehicles. With no HOA, extensive storage, generous parking, valuable recent improvements and an exceptionally adaptable floor plan, this home offers the space and freedom to accommodate nearly every stage of life.

2505 Inverrary Dr, Ennis, TX

245 Pine Leaf Trl, Waxahachie, TX
$599,999
4 Beds ⋅ 4 Baths ⋅ 21383065 MLS
MLS# 21383065 - Built by Risewell Homes - November 2026 completion ~ This expansive 4 - bedroom, 3.5 - bath home offers a timeless floor plan designed for both comfort and functionality. The welcoming foyer opens to a private study with French doors and a formal dining room, creating the perfect setting for work and entertaining. The open - concept kitchen features a large island and flows seamlessly into the breakfast nook with a charming window seat and the spacious family room with a cozy fireplace. The private primary suite provides a relaxing retreat, while upstairs, three secondary bedrooms and a versatile game room offer plenty of space for guests. Enjoy outdoor living on the covered patio, while the 3 - car garage provides ample space for vehicles, storage, and hobbies.

245 Pine Leaf Trl, Waxahachie, TX

942 Cardinal Dr, Midlothian, TX
$468,000
4 Beds ⋅ 3 Baths ⋅ 21376261 MLS
NEW! NEVER LIVED IN. Ready Now! This beautifully designed single-story Jasmine Floor Plan offers 2,098 square feet with 4 bedrooms, 3 full baths, and a rare 3-car garage on a premium greenbelt homesite in Mockingbird Heights. Enjoy peaceful views as the property backs directly to farmland with an 8-foot rear fence for added privacy. Inside, the open-concept layout is loaded with luxury features, including a Deluxe Kitchen with Quartz countertops, double ovens, 5-burner gas cooktop, pendant lighting, under-cabinet lighting, and convenient trash roll-out. The spacious Family Room is anchored by a dramatic floor-to-ceiling fireplace, creating a warm and inviting focal point for everyday living and entertaining. The private Primary Suite offers a relaxing retreat, while the added third full bath provides exceptional flexibility for guests and family members. Additional upgrades include 8-foot doors throughout, tankless water heater, dedicated freezer plug, cedar garage doors, gutters, Christmas light package, upgraded exterior lighting, and a 17' x 10' uncovered patio ideal for outdoor entertaining. Located in desirable Mockingbird Heights, this home combines stylish finishes, smart design, and premium upgrades with convenient access to shopping, dining, and local amenities. Designer-selected upgrades shine throughout the home, including upgraded Level 6 flooring, an apron-front sink, enhanced kitchen backsplash, island wrap with hood-to-ceiling detail, upgraded countertops, extensive bath tile work, and tile-to-ceiling finishes that create a custom-home feel. Don't miss this opportunity to own a brand-new Bloomfield Home with exceptional value and designer selections throughout. Visit the Bloomfield Homes model in Mockingbird Heights to experience this home in person.

942 Cardinal Dr, Midlothian, TX

933 Cardinal Dr, Midlothian, TX
$480,000
3 Beds ⋅ 3 Baths ⋅ 21376482 MLS
NEW & NEVER LIVED IN! Bloomfield Homes Caraway Plan, ready to close quick! This thoughtfully designed single-story home has 3 roomy bedrooms, 3 full baths, a Media Room, and an upgraded deep garage in sought-after Mockingbird Heights. The versatile layout includes a private MIL Suite with full bath, making it ideal for multi-generational living, guests, or a private home office. The open-concept living space is loaded with luxury features, including a Deluxe Kitchen with Quartz countertops, double ovens, a 5-burner gas cooktop, upgraded faucet, pendant lighting, under-mount lighting, utility cabinetry, and an oversized island with cabinet wrap. The spacious Family Room is anchored by a dramatic floor-to-ceiling stone fireplace that serves as a stunning focal point. Retreat to the luxurious Primary Suite featuring an extended shower, upgraded tile package extending to the ceiling, and designer finishes throughout. Additional upgrades include wood-look tile flooring, glass media room doors, 8-foot interior doors, cedar garage door, gutters, exterior lighting, an exterior fan, and a 17' x 10' uncovered patio perfect for entertaining. Combining exceptional Bloomfield craftsmanship, flexible living spaces, and premium upgrades throughout, this beautiful Caraway offers outstanding value and modern comfort in one of Midlothian's newest communities. The Caraway by Bloomfield Homes delivers the comfort and craftsmanship you’ve been looking for. Schedule your private tour today at Mockingbird Heights and make this home yours before the holidays!

933 Cardinal Dr, Midlothian, TX

205 W Latimer St, Ennis, TX
$225,000
4 Beds ⋅ 2 Baths ⋅ 21380162 MLS
Spacious 4-bedroom home in Ennis with a flexible floor plan, generous living space, and several major improvements already completed. The large central living area provides plenty of room for everyday living and entertaining, while the primary bedroom features a private ensuite bath. Three additional bedrooms offer flexibility for family, guests, a home office, or additional living space. Major updates include roof replaced in 2022 and foundation leveling completed in 2022. Outside, a detached 19’ x 17’ garage on a concrete slab provides excellent space for parking, a workshop, hobbies, or storage. Multiple additional storage sheds add even more functionality. Conveniently located near downtown Ennis with easy access to schools, shopping, dining, and major roadways, this property offers plenty of space inside and out with the flexibility to make it your own.

205 W Latimer St, Ennis, TX

801 Brandi Ridge Dr, Midlothian, TX
$645,000
4 Beds ⋅ 4 Baths ⋅ 21379709 MLS
$10,000 BUYERS INCENTIVE TOWARD CLOSING COSTS!! Custom built home with 3,210 square feet of luxurious, modern living. Gently occupied, this almost new home is in like new condition with unmatched attention to detail. Set on a premier 1 acre lot, the property is completely fenced, sodded, with a full property irrigation system. It includes eco friendly rain barrels and ample space left to build a custom pool or shop, complete with a 220V 60A panel already in place. The gourmet kitchen is built for entertaining with gorgeous countertops, a sprawling island featuring a classic farm sink, soft-close cabinetry, double ovens, undermount lighting, a dedicated coffee bar, and a spacious walk in pantry. Rich hardwood flooring flows throughout the living, dining, kitchen, and primary bedroom. All other bedrooms and the media room are paired with plush, high end carpet, while the wet areas feature beautiful stone and tile aesthetics. The spacious primary suite offers a separate shower, separate vanities, and two separate his and hers closets. The secondary bedroom downstairs is complemented by a full bathroom with a double vanity and could easily serve as a mother-in-law suite. There is also a convenient half bath or powder room on the first floor for guests. The upstairs retreat features a media room that is fully insulated for soundproofing and is ideal for movie nights or immersive gaming. Two additional oversized bedrooms and one full bathroom are also located on the second floor. Exterior highlights include extended concrete down one side of the home and the back patio. There is a custom gate for easy access and extra parking. Outdoor lighting and electrical outlets for holiday lights are already in place as well. This prime location is situated in a quaint, quiet neighborhood with sidewalks and large half acre lots, located just minutes from local schools and a state of the art community park. If you need a lender, consider using Palmer Holland with Meridian Mortgage.

801 Brandi Ridge Dr, Midlothian, TX

2405 Long Horizon Ln, Midlothian, TX
$475,000
3 Beds ⋅ 2 Baths ⋅ 21378547 MLS
Immaculate, beautifully maintained and truly move-in ready, 2405 Long Horizon Lane offers easy living in BridgeWater, one of Midlothian’s most exciting master-planned communities. Pride of ownership is evident throughout this thoughtfully cared-for home, with inviting interiors designed for comfortable everyday living and effortless entertaining. Step outside and discover another standout feature: an extensive recent backyard landscaping project has transformed the outdoor space into a polished, welcoming retreat. Thoughtfully designed plantings and refreshed landscape beds create an established setting for morning coffee, outdoor dining, entertaining or simply enjoying a little breathing room at the end of the day. Beyond the backyard, the BridgeWater lifestyle is an amenity all its own. The community’s resort-style amenity center overlooking Hidden Haven Lake features family and lap pools, a splash pad, clubhouse, pickleball courts, putting green and playground. Promenade Park adds an event lawn, amphitheater, covered pavilion and grilling areas, while miles of hike-and-bike trails meander through greenbelts, creeks and open spaces. All of this is set against the backdrop of Midlothian, one of North Texas’ most dynamic growth communities, offering an increasingly compelling combination of small-town character and big-city accessibility. Continued growth in shopping, dining, healthcare, recreation and employment adds convenience close to home, while access to US-287 and US-67 provides connections throughout the greater DFW area. Beautifully maintained, extensively landscaped and surrounded by exceptional community amenities, 2405 Long Horizon offers more than a move-in-ready home. It offers a lifestyle, in a community with tremendous momentum.

2405 Long Horizon Ln, Midlothian, TX

21 Jacey Ct, Waxahachie, TX
$829,000
4 Beds ⋅ 3 Baths ⋅ 21367433 MLS
You must see this property in person to appreciate the quality and beauty. Custom-built by Canyon Creek Custom Homes, known for true custom craftsmanship and thoughtful details, this exceptional 4-bedroom, 3-bath home is tucked at the end of a quiet cul-de-sac on 1.928 acres. Quality extends beyond the finishes with foam-insulated walls and ceilings, an engineered post-tension slab with piers, Lennox HVAC and extensive custom millwork throughout. Inside, hand-scraped wood floors, ceiling-height cabinetry, designer lighting, wainscoting, accent walls and custom built-ins give the home character at every turn. The office features two built-in desks, while the bedrooms offer a custom desk, window seat with pull-out storage and built-in TV wall with open shelving. The kitchen features white quartz countertops, stainless appliances, double ovens and an oversized walk-in pantry, complemented by a spacious laundry room with cabinetry and dedicated mudroom. Upstairs, a large bonus room offers flexible space for a game room, media room, playroom, home gym or additional living area. Outside, enjoy the benefits of acreage without all the upkeep. The landscaped, privacy-fenced backyard features a beautiful stone retaining wall and 2025 hot tub, creating the perfect place to soak, unwind and look out into the peaceful woods beyond. The wooded rear acreage creates a private, low-maintenance backdrop with minimal mowing, while a creek adds even more charm to this natural setting. Nature enthusiasts will love the wooded wonderland, mature trees and quiet sense of escape right in their own backyard. A 3-person sauna with red-light and salt therapy, Tonal fitness system and gym flooring further enhance the home’s private wellness retreat. Additional highlights include a new roof in 2025 and a 12x16 storage shed. Nearly two private acres, custom construction, versatile living space and a one-of-a-kind natural setting make this home truly special.

21 Jacey Ct, Waxahachie, TX

406 Gardenia Ln, Waxahachie, TX
$278,000
3 Beds ⋅ 2 Baths ⋅ 21359981 MLS
Make this one HOME! Brand NEW ROOF with lifetime labor warranty just installed AND eligible for the FirstHome Program covering a NON-REPAYABLE GRANT for closing costs. This well-cared for garden home sits in a PRIME LOCATION on a freshly landscaped cul-de-sac lot with plenty of space for parking, storage, hobbies, etc. This is an excellent property with a cozy living area featuring engineered wood flooring, vaulted ceilings, crown molding and plentiful natural lighting. Your kitchen hosts a full SS appliance package, including refrigerator, alongside an abundance of granite countertops and built-in cabinets with a breakfast bar. The FULLY-EQUIPPED KITCHEN transitions seamlessly into the breakfast room overlooking your backyard, as well as the ENCLOSED SUNROOM with sliding glass doors. Your added living space leads directly to your private, courtyard area generous enough for gardening, entertaining and making memories. Space is bountiful in the primary suite featuring a vaulted ceiling and ensuite bath hosting a large vanity with storage, garden tub, separate shower and walk-in closet. Two secondary bedrooms share an updated full bath with plenty of storage areas for all. ENERGY EFFICIENCY is a bonus with newer double-paned windows with window coverings in every room, an insulated garage door, plus a front storm door. PEACE OF MIND comes with a maintained and manageable property in a prime location. Easy access to all AMENITIES - university, fitness and recreation centers, parks, walking trails, churches, schools, shopping, etc.

406 Gardenia Ln, Waxahachie, TX

32 Atlantic Ave, Midlothian, TX
$269,000
3 Beds ⋅ 2 Baths ⋅ 21369690 MLS
PRICE IMPROVEMENT - AND PRICED TO SELL! Welcome to 32 Atlantic Avenue, a CHARMING 3-bedroom, 2-bath home located in the desirable Park Place neighborhood of Midlothian. This CLEAN, EFFICIENT, CUTE home offers a comfortable and functional floor plan with plenty of space for everyday living and entertaining. The property features a wood-burning fireplace, tall ceilings, a 2-car garage, well-appointed living spaces, and a backyard ready for relaxing, entertaining, or making it your own. The fully-fenced back yard has plenty of room for a pool, and features the CUTEST SHE-SHED OR HE-SHED with a front porch - use it for your hobbies, yoga, storage and more! Conveniently located near shopping, dining, and major roadways, while also being served by highly regarded Midlothian Schools: Baxter Elementary, Frank Seale Middle School, and Midlothian Heritage High School. Whether you're a first-time buyer, downsizing, or simply looking for a great home in Midlothian, 32 Atlantic Avenue is one you won't want to miss! ROOF IS LESS THAN 2 YEARS OLD. LOTS of updates throughout-Water heater replaced, garage door replaced, new decking on the exterior shed, TRANE HVAC is only 6 years old, FULL PRIMARY BATH REMODEL AND PRICED TO SELL!! Schedule your private tour!

32 Atlantic Ave, Midlothian, TX

8630 Glenloch Dr, Red Oak, TX
$759,000
4 Beds ⋅ 5 Baths ⋅ 21359860 MLS
Nestled in the sought-after gated community of Glen Eagle Estates, this beautiful brick home offers exceptional curb appeal, privacy, and generous living space on a 1-acre lot. Wood floors flow throughout the main living areas and primary bedroom, complemented by tile in the kitchen and bathrooms and carpet in the secondary bedrooms and game room. The welcoming entry features a vaulted ceiling and opens to a private office, formal living room, dining room, and a spacious living room with a wood-burning fireplace. At the heart of the home, the spacious kitchen offers granite countertops, double ovens, abundant counter space, and room for casual dining. From the kitchen, living room, and primary suite, enjoy beautiful, peaceful views overlooking the pool and backyard. The first-floor primary suite offers private patio access, a spa-like bath with split vanities, and two walk-in closets. Upstairs, three bedrooms and a versatile game room offer plenty of space, while multiple walk-in attic access points provide convenient, easily accessible storage. Outside, enjoy the private yard and the sparkling swimming pool with a diving board, a cedar arbor hot tub house, and a covered patio extended by a pergola with string lighting. A convenient half bath with backyard access makes pool days and outdoor entertaining even easier. A 3-car garage adds even more functionality to this beautifully designed home. Have an RV or need additional outdoor parking? Convenient double-swing-gate access leads to a 16x40 slab in the backyard. Thoughtful spaces, beautiful views, and a private 1-acre setting come together to make this home one you will love coming home to!

8630 Glenloch Dr, Red Oak, TX

303 Maltese Dr, Red Oak, TX
$434,784
4 Beds ⋅ 3 Baths ⋅ 21375075 MLS
MLS# 21375075 - Built by Altura Homes - Ready Now! ~ Altura Homes features this 4-2.5-2 with Game room and study. This home sit in a cul-de-sac with a beautiful curb appeal. It has 4 sides Acme brick with stone on front entry full landscape package with full gutters and full sprinkler system. Upon Entry offers nice open foyer with study spindle stair railings with large laundry room powder bath and continues hall that leads to open dining -family room and large kitchen with lots of cabinets. Flooring is Luxury vinyl kitchen has granite tops stainless appliances. Owner's retreat is off main family hallway which has large bedroom large walk-in bathroom with 2 separate closets and vanities. 2nd level features large game room full bath 3 spacious bedrooms. This home has blinds throughout house.

303 Maltese Dr, Red Oak, TX

504 Dylan Way, Midlothian, TX
$519,990
4 Beds ⋅ 3 Baths ⋅ 21374074 MLS
MLS# 21374074 - Built by William Ryan Homes - Dec 2026 completion! ~ The Cisco is a bright and spacious home featuring 4 bedrooms, 3 bathrooms, and a 2-car garage. Its open-concept design is filled with natural light, creating a welcoming atmosphere. The large great room is the focal point of the home, flowing effortlessly into the expansive dining area, making it ideal for both everyday living and entertaining. The kitchen is designed for both functionality and style, offering modern appliances, generous counter space, and an island for extra seating and prep space. The dining room, conveniently located next to the kitchen, is perfect for family meals and hosting guests. A flex room near the front of the home can be used as a study, home office, or easily converted into a 5th bedroom, providing versatility for any family’s needs. The owner’s suite features a spacious walk-in closet and a luxurious en-suite bathroom with dual vanities, and a walk-in shower. The location of the owner’s suite allows for privacy while still feeling connected to the rest of the home. With its spacious layout, plenty of natural light, and flexible room options, the Cisco floor plan is ideal for growing families or anyone seeking a home that offers both comfort and versatility.

504 Dylan Way, Midlothian, TX

1260 Amberwood Ln, Red Oak, TX
$589,000
5 Beds ⋅ 4 Baths ⋅ 21372224 MLS
BRAND NEW! NEVER LIVED IN. Estimated complete October 2026. Stunning two-story home made of upgraded white brick and stone, with a swing driveway leading to a 2-car garage, and contrasting black trim paint on HALF-ACRE lot! 5 bedrooms and 4 baths total - Primary Suite, 2 secondary bedrooms and a study are downstairs, while 2 bedrooms and 2 baths are tucked away upstairs off the central game and media rooms. Upgrades that buyers are looking for included like double ovens, a pot filler above the 5-burner cooktop, full wood oak staircase with iron balusters, ceramic wood-look tile floors in first-floor common areas, and a gas drop on the covered rear patio to easily fire up your grill or heater! Deluxe Kitchen is finished in custom Shaker cabinets with all stainless steel appliances built-in and topped by highest level quartz countertops. Huge pantry is ready for your Costco runs, a separate Butler's Pantry gives you more prep space or perfect bar spot, and the island is the right height for barstools. Your Primary Suite shares no walls with secondary bedrooms and checks all the boxes! Beyond the spacious bedroom, dual doors lead to the luxurious ensuite that has a garden tub, bench-seat shower, L-shaped vanity with dual sinks, and a walk-in closet. Energy efficient features are included in every Bloomfield Home, like Low-E windows, plus this home has natural gas heating and a tankless gas water heater for lower utilities! The Oaks is a friendly community with a swimming pool, paved trail system, and six different park areas. Schools are all nearby. Additional enhancements include a wood garage door, 8' custom front door, and exterior uplights. Visit Bloomfield Homes at The Oaks, open daily, to discover more about this home!

1260 Amberwood Ln, Red Oak, TX

1610 Whisperwood Way, Midlothian, TX
$614,950
4 Beds ⋅ 4 Baths ⋅ 21372461 MLS
MLS# 21372461 - Built by First Texas Homes - Ready Now! ~ Explore the Birchwood 2FSW Floor Plan – New Home Design Available in DFW, TXThe Birchwood 2FSW offers 4 bedrooms, 3.5 bathrooms, and 3325 sq. ft. of thoughtfully designed living space that adapts to your needs. From everyday routines to special moments, this layout is built to support how you live — with comfort, functionality, and style in mind. Features like a spacious utility room, media room, study, and powder room, as well as a dining area, create a flexible foundation for personalization and convenience. Whether you're relaxing, hosting, working from home, or simply enjoying daily life, the Birchwood 2FSW provides the right spaces in the right places. Available in select First Texas Homes communities across DFW, this plan can be tailored with a variety of structural options and design finishes. Explore the Birchwood 2FSW today and discover how First Texas Homes makes it easy to create a home that feels truly yours.Don’t forget, with every First Texas, Gallery Custom, or Harwood Home, you will have the flexibility to customize our plans to fit your family perfectly.Some features shown on the layout may be optional. Consult with the Sales Counselor for community plan-specific features.

1610 Whisperwood Way, Midlothian, TX

1738 Summer Ln, Midlothian, TX
$494,500
3 Beds ⋅ 3 Baths ⋅ 21364811 MLS
Ideally located with CONVENIENCE to play, work and amenities! Welcome to this gorgeous, NEWER BUILD Rockcress home by Bloomfield, perfectly situated on a PREMIUM HOMESITE. Offering an ideal blend of modern luxury and outdoor tranquility, this property features a spectacular in ground POOL with a sheer descending waterfall and sundeck with bubbler, creating your own private backyard resort. Pool preference can accommodate chlorine OR saltwater - INQUIRE FOR OPTIONS. From the striking J-Swing driveway, step inside to a sophisticated open floor plan filled with natural light and upscale finishes. This home offers flexible living with a spacious DEDICATED STUDY OR 4TH BEDROOM with elegant French doors creating the ideal quiet workspace or flex space. Your grand living area features rich wood flooring, large windows with built-in window seats, and a stunning stone-to-ceiling FIREPLACE. The GOURMET ISLAND KITCHEN serves as the heart of the home, equipped with built-in SS appliances, a gas cooktop, a custom wood vent hood, designer backsplash, and deep pot & pan drawers. Premium comfort is ensured with 3 generous bedrooms and 2.5 baths, featuring upgraded plush carpet, walk-in closets, ceiling fans, blinds, and custom shower tile accents. A separate laundry room hosts built-in mudroom storage and integrated energy-efficient features to keep utility bills low. Access the covered rear patio seamlessly through sliding glass doors right off the dining area. The outdoor living space is a true showstopper, designed for entertaining or peaceful relaxation. This unbeatable property is nestled on a lot directly adjacent to the community trail, playground, and scenic pond—giving you extra breathing room and zero cramped feelings. This home is as functional as it is beautiful, with conveniences of shopping, schools, churches, and amenities close at hand with easy access to commute options. INQUIRE ABOUT SPECIFIC LOAN PROGRAMS AVAILABLE FOR BUYERS - there is something for everyone.

1738 Summer Ln, Midlothian, TX

140 Lone Elm Rd, Waxahachie, TX
$699,900
3 Beds ⋅ 3 Baths ⋅ 21371151 MLS
A TRUE TEXAS DREAM JUST HIT THE MARKET! 1 ACRE LOT CUSTOM HOME WITH CLIMATE CONTROLLED 32x40 DETACHED SHOP, AND NO HOA!! RV HOOKUP AVAILABLE! Welcome to 140 Lone Elm Road! This property gives you more than just a house. Tucked away just minutes from Waxahachie Lake in a very convenient location, without sacrificing any privacy, or other benefits of country living! Inside this estate, 2,608 square feet gives everyone room to breathe, with generously sized living spaces, a functional kitchen with luxury finishes, dedicated dining area, and a private primary suite designed to feel like your own spa retreat. The layout offers the versatility today's buyers crave. Whether you need space for family, guests, working from home, or simply want a home that doesn't feel cramped. Featuring a 1,280 sq ft detached shop with climate control!! Measuring an impressive 32' x 40', this isn't just a garage. It is an opportunity. Imagine the workshop you've always wanted, space for your vehicles and equipment, a serious hobby and work space, storage for your business, or a place to finally keep everything you've accumulated over the years. You don't have to choose what stays—you finally have room for it all!! 200-amp of electricity to the shop alone, and 30-amp RV hookup! Including premium insulation throughout the entire home, luxury finishes throughout, and upgrades made like the 12-station irrigation system, or power blinds on every window, this one checks all the boxes! Some homes give you a place to live. This one gives you possibilities. Private showings now available! For any questions and showings connect with listing agent!

140 Lone Elm Rd, Waxahachie, TX

104 Casa Linda Dr, Ennis, TX
$275,000
3 Beds ⋅ 2 Baths ⋅ 21369771 MLS
Welcome to this beautifully renovated 3 bedroom, 2 bathroom home located in Ennis, Texas. Situated on a desirable corner lot with mature trees, this home offers a comfortable blend of modern updates and versatile living space. Inside, you'll find a renovated interior featuring a combination of luxury vinyl plank, carpet, and tile flooring throughout. One of the standout features is the partially finished garage, complete with an epoxied floor, partially finished kitchen, and bathroom. This versatile area could be transformed into additional living space, a guest suite, home office, or mother in law suite to suit your needs. Enjoy the charm and convenience of living in Ennis while being within easy reach of the DFW Metroplex. With its city limits location, corner lot, mature trees, renovated interior, and flexible additional space, this home offers a unique opportunity for comfortable living with room to make it your own

104 Casa Linda Dr, Ennis, TX

2201 Hanna Ct, Midlothian, TX
$1,225,000
4 Beds ⋅ 5 Baths ⋅ 21366571 MLS
Welcome to 2201 Hanna Court, a Troy Priddy custom home set on a nearly half-acre corner lot within the gated Estates of Somercrest. Built in 2019, this 4-bedroom, 4.5-bath residence offers thoughtful design, elevated finishes, and flexible living spaces in Midlothian ISD.* A private study and formal dining room frame the entry, leading into a light-filled living room with a fireplace, oversized windows, and surround sound. The open kitchen is designed for both everyday living and entertaining, with JennAir appliances, a walk-in pantry, generous prep space, and a spacious breakfast nook. The first floor offers two private en-suite bedrooms on opposite sides of the home. The primary suite feels like a retreat, with custom tilework, a soaking tub, dual-head walk-in shower, and a generous walk-in closet. A second downstairs suite with its own walk-in closet provides ideal flexibility for guests, multigenerational living, or a private home office. Upstairs, the custom-built-in media loft with surround sound connects two additional en-suite bedrooms and a versatile bonus room ready to serve as a playroom, fitness space, media room, or hobby room. Designer upgrades include Restoration Hardware lighting, custom plantation shutters throughout, oak hardwood flooring, Room & Board mirrors, designer wallpaper, Lutron smart switches, and designer ceiling fans. Outdoors, enjoy an outdoor kitchen made for relaxed evenings and weekend gatherings, complemented by a WiFi irrigation controller and hardwired 4K perimeter cameras. The oversized three-car garage was freshly finished with epoxy flooring in 2026. With its gated setting, nearly half-acre lot, refined custom finishes, and room to live, work, host, and unwind, this is a rare Somercrest offering. Schedule your private showing today.

2201 Hanna Ct, Midlothian, TX

5899 Cedar Ridge Dr, Ovilla, TX
$4,200,000
21306010 MLS
Burr Oak Ranch, a private retreat! About 66 acres - a high-fenced, former white-tail deer and red stag breeding facility, with superior genetics and native wildlife still onsite. The land is rich with native grasses, towering pecan and oak trees with a gentle slope toward Red Oak Creek, offering beauty and functionality. The main residence features 4 bedrooms, 3 bathrooms, 2 living areas, a dining room, and a galley kitchen, with rustic charm throughout. Also includes a 2-bed, 2-bath guest house and a 1-bed, 1-bath living quarters with a large pavilion. Private and secluded, yet only 19 miles from downtown Dallas and 31 miles from downtown Ft Worth. Water well and water meter ensure ample water supply. A great weekend escape for those who appreciate the outdoors and Texas heritage; or a perfect corporate retreat, venue, lodge, or weekend escape. Discover a rare opportunity to own a beautiful piece of land with flexible purchase options. This property offers a total of 66 acres, with the seller open to selling as one large parcel or dividing into 26-acre and 40-acre tracts. Whether you’re seeking a smaller homestead site or a larger investment property, this listing provides the versatility to fit your vision. Ideal for ranching, recreation, or future development, with plenty of space to make your plans a reality.

5899 Cedar Ridge Dr, Ovilla, TX

760 S Ridge Dr, Midlothian, TX
$388,999
4 Beds ⋅ 2 Baths ⋅ 21346868 MLS
Welcome to 760 S Ridge Drive, a beautifully maintained 4-bedroom, 3-bath home nestled in the established Hill Crest neighborhood of Midlothian. Situated on approximately a half-acre lot, this home offers a spacious open-concept design that's perfect for everyday living and entertaining. The inviting living room is anchored by a cozy wood-burning fireplace and flows seamlessly into the kitchen, featuring granite countertops, a center island, abundant cabinetry, and a breakfast area. A separate formal dining room offers the flexibility to serve as a home office, while the bonus flex room can easily function as a fourth bedroom, playroom, or second office. The oversized primary suite is a private retreat with a spacious bath offering dual vanities, a soaking tub, separate shower, and generous storage. Throughout the home you'll find ample closet space, thoughtful storage solutions, and a functional layout designed to fit a variety of lifestyles. Step outside to enjoy the fully fenced backyard, complete with a dedicated outdoor cook area that's perfect for weekend barbecues and entertaining. The generous backyard offers plenty of room to create your own outdoor oasis, whether you envision a tank pool, garden, play area, or space for chickens or other permitted livestock. Additional features include a workbench in the garage and a location just minutes from highly rated Midlothian ISD schools, shopping, dining, and major commuter routes. If you're looking for space, flexibility, and a move-in-ready home in one of Midlothian's most established neighborhoods, this one is a must-see.

760 S Ridge Dr, Midlothian, TX

4610 Timberdrift St, Midlothian, TX
$630,000
4 Beds ⋅ 4 Baths ⋅ 21367173 MLS
$10,000 in Buyer Concessions Why Wait for a New Build? 4610 Timberdrift Street · Midlothian, Texas Built in 2024 by Perry Homes and beautifully maintained, this 4-bedroom, 3.5-bath home offers 2,944 square feet, a 3-car tandem garage and upgrades that are already finished. You get all the polish of new construction without waiting on a build or adding upgrades after closing. Inside, luxury vinyl plank flooring, updated lighting and modern fixtures and hardware give a bright, contemporary feel to an open, airy layout. A private office behind French doors makes working from home a pleasure. A separate media room offers a theater-style escape, and a versatile flex room, currently a home gym, adapts to whatever comes next. The spacious primary suite is a true retreat. Its bath has extensive tilework and contemporary finishes, a large walk-in shower, a separate soaking tub and an oversized vanity. Outside, an expansive covered patio with recessed lighting leads to extended concrete and a landscaped backyard, made for slow mornings and easy evenings. Home Office · Media Room · Flex Space · 3-Car Tandem Garage · Covered Outdoor Living All in a move-in-ready 2024 Perry home. Why start from scratch when so much is already done? Buyer concessions may be applied toward closing costs, a rate buydown or other lender-approved expenses.

4610 Timberdrift St, Midlothian, TX

Listings provided by North Texas Real Estate Information Systems (NTREIS). Listing data has been deemed reliable but is not guaranteed to be accurate by the MLS.

Last updated:

How much is your home worth?

Get instant property value now!