Refine Search
Sort by
1030 April Showers Ln, Lancaster, TX
$?
3 Beds ⋅ 3 Baths ⋅ 21358152 MLS
Welcome to this spacious two-story brick home offering a bright, open floor plan and plenty of room to spread out! The interior has been completely repainted and features brand-new carpeting, giving the home a fresh, move-in-ready feel. The main level offers expansive living and dining areas with attractive wood-look flooring and abundant natural light. The kitchen features dark cabinetry, light countertops, ample workspace and a breakfast bar overlooking the living area. Upstairs you'll find generously sized bedrooms along with an oversized game room-second living area offering excellent flexibility for entertaining, a media space or home office. The primary suite is spacious and includes a private bath with dual sinks and generous counter space. Outside, enjoy a huge fenced backyard with an open patio and plenty of room for outdoor entertaining, pets and recreation. Complete with a two-car garage, attractive brick exterior and mature landscaping, this refreshed home offers an abundance of space inside and out!

1030 April Showers Ln, Lancaster, TX

1512 Indiana Ave, Lancaster, TX
$345,990
4 Beds ⋅ 3 Baths ⋅ 21357513 MLS
This beautiful home plan offers a blend of comfort and functionality, designed to accommodate a variety of lifestyles. The exterior of the home includes a custom and architecturally designed elevation. The front exterior of the home boasts divided light windows and a front facing garage with decorative hardware and handles on the garage door. Enter the home through the covered front porch that leads to the raised panel fiberglass insulated front door. Opening the door will lead you to a foyer entry that invites you to the rest of the home. The kitchen features 30” cabinets with hidden hinges, granite or quartz countertops, and stainless-steel appliances. The kitchen layout includes a built-in sink, dishwasher and large pantry for plenty of storage space. The large primary bedroom features an adjoined bathroom that will make getting ready in the mornings feel like a dream. The elongated vanity includes a sink, non-framed mirror and plenty of counter space. The primary bathroom also includes a walk-in shower and walk-in closet. This plan includes laminate wood plank in living areas and ½” carpet in bedrooms. Additional bonus features include a user-friendly smart home system and an innovative tech package.

1512 Indiana Ave, Lancaster, TX

1908 Chapman Dr, Lancaster, TX
$?
3 Beds ⋅ 2 Baths ⋅ 21350314 MLS
Welcome to 1908 Chapman Drive, a single-story brick home situated on a generous corner lot in Lancaster’s Wellington Park North community. This thoughtfully designed residence offers 3 bedrooms, 2 full bathrooms and approximately 1,480 square feet of living space. The open living and dining area is anchored by a wood-burning fireplace, while the adjoining kitchen provides abundant cabinetry, ample countertop space and a convenient breakfast bar. Additional features include central heating and air, an attached two-car garage and a composition-shingle roof. Outside, the approximately 0.20-acre corner lot offers a fenced yard, storage building and plenty of room for outdoor activities or future landscaping ideas. A Trane 18-SEER variable-speed HVAC system was installed in 2020, providing an important mechanical upgrade. With a functional floor plan, established neighborhood setting and opportunity to add your own personal style, this home is ready for its next chapter. Schedule your private showing today!

1908 Chapman Dr, Lancaster, TX

1440 Indiana Ave, Lancaster, TX
$?
3 Beds ⋅ 3 Baths ⋅ 21348957 MLS
NEW! This thoughtfully designed home offers a seamless blend of style and practicality, catering to the demands of contemporary living. Its striking exterior, featuring architecturally designed elevations and divided light windows, creates a captivating first impression. A welcoming covered porch leads to a raised panel fiberglass insulated front door, with customizable decorative options available. Stepping inside, a spacious foyer unfolds into the rest of the home. The heart of the home is a modern kitchen, boasting 30” cabinets with hidden hinges, elegant granite or quartz countertops, and sleek stainless-steel appliances. A built-in sink, dishwasher, and generous pantry ensure effortless functionality. The primary suite provides a tranquil retreat, complete with an adjoining bathroom designed for ultimate convenience. An elongated vanity with a single sink and non-framed mirror, coupled with a spacious walk-in shower and closet, elevates the daily routine. Laminate wood plank flooring in living areas and plush ½” carpet in bedrooms create a comfortable and inviting atmosphere. Enhancing the home's appeal are integrated smart home features and an innovative tech package, providing modern convenience at your fingertips. The architecturally designed elevation, along with the front-facing garage featuring decorative hardware, adds to the curb appeal. This plan offers a perfect balance of comfort and cutting-edge technology.

1440 Indiana Ave, Lancaster, TX

1513 N Carolina Ave, Lancaster, TX
$?
3 Beds ⋅ 3 Baths ⋅ 21348900 MLS
NEW! This beautiful home plan offers a blend of comfort and functionality, designed to accommodate a variety of lifestyles. The exterior of the home includes a custom and architecturally designed elevation. The front exterior of the home boasts divided light windows and a front facing garage with decorative hardware and handles on the garage door. Enter the home through the covered front porch that leads to the raised panel fiberglass insulated front door. Opening the door will lead you to a foyer entry that invites you to the rest of the home. The kitchen features 30” cabinets with hidden hinges, granite or quartz countertops, and stainless-steel appliances. The kitchen layout includes a built-in sink, dishwasher and large pantry for plenty of storage space. The large primary bedroom features an adjoined bathroom that will make getting ready in the mornings feel like a dream. The elongated vanity includes a sink, non-framed mirror and plenty of counter space. The primary bathroom also includes a walk-in shower and walk-in closet. This plan includes laminate wood plank in living areas and ½” carpet in bedrooms. Additional bonus features include a user-friendly smart home system and an innovative tech package.

1513 N Carolina Ave, Lancaster, TX

3027 Ames Rd, Lancaster, TX
$?
3 Beds ⋅ 2 Baths ⋅ 21345623 MLS
Discover the perfect blend of space, comfort, and convenience in Lancaster, TX. Situated on a generously sized lot, this beautiful home offers plenty of room to relax, entertain, or create the backyard you've always envisioned. Inside, you'll find a spacious and thoughtfully designed layout highlighted by an oversized primary suite that serves as a true retreat. The expansive primary bedroom features dual walk-in closets, providing exceptional storage and organization. The spa-inspired ensuite bath includes a luxurious jacuzzi tub, creating the perfect place to unwind and recharge after a long day. The home's inviting living areas flow seamlessly, making it ideal for both everyday living and entertaining family and friends. Outside, the large lot offers endless possibilities—from adding a pool or workshop to creating the ultimate outdoor entertainment space. Conveniently located with easy access to shopping, dining, schools, and major highways, this home combines the privacy of a spacious homesite with the convenience of city living. Whether you're looking for more room to grow, a relaxing owner's retreat, or a property with incredible outdoor potential, this home delivers it all. Don't miss this opportunity to own a home with space, comfort, and features designed for everyday enjoyment—schedule your private showing today!

3027 Ames Rd, Lancaster, TX

2937 Mayfair Ln, Lancaster, TX
$?
3 Beds ⋅ 2 Baths ⋅ 21346482 MLS
Welcome to 2937 Mayfair Lane, Lancaster, TX 75134, a well-maintained single-story home offering 3 bedrooms, 2 bathrooms, and approximately 1,639 square feet of comfortable living space. Built in 2015, this move-in-ready home features an open-concept floor plan that seamlessly connects the living room, dining area, and kitchen, creating an inviting space for everyday living and entertaining. Luxury Vinyl Plank flooring throughout the main living areas adds warmth and durability, while the carpeted bedrooms provide comfort. The spacious primary suite includes an en-suite bath and generous closet space. Two additional bedrooms offer flexibility for a home office, guest room, hobby space, or other needs. Enjoy outdoor living on the covered back patio overlooking the backyard, providing the perfect spot to relax or entertain. The rear-entry two-car garage enhances curb appeal while offering convenient parking and additional storage. Located in the Ames Meadow subdivision, this home provides convenient access to I-20, I-35E, and the greater Dallas-Fort Worth Metroplex. Shopping, dining, parks, and everyday conveniences are all just minutes away. If you're looking for a thoughtfully designed home with modern finishes, a functional layout, and a convenient Lancaster location, this property is ready to welcome its next owner. Schedule your private showing today.

2937 Mayfair Ln, Lancaster, TX

812 Cayotillo St, Lancaster, TX
$?
4 Beds ⋅ 3 Baths ⋅ 21345542 MLS
Welcome to your next home in the heart of Lancaster! This spacious 4-bedroom, 2.5-bath home offers the perfect blend of comfort, convenience, and value. Inside, you'll find a versatile game room that's ideal for movie nights, a playroom, home office, or additional living space. The J-swing 2-car garage adds curb appeal and extra driveway space, while the private backyard provides the perfect setting for weekend barbecues, entertaining friends, or simply relaxing after a long day. Enjoy the freedom of NO HOA and the convenience of being within walking distance to Rosa Parks-Millbrook Elementary in Lancaster ISD. Commuters will appreciate the quick access to I-35, making downtown Dallas just about 20 minutes away. Everyday errands are a breeze with Walmart, restaurants, and shopping just minutes from home. Additional peace of mind comes with a ROOF REPLACED in 2019, offering added value for years to come. Whether you're a first-time homebuyer, growing family, or simply looking for more space in a convenient location, this home checks all the boxes. Don't miss your opportunity to make it yours—schedule your showing today!

812 Cayotillo St, Lancaster, TX

226 Oakwood Dr, Lancaster, TX
$?
3 Beds ⋅ 2 Baths ⋅ 21343864 MLS
Nestled on approximately 0.71 acres, this beautifully maintained 3-bedroom, 2-bath home offers the perfect balance of peaceful country-style living with the convenience of being just minutes from shopping, restaurants, entertainment, and major highways. If you've been searching for a property with room to breathe without sacrificing city conveniences, this is the one. Step inside to discover a warm and inviting floor plan featuring a spacious formal dining room that is perfect for holiday gatherings, entertaining guests, or creating a flexible second living or office space. The upgraded kitchen is the heart of the home and showcases stainless steel appliances, ample cabinetry, generous countertop space, and an open layout that makes meal preparation and entertaining a breeze. The secondary bathroom has been tastefully remodeled, while the primary bathroom has also been updated with thoughtful improvements. Attractive laminate hardwood flooring flows throughout much of the home, providing both style and easy maintenance. Outside is where this property truly shines. Enjoy your own private backyard retreat complete with a covered outdoor living area, a tranquil water feature that creates a relaxing atmosphere, and plenty of room for gardening, entertaining, or simply enjoying the peaceful surroundings. Two storage buildings provide exceptional space for tools, lawn equipment, hobbies, or additional storage. The expansive lot offers endless possibilities, whether you envision adding a workshop, creating additional outdoor recreation space, or simply enjoying the privacy and wide-open feel that larger lots provide. Mature trees and established landscaping further enhance the property's charm and curb appeal. Homes offering this much land, privacy, and convenience are becoming increasingly difficult to find. Experience the quiet lifestyle you've been looking for while remaining just minutes from everyday amenities.

226 Oakwood Dr, Lancaster, TX

1957 Duskwood Dr, Lancaster, TX
$?
3 Beds ⋅ 2 Baths ⋅ 21340508 MLS
Built in 2021, this beautifully styled Lancaster home pairs a clean, contemporary aesthetic with the warmth that makes a home feel inviting. The open living spaces are bright, comfortable, and designed for the way people actually live—whether that means slow mornings, hosting friends, or settling in for a quiet night at home. The kitchen is the centerpiece, featuring crisp white cabinetry, sleek countertops, stainless steel appliances, and a striking herringbone backsplash that adds just the right amount of personality. A dramatic island anchors the space and creates a natural connection to the living and dining areas, making the entire main living space feel open, connected, and effortless. Throughout the home, thoughtful design choices bring the space to life. Warm wood tones, modern lighting, curated décor, and a sophisticated neutral palette create a look that feels polished without ever feeling cold. The primary suite offers a peaceful retreat with a bold accent wall and abundant natural light, while the additional bedrooms provide flexibility for guests, work-from-home space, or whatever life calls for next. And outside, the backyard delivers the kind of space that changes the way you live at home. There's room to entertain, relax, dine outdoors, or create the backyard escape you've been waiting for. It's an extension of the home—and one of its most compelling features. Fresh, stylish, and ready for its next chapter, this is a home that offers more than a place to live. It offers a setting for the life you want to create.

1957 Duskwood Dr, Lancaster, TX

3008 Crimson Clover Dr, Lancaster, TX
$?
5 Beds ⋅ 3 Baths ⋅ 21334839 MLS
A home designed with space, comfort, and flexibility in mind. Offering 5 bedrooms, 3 baths, and 3 spacious living areas, this thoughtfully designed floor plan is perfect for growing families, multi-generational living, or anyone who simply appreciates room to spread out. The private primary suite is conveniently located downstairs, creating the ideal owner's retreat with plenty of room for a sitting area, an ensuite bath featuring a separate shower, and a generous walk-in closet. Additional bedrooms are well positioned to provide privacy and versatility for family, guests, or a home office. At the heart of the home, the kitchen is equipped with stainless steel appliances, while the black refrigerator will convey, making move-in even easier. Just beyond the kitchen, you'll love the oversized walk-in pantry and utility room combination, offering exceptional storage space plus room for a freezer, a feature that's hard to find and incredibly practical. With three separate living spaces, everyone has a place to gather, relax, entertain, or work from home. Whether you're hosting holidays, movie nights, or creating a dedicated game room or media space, this home adapts to your lifestyle. Situated on nearly a quarter-acre lot, the backyard offers plenty of room for outdoor entertaining, pets, gardening, or future additions. A storage shed provides extra space for tools, lawn equipment, or seasonal décor, while the long driveway and attached two-car garage offer abundant parking for family and guests. If you've been searching for a home that offers space, functionality, and endless possibilities, 3008 Crimson Clover Drive is ready to welcome you home. Schedule your private showing today!

3008 Crimson Clover Dr, Lancaster, TX

1103 Bayport Dr, Lancaster, TX
$?
21336875 MLS
Build-ready lot in a desirable and growing area! The adjacent lot is also available for sale. *1103 and 1065 Bayport Drive* may be purchased separately or together for an exceptional investment opportunity. Each lot measures 50 x 200 feet (approximately 10,000 sq. ft.) and offers the perfect opportunity to build your dream home or an investment property. Both lots have surveys available and plumbing installed, making the building process even more convenient. Public water and sewer are available at the property. Water service is available at 1103 Bayport Drive. Conveniently located near schools, shopping, dining, and major highways, these properties offer excellent development potential with plenty of space for a custom home, pool, workshop, or a large backyard. Don't miss this exceptional opportunity to own this build-ready lot, or purchase both lots together and take advantage of an outstanding opportunity with even greater investment potential!

1103 Bayport Dr, Lancaster, TX

1065 Bayport Dr, Lancaster, TX
$?
21335009 MLS
Build-ready lots in a desirable and growing area! Adjacent lot also available for sale! 1065 and 1103 Bayport Drive may be purchased separately or together for an exceptional investment opportunity. Each lot measures 50 x 200 feet (approximately 10,000 sq. ft.), and offers the perfect opportunity to build your dream home or an investment property. Both lots have Surveys available and plumbing installed, making your building process even more convenient. the water meter is not currently installed on the 1065 Bayport Drive lot. Conveniently located near schools, shopping, dining, and major highways, these properties offer both convenience and excellent development potential. With plenty of space for a custom home, pool, workshop, or a large backyard, the possibilities are endless. Don't miss this exceptional opportunity to own one or both of these build-ready lots and bring your vision to life!

1065 Bayport Dr, Lancaster, TX

339 S Stewart Ave, Lancaster, TX
$?
4 Beds ⋅ 2 Baths ⋅ 21336713 MLS
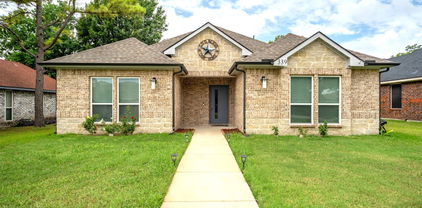
Inviting Lancaster Home with PAID OFF Solar Panels — Seller to offer up to $5K in concessions, with an acceptable offer! Modern Touches Throughout! Welcome to this beautifully maintained Lancaster home where modern style, energy efficiency, and everyday convenience come together perfectly. Best of all — the solar panels are completely paid off, delivering immediate savings on utility costs from day one! The sleek, modern kitchen flows seamlessly into the dining and living areas, creating an open and connected layout ideal for gatherings, entertaining, and everyday family life. Natural light and thoughtful finishes make every space feel warm and inviting throughout. The spacious primary suite is a true retreat, featuring dual sinks, a relaxing soaking tub, a separate walk-in shower, and a generous walk-in closet — everything you need to unwind in comfort and style. Three additional bedrooms provide outstanding flexibility — whether you need a dedicated home office, a guest room, a playroom, or all of the above, this home adapts beautifully to your lifestyle needs. Step outside to a fully fenced backyard offering wonderful privacy and ample space for outdoor relaxation, weekend activities, or letting the kids and pets enjoy the fresh air. Conveniently located near local shopping, dining, and recreation, with easy access to major highways — all in a growing and desirable Lancaster community.

339 S Stewart Ave, Lancaster, TX

709 Catalina Dr, Lancaster, TX
$?
3 Beds ⋅ 2 Baths ⋅ 21335448 MLS
Recently remodeled! Light and bright with fresh paint throughout in today’s colors. New luxury vinyl plank flooring flows from entry into living area, dining area, hallway and home office. Spacious living area has large window allowing warm natural light to fill the space and a cozy wood burning fireplace with decorative mantle and raised hearth. Updated kitchen with granite countertops, subway backsplash, island with breakfast bar and freshly painted cabinets. There are 2 dining areas to accommodate family and guests, the breakfast off the kitchen and formal just outside the kitchen. Split primary bedroom for added privacy has luxury vinyl plank flooring and walk-in closet. Primary bath has granite counters, tiled stand up shower and separate garden tub for soaking after those long days…. Separate home office off the entry is perfect for work at home days, it could easily be converted to a 4th bedroom by simply adding a door as it already has a closet. Both secondary bedrooms have new carpet while bedroom 2 has a walk-in closet. 11 x 6 covered patio perfect for grilling out. Walking distance to elementary school and quick access to I35 & I20!

709 Catalina Dr, Lancaster, TX

260 Rolling Hills Pl, Lancaster, TX
$?
3 Beds ⋅ 3 Baths ⋅ 21333745 MLS
INCREDIBLE BUYER INCENTIVES: $2,000 MORTGAGE CONCESSION. Opendoor Home Loans will contribute up to $2,000 towards a permanent interest rate buy-down if you finance with Opendoor Home Loans LLC. 260 Rolling Hills Pl is a two-story Lancaster home with a functional layout and modern finishes throughout. The primary bedroom includes a walk-in closet for convenient storage and organization, while the primary bathroom features double sinks for everyday convenience. A fully fenced backyard extends the living space outdoors, creating ample room for relaxation and entertaining. A two-car garage completes this well-maintained residence with practical amenities and comfortable living spaces throughout every room. This home has been virtually staged to illustrate its potential. Home comes with a 100-Day Home Warranty.

260 Rolling Hills Pl, Lancaster, TX

1353 Southridge Dr, Lancaster, TX
$?
3 Beds ⋅ 2 Baths ⋅ 21328639 MLS
Investor Special -Value-Add Single Family with Pool. Attention investors! This is an outstanding opportunity to add value in a desirable, established Lancaster neighborhood. Whether you're looking for your next flip, long-term rental, or BRRRR project, this property offers strong potential. This 3-bedroom, 2-bathroom home features 1,412 square feet of living space, a 2-car garage, and a private swimming pool. Built in 1984, the home has already had some work completed, allowing the next owner to step in with the remaining improvements based on their investment strategy. The property will require a new roof, pool repairs, and cosmetic updates- flooring, fixtures, etc. However, investors pursuing a rental strategy may find they can significantly reduce the renovation scope while still achieving strong rental performance, making this an attractive value-add opportunity. This property presents multiple exit strategies for experienced investors. Bring your vision and maximize this property's potential.

1353 Southridge Dr, Lancaster, TX

925 Balkan Dr, Lancaster, TX
$?
3 Beds ⋅ 2 Baths ⋅ 21328449 MLS
Welcome to this beautiful, nearly NEW 3-bedroom, 2-bath home offering spacious, comfortable living in a desirable Lancaster neighborhood. Designed with an open-concept layout, this home features a huge living area that's perfect for entertaining or spending time with family. The well-appointed kitchen flows seamlessly into the main living space, while the generously sized bedrooms provide comfort and flexibility. Outside, you'll find an oversized driveway with plenty of parking and great curb appeal. Conveniently located with easy access to I-35E and I-20, this home is just minutes from shopping, dining, and everyday conveniences. Enjoy nearby recreation at Lancaster Community Park, the Lancaster Recreation Center, and Bear Creek Nature Park, offering walking trails, playgrounds, and outdoor activities. Cedar Valley College is also just a short drive away. This move-in ready home is the perfect opportunity for first-time buyers, growing families, or anyone looking for modern living in a convenient location.

925 Balkan Dr, Lancaster, TX

801 Waynelee Dr, Lancaster, TX
$?
3 Beds ⋅ 2 Baths ⋅ 21327674 MLS
Don’t miss out on this great starter home!3 bedroom, 2 bath home in Lancaster offering a spacious, versatile floor plan with two living areas, a flex den space and an enclosed sunroom perfect for a home office, hobby room, or additional living space. The large backyard is ideal for entertaining and shaded by mature trees, while the 2 car garage with an attached carport provides ample parking. Whether you're a first time homebuyer, growing family, or investor, this home offers endless potential in a convenient location close to shopping, dining, and major highways. Come see it for yourself! Home is priced to sale. Buyer and Buyer's Agent are responsible for independently verifying all information. 2.99% Assumable loan for FHA with Rocket Mortgage.

801 Waynelee Dr, Lancaster, TX

4450 Percy St, Lancaster, TX
$?
2 Beds ⋅ 1 Baths ⋅ 21327603 MLS
Welcome home to this move-in ready 2-bedroom, 1-bath property featuring important updates and a spacious outdoor retreat. This well-maintained home offers peace of mind with major system improvements, including a newer HVAC system installed in 2024, PVC plumbing underneath the home, foundation work completed in 2021, and a roof and water heater updated within the last few years. Inside, the home offers a comfortable layout with plenty of natural light and a functional design ready for its next owner. Step outside to enjoy an expansive fenced backyard sitting on a generous .31-acre lot, offering ample space for entertaining, gardening, pets, or creating your own outdoor oasis. With its combination of updated systems, large lot size, and move-in-ready condition, this home is a great opportunity for buyers looking for comfort, value, and long-term peace of mind. All information is deemed reliable but not guaranteed. Buyer and buyer's agent are responsible for verifying all information pertaining to the home including but not limited to the square footage, schools, HOA, taxes, etc.

4450 Percy St, Lancaster, TX

Listings provided by North Texas Real Estate Information Systems (NTREIS). Listing data has been deemed reliable but is not guaranteed to be accurate by the MLS.

Last updated:

How much is your home worth?

Get instant property value now!