Refine Search
Sort by
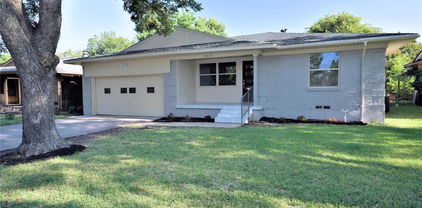
1226 E Woodin Blvd, Dallas, TX
$309,000
4 Beds ⋅ 2 Baths ⋅ 21400906 MLS
Property Highlights – Move-In Ready & Investor-Friendly Fully renovated in 2025, this Dallas property features a new roof, modern flooring, fresh paint, updated fencing, refreshed landscaping, central HVAC, energy-efficient windows, and a fenced backyard with patio. The garage has been converted into a fully functional room, providing additional usable space and flexibility. Located minutes from Downtown Dallas, Bishop Arts, the Dallas Zoo, and DART rail, this home offers strong rental appeal with no HOA and flexible investment potential. Currently operating as an income-producing short-term rental business and active on Airbnb, the property is leased through next year, making it a great option for investors looking for a turnkey rental with income already in place.

1226 E Woodin Blvd, Dallas, TX

822 Century Park Dr, Garland, TX
$320,000
3 Beds ⋅ 2 Baths ⋅ 21391960 MLS
Looking for an updated 3-bedroom home with a private pool in Garland, TX? Discover 822 Century Park Drive, where thoughtful improvements, inviting living spaces and a backyard retreat come together. This move-in ready home features vaulted ceilings, abundant natural light, fresh interior paint and a spacious living room with a fireplace. A separate dining area offers additional entertaining space, while the kitchen features updated appliances and overlooks the private pool. Enjoy an impressive list of improvements, including a new roof (2021), HVAC system (2022), privacy fence (2023), pool replastering (2023), updated primary bathroom (2025) and newer windows, just to name a few! See the full list of updates for additional improvements. All three bedrooms offer generous closet space. Conveniently located near Firewheel Town Center, Hawaiian Falls, shopping, dining and major highways, this home combines everyday convenience with the luxury of your own private backyard oasis. Move-in ready and waiting for you!

822 Century Park Dr, Garland, TX

2435 Hillsboro Ave, Dallas, TX
$349,900
3 Beds ⋅ 2 Baths ⋅ 21400586 MLS
Must See!! Completely remodeled home with open concept layout and extensive upgrades throughout. New features include: stainless steel appliances, quartz countertops, electrical panel, plumbing and electrical fixtures, windows, interior texture, fully updated bathrooms, custom cabinetry, and much more. This spacious home offers three bedrooms, two bathrooms, two living areas, and a rear large storage structure that can accommodate one or two vehicles—perfect for additional parking, a workshop, or extra storage. Conveniently located near White Rock Lake and Park, with easy access to major highways and just a short drive from Downtown Dallas. Don’t miss the opportunity to own this move-in-ready property with modern finishes in a desirable Dallas neighborhood!

2435 Hillsboro Ave, Dallas, TX

827 Teakwood Pl, Richardson, TX
$595,000
4 Beds ⋅ 2 Baths ⋅ 21397849 MLS
Welcome to Northlake Estates, an established neighborhood with tree lined streets, Arapaho Elementary zoning, and a quiet cul de sac setting. This four bedroom, two bath home offers two distinct living spaces: a cozy private retreat and a larger main living area anchored by a fireplace. The galley kitchen features bar seating and flows directly to the backyard, perfect for entertaining. A bright breakfast nook catches the morning light, and both bathrooms have been beautifully renovated. The primary suite opens directly onto the pool deck for seamless indoor outdoor living. The pool is fitted with a Katchakid safety net system, adding peace of mind for families and guests. The standout garage measures 22 by 23 feet and is climate controlled with a Mini Split system. It includes a 20 amp heavy duty outlet and a hardwired 60 amp EV charger, plus a 30 amp RV connection outside, ready for the camper, boat, or next project. Additional features include a 2023 Rainbird Wi Fi irrigation system, a roof replaced in 2021, and a workshop shed out back ideal for tools and projects. Tucked at the end of a peaceful cul de sac in West Richardson.

827 Teakwood Pl, Richardson, TX

7724 Glen Albens Cir, Dallas, TX
$1,595,000
4 Beds ⋅ 6 Baths ⋅ 21393433 MLS
Situated within guard-gated Glen Lakes, this striking 1983 contemporary offers dramatic architecture, exceptional natural light and a remarkably private setting in the heart of Dallas. Soaring ceilings, expansive windows and gracious proportions create interiors that feel both impressive and inviting, while mature trees and a secluded courtyard bring a wonderful sense of tranquility. At the heart of the home is the spectacular two-story living room, where walls of windows frame the surrounding trees and courtyard and fill the space with natural light. A dramatic curved staircase and open upper gallery add architectural interest and a sense of volume. The handsome wood-paneled study is a standout, with extensive built-ins, detailed millwork and a marble fireplace, while the elegant dining room flows naturally into the main living spaces for effortless entertaining. The well-appointed kitchen features Sub-Zero refrigerator, abundant cabinetry, a generous island and charming breakfast area with French doors opening to the courtyard. The thoughtfully designed floor plan includes an exceptional downstairs primary suite with dual baths and dual walk-in closets, creating a wonderfully private retreat. Three additional bedrooms upstairs offer ample space and flexibility. Outside, a secluded stone courtyard beneath a canopy of mature trees creates an intimate outdoor retreat rarely found in such a central location. Residents of Glen Lakes enjoy 24-hour security, lakes, walking trails, community pool, tennis courts, private park, playground and greenbelts. Just minutes from NorthPark, Preston Center and many of Dallas’ best shopping, dining and cultural destinations, this distinctive residence offers a rare combination of architectural character, privacy, community amenities and exceptional convenience.

7724 Glen Albens Cir, Dallas, TX

651 E Malloy Bridge Rd, Seagoville, TX
$525,000
21399956 MLS
Commercial 5 Acres – Prime Seagoville Location off US-175 Exceptional opportunity to acquire approximately 5 acres of commercial property in a high-density, rapidly growing area of Seagoville, Texas, just off US Highway 175. Surrounded by established retail, restaurants, banks, Walmart, residential subdivisions, and other commercial development, this property is positioned in the middle of an active trade area with strong surrounding rooftops and convenient highway access. With approximately five acres to work with, the property offers outstanding potential for a wide variety of commercial development concepts. Its location near major retailers, dining, financial institutions, neighborhoods, and US-175 creates an opportunity for an investor, developer, owner-user, or business seeking visibility and accessibility in a growing Dallas County market. The possibilities are endless. Consider retail, restaurants, professional or medical offices, service businesses, mixed commercial uses, or other development opportunities subject to applicable zoning and city approval. Whether you're looking for a development site, investment opportunity, or a strategic location for future growth, this property offers the combination developers look for: acreage, accessibility, surrounding residential density, established commercial activity, and proximity to a major highway. Buyer and buyer's agent to independently verify zoning, utilities, development requirements, permitted uses, access, and all other information relevant to buyer's intended use.

651 E Malloy Bridge Rd, Seagoville, TX

1641 & 1643 Faye St, Dallas, TX
$649,850
6 Beds ⋅ 6 Baths ⋅ 21398839 MLS
BRAND-NEW CONSTRUCTION, STYLISH DESIGN, PRIME LOCATION. Welcome to this beautifully completed new-construction full duplex, thoughtfully designed with modern style and everyday functionality in mind. Centrally located with convenient access to I-30 and I-45, each 3-bedroom, 2.5-bath home offers an inviting open floor plan with tasteful finishes and abundant natural light. The impressive kitchen is the heart of the home, featuring a huge center island, floating shelves, pot filler, upscale lighting, and a stylish dry bar complete with wine fridge—perfect for entertaining or everyday living. Picture window in living room bring in beautiful natural light and enhance the spacious, contemporary feel. The private primary suite offers a relaxing retreat with vaulted ceilings, a private balcony, and a beautifully appointed en-suite bath featuring dual sinks and a walk-in closet. Secondary bedrooms are generously sized and offer large closets, providing plenty of space for family, guests, or a home office. Additional features include wrought-iron security fencing, an alarm system with cameras, and a privacy-fenced backyard for added security and peace of mind. With its thoughtful design, modern finishes, and convenient central location, this exceptional new home is ready to welcome its first owner.

1641 & 1643 Faye St, Dallas, TX

7515 Chaucer Pl, Dallas, TX
$1,250,000
21380476 MLS
PRICE REDUCED TO $1,250,000. LAND SALE - FULLY ENTITLED AND READY TO CONSTRUCT. 2.687-acre parcel approved for 62-unit BTR condo community in Wolf Creek, SW Dallas. Asking price includes all pre-development work- architectural plans, civil, MEP, SWPPP, plat, and City-approved vertical and horizontal entitlements. Permits ready to pull for under $8,000. GC (Fortex Construction) reviewed plans and is ready to mobilize. Water and sewer available to site. Unit type: 2 Bed, 2 Bath, avg 1,385 SF, 2-car garage per unit. Submarket occupancy above 93%, 10%+ rent growth. 2 min to Hwy 67 and I-20, 15 min to Downtown Dallas. DHA active in submarket. Site may qualify as QCT - verify for LIHTC eligibility. Exit- unit sales or bulk REIT sale. Full drawing set and pro forma available upon request.

7515 Chaucer Pl, Dallas, TX

4501 Live Oak St, Dallas, TX
$2,150,000
21397703 MLS
Prime Multifamily Development Opportunity! Exceptional development opportunity in Dallas with plans in place for a 14-unit townhome and condominium project totaling approximately 23,732 square feet of planned living area. The proposed development includes 10 spacious 3-bedroom, 3.5-bath units averaging approximately 1,850 SF and 4 two-bedroom, 2.5-bath units averaging approximately 1,308 SF, for an overall average unit size of approximately 1,695 SF. The project has already advanced through the planning and permitting process, with approved permits and supporting development documentation to be made available to the new buyer, offering the opportunity to significantly reduce pre-development time and move toward construction more efficiently. An attractive opportunity for builders, developers, or investors seeking a well-planned residential project in Dallas. Buyer and buyer’s agent to independently verify all plans, permits, zoning, utilities, measurements, development costs, and intended use with the appropriate authorities.

4501 Live Oak St, Dallas, TX

1643 Faye St, Dallas, TX
$328,500
3 Beds ⋅ 3 Baths ⋅ 21398766 MLS
BRAND-NEW CONSTRUCTION, STYLISH DESIGN, PRIME LOCATION. Welcome to this beautifully completed new-construction half duplex, thoughtfully designed with modern style and everyday functionality in mind. Centrally located with convenient access to I-30 and I-45, this 3-bedroom, 2.5-bath home offers an inviting open floor plan with tasteful finishes and abundant natural light. The impressive kitchen is the heart of the home, featuring a huge center island, floating shelves, pot filler, upscale lighting, and a stylish dry bar complete with wine fridge—perfect for entertaining or everyday living. Picture window in living room bring in beautiful natural light and enhance the spacious, contemporary feel. The private primary suite offers a relaxing retreat with vaulted ceilings, a private balcony, and a beautifully appointed en-suite bath featuring dual sinks and a walk-in closet. Secondary bedrooms are generously sized and offer large closets, providing plenty of space for family, guests, or a home office. Additional features include wrought-iron security fencing, an alarm system with cameras, and a privacy-fenced backyard for added security and peace of mind. With its thoughtful design, modern finishes, and convenient central location, this exceptional new home is ready to welcome its first owner. Both sides may be purchased together for a reduced price of $649,850.00.

1643 Faye St, Dallas, TX

1641 Faye St, Dallas, TX
$328,500
3 Beds ⋅ 3 Baths ⋅ 21398618 MLS
BRAND-NEW CONSTRUCTION, STYLISH DESIGN, PRIME LOCATION. Welcome to this beautifully completed new-construction half duplex, thoughtfully designed with modern style and everyday functionality in mind. Centrally located with convenient access to I-30 and I-45, this 3-bedroom, 2.5-bath home offers an inviting open floor plan with tasteful finishes and abundant natural light. The impressive kitchen is the heart of the home, featuring a huge center island, floating shelves, pot filler, upscale lighting, and a stylish dry bar complete with wine fridge—perfect for entertaining or everyday living. Picture window in living room bring in beautiful natural light and enhance the spacious, contemporary feel. The private primary suite offers a relaxing retreat with vaulted ceilings, a private balcony, and a beautifully appointed en-suite bath featuring dual sinks and a walk-in closet. Secondary bedrooms are generously sized and offer large closets, providing plenty of space for family, guests, or a home office. Additional features include wrought-iron security fencing, an alarm system with cameras, and a privacy-fenced backyard for added security and peace of mind. With its thoughtful design, modern finishes, and convenient central location, this exceptional new home is ready to welcome its first owner. Both sides may be purchased together for a reduced price of $649,850.00.

1641 Faye St, Dallas, TX

600 W Ave D, Garland, TX
$895,000
21397352 MLS
THE VILLAS AT 600 WEST – 51-UNIT MULTIFAMILY DEVELOPMENT OPPORTUNITY Rare opportunity to acquire a fully entitled, shovel-ready 51-unit multifamily development in the heart of Downtown Garland. The thoughtfully designed project includes five two-story residential buildings, an amenity center, and 22 attached garages, offering an attractive mix of modern rental housing and convenient amenities. Zoning is in place, and construction plans are nearing completion, providing a streamlined opportunity for a developer or investor to move forward. Ideally located within walking distance of Downtown Garland’s restaurants, retail, parks, and entertainment, the project benefits from the area’s ongoing revitalization and investment. The Villas at 600 West offers an exceptional opportunity to develop a boutique multifamily community in a growing and increasingly walkable urban environment. Buyer and buyer’s agent to independently verify all zoning, entitlements, plans, permits, dimensions, and development information.

600 W Ave D, Garland, TX

4227 Shelley Blvd, Dallas, TX
$358,000
4 Beds ⋅ 2 Baths ⋅ 21394239 MLS
Great Dallas location in the quiet and established Bluebonnet Acres neighborhood, centrally located with convenient access to Downtown Dallas, Bishop Arts, Trinity Groves, shopping, dining and entertainment. Home is being sold as is. This charming home blends classic character with thoughtful modern updates. Recent improvements include a roof replaced in 2023, new siding in 2025, new bedroom flooring and an updated kitchen completed in 2020. The light and bright interior offers an open-concept feel with a spacious living area. The kitchen provides ample cabinetry, generous granite counter space and flows easily to the separate dining area. All bedrooms and living space have ceiling fans! Outside, enjoy a fenced backyard with additional storage and plenty of space to relax or entertain. Parking is exceptional with an attached 2-car garage plus a large covered carport providing room for at least two additional vehicles. A wonderful opportunity to own a well-cared-for home in a convenient Dallas location. Schedule your private showing today!

4227 Shelley Blvd, Dallas, TX

5168 Finnhorse Dr, Grand Prairie, TX
$440,000
4 Beds ⋅ 3 Baths ⋅ 21392808 MLS
REDUCED PRICE! Resort-Style Living in Polo Heights Near Joe Pool Lake! Welcome to a home where spacious living and backyard entertaining come together beautifully in desirable Polo Heights. Just minutes from Joe Pool Lake, this inviting residence offers the perfect setting for those who enjoy an active lifestyle, relaxing at home, and making the most of every season. Step inside to a dramatic two-story great room filled with natural light, beautiful wood floors, and a gas fireplace that creates a warm focal point for cozy evenings. The open design flows effortlessly into the dining area and kitchen, making everyday living and entertaining feel seamless. The well-appointed kitchen features granite countertops, stainless steel appliances, an electric cooktop, and an adjoining tech hub that provides a convenient space for working, studying, or managing the day-to-day. The main-level primary suite offers a peaceful retreat with dual vanities, a garden tub, separate shower, and walk-in closet. A second bedroom downstairs adds valuable flexibility as a guest room, home office, or hobby space. Upstairs, the possibilities continue with a spacious game or gathering area, dedicated media room, two additional bedrooms, and a full bath—giving everyone room to spread out and enjoy their own space. Then step outside and discover the real showstopper. A covered patio opens to an expansive pool and patio area designed for unforgettable summer gatherings, outdoor dining, or simply relaxing poolside. With Joe Pool Lake nearby and a private backyard oasis at home, this property delivers a lifestyle that is meant to be enjoyed. Schedule your private showing today and come experience Polo Heights living for yourself.

5168 Finnhorse Dr, Grand Prairie, TX

2821 Lancer Ln, Garland, TX
$300,000
3 Beds ⋅ 2 Baths ⋅ 21393581 MLS
PRICED TO SELL — Newly Renovated, Move-In Ready in! This beautifully renovated, move-in-ready home is ready to welcome you. Freshly painted inside and out, it features brand-new flooring, plush carpet, an updated foundation with warranty, and modern windows that fill every room with natural light. Stylish new entry doors add a contemporary touch and create a warm, inviting entrance. The spacious backyard is enclosed by a privacy fence — perfect for relaxation and gatherings. Parking is abundant: a two-car garage, extra driveway space in back for two vehicles, and additional parking in front. A rear two-car covered carport shelters two more cars — up to four covered vehicles in total. Ideally located in the highly sought-after Camelot subdivision within acclaimed Richardson ISD, this home offers an exceptional lifestyle with no HOA restrictions. Inside, the open floor plan is designed for effortless entertaining. The living room features soaring vaulted ceilings, warm wood laminate floors, and a charming brick fireplace. The updated kitchen provides ample counter space, ideal for casual dining or formal gatherings. The private primary suite is conveniently located downstairs, while two spacious upstairs bedrooms boast cathedral ceilings and abundant natural light. Ideally situated in desirable Northwest Garland, you're just minutes from Richardson, Plano, and North Dallas, with easy access to Central Expressway, the George Bush Turnpike, and Firewheel Mall. Schools, parks, shopping, and local amenities are all within easy reach. Best of all, the seller will pay for a one-year home warranty move in with confidence. This home combines comfort, style, and an ideal location. Don't miss the chance to make it yours — schedule a showing today. Information is deemed accurate and reliable, but it is the buyer's responsibility to perform due diligence and confirm the accuracy of all information.

2821 Lancer Ln, Garland, TX

6215 Norway Rd, Dallas, TX
$4,350,000
5 Beds ⋅ 7 Baths ⋅ 21396031 MLS
This innovative interpretation of the classic Craftsman home at 6215 Norway carries an air of the resort lifestyle of the Hamptons or Seaside, Florida. Chosen for the AIA Dallas Home Tour in 2023, it is one of only a handful of homes with a private access gate to the St. Mark’s campus. The convenience and privacy this location offers are truly exceptional. Designed by architect Michael Malone and built by Manning Snelling, the 6,886 square foot, 5 bedroom, 6.1 bathroom residence is set on an extra-deep 100 x 200 lot. Malone drew inspiration from C.F.A. Voysey, and Frank Lloyd Wright to create this timeless look. Thick tapered columns, and the large gabled front porch, create an immediate sense of invitation. A blue frieze line of tile at the top of the offers a memorable design element. An environmentally sound home, each major interior space has a corresponding exterior area, allowing for a continuous flow of light. A uniform set of finishes, including Carrera marble and white oak floors, is used throughout the house. Traditional and modern elements are beautifully balanced. Classic open living and dining rooms offer a unique twist, a grid pattern as a unifying design motif. The decorative grid paneling continues in the two-story family room, where a butler’s pantry and a wine room are tucked behind the open-plan kitchen. The primary wing ceiling extends the grid pattern in a streamlined industrial touch, with French doors opening to the pool. The principal bathroom is wrapped in marble with a large shower and a vessel tub. Upstairs are four generously sized ensuite bedrooms – two that offer incredible panoramic views onto St. Mark’s campus. A playroom and exercise room complete the upstairs. With 1,200 square feet of outdoor living space, featuring a covered patio with a fireplace and grill station, a large grassy area, and a pool and spa, this is an ideal environment for both daily living and entertaining. A 3-car garage with room for lifts completes the home.

6215 Norway Rd, Dallas, TX

9432 Thornberry Ln, Dallas, TX
$1,550,000
4 Beds ⋅ 4 Baths ⋅ 21395622 MLS
Beautifully updated and ideally located in highly sought after Midway Hollow, this exceptional home blends sophisticated interiors with expansive outdoor living in a setting designed for both everyday comfort and effortless entertaining. The oversized backyard offers a rare sense of space and privacy, highlighted by a beautifully remodeled pool with designer glass tile and a built-in Lynx Professional grilling station that creates a true resort-style atmosphere. Inside, the home has been thoughtfully refreshed with new wood flooring throughout the main level, new carpeting upstairs, new porcelain tile flooring, and a renovated kitchen with quartz countertops. The light-filled floor plan flows seamlessly from one space to the next, creating an inviting environment for intimate gatherings or larger-scale entertaining. The primary bath is elegantly finished with marble countertops and marble flooring, while the upstairs baths feature granite countertops. A rare dual-garage configuration includes an attached 2-car garage plus a separate 1-car garage, offering excellent flexibility for parking, storage, or hobbies. With its refined updates, exceptional outdoor spaces, and premier Midway Hollow location, this home offers a distinctive combination of style, comfort, and livability that is increasingly difficult to find.

9432 Thornberry Ln, Dallas, TX

820 Grande Dr, Mesquite, TX
$249,000
4 Beds ⋅ 2 Baths ⋅ 21394145 MLS
Move-in ready and beautifully updated, this charming single-story home offers fresh, modern interiors and an easy, comfortable floor plan with nothing left to do but unpack and settle in! A large front parking pad provides plenty of space for multiple vehicles, while the covered front porch creates a welcoming entrance. Step inside to a bright and inviting living room featuring fresh white walls, all new plank flooring, a ceiling fan, and abundant natural light. The updated kitchen is crisp and clean with granite countertops, pristine white cabinetry, and new stainless steel appliances. With four generously sized bedrooms and two full bathrooms, the home offers surprising flexibility for guests, a home office, or growing households. The primary suite includes a private en-suite bath and walk-in closet. Out back, an expansive backyard provides tons of room to create your own outdoor retreat, add a playset, garden, or even a future pool. Freshly renovated throughout and conveniently located just minutes from Downtown Dallas, this is an affordable, turnkey opportunity that's ready for its next owner. Bring your furniture and move right in!

820 Grande Dr, Mesquite, TX

523 Martinique Ave, Dallas, TX
$550,000
4 Beds ⋅ 2 Baths ⋅ 21394821 MLS
Beautifully renovated and move-in ready, this single-story East Dallas home offers an exceptional combination of modern updates, flexible living space, and convenient access to the best of the area. Situated on a large corner lot offering exceptional privacy in Mount Auburn, the home features four bedrooms, or three bedrooms plus a dedicated home office, two beautifully updated bathrooms, and an open-concept layout designed for comfortable everyday living and entertaining. Nearly every detail has been thoughtfully refreshed, including a new roof, energy-efficient windows, updated cabinetry, designer countertops, stylish lighting and fixtures, beautiful flooring, and fresh interior and exterior paint. The renovated kitchen features stainless steel appliances, a gas range, generous storage, and an inviting connection to the living and dining areas. Tucked privately at the back of the home, the primary suite offers a beautifully remodeled bathroom with dual vanities, an oversized walk-in shower, and a spacious closet. Outside, the oversized corner lot creates a wonderful sense of space and privacy, complemented by a large fenced backyard, new cedar privacy fencing, and a huge four-car covered carport with a gated driveway and electric gate. This rare combination provides exceptional covered parking, security, and flexibility for everyday living and entertaining. Ideally located near White Rock Lake, the Santa Fe Trail, Lakewood, Lower Greenville, and popular East Dallas parks, dining, and entertainment. Enjoy the convenience of single-story living, a flexible floor plan, extensive renovations, and the added privacy of a spacious corner property in one of Dallas' most desirable and accessible areas. Seller will consider a lease to purchase option and is offering $5,000 toward closing costs or buying down an interest rate with use of listing agent's preferred mortgage lender.

523 Martinique Ave, Dallas, TX

116 Windmill Dr, Coppell, TX
$1,898,000
4 Beds ⋅ 4 Baths ⋅ 21395169 MLS
Enjoy this new 3,103 SF, 5-bedroom, 2-story home built by Holmes Builders. 1-story living with Master, Guest, Great Room, Kitchen, Laundry, and Office downstairs. Great Room, Kitchen, and Veranda layout is the ideal circulation space for entertaining large parties and makes simple relaxing a joy. 2 additional bedrooms upstairs with a Game Loft, all ensuite bedrooms. Exterior finishes with stone, stucco, and siding to create this transitional farmhouse. Metal roof with a balcony overlooking the front of the home. Huge picture windows! Oversized 2-1 garage split for room to park 3 cars. Spacious Master Suite, private Office space, linear slot air vents, custom cabinet, suspended staircase, pocket doors, foam encapsulation, high performance HVAC, Wolf & SubZero appliances, and more luxury finishes throughout this home. Backs up to a green space, no neighbor adjacent to rear property line. Blackberry Farm is the only gated neighborhood in Coppell zoned for Coppell ISD. Currently under construction. Home completion is expected in March.

116 Windmill Dr, Coppell, TX

611 Matthew Pl, Richardson, TX
$364,999
3 Beds ⋅ 3 Baths ⋅ 21388394 MLS
611 Matthew Place, a beautifully updated corner townhome offering 3 bedrooms, 2.5 bathrooms, and modern, low-maintenance living in a desirable location within Richardson ISD. All bedrooms are conveniently located upstairs, including the spacious primary suite, providing privacy and a functional layout for everyday living. The inviting living and dining areas flow seamlessly into the updated kitchen, featuring white countertops, white cabinetry, a large center island, and stainless steel appliances—perfect for both everyday meals and entertaining. Upstairs, the spacious primary suite offers an oversized walk-in closet, and an ensuite bath. Two additional bedrooms and a full bathroom provide a comfortable living space. A two-car garage provides added convenience and storage. With its modern interiors, thoughtful floor plan, high ceilings, updated kitchen, excellent storage, and convenient access to shopping, dining, major highways, and public transportation, 611 Matthew Place offers comfortable and stylish living in a highly accessible Richardson location.

611 Matthew Pl, Richardson, TX

9315 Lenel Pl, Dallas, TX
$1,550,000
5 Beds ⋅ 6 Baths ⋅ 21394102 MLS
This exceptional newer construction residence by Fifer Custom Homes offers a rare opportunity to own a thoughtfully designed home in the heart of Midway Hollow — one of Dallas’ most sought-after neighborhoods. Blending timeless architecture with curated designer finishes, the home pairs a warm, sophisticated aesthetic with a highly functional floor plan designed for modern living. White oak hardwood floors, statement lighting, designer wallpaper, specialty hardware, custom millwork, + beautifully selected tile create a layered feel thru out the home, while expansive windows + oversized glass doors bathe the interiors with natural light. At the center of the home is a stunning chef’s kitchen featuring custom cabinetry, premium appliances, generous prep space, + an oversized island overlooking the dining + living areas for effortless entertaining + everyday living. The 1st floor also includes a spacious guest suite with en-suite bath + sitting room idyllic for multi-generational living. A private office, mudroom + utility room complete the main level. Upstairs, the impressive primary suite serves as a true retreat with a spa-inspired bath, soaking tub, oversized shower, dual vanities, + 2 large walk-in closets w impressive storage. 3 add'l bedrooms, beautifully appointed secondary baths, + a generous game room complete the 2nd level. Outdoor living is equally compelling, with two distinct yard spaces designed for entertaining, relaxing, or play. The side yard features a covered patio and ample room for a pool while still maintaining usable green space. The rear yard offers tremendous flexibility as a play yard for kids, pets or an idyllic garden space. Both are low-maintenance spaces that offer a relaxing retreat from the hustle and bustle of city life. Perfectly located close to many of Dallas’ premier private schools, shopping, dining, and major thoroughfares, this residence offers exceptional move-in ready living in one of the city’s most desirable neighborhoods.

9315 Lenel Pl, Dallas, TX

910 Quebec Dr, Garland, TX
$230,000
3 Beds ⋅ 2 Baths ⋅ 21390641 MLS
Move-in ready and full of thoughtful updates, this charming home is located in the established Northlake Estates neighborhood of Garland, offering convenient access to shopping, dining, entertainment and major thoroughfares throughout North Dallas. The inviting floor plan provides comfortable everyday living, while the large backyard offers plenty of space for outdoor entertaining, gardening, pets or play. Numerous recent improvements add comfort, efficiency and peace of mind, including new kitchen appliances in 2022 with stove-oven, refrigerator and dishwasher, complete window and exterior door replacement in 2022, and a new water heater in 2023. Energy-efficient upgrades continue with a new 15 SEER 2 condenser and coil and R60 attic insulation, both added in 2026. The attached tandem garage accommodates two vehicles and features an overhead garage door opener installed in 2022. Situated in a quiet community with minimal through traffic, this well-maintained home offers a wonderful opportunity for first-time buyers, downsizers or anyone looking for a move-in ready home with a spacious yard. Schedule your private showing today!

910 Quebec Dr, Garland, TX

1924 Canterbury St, Irving, TX
$325,000
3 Beds ⋅ 3 Baths ⋅ 21390568 MLS
Solid, well-built home in great condition at 1924 Canterbury St, ready for its next owner to move in and add their own personal touches. Priced right allowing you room to come in and make it your own. This one offers far more than most homes in the area, starting with the space outside, additional parking for your RV, boat, or trailer, plus a large backyard workshop with power, ready for projects, hobbies, or storage. Inside, you'll find over 2100 sq ft of living space including, 3 bedrooms and 3 full bathrooms, an office space up front, and two separate living areas, each with its own fireplace. The front office offers flexibility and can easily serve as a 4th bedroom if you need it. Great home for a growing family or if needing that separate living space for the inlaws or grandparents! The HVAC has been updated within the last few years, so you can skip one of the big-ticket items on the to-do list. The location is hard to beat. Sitting right on the Irving-Las Colinas line, you're about 15 minutes from DFW Airport and 20 minutes from Love Field, with easy access to get anywhere in the DFW area. Space, parking, a real workshop, and a central location. Homes with this combination don't come around often. Schedule your showing today!

1924 Canterbury St, Irving, TX

1308 Carver Ln, Irving, TX
$485,000
3 Beds ⋅ 3 Baths ⋅ 21392416 MLS
Spacious 3-bedroom, 2.5-bath home situated on a beautiful double lot with mature trees and plenty of room to enjoy the outdoors. Inside, soaring vaulted ceilings and a dramatic floor-to-ceiling brick fireplace create an impressive focal point in the open living and dining areas. The kitchen offers granite countertops, abundant white cabinetry, tile backsplash, and generous workspace. The main-level primary suite features vaulted ceilings, an oversized walk-in closet with built-in shelving, and a private bath with dual vanities, soaking tub, separate shower, and skylight. Large windows throughout bring in plenty of natural light, while updated flooring gives the home a fresh, cohesive feel. With generous living spaces, distinctive architectural details, and the added space and privacy of a double lot, this home offers a combination of character, functionality, and room to make it your own.

1308 Carver Ln, Irving, TX

6016 Del Roy Dr, Dallas, TX
$3,999,999
6 Beds ⋅ 7 Baths ⋅ 21391660 MLS
New construction by Fifer Custom Homes in Preston Hollow, one of Dallas' most prestigious neighborhoods. Completed in February 2026, this home features designer finishes throughout and a smart floor plan that flows seamlessly from room to room. Highlights include gorgeous light fixtures, designer tile, specialty hardware, custom cabinetry, white oak floors and show-home selections in every room. A gracious two-story entry foyer is flanked by a formal dining room and a private office with custom built ins, each featuring large picture windows with beautiful views of the front yard. An oversized living room anchors the main level with designer lighting, a gas fireplace and sliding stackable glass doors that offers easy access to the outdoors for casual entertaining. The chef’s kitchen overlooks the living room and breakfast nook and features SubZero Wolf appliances and an enviable walk-in pantry offering tremendous storage. The primary suite is situated on the first floor with vaulted ceilings, a sitting area and spa-inspired bathroom with soaking tub, separate shower, dual vanities and his-and-hers closets. An additional guest suite is located on the first floor with an en-suite bathroom and walk in closet and has access to stackable closets in the hallway for a future elevator if desired. The second floor features three additional guest suites, each with dedicated private bathrooms and walk-in closets. A large game room grounds the second floor with an oversized balcony for outdoor entertaining that overlooks the backyard. An add'l flex room can be used as a gym, playroom, second office or optional 6th bedroom with private balcony access. Full size laundry rooms upstairs and down, tremendous storage throughout and a private backyard with a covered patio, fireplace and plenty of room for a pool and outdoor kitchen. Idyllic location close to Dallas' best private schools and all the great shopping and restaurants that the area has to offer.

6016 Del Roy Dr, Dallas, TX

Listings provided by North Texas Real Estate Information Systems (NTREIS). Listing data has been deemed reliable but is not guaranteed to be accurate by the MLS.

Last updated:

How much is your home worth?

Get instant property value now!