Refine Search
Sort by
7305 Spicebush Dr, Denton, TX
$312,990
4 Beds ⋅ 3 Baths ⋅ 21405204 MLS
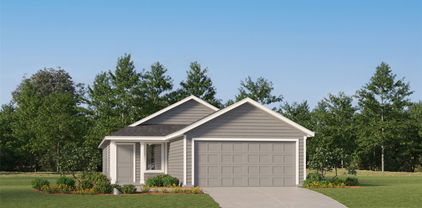
Built by M-I Homes. Welcome to 7305 Spicebush Drive, Ponder, Texas — a beautifully designed new construction home built by M-I Homes. This 2-story home offers a thoughtfully planned living space, featuring 4 bedrooms, 2 full bathrooms, and 1 half bathroom. This Quick Move-In home showcases an open-concept living space that creates a seamless flow between gathering areas, making it ideal for both everyday living and entertaining. The quality of design is evident throughout, with carefully selected finishes and attention to detail in every room. Home Highlights: 4 spacious bedrooms across 2 levels 2 full bathrooms and 1 half bathroom Open-concept layout for comfortable living Covered patio for outdoor enjoyment New construction by M-I Homes 2-story floorplan with quality craftsmanship Neighborhood and Surroundings: This home is situated along Spicebush Drive in a welcoming neighborhood that offers a friendly atmosphere and convenient proximity to parks, perfect for families and outdoor enthusiasts alike. The surrounding area provides a pleasant setting with easy access to green spaces and recreational opportunities. The owner's bedroom features a private en-suite bathroom, providing a comfortable retreat. The covered patio extends the living space outdoors, offering a shaded area to relax and enjoy the Texas weather. Schedule your visit today!

7305 Spicebush Dr, Denton, TX

7105 Elk Springs Dr, Argyle, TX
$600,000
4 Beds ⋅ 3 Baths ⋅ 21407610 MLS
Welcome home to this beautifully maintained one-story east facing home on a desirable interior lot in the sought-after Canyon Falls community, zoned to highly acclaimed Argyle ISD. Offering four bedrooms, three full baths, and a versatile flex space perfect for a home office, media room, or playroom, this thoughtfully designed floor plan provides the ideal balance of comfort, functionality, and style. Updated flooring adds warmth and continuity throughout the main living areas, while plantation shutters throughout the home provide timeless charm and an elevated touch. The open-concept kitchen, breakfast area, and living room create a seamless flow for everyday living and entertaining. The inviting living room features a cozy fireplace and overlooks the backyard retreat. The kitchen is well-equipped with ample cabinetry, a center island, pantry, and adjoining breakfast area. Tucked away for privacy, the spacious primary suite offers a large walk-in closet and an ensuite bath complete with dual vanities, a soaking tub, and a separate shower. Three additional bedrooms provide plenty of space for family, guests, or hobbies. Additional highlights include a separate laundry room, generous storage, and an attached garage. Step outside to enjoy the beautifully landscaped backyard. The covered patio has been enhanced with a wood-paneled ceiling and screened enclosure, creating the perfect year-round space to relax, entertain, and enjoy the outdoors in comfort. Combining a versatile layout, thoughtful upgrades, and access to the exceptional amenities and lifestyle Canyon Falls is known for, this home is ready to welcome its next owners.

7105 Elk Springs Dr, Argyle, TX

329 Village Trl, Trophy Club, TX
$540,000
4 Beds ⋅ 2 Baths ⋅ 21388046 MLS
Welcome to this beautifully remodeled 4-bedroom, 2-bath single-story home in the heart of Trophy Club! Fresh, bright, and completely move-in ready, this home has been thoughtfully updated throughout while maintaining the warmth and character of an established neighborhood. Light wood-look LVP flooring flows through the living spaces and bedrooms, creating a light and cohesive feel, while fresh paint and updated lighting give the entire home a clean, modern look. The kitchen has been transformed with white quartz countertops, a new backsplash, freshly painted cabinetry, new appliances, and gold hardware for a polished finishing touch. Both bathrooms have also been refreshed, including new countertops, faucets, mirrors, fixtures, and painted cabinetry. With four bedrooms, comfortable living spaces, fresh updates inside and out, and a newly installed sprinkler system, this home is ready for its next owners to simply move in and enjoy. All of this in a fantastic Trophy Club location close to schools, parks, dining, shopping, and everything the community has to offer!

329 Village Trl, Trophy Club, TX

2768 Club Ridge Dr, Lewisville, TX
$525,000
3 Beds ⋅ 2 Baths ⋅ 21407041 MLS
Beautiful one story home in Vista Ridge Estates in Lewisville. With easy access to SH 121, you can be in Dallas, Denton, DFW Airport or Fort Worth in minutes. The home features hardwood floors in all living and bedroom areas. Open floor plan with two living areas, two dining areas and two offices. Second office adjacent to primary bedroom could also be a nursery, library, exercise room or storage. Family room features a fireplace with gas starter and designer tile facade from floor to ceiling. Primary bathroom has been updated with freestanding bathtub, walk in shower and dual vanities with granite countertops. Second full bathroom has an updated walk in shower. Kitchen has updated appliances including gas cooktop, and stainless steel dishwasher, microwave, refrigerator and granite countertops. Other features of this home include paid for solar panels, electric car charger in the garage, tankless hot water heater, sprinkler system, built in speakers in the living room and primary bedroom, and wood privacy fencing. The refrigerator, washer and dryer can convey with the home. Imagine spending Thanksgiving and Christmas in your new home. Call today to schedule your showing.

2768 Club Ridge Dr, Lewisville, TX

1320 Clear Fork St, Aubrey, TX
$669,000
5 Beds ⋅ 5 Baths ⋅ 21407817 MLS
NEW! NEVER LIVED IN. November 2026 completion. Bloomfield Homes’ Bellflower IV offers 5 bedrooms, 4 full baths, 1 half bath, and a 2-car garage in a two-story design at ArrowBrooke. A spacious in-law suite upstairs sets this plan apart, with 2 walk-in closets and a private bath featuring dual sinks, a tub, and a separate shower. Two more upstairs bedrooms share a Jack-and-Jill bath, while the game room adds a window seat and an open railing overlooking the family room below. Double doors enclose the media room for a distinct entertainment space, emphasizing movie nights. Downstairs, glass French doors define the study, and a front bedroom has its own full bath. The rear primary suite includes separate vanities, a garden tub, a shower with a seat, and a large walk-in closet with direct access to the laundry room. Wood flooring connects the shared spaces, where the family room’s tile-to-ceiling gas fireplace brings dramatic height and the formal dining area adds room to gather. The Deluxe Kitchen pairs quartz counters and an island with a 5-burner gas cooktop, built-in oven, and microwave. Ceiling-height glass-front cabinets with puck lighting, a walk-in pantry, an additional pantry cabinet, a trash-and-recycling pullout, under-cabinet lighting, and 3 pendants put storage and detail to work. Outside, a brick-covered front porch, upgraded 8' front door, exterior uplights, and porte cochere give the arrival a distinctive presence. A covered patio with a gas stub extends the gathering space onto the interior lot. Visit Bloomfield Homes’ ArrowBrooke model to explore this home today!

1320 Clear Fork St, Aubrey, TX

2723 Bondi Cv, Trophy Club, TX
$899,000
4 Beds ⋅ 4 Baths ⋅ 21406446 MLS
Beautifully appointed home in The Highlands at Trophy Club offering 4 bedrooms, 4 full baths, a 3-car garage and a dedicated office or flex space. The flexible floor plan features a private primary retreat, spacious game room, formal dining and a dramatic two-story living room with floor-to-ceiling stone fireplace. The kitchen offers a large granite island, abundant cabinetry, gas cooktop, oven and walk-in pantry. Outside, the resort-style backyard is built for entertaining with a heated saltwater gunite pool with waterfall and water features, covered patio, separate covered outdoor kitchen and pergola with remote-controlled shades, plus four individually controlled outdoor speakers. Recent updates include a 2025 pool heater, 2024 IKO Class 3 impact-resistant shingles and two tankless water heaters. Plantation shutters, wood flooring, extensive built-ins and exterior cameras complete the home.

2723 Bondi Cv, Trophy Club, TX

2705 Quail Cove Dr, Highland Village, TX
$859,900
4 Beds ⋅ 4 Baths ⋅ 21381414 MLS
Prepare to be delighted by this Extraordinary one-owner home located on a wooded lot overlooking pond and trails with direct access from backyard! Fabulous overisized 5 car garage with over 1150 sq ft, of which 750 sq ft has air conditioning,epoxy finishout, a drain, and 8 ft garage doors on both front & back, making use multi-functional, whether storing a boat, RV, or having an amazing workshop! Plus oversized front, side & rear driveway. Inside, you will find an open, flowing floorplan with two large living spaces, perfect for entertaining. One of the most special enhancements is the large kitchen and generously sized family room, which overlook an expansive covered veranda with flagstone patio, 8.5 ft deep swimming pool, a freestanding outside fireplace and of course views of pond and trees beyond! So much natural light with recently replaced windows throughout the home, creating a glistening pristine effect, and allowing the outside to come it! Enjoy your secluded, freshly painted primary suite, with a $30,000+ recently renovated ensuite bath, and also includes a customized closet! Upstairs are 3 more bedrms, all freshly painted, two baths, and a step-up large theatre, perfect for movie nights with family and friends. Great location for accessibility, whether you want a short walk to the shops and restaurants of cozy Highland Village, or a short drive to DFW airport, or even to the downtown areas of several surrounding cities. Add in the sought after highly acclaimed schools, this beautiful home is truly special and a must see!

2705 Quail Cove Dr, Highland Village, TX

6649 Canyon Oaks Cir, Plano, TX
$1,549,000
4 Beds ⋅ 5 Baths ⋅ 21406442 MLS
A rare opportunity to own a beautiful south-facing estate home showcasing timeless architecture, gracious living spaces, & an exceptional location. Thoughtfully priced to reflect the opportunity for future kitchen & bath enhancements, this home allows the next owner to customize these spaces to their personal style while enjoying the many high-end features already in place. The elegant exterior is complemented by newly updated landscaping, & the extended gated driveway leads to an oversized 3car garage. Inside, the home offers an open, bright floorplan with rich hardwood flooring, soaring ceilings, & exquisite custom details throughout. The kitchen features granite counters, dual sinks, a 6burner gas cooktop, built-in fridge, double ovens, & a butlers pantry. The spacious family room includes built-ins & a stone fireplace. The secluded owners retreat impresses with a wood-beamed ceiling & cozy fireplace, plus a stunning spa-like bathroom with dual vanities, garden tub, oversized shower with body sprays, & a custom walk-in closet. A secondary bedroom with full bath is located downstairs, along with a convenient half bath that opens to the backyard - ideal for pool use. A private study with French doors & two dining areas completes the main level. Upstairs, 2 additional bedrooms each with a full bath, & a huge game room offers a built-in wetbar & double doors leading to a balcony overlooking the yard. The fabulous media room features tiered seating & a beautiful decorative ceiling. The amazing backyard showcases a newly remodeled sparkling pool with tanning ledge & spa, a large deck area with firepit, an oversized covered patio with outdoor kitchen & fireplace, & low-maintenance turf grass. Additional updates include 2 new water heaters, & 3 new AC units (2023). Just steps away are miles of treed walking trails, & the home is ideally located near the Tollway & Legacy West. A perfect blend of elegance, comfort, & future potential in one of Plano’s most desirable areas

6649 Canyon Oaks Cir, Plano, TX

4316 Windsor Dr, Flower Mound, TX
$370,000
3 Beds ⋅ 2 Baths ⋅ 21407551 MLS
Located in the desirable Westchester subdivision, directly across from Westchester Park, this charming single-story home offers a wonderful combination of comfort, convenience, and inviting living spaces. Inside, you'll find a spacious living area, a functional kitchen with abundant cabinetry, generous counter space, and a breakfast bar overlooking the family room. The primary suite offers a comfortable retreat with an ensuite bath, while the secondary bedrooms provide flexibility for family, guests, or a home office. One of the home's standout features is the enclosed sunroom, offering an inviting space to relax, entertain, or enjoy views of the backyard year-round. Outside, the backyard features mature trees, plenty of green space, and a storage building for added convenience. The welcoming covered front porch adds to the home's curb appeal, while its location directly across from Westchester Park puts outdoor recreation just steps from your front door. With its established neighborhood setting, versatile floor plan, and exceptional park-side location, this home offers a great opportunity to make it your own!

4316 Windsor Dr, Flower Mound, TX

4224 Mingo Dr, Carrollton, TX
$530,000
3 Beds ⋅ 3 Baths ⋅ 21398956 MLS
Step into this like-new 3-bedroom, 2.5-bath townhome, where designer style meets everyday comfort. Sunlight fills the interior, highlighting engineered hardwood floors, granite countertops, and generously sized bedrooms. The first-floor primary suite is a private retreat with custom wall paneling and custom Shade Store blackout drapes and shades. The ensuite bath has custom doors and features an architectural window. The second floor includes a spacious loft (which can be used for an office, second living area, or media room), two bedrooms, and a full bathroom. Outside, the low maintenance landscape and designer paver patio extends the living space and is ideal for entertaining or unwinding at the end of the day. Beautifully maintained and truly move-in ready, this home has access to community amenities such as a fitness center with brand new equipment, a clubhouse, walking trail, and a resort style swimming pool. The home is conveniently located near several amenities such as: Prestonwood Baptist Church, top-rated schools, Arbor Hills Nature Preserve, Grandscape, Legacy West, and near the corporate corridor for major employers such as Toyota, FedEx, JP Morgan Chase, and Liberty Mutual. The surrounding area continues to benefit from significant retail, dining, and lifestyle development, with HEB and LifeTime Fitness coming soon in close proximity. Access to multiple major highways such as DNT, PGBT, 121, and 35 makes for easy commutes to Plano, Frisco, Carrollton, Dallas, and greater DFW. A rare combination of sophisticated design, thoughtful upgrades, spacious living, and an exceptional location-this is elevated townhome living at its finest.

4224 Mingo Dr, Carrollton, TX

16305 Boston Ivy Dr, Fort Worth, TX
$589,990
5 Beds ⋅ 4 Baths ⋅ 21407439 MLS
NEW! NEVER LIVED IN. Estimated completion November 2026. Bloomfield Homes' two-story Spring Cress II offers 5 bedrooms, 4 full baths, a study, formal dining, and a 2-car garage in Wildflower Ranch. An oversized cul-de-sac lot sets the scene for a brick-and-stone exterior, brick-covered porch, and dark-stained front door. Formal dining sits opposite a study enclosed by glass French doors, with dark laminate wood continuing through the shared spaces. The primary suite occupies a rear corner downstairs, pairing a walk-in closet with dual sinks, quartz counters, a deck-mounted soaking tub, and a separate shower. Polished white tile surrounds the shower and tub, with a honed tile floor below. A secondary bedroom and another full bath also sit downstairs, where a tiled shower replaces the tub. The main living space opens up around a corner direct-vent gas fireplace with almond-toned tile to the painted mantel and a surrounding hearth. Iron railing outlines the stairs and overlooks. White Shaker cabinets and quartz counters brighten the Deluxe Kitchen, with a polished mosaic backsplash and raised panels on the island adding texture. Built-in cooking appliances and a walk-in pantry support the setup; the breakfast area opens to a covered patio with a gas stub for a grill. Upstairs has its own pace: a game room, enclosed media room, 3 bedrooms with walk-in closets, and 2 full baths. Carpet finishes the bedrooms and game and media rooms, with quartz and tile continuing through the baths. See 16305 Boston Ivy Drive through Bloomfield Homes' Wildflower Ranch model today!

16305 Boston Ivy Dr, Fort Worth, TX

82 Remington Dr W, Highland Village, TX
$675,000
4 Beds ⋅ 4 Baths ⋅ 21390795 MLS
Welcome to this immaculate 4-bedroom, 3.5-bathroom Highland Village home, where luxury living meets resort-style outdoor entertaining. Situated on an oversized, beautifully landscaped corner lot with mature trees, the property features a sparkling private pool overlooking an inlet of Lake Lewisville. The fully fenced backyard offers privacy and a wooded backdrop, perfect for poolside relaxation and outdoor gatherings. Inside, the remodeled kitchen and bathrooms, designed by Village Designs and Remodeling, showcase high-quality finishes and thoughtful updates throughout. The downstairs primary suite includes two separate closets and a spacious en-suite full bath. For added peace of mind, the home also features a tornado shelter. Kitchen comes with stainless steel appliances, an island, and ample counter space. Offering a rare combination of space, style, and setting, this Highland Village property is conveniently located near schools and just minutes from shopping, dining, and major DFW airports, with easy access to Lake Lewisville recreation. Washer and Dryer are included.

82 Remington Dr W, Highland Village, TX

706 Presidio St, Aubrey, TX
$299,990
3 Beds ⋅ 2 Baths ⋅ 21404109 MLS
*AUBREY ISD!!VACANT & MOVE-IN READY!! Welcome to this well-maintained 3-bedroom, 2-bath home in Aubrey Creek Estates, offering a stylish interior, open-concept layout, and convenient location. From the inviting entry, the home opens into a bright living area with wood-look tile flooring, recessed lighting, abundant natural light, and a cozy brick fireplace with mantle. The open layout connects effortlessly to the dining area and kitchen, making everyday living and entertaining easy. The kitchen features a center island with seating, quartz countertops, ample cabinetry, subway tile backsplash, pendant lighting, stainless steel appliances, and a built-in serving buffet with additional storage and prep space. The private primary suite offers a relaxing retreat with vaulted ceilings, a bay window, and plenty of natural light. Its ensuite bath features dual sinks, a walk-in shower, soaking tub with a large window above, and a spacious walk-in closet. Two additional bedrooms provide flexibility for family, guests, or a home office, while the second full bath is conveniently nearby. Outside, enjoy a covered patio and large fenced backyard with plenty of room for pets, play, gardening, or creating your own outdoor retreat. The space offers a great setting for both entertaining and relaxing. Located in desirable Aubrey Creek Estates and served by Aubrey ISD, this home offers easy access to schools, shopping, dining, and major roadways. With its inviting layout, attractive finishes, and vacant, move-in-ready condition, this home is ready for its next chapter.

706 Presidio St, Aubrey, TX

2815 Staffordshire Dr, Carrollton, TX
$549,000
4 Beds ⋅ 3 Baths ⋅ 21368765 MLS
Stunning design, a private second primary suite, and a backyard oasis make this beautifully renovated 4-bedroom, 3-full-bath Carrollton home truly stand out. Thoughtfully updated inside and out over the last couple of months, this home blends elevated style with exceptional flexibility. The split second primary suite features its own private entrance and beautifully updated full bathroom, creating an ideal retreat for extended family, guests, or multigenerational living. Inside, vaulted ceilings with wood beam details, white oak luxury vinyl flooring, designer lighting, and a gas fireplace with a custom cedar mantel create a warm, sophisticated setting. The redesigned kitchen is a showpiece with new white oak cabinetry, generous storage, sleek countertops, a designer tile backsplash, stainless steel appliances, gold hardware, and a charming coffee corner. Fresh interior paint, new bedroom carpet, and beautifully updated bathrooms complete the move-in-ready interior. Step outside to your own backyard oasis, where a spacious yard and large covered patio create the perfect setting for morning coffee, weekend gatherings, playtime, and relaxing evenings outdoors. Located in an established Carrollton neighborhood near Josey Ranch Lake, trails, splash parks, and Downtown Carrollton, there is plenty to enjoy beyond your front door. For added peace of mind, the roof was replaced in 2026 and the water heater in 2023. Zoned to highly rated Kent Elementary and A-rated Creekview High School in Carrollton-Farmers Branch ISD. Beautifully updated, incredibly flexible, and designed to impress—come see what makes this home so special.

2815 Staffordshire Dr, Carrollton, TX

2828 Appaloosa Ct, Little Elm, TX
$595,000
4 Beds ⋅ 3 Baths ⋅ 21395564 MLS
Open the front door & look straight through the house. That's Lake Lewisville, unobstructed. DFW has a short list of homes with this view. This is one of them. Weekends around here come down to three things: a lake, a pool & a grill. This house puts all three out the back door. Four bedrooms, two & a half baths, 3,030 square feet built around the water. Walk in & your eyes go straight to the lake. The living room rises two full stories, windows stacked to the top, lake in every one. Cast stone fireplace below. The kitchen & breakfast nook open to it, so the view stays with you while you cook. Gas range, full length counters, a prep island with the sink, a study desk by the glass wrapped nook. Dining sits left of the entry, flex space right, office or second living. Primary down, with a sitting area in the bay window. Watch the sun set over the lake from bed. A walk in closet sized for two wardrobes. Dedicated laundry down. Up the stairs, the open hall hands you the lake again. Three guest bedrooms & a game room wired for surround sound. Now, out back. A covered patio runs the full length of the house, outdoor kitchen built in. Steaks on the grills. Smash burgers on the Blackstone. Sunset straight ahead. The patio overlooks the pool. The pool overlooks the lake. Summers get planned around a pool like this. Heated. Spa. Three waterfalls. Two in water benches, built to sit on while the lake does the rest. The big stuff is handled. 50 year shingles went on in 2024. AC serviced, ducts cleaned. Solar screens handle the afternoon sun. Fresh paint & carpet, hardwood stairs. LED eave lighting retires the holiday ladder. The garage runs 25 feet deep. Truck up front, paddleboards behind it. Little Elm Park, the beach & boat ramp minutes out, events all year. Dinner on the water in the Lakefront District. Award winning Cottonwood Creek Marina close by. Little Elm High a bike ride away. Between I-35 & the Tollway. The day can get as loud as it wants. The lake gets the last word.

2828 Appaloosa Ct, Little Elm, TX

8483 Canal St, Frisco, TX
$420,000
2 Beds ⋅ 3 Baths ⋅ 21399032 MLS
Beautifully upgraded and filled with natural light, this Colonial-style townhome delivers impressive space, style, and functionality in a highly desirable Frisco location. A huge covered front porch overlooks the expansive neighborhood park, creating a charming first impression and an inviting place to relax outdoors. Step inside to a dramatic extended entry with soaring 20-foot ceilings and walls of windows that flood the home with natural light. Just off the foyer, a private study enjoys peaceful park views, while a spacious dining room adjacent to kitchen provides an open setting for entertaining. The heart of the home is the open-concept kitchen and living area, designed for effortless everyday living and gatherings. The kitchen features a generous center island and opens directly to the spacious living room with beautiful engineered hardwood flooring. Step outside to the private patio for an easy extension of the living space. Upstairs, the expansive primary suite offers a relaxing retreat with a beautifully appointed ensuite bath. An oversized secondary bedroom provides excellent space and storage, complemented by an additional full bath and a thoughtfully designed floor plan. Ideally positioned near Main Street, H-E-B, Grand Park, PGA Frisco, the new Railhead development, shopping, dining, and entertainment, this home puts some of the area’s most exciting destinations within easy reach. Community amenities are just a short walk away and include a resort-style pool, fitness center, scenic walking trails, and abundant green space. Located within highly sought-after Frisco ISD, this move-in-ready townhome combines an exceptional park-front setting, extensive upgrades, and an incredibly convenient lifestyle.

8483 Canal St, Frisco, TX

4608 Darlington Dr, Flower Mound, TX
$1,400,000
5 Beds ⋅ 7 Baths ⋅ 21393972 MLS
Set on nearly half an acre this property is a must see!! It is located in the highly sought after Magnolia Park luxury community consisting of only 26 homes, with only one MLS sale since the neighborhood was established. This exceptional 5 bedroom residence features an entertainer’s backyard and a location backing to Liberty Elementary. Built in 2017, this newer Flower Mound home features recently updated wood flooring throughout the first floor, soaring ceilings, LED lighting and an abundance of windows that bring in natural light. The open floor plan includes a private office with French doors. The kitchen features quartz countertops, a 6 burner gas cooktop, double ovens, a butler’s pantry with display cabinetry, breakfast bar and walk in pantry. The spacious family room is anchored by a gas log fireplace and vaulted ceiling, with plenty of room for large gatherings. The first floor primary suite features a vaulted ceiling, dual quartz vanities, soaking tub, separate shower and two oversized walk-in closets with built-ins. A secondary bedroom with its own en-suite bathroom is also located downstairs. Upstairs, the large game room provides plenty of room for a pool table, gaming or seating areas, while the private media room is wired for a projector or flat screen TV. Each additional bedroom features its own private en-suite bathroom. The entertainer’s backyard is a standout feature, with established trees, a covered patio, cooking station, swimming pool and a large expansive lawn. The established trees provide shade and character that are uncommon within the community. Ideally located near Lake Grapevine, shopping, dining, and DFW International Airport, this home offers the best of both worlds; a newer build paired with a generous lot and an established setting that is hard to find in Flower Mound.

4608 Darlington Dr, Flower Mound, TX

1309 Riley Dr, Carrollton, TX
$365,000
3 Beds ⋅ 2 Baths ⋅ 21405662 MLS
Welcome to 1309 Riley Dr, a well-kept 3 bed, 2 bath home in Carrollton's Riley Ranch with NO HOA. The open layout centers on a cozy gas fireplace and flows into an updated kitchen with granite counters and a second dining area, great for everyday meals or hosting. The primary suite has a walk-in closet, and replaced windows and smart home features add comfort and efficiency. A 2-car attached garage and an easy-care yard round it out. Zoned to Lewisville ISD; buyer to verify. Commuters can reach SH-121, PGBT and I-35E quickly, with easy access to DFW Airport and the major employment centers. Minutes from Koreatown's H Mart and 99 Ranch, The Realm at Castle Hills, and Downtown Carrollton's historic square. Low-maintenance living in one of North Dallas's most convenient suburbs!

1309 Riley Dr, Carrollton, TX

414 Madison Pl, Ponder, TX
$?
3 Beds ⋅ 2 Baths ⋅ 21394344 MLS
Discover comfort, character, and value at 414 Madison Place in Ponder. This well-maintained brick home offers 3 bedrooms, 2 baths, and an inviting layout ideal for first-time buyers, homeowners seeking room to grow, or investors looking to add to their portfolio. The kitchen features distinctive soapstone countertops and beautiful backyard views, while the living areas offer engineered wood flooring and a cozy wood-burning fireplace. Step outside to a spacious, private backyard with plenty of room for entertaining, gardening, play, or creating your own outdoor retreat, plus ample room to store your boat or RV inside the gated side yard. Recent improvements include fresh interior paint, a wood privacy fence, new windows installed in 2023, and a new HVAC system in 2026. Conveniently located near Ponder ISD schools, this home offers the charm of an established neighborhood as new development continues throughout the surrounding area. With growth coming to Ponder, 414 Madison Place presents an attractive opportunity to own a move-in-ready home for only $300,000. Schedule your private tour today! Buyer to verify measurements and schools.

414 Madison Pl, Ponder, TX

Listings provided by North Texas Real Estate Information Systems (NTREIS). Listing data has been deemed reliable but is not guaranteed to be accurate by the MLS.

Last updated:

How much is your home worth?

Get instant property value now!