Refine Search
Sort by
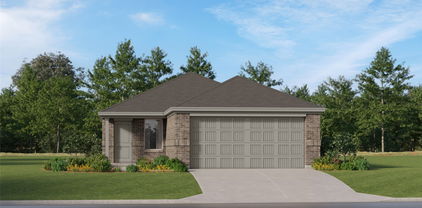
216 Mountain Laurel Dr, Waxahachie, TX
$521,650
4 Beds ⋅ 3 Baths ⋅ 21411504 MLS
MLS# 21411504 - Built by Risewell Homes - December 2026 completion ~ This beautifully designed home combines spacious living areas, modern finishes, and thoughtful details to create an inviting setting for everyday living and entertaining. A welcoming foyer leads into the open-concept kitchen, dining area, and family room, where an electric fireplace adds warmth and character to the main living space. The seamless layout provides plenty of room for gathering, while the covered patio extends the living space outdoors for relaxation and entertaining. Privately situated, the primary suite offers a comfortable retreat with a well-appointed ensuite bath. Three additional bedrooms and two full baths provide ample space and convenience for family members or guests. A dedicated study offers a quiet space for working from home or pursuing hobbies, while the three-car garage provides additional room for parking and storage. With four bedrooms, three baths, versatile living spaces, and thoughtfully selected features throughout, this home delivers an ideal balance of comfort, style, and functionality.

216 Mountain Laurel Dr, Waxahachie, TX

438 Salt Cedar Dr, Midlothian, TX
$470,000
4 Beds ⋅ 3 Baths ⋅ 21405944 MLS
Gorgeous corner-lot with a BASKETBALL COURT in the highly sought-after neighborhood of The Grove! Situated on .259 acres, this impressive 2,689 sq. ft John Houston home with 4 bedrooms, 3 baths offers thoughtfully designed living space with room to fit the way you live. Built in 2016, the flexible floor plan allows for a 4th bedroom or the option to create a dedicated home office. The heart of the home provides comfortable gathering spaces, a cozy wood-burning fireplace to relax or unwind, beautiful granite counter tops, and a large kitchen island! Several windows feature plantation shutters for added beauty. Upstairs, a generous game room or flex room is conveniently located for entertaining, movie nights, recreation, or kids retreat. Step outside and enjoy relaxing or entertaining on the covered back porch overlooking the over-sized backyard, complete with a storage shed for added convenience. The basketball court is right around the patio corner for entertainment during cookouts or gatherings. This beautiful home is located just minutes from major highways, shopping, dining, entertainment, and Heritage High School. A great added feature: two water heaters for added hot water capacity and everyday convenience! Don't miss the opportunity to make this exceptional Midlothian property your new home!

438 Salt Cedar Dr, Midlothian, TX

160 Talpin Ln, Venus, TX
$749,900
4 Beds ⋅ 4 Baths ⋅ 21411312 MLS
NEW JOHN HOUSTON HOME IN BYRUM RANCH – ESTIMATED COMPLETION NOVEMBER 2026! Experience luxury living in this stunning 3,214 sq. ft. Valencia floor plan, located in the highly desirable Byrum Ranch community and zoned to Maypearl ISD! This beautifully designed single-story home offers 4 spacious bedrooms, 3 full bathrooms, 1 half bath, and an oversized 3-car garage. From the moment you enter, you'll be captivated by the soaring vaulted ceilings, thoughtfully designed open floor plan, and exceptional craftsmanship throughout. The breathtaking living room features a floor-to-ceiling stone fireplace, creating a stunning focal point perfect for entertaining or relaxing. The gourmet kitchen is a chef's dream, showcasing ceiling-height painted cabinetry, a custom wood vent hood, gas cooktop, gorgeous quartz countertops, and an oversized island ideal for gathering with family and friends. Retreat to the luxurious primary suite featuring vaulted ceilings and a spa-inspired bathroom complete with a freestanding soaking tub, oversized walk-in shower, and generous space to unwind. A private guest suite with its own full bathroom and spacious walk-in closet provides added comfort and privacy. With beautiful architectural details, spacious living areas, and the perfect blend of elegance and functionality, this home truly has it all. Don't miss your opportunity to own a gorgeous new construction home in Byrum Ranch!

160 Talpin Ln, Venus, TX

no property photo
$325,000
21411209 MLS
Discover 4.79 acres of open Ellis County countryside just minutes off I-35E in Italy, TX. This newly subdivided tract fronts John Davis Rd and is part of the original 420 Deers Chapel Rd property. It gives you room to build your dream a single-family development, home, add a shop or barn, or enjoy a peaceful country setting. There are no city restrictions, so you have the flexibility to create the property you want. Quick interstate access puts you about 15 minutes from Waxahachie and within commuting distance of Dallas and Fort Worth. The property is zoned for Italy ISD. Opportunities like this one, with acreage and highway convenience, don’t come along often. Bring your plans! Agent and buyer do your own due diligence.

W John Davis RD W John Davis Rd Derrs Chapel Road, Italy, TX

102 104 S Main St, Milford, TX
$299,000
21401570 MLS
CLASSIC and TIMELESS, these two old historic buildings in downtown Milford are filled with memories going back for more than a century! Buildings feature original and sealed brick walls, original wood flooring, ceilings and so much more! They have most recently been used as a venue for special events and parties. Changing areas, serving bars, and an outdoor courtyard creates a perfect space for almost any occasion! LESS THAN A MILE FROM I-35E! With over 3200 square feet, air conditioning, 2 half baths, and an outdoor space, large crowds can easily be accommodated. Previously, these buildings functioned as an antique mall, from which customers came from all over north Texas to shop! Milford is 20 minutes south of Waxahachie, and 15 minutes north of Hillsboro; Milford was founded in 1853, and is on track to become another Texas small town wonder! Now is the time to invest in Milford. Future opportunities are endless in this charming town! Come and tour these buildings and FALL IN LOVE!

102 104 S Main St, Milford, TX

Tbd 255 Acres Lowell Road, Milford, TX
$2,545,500
21410068 MLS
Discover ±254.55 acres of wide-open Texas land positioned just north of HWY 22 and East of I-35E straddling South Ellis County and North Navarro County. Looking for land for farming, livestock or to build your dream home or homes? This is it. Reasonable distance to DFW but all the benefits of the country. With over 2,700 feet of road frontage, this property has a Barn, open grazing pasture, a hay pasture as well as stock ponds, and a creek. Electricity and water are available at this site. It is outside the City limits, in the County with no deed restrictions in place. A new boundary survey is required. BOUNDARY LINES ARE APPROXIMATE AND FOR REFERENCE ONLY. This listing is a small part of a larger Farm listing that includes 1391 acres and a Home found at MLS# 21083019.

Tbd 255 Acres Lowell Road, Milford, TX

253 Rosemallow Ln, Waxahachie, TX
$660,900
4 Beds ⋅ 4 Baths ⋅ 21410779 MLS
A guest suite with a private full bath and a home office with French doors frames the entry. A secondary bedroom and full bath, and a media room with French doors frame the extended entry, which opens into the main living areas. The dining area flows into the family room with a wall of windows. An inviting island with seating space is set between the family room and kitchen, which hosts a corner walk-in pantry. A morning area provides access to the covered backyard patio. The secluded primary suite highlights a wall of windows in the bedroom. Double doors lead to the primary bath with dual vanities, a garden tub, a separate glass-enclosed shower, and two walk-in closets. A utility room, an additional secondary bedroom, and a full bath complete this one-story design. A mud room is just off the three-car garage.

253 Rosemallow Ln, Waxahachie, TX

3220 Baylor Blvd, Midlothian, TX
$759,000
4 Beds ⋅ 3 Baths ⋅ 21410548 MLS
**STUNNING CUSTOM HOME ON OVER 1 ACRE IN MIDLOTHIAN, TX!** Experience the perfect blend of luxury, space, and tranquility in this beautiful executive-style home nestled on a 1.08-acre lot in the highly sought-after Crystal Forest Estates community. Featuring 4 spacious bedrooms, multiple living areas, and an expansive, thoughtfully designed floor plan, this home offers exceptional comfort and versatility for both everyday living and entertaining. Step outside to your own private backyard oasis, complete with a stunning, state-of-the-art swimming pool, mature landscaping, and plenty of room to relax, entertain, and enjoy the outdoors. The expansive homesite provides added privacy, while the generous driveway offers ample parking and convenient access. Enjoy the peaceful atmosphere of country-style living without sacrificing convenience, with Midlothian's schools, shopping, dining, and everyday amenities just minutes away. A rare opportunity to own a custom home offering luxury, privacy, and resort-style living on over an acre in one of Midlothian's most desirable communities!

3220 Baylor Blvd, Midlothian, TX

641 Grove Park Ln, Midlothian, TX
$429,900
3 Beds ⋅ 3 Baths ⋅ 21398223 MLS
Welcome to The Grove, a sought-after community in Midlothian ISD, zoned for Heritage High School! This move-in-ready home features an inviting open floor plan with abundant natural light and wood-look tile flooring throughout the main areas, with carpet in the bedrooms. Offering three bedrooms, two and a half baths, and a spacious study, offering flexibility for a home office, playroom, or hobby space. The well-appointed kitchen is designed for everyday living and entertaining, featuring stainless steel appliances, granite countertops, a center island, and abundant cabinetry. The spacious primary suite offers room for a sitting area and a private ensuite bath complete with dual sinks, a garden tub, a separate shower, and an oversized walk-in closet. Enjoy outdoor living in the private backyard, perfect for relaxing or entertaining. The covered back porch features retractable shades for added privacy and a wireless TV connection, creating a comfortable space to unwind. A French drain has been added along the side of the backyard to improve drainage. Additional features include an epoxy-coated garage floor with electrical hookups for installing an electric vehicle charging station and a security system with a Ring doorbell, driveway camera, and door and window sensors. Conveniently located near shopping, dining, schools, and major roadways, this wonderful home offers comfort, versatility, and modern conveniences in one of Midlothian's desirable communities! This beautiful home is waiting for its next owner!

641 Grove Park Ln, Midlothian, TX

2310 River Bend Ct, Midlothian, TX
$749,777
4 Beds ⋅ 3 Baths ⋅ 21409933 MLS
WELCOME HOME to this BEAUTIFULLY UPDATED 4-bedroom, 3 full bath custom-style retreat sitting on 1.049 ACRES in highly sought-after HERITAGE HIGH SCHOOL IN MIDLOTHIAN ISD! Step outside to your own BACKYARD OASIS with NO HOMES BUILT BEHIND IT FOR ADDED PRIVACY, A SPARKLING POOL, a HUGE OPEN YARD, and a BREATHTAKING COVERED BACK PATIO featuring a WOOD-BURNING STONE FIREPLACE with a BUILT IN TV NICHE. Perfect for year-round entertaining! Inside, the GORGEOUS CHEF'S KITCHEN flows right into the dining area, featuring gorgeous off-white cabinets, granite countertops, stainless steel appliances, and a GIGANTIC ISLAND that is perfect for entertaining. The living room gives everyone plenty of space to gather with a SOARING FLOOR TO CEILING NATURAL STONE FIREPLACE. LUXURY VINYL PLANK FLOORING runs throughout the main living areas. A private OFFICE with ELEGANT FRENCH DOORS is ideal for working from home. The home offers a SPLIT FLOOR PLAN, with the SPACIOUS PRIMARY SUITE set apart from the 3 other bedrooms for added privacy. The primary suite is a true getaway with a BEAUTIFUL TRAY CEILING. The LUXURIOUS PRIMARY BATH offers two separate vanities with granite counters, a SOAKING TUB, and a HUGE WALK-IN SHOWER. A separate utility room with built-in cabinets keeps laundry day organized. UPSTAIRS is the FABULOUS MEDIA ROOM with a BAR AREA and THEATER LIGHTING, perfect for movie nights and game days. With ROOM TO ROAM, PRIVACY, and RESORT-STYLE LIVING, this one has it all!!!

2310 River Bend Ct, Midlothian, TX

4651 Spring Garden Rd, Midlothian, TX
$700,000
3 Beds ⋅ 3 Baths ⋅ 21408711 MLS
This barely lived-in John Houston custom home in the highly desirable Oak Creek Ranch community offers exceptional curb appeal, refined elegance, and the perfect blend of luxury and peaceful country living. Situated on a sprawling one-acre homesite in sought-after Waxahachie ISD, this stunning single-story residence is surrounded by mature trees and picturesque countryside views. Beautifully enhanced landscaping features newly expanded landscape beds, evergreen anchor plantings, vibrant seasonal flowers, fresh mulch, and thoughtfully designed low-maintenance greenery that perfectly complements the home's elegant architecture. Step through the striking decorative iron front door into an inviting open-concept floor plan showcasing rich hardwood floors, abundant natural light, and designer finishes throughout. The gourmet kitchen is ideal for everyday living and entertaining, featuring a 36-inch electric cooktop, platinum-level stainless steel appliances, and generous workspace. The spacious primary suite offers a thoughtfully designed layout with direct access to the utility room for added convenience. Additional upgrades include elegant landscape lighting, a full sprinkler system, whole-house gutters, and a three-car garage with an extended driveway. Unwind on the covered back patio, complete with a ceiling fan, while taking in the tranquil countryside views and expansive open space. Offering sophisticated finishes, beautifully curated landscaping, and the serenity of a full acre just minutes from city conveniences, this exceptional property delivers the perfect balance of luxury, comfort, and country charm. A truly remarkable place to call home!

4651 Spring Garden Rd, Midlothian, TX

7600 Fm 660, Ennis, TX
$995,000
5 Beds ⋅ 5 Baths ⋅ 21410239 MLS
Welcome to 7600 FM 660, where peaceful country living meets timeless elegance. Nestled among mature trees in the scenic countryside of Ennis, Texas, this stunning 3,654-square-foot custom home offers the perfect blend of privacy, comfort, and natural beauty. Boasting an impressive brick and stone exterior, this beautiful residence features 5 spacious bedrooms and 4.5 bathrooms, providing ample room for family living and entertaining. Surrounded by a heavily wooded landscape, the property offers a serene retreat where towering trees, abundant wildlife, and the peaceful sounds of nature create an atmosphere that is truly special. Whether enjoying your morning coffee while watching deer wander through the property or simply taking in the beauty of the countryside, you’ll appreciate the tranquility this setting provides. Located along the famous Bluebonnet Trails of Ennis, this exceptional property offers the opportunity to experience the breathtaking beauty of Texas wildflower season right in your own backyard. If you’ve been searching for a place to escape the hustle and bustle of city life without sacrificing comfort or convenience, this remarkable country property is a must-see. Come experience the beauty, privacy, and peaceful lifestyle that make country living in Ennis so desirable! Buyer's agent to confirm room sizes, schools.

7600 Fm 660, Ennis, TX

317 Resting Place Rd, Waxahachie, TX
$424,900
4 Beds ⋅ 3 Baths ⋅ 21409699 MLS
Two bedrooms here come with their own private bathroom — the primary suite and a second bedroom both have a full bath behind their own door, a layout that works well for guests, multigenerational living, or a private home office. Built in 2022 and kept immaculate since, this single-story home in The Oasis at North Grove pairs that layout with two more bedrooms sharing a third full bath, for four bedrooms and three full baths total across 2,250 square feet. Hosting here doesn't mean disappearing into the kitchen while the party happens somewhere else. The kitchen, dining, and living areas are all open to each other, so entertaining doesn't leave anyone outside the conversation no matter which space they're standing in. The kitchen itself centers on a large island with plenty of room for several people to cook or work together, and the gathering can continue right outside on a covered back patio that faces north. The home is currently furnished and decorated to show like a model home rather than a typical resale, giving buyers a clear sense of how each room lives. A 2-car garage and a 0.168-acre lot complete the property, zoned to Waxahachie ISD's Max Simpson Elementary, Finley Junior High, and Waxahachie High School. HOA amenities include a pool, a basketball court, a playground, and neighborhood trails.

317 Resting Place Rd, Waxahachie, TX

917 Clark Dr, Ferris, TX
$380,000
4 Beds ⋅ 3 Baths ⋅ 21409725 MLS
Why buy new when you can have over 2,600 square feet, a move-in ready home, and one of the best values in Ellis County? Built in 2021, this spacious two-story home offers the perfect combination of modern finishes, flexible living spaces, and an unbeatable price. With 4 bedrooms, 2.5 bathrooms, and an oversized game room, there's room for everyone to spread out. The private first-floor primary suite creates a peaceful retreat, while three additional bedrooms and a large upstairs living area provide endless possibilities for family, guests, a media room, home office, or play space. The open-concept floor plan is designed for today's lifestyle, bringing together the kitchen, dining, and living areas into one welcoming space that's perfect for everyday living and entertaining. Granite countertops, contemporary finishes, abundant natural light, and clean lines give the home a fresh, modern feel from the moment you walk in. Step outside to a fully fenced backyard with plenty of room for kids, pets, gardening, or creating your own outdoor oasis. With no HOA, you'll enjoy the freedom and flexibility that many buyers are searching for. Conveniently located with easy access to Midlothian, Waxahachie, and Dallas, this home offers the space you need, the features you want, and the value that's becoming harder to find. If you've been searching for a newer home with room to grow without stretching your budget, this one deserves a spot at the top of your list.

917 Clark Dr, Ferris, TX

3414 Nightingale Ln, Midlothian, TX
$495,000
4 Beds ⋅ 3 Baths ⋅ 21410018 MLS
NEW! NEVER LIVED IN. Estimated completion November 2026. Bloomfield Homes’ Caraway offers 4 bedrooms, 3 full baths, and an extra-deep 2-car garage in a one-story layout at 3414 Nightingale Lane. Wood-look tile continues into the primary bedroom, carrying the home’s finish beyond the shared living spaces. At the rear, this suite pairs a walk-in closet with a bath featuring dual sinks, a garden tub, and a separate shower with a seat and upgraded tile walls. The closet connects directly to the laundry room, giving the daily routine a useful shortcut. Near the front, a secondary bedroom suite adds another retreat with a walk-in closet and full bath. Two more bedrooms sit across the foyer near the third bath, with the fourth bedroom replacing formal dining. The breakfast area becomes the natural setting for the table beside the open kitchen. Cabinets in the kitchen reach the ceiling above quartz counters, while an island brings preparation into the center of the room. The Deluxe Kitchen includes a gas cooktop and double electric ovens, with a pantry close by for storage. The family room answers with vaulted ceilings and a floor-to-ceiling stone gas fireplace finished with a cedar mantel, adding texture and warmth to the gathering space. Window seats offer another place to pause, and the extended covered patio carries the living area outdoors. An interior lot gives the home its setting, with a covered front porch, upgraded 8' entry door, cedar garage doors, and exterior lighting creating a welcoming arrival. Visit Bloomfield Homes’ Mockingbird Heights model today!

3414 Nightingale Ln, Midlothian, TX

3746 Pinyon Pine Way, Midlothian, TX
$559,990
4 Beds ⋅ 3 Baths ⋅ 21409945 MLS
Welcome home to the Summerfield—a beautifully designed Beazer Home where style meets comfort. From the moment you step inside, soaring ceilings and a breathtaking curved staircase set the tone for a home that’s both stunning and inviting. This 5 bedroom, 4 bathroom home features a study, game room, and a covered patio, all situated on an east-facing homesite. The first-floor guest suite offers a warm welcome to visitors, while the thoughtfully designed layout ensures space for every part of your life. Designed with the latest trends in mind, this home showcases quartz countertops, rich hardwood flooring, and striking 42-inch cabinetry. Every Beazer home is certified by the Department of Energy as a Zero Energy Ready Home, designed for superior energy efficiency and healthier indoor air quality with Indoor airPLUS. This solar-ready home is built with durable 2x6 exterior walls and spray foam insulation, achieving an impressive average HERS score of 39. Goodland in Midlothian ISD offers an exceptional lifestyle with two resort-style amenity centers featuring pools, a catch-and-release fishing pond, an event lawn, a clubhouse, walking trails, and playgrounds. Students will benefit from the future on-site elementary school, making daily routines even more convenient. With easy access to Hwy 287 and 360, you'll be just minutes from an array of shopping and dining options. At Goodland, modern amenities and a prime location come together to create the perfect place to call home. Estimated completion: December 2026

3746 Pinyon Pine Way, Midlothian, TX

2513 Foules Dr, Glenn Heights, TX
$385,000
4 Beds ⋅ 2 Baths ⋅ 21409257 MLS
Positioned on an oversized corner lot toward the back of the community, this 2021-built home combines modern finishes with effortless indoor-outdoor living. Sunlight pours across the open-concept layout, highlighting 9-foot ceilings, durable wood-look tile flooring, and seamless flow between living, dining, and kitchen areas. The kitchen features engineered quartz countertops, crisp white shaker cabinetry, a central island with seating, a gas range, and a vented microwave. The private primary suite is thoughtfully separated from secondary bedrooms and offers dual sinks alongside a custom walk-in tile shower. Three versatile secondary bedrooms easily adapt for a home office, gym, or guest rooms. Outside, enjoy an extended covered patio and a fully fenced yard with space to play and garden. Smart home equipped with app-controlled climate, lock, and garage access, plus fiber internet available. Neighborhood HOA amenities include walking trails, playgrounds, splash pad, dog park, sports courts, and a turtle pond—all just 5 minutes from I-35. Schedule your tour today!

2513 Foules Dr, Glenn Heights, TX

Listings provided by North Texas Real Estate Information Systems (NTREIS). Listing data has been deemed reliable but is not guaranteed to be accurate by the MLS.

Last updated:

How much is your home worth?

Get instant property value now!