Refine Search
Sort by
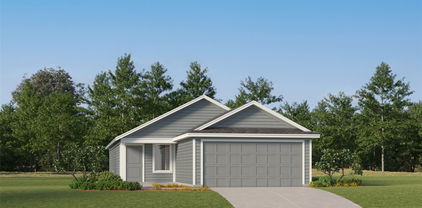
2803 Standing Cypress St, Forney, TX
$494,438
4 Beds ⋅ 4 Baths ⋅ 21420112 MLS
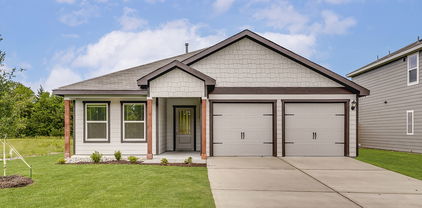
Built by award-winning Highland Homes in the desirable Meraki master-planned community, this brand-new Panamera plan is move-in ready! Offering over 2,670 square feet of beautifully designed two-story living space, this home features 4 bedrooms, 4 full baths, entertainment room and loft designed for today's lifestyle. The open-concept layout showcases a spacious kitchen adjacent to the dining area and family room. Beautiful curved staircase complete with open railing add a modern, airy feel and enhance the home's appeal. The primary suite provides a luxurious retreat with a spa-inspired bath featuring a shower with separate garden style tub, dual vanities, and a spacious walk-in closet. Upstairs offers additional bedrooms and a loft for additional entertaining. This up and coming Meraki community will offer scenic trails, parks, central greenspace, a lakeside amenity center with pool and spa, and a future on-site elementary school. Complete with Highland Homes' craftsmanship and a peace-of-mind home warranty, this exceptional home blends luxury, comfort, and community-focused living.

2803 Standing Cypress St, Forney, TX

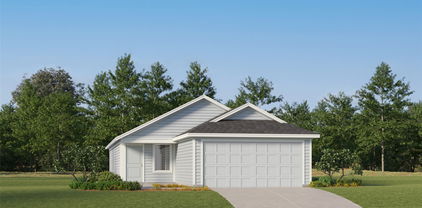
3359 Big Buffalo St, Forney, TX
$497,153
4 Beds ⋅ 4 Baths ⋅ 21418835 MLS
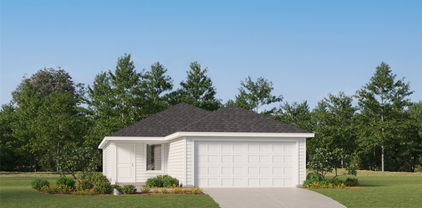
Built by award-winning Highland Homes in the desirable Meraki master-planned community, this brand-new Panamera plan is move-in ready! Offering 2,670 square feet of beautifully designed two-story living space, this home features 4 bedrooms, 4 full baths, entertainment room and loft designed for today's lifestyle. The open-concept layout showcases a spacious kitchen adjacent to the dining area and family room. Beautiful curved staircase complete with open railing add a modern, airy feel and enhance the home's appeal. The primary suite provides a luxurious retreat with a spa-inspired bath featuring a drop-in tub, separate shower, dual vanities, and a spacious walk-in closet. Upstairs offers additional bedrooms and a loft for additional entertaining. Meraki community will offer scenic trails, parks, central greenspace, a lakeside amenity center with pool and spa, and a future on-site elementary school. Complete with Highland Homes' craftsmanship and a peace-of-mind home warranty, this exceptional home blends luxury, comfort, and community-focused living.

3359 Big Buffalo St, Forney, TX

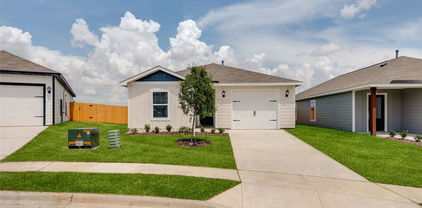
2525 Pine Island Ct, Crandall, TX
$352,660
5 Beds ⋅ 3 Baths ⋅ 21402424 MLS
What's Special: Close to Amenities - 5th Bedroom - Flex Room - Close to Greenbelt. New Construction – Ready Now! Built by Taylor Morrison, America's Most Trusted Home Builder. Welcome to the Round Rock at 2525 Pine Island Court in River Ridge! This spacious two-story home is designed for flexibility and modern living. Off the foyer, you'll find a secondary bedroom with a nearby full bathroom and a versatile flex room perfect for a home office, playroom, or additional living space. The open-concept kitchen features a large island and walk-in pantry, flowing seamlessly into the dining area and living room with access to the covered patio. The private primary suite offers a spacious walk-in closet and ensuite bathroom. Upstairs, three additional bedrooms, a full bathroom, tech space, game room, and extra storage provide plenty of room to work, relax, and entertain. Crandall, TX offers wide open spaces and a friendly, close-knit feel. At River Ridge, enjoy distinctive homes, beautiful streetscapes, and great amenities. Spend time at the amenity center, relax by the resort-style pool, let kids play at the playground, or fish at the stocked pond. With easy access to 175, Dallas and Kaufman are just minutes away. Additional Highlights include: GE laundry package, refrigerator, and whole house blinds. Photos are for representative purposes only. MLS#21402424

2525 Pine Island Ct, Crandall, TX

Tbd County Road 4093, Scurry, TX
$250,000
21405904 MLS
12.028 ACRES - SCURRY - SCURRY-ROSSER ISD. Bring your plans and start dreaming! This 12.028-acre tract in Scurry offers wide-open space, multiple ponds, and plenty of possibilities for your future homesite, barndominium, livestock, garden, chickens and more. The Seller has already completed substantial dirt work, including preparing an established pad site that is ready for the Buyer to utilize should they choose to build in that location. That means one big step toward your future homesite has already been started! The property features existing ponds, and the Seller has recently completed additional excavation and dirt work to expand and deepen one of the pond areas, creating additional capacity and overflow area. With a great mixture of open acreage and scattered trees, there is plenty of room to design the country property you have been envisioning. You can fence and cross-fence for cattle or horses, add a barn or shop, plant a large garden, build a chicken coop, or simply enjoy having room to spread out. Located on a desirable country road in Scurry and within Scurry-Rosser ISD, this property gives you the peaceful rural setting you want while still being convenient to surrounding communities. The property is accessed by a shared easement entrance, placing the potential homesite back from the roadway for added separation from passing cars. Mobile homes are restricted; site-built homes permitted per applicable restrictions. Buyer and Buyer’s Agent to verify restrictions, utilities, easements, schools, building requirements and all information important to Buyer. Whether your vision includes a traditional country home, barndominium, animals, a hobby farm or simply more land and breathing room, these 12+ acres give you the space to make it your own. Come see the possibilities this Scurry property has to offer!

Tbd County Road 4093, Scurry, TX

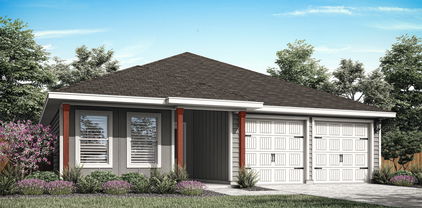
133 N Island Dr, Terrell, TX
$303,900
3 Beds ⋅ 2 Baths ⋅ 21408235 MLS
The Sage floor plan is a well-designed one-story home that includes three bedrooms, two bathrooms, and a flex room. The open living areas connect the kitchen, dining room, and family room, making it easy to enjoy quiet family evenings or host lively gatherings with friends. The master suite is thoughtfully secluded from the other bedrooms, providing a peaceful space for rest and relaxation. Two secondary bedrooms offer comfort and privacy for family members or guests. The flex room adds extra versatility, giving you the opportunity to create a home office, playroom, or hobby area that suits your needs. A covered patio completes the home by offering a comfortable outdoor space to unwind or entertain, rain or shine.

133 N Island Dr, Terrell, TX

301 Mineral Wls, Terrell, TX
$189,900
3 Beds ⋅ 3 Baths ⋅ 21406613 MLS
**Bold curb appeal, soaring ceilings, and stylish modern finishes make this beautiful two story brick home anything but ordinary!** Washer and dryer included! Situated on a desirable corner lot in Terrell, this inviting home combines an impressive architectural design with a thoughtfully arranged floor plan that makes everyday living and entertaining a pleasure. Step inside to discover dramatic ceilings, abundant natural light, attractive wood look tile flooring, and a striking staircase featuring sleek black metal railings and wood handrails. The open living and dining areas flow seamlessly into a welcoming kitchen featuring white cabinetry, generous counter space, a breakfast bar, and a full suite of stainless steel appliances. The first floor primary suite offers a comfortable private retreat with a walk in closet and a spacious bathroom featuring dual sinks, a soaking tub, and a separate glass enclosed shower surrounded by beautiful tile. Upstairs, two additional bedrooms share a full bathroom, providing plenty of flexibility for family, guests, or a home office. Large windows throughout the home create a bright, inviting atmosphere, while neutral paint colors and updated finishes provide a clean, contemporary look. Outside, the handsome brick exterior, covered front porch, and decorative iron fencing give the home distinctive curb appeal, while the fenced backyard offers plenty of grassy space for outdoor entertaining, pets, or relaxing. Complete with an attached garage, convenient first floor laundry area, and easy access to Terrell's shopping, dining, and everyday conveniences, this home delivers an appealing blend of style, comfort, and functionality.

301 Mineral Wls, Terrell, TX

4562 Riverbank Rd, Crandall, TX
$214,900
3 Beds ⋅ 2 Baths ⋅ 21406607 MLS
Welcome to this upgraded beautiful home. This single-story home offers 3 bedrooms, 2 bathrooms, and a bright, open-concept layout designed for comfortable living and entertaining. The living room flows into the dining area and kitchen, stainless steel appliances, brand new carpets. The split-bedroom floor plan places the private primary suite at the rear of the home, complete with an en-suite bathroom and walk-in closet. The fenced backyard, two-car garage, and landscaped yard complete this move-in-ready home. Wildcat Ranch amenities include community pools, clubhouses, a fitness center, dog parks, playgrounds, greenbelts, parks, and walking, biking, and hiking trails. Conveniently located near US-175 and approximately 30 minutes from Downtown Dallas, this home offers small-town charm with easy access to shopping, dining, and employment centers.

4562 Riverbank Rd, Crandall, TX

514 Madrone Trl, Forney, TX
$314,999
3 Beds ⋅ 2 Baths ⋅ 21404354 MLS
This beautifully maintained 2012-built home offers 2,055 square feet of comfortable living space and has been lovingly cared for by only one owner. From the moment you arrive, the beautiful brick exterior, manicured lawn, mature landscaping, and great curb appeal make a lasting impression. Step inside to a warm and inviting home filled with natural light, rich wood floors, crown molding, and beautiful architectural details. The spacious living room features a gorgeous fireplace and large windows that create the perfect space to relax or entertain. The kitchen is made for gathering, featuring rich wood cabinetry, granite countertops, decorative tile backsplash, a large center island, plenty of storage, and a bright breakfast area surrounded by windows. Two dining areas provide flexibility, while the formal dining room with French doors can easily become a home office, study, or flex space. The spacious primary suite offers a peaceful retreat with a beautiful bay window that fills the room with natural light. Outside, enjoy the covered patio and private backyard, perfect for morning coffee, weekend gatherings, or relaxing after a long day. The spacious driveway and separate garage doors add convenience and curb appeal. The seller is offering seller concessions to help make this home even more affordable! Qualified buyers may be able to use the concession toward buying down their interest rate, reducing eligible closing costs, or other allowable expenses that help make the purchase and move-in process easier. It's an opportunity to put those seller funds to work where they benefit you most. Quality craftsmanship, thoughtful design, beautiful finishes, and true pride of ownership—this is a home you don't want to miss. Virtual Tour is Available.

514 Madrone Trl, Forney, TX

1421 Vista Ridge Dr, Forney, TX
$265,000
3 Beds ⋅ 2 Baths ⋅ 21406343 MLS
Welcome home to this move-in ready 3-bedroom, 2-bath residence, which features an inviting open floor plan designed for effortless daily living and entertaining. The spacious kitchen offers ample counter space and storage, flowing seamlessly into the dining and living areas for a cohesive great-room feel. The private primary suite overlooks the backyard, providing a peaceful retreat with garden views. Two additional bedrooms offer flexible space for a home office or guest accommodations. Step outside to a custom deck ideal for hosting and relaxation. Sustainable efficiency is a key highlight, owned and paid-off solar panels helping to maintain low utility costs. Situated near a scenic pond, the property offers a tranquil setting for nature enthusiasts with nearby walking paths. Neighborhood amenities include a community pool and playground. Thoughtfully updated and designed for effortless living, this comfortable, low-maintenance home offers smart upgrades and timeless appeal—ready for its next chapter.

1421 Vista Ridge Dr, Forney, TX

3618 Big Nemaha Dr, Crandall, TX
$248,000
3 Beds ⋅ 2 Baths ⋅ 21405397 MLS
When your neighborhood has this much going on, staying home gets a little more interesting. One story. A smart layout. A kitchen that actually gives you room to work. A pantry big enough to hide the small appliances you swear you'll use someday. And a primary suite tucked away at the back when you want a little quiet.The Lennar Mozart floor plan brings the kitchen, dining area and living room together in one open gathering space, with the back patio just beyond. Two secondary bedrooms and a full bath are positioned at the front. Heartland offers multiple pools, a waterpark, fitness center, clubhouse, playgrounds, stocked fishing ponds, sports fields and miles of walking and biking trails. In other words, you can spend Saturday at the pool, take an evening walk around the ponds, meet friends at a community event—and never have to figure out what to do with all those extra rooms at home. If your idea of home is comfortable, uncomplicated and surrounded by things to do, this one deserves a look.

3618 Big Nemaha Dr, Crandall, TX

2138 Hobby Dr, Forney, TX
$225,000
3 Beds ⋅ 2 Baths ⋅ 21401831 MLS
Discover the inviting lifestyle waiting for you in this beautifully maintained one-story home in Forney’s Clements Ranch community, where comfortable living spaces, outdoor enjoyment, and everyday convenience come together. Step inside to a thoughtfully designed floor plan centered around a welcoming living room with a cozy fireplace. The open flow into the kitchen and breakfast nook keeps everything connected, whether you are hosting a get-together, sharing a meal, or enjoying a quiet night at home. The bright primary suite offers a relaxing place to recharge, complete with an ensuite bath featuring a separate shower and a spacious walk-in closet. Outside, the covered patio extends your living space into a private backyard surrounded by wood fencing and established landscaping. A sprinkler system adds convenience, while the yard offers room for outdoor dining, gardening, recreation, or laid-back evenings under the Texas sky. Beyond the backyard, Clements Ranch delivers even more ways to enjoy your downtime with scenic walking trails, community lakes, a fishing dock, a swimming pool, clubhouse, parks, playgrounds, and open green spaces. When it is time to venture out, convenient access to U.S. Highway 80 connects you with Downtown Dallas, Mesquite, Rockwall, and surrounding employment centers. Shopping, dining, entertainment, and everyday essentials are minutes away, while nearby Lake Ray Hubbard opens the door to boating, fishing, waterfront dining, and outdoor recreation. With Forney continuing to grow and add modern conveniences, this move-in-ready home offers an exciting opportunity to enjoy a functional, low-maintenance lifestyle with so much within reach. Come experience Clements Ranch and see how easily this home could become the backdrop for your next chapter.

2138 Hobby Dr, Forney, TX

Listings provided by North Texas Real Estate Information Systems (NTREIS). Listing data has been deemed reliable but is not guaranteed to be accurate by the MLS.

Last updated:

How much is your home worth?

Get instant property value now!