Refine Search
Sort by
424 Pathlight Pass, Lavon, TX
$360,000
4 Beds ⋅ 2 Baths ⋅ 21410586 MLS
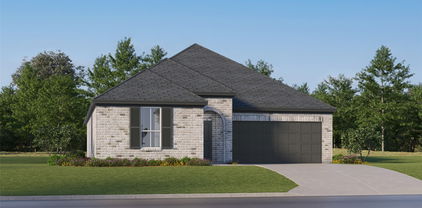
New Construction Lennar Home - The Townshend Floor Plan - This two-story home shares an open layout between the kitchen, nook and family room for easy entertaining, along with access to the covered patio for year-round outdoor lounging. A luxe owner's suite is in a rear of the home and comes complete with an en-suite bathroom and walk-in closet. There are three secondary bedrooms at the front of the home, ideal for household members and overnight guests, as well as a flex space that can transform to meet the homeowner’s needs. A versatile game room is located on the second floor. The completion date, prices and features may vary and are subject to change. Please verify with Lennar directly. Photos are for illustrative purposes only.

424 Pathlight Pass, Lavon, TX

332 Lakeside Dr, Lavon, TX
$409,000
4 Beds ⋅ 3 Baths ⋅ 21410320 MLS
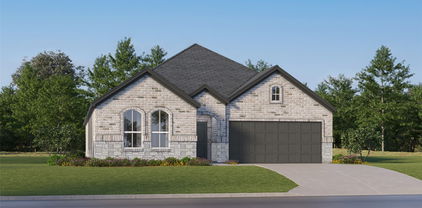
Welcome to this beautifully upgraded 4-bedroom, 3-bathroom home in Lavon. It offers 2,315 square feet of thoughtfully designed living space, custom features and a unique setting within the community. Enjoy added privacy with no backyard neighbors, along with a special location in front of the community butterfly garden - a charming feature that acts as a place for children to play, take a walk, read on the benches or take your pets to let out energy. Inside, the living room makes a statement with a dramatic floor to ceiling electric fireplace, complete with a custom mantel and bench. The primary bedroom also features it's own built in fireplace with a mantel, adding an extra touch of comfort and charm to your private retreat. Designed with both function and style one bedroom features a full custom murphy bed surrounded by cabinetry and bookshelves offering a versatile space for guests or additional living needs. The dining room double as a dedicated home office, which showcases a custom built in desk with integrated bookshelves and cabinetry, creating an organized and functional workspace while leaving room for a dining room table. The kitchen has been enhanced from the stock (builder) design with extended upper and lower cabinetry, additional countertop space, and stylish floating shelves, providing expanded storage while adding a distinctive custom touch. With four bedrooms, three bathrooms and thoughtfully designed custom built-ins throughout, the home offers flexibility for a variety of lifestyles, from working remotely to entertaining guests and enjoying everyday life. Come discover the custom details and special setting that make this home stand out

332 Lakeside Dr, Lavon, TX

758 Alder Dr, Lavon, TX
$549,333
5 Beds ⋅ 4 Baths ⋅ 21411032 MLS
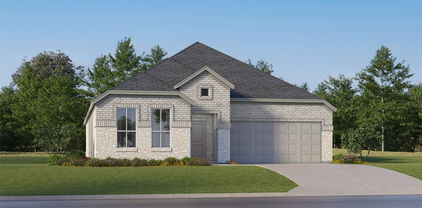
NEW! NEVER LIVED IN. An oversized greenbelt homesite and extended covered patio give this Rose by Bloomfield Homes a setting worth a second look in Bear Creek at Grand Heritage. The two-story design offers 5 bedrooms, 4 full baths, and a deepened 2-car garage, with extra garage length designed to accommodate a truck. Out front, a covered porch and upgraded 8' front door introduce the home; inside, 8' interior doors continue the sense of height. Wood-look tile brings texture to the shared spaces, while patterned carpet adds a different finish elsewhere. The family room opens beneath vaulted ceilings, connecting directly to the kitchen and dining area. An island anchors the Deluxe Kitchen, where gas cooking, an electric oven, and a pantry support everything from quick meals to a longer evening at the table. Granite and quartz counters are featured throughout the home. The dining area's window seat adds a spot beyond the table, and the patio door keeps outdoor dining close to the kitchen. The downstairs primary suite sits toward the back with a walk-in closet and a bath featuring dual sinks, a garden tub, and a separate shower. Near the foyer, an added secondary bedroom and full bath create a separate setting for overnight stays. A flex room beside the stairs provides another space for projects, reading, or casual seating without taking over the family room. Upstairs, the game room connects 3 secondary bedrooms and 2 full baths, including a bath with separate sink areas serving 2 bedrooms. Laundry sits near the garage entry for everyday convenience. Gutters complete the exterior details. Grand Heritage offers 2 community pools, trails, a clubhouse, playground, fitness gym, and fishing ponds. Discover this Rose at Bloomfield Homes' Bear Creek model.

758 Alder Dr, Lavon, TX

413 London Dr, Lavon, TX
$489,777
3 Beds ⋅ 3 Baths ⋅ 21410970 MLS
NEW! NEVER LIVED IN. Estimated completion November 2026. Bloomfield Homes' Caraway offers a one-story design with 3 bedrooms, 3 full baths, and a 2-car garage on an interior homesite in Bear Creek at Grand Heritage. Movie night gets a room of its own in this floorplan, with a dedicated media room behind double doors just off the main living space. Patterned carpet gives the media room and bedrooms a softer finish, while wood-look tile connects the common areas. Near the foyer, a secondary bedroom includes an ensuite bath and walk-in closet, creating a defined guest suite. The other secondary bedroom sits across the entry with another full bath nearby, keeping the front rooms separate from the primary suite at the back. Here, the bedroom leads to a bath with separate sink vanities, a garden tub, and a shower, plus a generous walk-in closet with direct access to the laundry room. That connection earns its keep. Base cabinets and a quartz countertop give the laundry room storage and a surface for folding, with a second door opening toward the garage. The garage is deepened to 24', adding useful room beyond the parking area. In the kitchen, an island faces the family room, while gas cooking, an electric oven, and a pantry support the daily routine. Granite and quartz countertops are featured in the home. The breakfast area keeps dining beside the kitchen and opens to the covered patio, with family-room windows looking onto the same outdoor space. A covered front porch and upgraded 8' front door introduce the home, and gutters complete the exterior details. Visit Bloomfield Homes' Bear Creek model today!

413 London Dr, Lavon, TX

773 Alder Dr, Lavon, TX
$469,430
4 Beds ⋅ 4 Baths ⋅ 21410922 MLS
NEW! NEVER LIVED IN. Estimated completion November 2026. The two-story layout offers 4 bedrooms, 3 full baths, and a deep 2-car garage on an oversized corner homesite in Bear Creek at Grand Heritage. Laminate wood and tile flooring add texture to the interior. The kitchen opens to the family room and dining area, centering preparation around an island with granite counters, gas cooking, and an electric oven. A pantry keeps everyday supplies close, while a window seat in the dining area adds a spot beyond the table. The covered patio connects to the dining area and primary bedroom, extending the home's shared spaces outdoors. Set toward the back of the first floor, the primary suite includes a walk-in closet and bath with dual sinks, a garden tub, and a separate shower. Near the foyer, a secondary bedroom and full bath replace the study and powder-room arrangement, giving overnight stays a defined setting downstairs. Upstairs has a different agenda: a game room for casual gathering, a separate media room for movies, and a tech center for homework or projects. The remaining 2 bedrooms share another full bath with dual sinks. The laundry room sits near the garage entry, where the mud room helps manage daily drop-offs and the deeper garage adds useful room beyond parking. An upgraded 8' front door, covered porch, and gutters complete the exterior details. Visit Bloomfield Homes' Bear Creek model to explore this Violet II today!

773 Alder Dr, Lavon, TX

1197 Honey Falls Ln, Lavon, TX
$499,000
4 Beds ⋅ 4 Baths ⋅ 21410487 MLS
Welcome to this incredible Geneva located in the highly sought-after master-planned community, Elevon in Lavon. This thoughtfully designed single-story home offers 4 bedrooms, 3.5 bathrooms, a private home office, media room, and a 3-car tandem garage across approximately 2,855 square feet of modern living space. Step in to an open-concept layout featuring a spacious great room with a cozy fireplace that flows seamlessly into the dining area and chef’s kitchen. The kitchen is designed for both everyday living and entertaining, complete with a large kitchen island, gas cooking suite, wall oven, and an oversized walk-in pantry. The primary suite is a true oasis, highlighted by two walk-in closets and a luxurious bath with a freestanding soaking tub and separate shower. A dedicated office with stylish double barn doors sits just off the foyer—perfect for working from home. Enjoy movie nights or game days in the separate media room, offering flexible living space for entertainment or relaxation. Outdoor living is just as impressive with a 16’ x 14’ covered patio overlooking the backyard—ideal for hosting gatherings or enjoying peaceful evenings outside. The entire community is perfectly positioned in a rapidly-growing location off Highway 78. With a vast array of impressive amenities, including a pool, walking trails, playground, and more, and a wide variety of shopping and dining set to open nearby, Elevon is the premier location to plant your roots.

1197 Honey Falls Ln, Lavon, TX

1006 Angel St, Josephine, TX
$244,897
4 Beds ⋅ 2 Baths ⋅ 21404203 MLS
**BRAND-NEW MERITAGE HOME WITH BUNGALOW CHARM, SMART FEATURES & ENERGY-EFFICIENT DESIGN!** Why build when this brand-new home is ready for you? Located in Morgan Farms, a new community in Josephine, this charming single-story home offers the excitement of new construction without the waiting, uncertainty, or stress of building! Enjoy modern energy-efficient systems to help reduce utility costs, smart-home conveniences, and attractive builder financing incentives, all with the opportunity to get in at the start of a growing neighborhood! Distinctive gabled rooflines, stone accents, and a welcoming covered porch create an inviting drive-up. Inside, the bright, open-concept design features executive vinyl plank flooring, LED lighting, and abundant natural light. The welcoming family room connects effortlessly with the dining area and kitchen, creating an ideal setting for relaxing and entertaining. The kitchen impresses with white shaker cabinetry, granite countertops, subway tile backsplash, stainless appliances, gas range, and a large island with bar seating. PLUS, the refrigerator, washer, dryer, and blinds are INCLUDED! The private primary suite offers an ensuite bath featuring dual sinks, quartz vanities, large walk-in closet, and a glass-enclosed tiled shower. Roomy secondary bedrooms provide space for guests, a home office, or hobbies. Outside there's a covered patio and a private, fully fenced backyard. A great space for morning coffee, outdoor dining, or unwinding after a busy day. This energy efficient home has a HERS score of 55, featuring spray foam insulation, Low-E windows, fresh-air management, and high-performance filtration. Smart technology includes a connected thermostat, video doorbell, smart door lock, and Wi-Fi-enabled garage door opener. Enjoy the confidence of brand-new construction backed by a 10-year limited structural warranty. Ask about available builder incentives and schedule your showing today! Some photos are virtually staged.

1006 Angel St, Josephine, TX

1303 Bushel Dr, Royse City, TX
$240,000
3 Beds ⋅ 2 Baths ⋅ 21408552 MLS
This beautifully maintained 3-bedroom, 2-bathroom home offers a functional open concept layout that is perfect for both everyday living and entertaining. The kitchen features granite countertops, ample cabinet space, and overlooks the spacious living and dining areas, creating a warm and inviting atmosphere. Step outside to enjoy the extended back patio, providing the ideal space for outdoor dining, weekend BBQs, or relaxing with family and friends. The large, fenced backyard offers plenty of room for pets, play, gardening, or future outdoor enhancements. Located in the desirable Magnolia community, residents enjoy access to a community pool and neighborhood amenities. Plus, the home is within walking distance of the elementary school, making daily routines more convenient for families. Combining comfort, outdoor living, and an excellent location, this move-in-ready home is one you won't want to miss!

1303 Bushel Dr, Royse City, TX

204 Pennington Rd, Josephine, TX
$314,900
4 Beds ⋅ 2 Baths ⋅ 21405252 MLS
Builder incentives include $5,000 towards buyer closing costs and a refrigerator, washer and dryer. Contact the listing agent for details and eligibility. Rare 3-Car Garage going for the price of 2! One of the few new homes in the area offering this highly sought-after feature, providing plenty of room for vehicles, a workshop, recreational equipment, or additional storage. Special Financing Available! Qualified buyers may be eligible for interest rates as low as 4.99%. Beautiful new construction home offering 3 bedrooms, 2 bathrooms, and 1,854 square feet of thoughtfully designed living space in a prime location with easy access to excellent schools, parks, lakes, shopping, dining, and more. The open-concept floor plan creates a bright, spacious living area that’s perfect for entertaining or everyday living. Large windows fill the home with natural light, while the kitchen features stainless steel appliances, granite countertops, abundant cabinetry, and a walk-in pantry. The spacious primary suite offers a relaxing retreat with dual vanities, a garden tub, separate walk-in shower, and an oversized walk-in closet. This home combines modern finishes, quality craftsmanship, and one of the area’s most desirable features—a rare 3-car garage that sets it apart from most competing homes in this size and price range. Looking for a different layout? Additional homes and floor plans are available or nearing completion. For a private showing or virtual tour text TDT#18 to 88000

204 Pennington Rd, Josephine, TX

637 Sierra Rdg, Lavon, TX
$409,900
5 Beds ⋅ 4 Baths ⋅ 21408664 MLS
This is a brand new home built by Trophy Signature Homes. The home has never been lived in by anyone!- The current owner's plans changed- Welcome home and search No More! Absolutely Gorgeous! This spectacular 5 bedroom 4 full bath home has these amazing features! Downstairs offers 2 bedrooms, a large open kitchen, a large living room that overlooks the large backyard with a covered patio.The primary suite has 2 vanities and a large Standing shower and a 2nd bedroom with a full bath close to it! Upstairs boasts 3 large bedrooms, a huge gameroom and a large Media room! Lots of space for the kids to play! Upstairs has 2 Full baths as well! This home comes with a Washer, Dryer and Refrigerator at No Cost to the lucky buyer. Agents and their clients should please verify the information in this listing concerning but not limited to dimensions, ISD information etc.

637 Sierra Rdg, Lavon, TX

706 Heirloom Ln, Royse City, TX
$233,900
3 Beds ⋅ 2 Baths ⋅ 21408376 MLS
INCREDIBLE OPPORTUNITY WITH A 4.25% ASSUMABLE FHA LOAN! Why pay higher interest rates when you could potentially assume an existing mortgage at just 4.25% and save hundreds each month compared to a higher-rate loan? Whether you're a first-time homebuyer, downsizing, or exploring an investment opportunity, this home deserves your attention! Welcome to this charming 3-bedroom, 2-bath home in the Magnolia community of Josephine! The OPEN-CONCEPT LAYOUT creates an easy flow between the living, dining, and kitchen areas, perfect for everyday living and entertaining. Beautiful LUXURY VINYL PLANK FLOORING adds style and easy maintenance. Step outside and enjoy ADDED BACKYARD PRIVACY WITH NO DIRECT REAR NEIGHBORS! There's room to unwind, entertain, or enjoy a quiet evening outdoors. Magnolia offers community amenities including a pool, splash pad, playgrounds, walking trails, and green spaces. Families will appreciate convenient access to Community ISD schools, while nearby FM 6 and FM 1777 connect to Highway 78, Highway 66, and I-30 for travel toward Royse City, Rockwall, Wylie, and Greenville. Lake Lavon provides nearby outdoor recreation. Looking for investment potential? Explore the possibility of a long-term rental, subject to applicable restrictions. With its versatile layout, private backyard setting, and appealing location, this home offers plenty of possibilities. 4.25% ASSUMABLE LOAN, OPEN-CONCEPT LIVING, AND NO DIRECT REAR NEIGHBORS—SCHEDULE YOUR SHOWING TODAY! Loan assumption subject to lender approval, buyer qualification, existing loan terms, and occupancy requirements.

706 Heirloom Ln, Royse City, TX

410 Bailey Dr, Josephine, TX
$447,500
5 Beds ⋅ 4 Baths ⋅ 21407487 MLS
New construction by Astoria Homes. Located just east of the DFW metroplex, the growing city of Josephine offers a small-town setting with convenient access to big-city amenities. Nestled in the tranquil DeBerry Heritage subdivision where buyers will enjoy the financial advantage of low property taxes with no PID or MUD assessments. This well -designed Warwick model showcases quality craftsmanship and a functional floorplan with 5 bedrooms, 4 full baths, dining room, loft, game room & media room. Extensive hardwood floors in entry, hallways, kitchen, breakfast. family & dining room creates a warm and cohesive feel. The open-concept living area features a floor-to-ceiling stone fireplace and flows seamlessly into the eat-in kitchen complete with a huge island, abundant counter & cabinet space, quartz countertops, stainless appliances & designer backsplash. A tasteful lighting package adds a stylish finishing touch, while banks of windows provide natural light throughout. The spacious primary suite boasts bay windows, ensuite bath & generous walk-in closet. Primary bath has separate vanities & an exceptional shower with two rain heads & two shower heads. The second bedroom on the main floor could be used for home office. A striking staircase leads to an open loft & game room, step-up media room, 3 bedrooms and 2 full baths. Enjoy morning coffee or entertaining family & friends on the covered patio. The ample backyard provides room for pets & play. Bonus storage space under the stairs in laundry room is perfect for tools & toys. This stunning home blends modern convenience with the charm of country-style living. It is move-in ready and just waiting for you to call it home.

410 Bailey Dr, Josephine, TX

5715 Fm 547, Farmersville, TX
$599,000
3 Beds ⋅ 2 Baths ⋅ 21397107 MLS
Enjoy Texas country living on 5 acres with a swimming pool, livestock-ready acreage, and convenient access to Downtown Farmersville and Highway 380! Approximately 4 acres currently benefit from an agricultural exemption. Built in 2017, this beautiful acreage property combines modern comfort with the charm of Texas country living. The open-concept floor plan features spacious rooms, 10-foot ceilings, updated luxury vinyl flooring, a cozy wood-burning fireplace, and expansive countryside views throughout. An additional storage room off the kitchen and garage provides an abundance of extra storage space and everyday convenience. Step outside to the spacious covered backyard patio, a great addition to the home and perfect for outdoor entertaining, relaxing, or enjoying peaceful country views. Cool off in the swimming pool or take advantage of the fenced and cross-fenced acreage, offering plenty of space for livestock and animals. Additional features include a multi-stage heat pump, foam wall insulation, surround sound, and an insulated oversized garage. The property is wired for an entry gate and includes a full RV hookup. A unique opportunity for buyers seeking a property with acreage, a pool, livestock space, storage, and peaceful country living just minutes from Farmersville!

5715 Fm 547, Farmersville, TX

830 Creekview Ln, Lavon, TX
$325,000
4 Beds ⋅ 2 Baths ⋅ 21396899 MLS
Up to $8,000 in seller concessions available! Built in 2023 and situated on a unique homesite in Elevon, this 4-bedroom, 2-bath home offers 1,861 square feet with added privacy and green space that is hard to find in a newer community. The backyard backs to a creek, while green space and a park area border the side of the property, leaving you with only one neighboring home. Inside, the efficient single-story layout makes excellent use of the space with an open kitchen, dining and living area designed for everyday living and entertaining. Energy-efficient appliances and newer construction help make this home comfortable and efficient, while four bedrooms provide flexibility for family, guests, a home office or hobby space. Elevon offers a lifestyle built around the outdoors with community pools, miles of trails, fishing ponds, playgrounds, parks and open spaces throughout the neighborhood. Here, you get those amenities along with a homesite that feels noticeably more open and private than the typical interior lot. Offered at $325,000 with up to $8,000 in seller concessions that may be used toward allowable buyer closing costs, interest rate buy-down or other approved expenses. A great opportunity to own a newer home in Elevon with valuable buyer incentives and a homesite that stands apart.

830 Creekview Ln, Lavon, TX

413 Jones Dr, Josephine, TX
$309,990
3 Beds ⋅ 2 Baths ⋅ 21407575 MLS
New construction by Astoria Homes nestled in the tranquil DeBerry Heritage subdivision. This home is located just east of the DFW metroplex in the growing city of Josephine offering a small-town setting with convenient access to big-city amenities. Enjoy the financial advantage of low property taxes with no PID or MUD assessments . The well-designed Kenilworth model showcases quality craftsmanship and a functional floorplan with an office, 3 bedrooms, 2 full baths, and 2 car garage. Hardwood floors in entry, hallways, kitchen, breakfast and family room create a warm and cohesive feel. The open-concept living area flows into the eat-in kitchen complete with an island, quartz countertops, stainless appliances & designer backsplash. A tasteful lighting package adds a stylish finishing touch, while banks of windows provide natural light throughout. The spacious primary suite boasts bay windows and a spa-inspired ensuite bath with dual sinks, soaking tub, separate shower and a generous walk-in closet. The two secondary bedrooms boast built-in bookshelves. Enjoy morning coffee or entertaining family & friends on the covered patio. The pool-sized backyard provides plenty of room for pets & play. This home blends modern convenience with the charm of country-style living. It is move-in ready and just waiting for you to call it home.

413 Jones Dr, Josephine, TX

Listings provided by North Texas Real Estate Information Systems (NTREIS). Listing data has been deemed reliable but is not guaranteed to be accurate by the MLS.

Last updated:

How much is your home worth?

Get instant property value now!