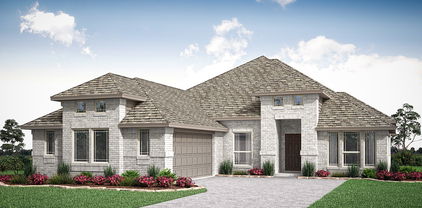
Ellis County Homes with Subdivision Lot description

Ellis County Homes with Subdivision Lot description

Welcome to Ellis County, Texas – a hidden gem in the heart of the Lone Star State! Nestled just south of the bustling Dallas-Fort Worth Metroplex, Ellis County boasts a unique blend of small-town charm and modern convenience. With its rich history, vibrant communities, and scenic landscapes, it’s no wonder that families and individuals are flocking to this idyllic area to call home.

Ellis County is characterized by its diverse neighborhoods, each offering a variety of homes with subdivision lots that cater to different lifestyles and preferences. Whether you’re seeking a cozy single-family home or a spacious estate, you’ll find an array of options that perfectly suit your needs. Many subdivisions feature beautifully landscaped lots, providing ample space for outdoor activities, gardening, and entertaining.

The county is renowned for its strong sense of community, with numerous local events, farmers' markets, and festivals that bring residents together. Enjoy the picturesque views of rolling hills and open spaces, or explore the charming towns of Waxahachie, Midlothian, and Ennis, each offering unique shops, restaurants, and cultural experiences.

With top-rated schools, abundant parks, and recreational facilities, Ellis County is an ideal place for families to thrive. Enjoy the peace of suburban living while being just a short drive away from the excitement of the big city. Discover your dream home in Ellis County today, where a welcoming community and beautiful homes with subdivision lots await you!

Newest Ellis County Homes with Subdivision Lot description

3801 Amber Rd, Midlothian, TX
$685,443
5 Beds ⋅ 5 Baths ⋅ 21433175 MLS
NEW! NEVER LIVED IN. Estimated completion February 2027. A second spacious suite sets Bloomfield Homes’ Bellflower IV apart, joining 5 bedrooms, 4 full baths and a 2-car garage on a corner homesite in Villages of Walnut Grove. Located on the upper level, this suite includes 2 walk-in closets and a private bath with dual sinks, a soaking tub and separate shower. It shares the floor with 2 more bedrooms, a game room and a dedicated media room featuring 5.1 surround sound. The main-floor primary suite occupies a rear corner and offers separate vanities, a soaking tub, separate shower and a generous walk-in closet. A secondary bedroom and full bath near the entry add another distinct bedroom area. The study and formal dining room give the first floor spaces beyond the open family room, where a wood-burning fireplace extends to the ceiling. Level 4 wood-look tile runs throughout the first floor except the baths, and upgraded carpet finishes the upper living spaces. The Deluxe Kitchen brings upgraded quartz countertops, a Professional Appliance Package, a 5-burner electric cooktop and double electric ovens into the mix. Decorative island wrap adds detail to the central workspace, while the adjoining breakfast area connects to the covered rear patio. Quartz countertops continue through the baths for a coordinated finish. The laundry room sits beside the primary closet and garage entry, keeping daily tasks close together. A porte cochere gives the garage approach added presence, complemented by cedar garage doors, a brick-covered front porch and an upgraded 8-foot front door. Visit Bloomfield Homes at Villages of Walnut Grove today to explore the Bellflower IV! *Photos are a representation of finished product. Materials will vary.*

3801 Amber Rd, Midlothian, TX

1897 Wellspring Way, Waxahachie, TX
$454,406
4 Beds ⋅ 3 Baths ⋅ 21432909 MLS
NEW! NEVER LIVED IN. Estimated completion January 2027. Bloomfield Homes’ Rockcress showcases a split-bedroom layout with 4 bedrooms, 3 full baths and a side-entry 2-car garage, all on one level in Oasis at North Grove. The primary suite takes a rear corner, with a sitting area and window seat giving you a reason to linger over morning coffee. Double doors lead to a bath with dual sinks, quartz countertops, a deck-mounted soaking tub and separate shower. A generous walk-in closet completes the space. The secondary bedrooms are spread across the front of the home rather than grouped along a single hallway, and 2 additional full baths keep the layout practical. One bedroom includes a walk-in closet, while another has an ensuite bath. The family room makes its own impression with a wood-burning fireplace featuring a gas starter and tile extending to the ceiling. Laminate flooring carries through the shared living spaces, with carpet and tile providing additional finishes. The Deluxe Kitchen opens directly to the family room and breakfast area, keeping the island central to prep and conversation. Quartz countertops, a gas cooktop, double ovens, a vent hood, microwave and dishwasher support the setup, and a walk-in pantry gives groceries their own place. Set out snacks along the breakfast bar or settle in at the table. The breakfast area also opens to the covered patio, extending the gathering space into the backyard. Quartz countertops continue through the secondary baths. A covered front porch, wood garage doors, landscaping, sprinklers and wood fencing round out this interior homesite. Visit Bloomfield Homes at Oasis at North Grove to learn more about the Rockcress today! *Photos are a representation of finished product. Materials will vary.*

1897 Wellspring Way, Waxahachie, TX

537 Red Maple Rd, Waxahachie, TX
$431,551
4 Beds ⋅ 2 Baths ⋅ 21432712 MLS
NEW! NEVER LIVED IN. Estimated completion December 2026. A greenbelt next door and a generous backyard give this Cypress by Bloomfield Homes an outdoor advantage, with 4 bedrooms, 2 full baths, a private study and a 2-car garage arranged on one level in Retreat at North Grove. The covered rear patio deserves a spot on your weekend agenda. Add a dining table and comfortable chairs for another place to spend the evening. The family room answers with a wood-burning fireplace dressed in stone to the ceiling and finished with a mantel. Wood-look tile carries the design through the shared spaces, adding texture without competing with the room’s natural light. Cooking gets an upgrade, too. The Deluxe Kitchen pairs granite countertops with an island, breakfast bar and walk-in pantry, plus an electric cooktop, electric oven, built-in microwave, vent hood and dishwasher. A window seat gives the adjoining breakfast area a little extra personality. Set apart from the secondary bedrooms, the primary suite includes its own window seat and a bath with dual sinks, granite surfaces, a garden tub and separate shower. The walk-in closet sits just off the bedroom. A hall connects 3 secondary bedrooms to a full bath with a tub and shower combination, while the study near the entry closes behind double doors for a quieter place to concentrate. Laundry is positioned along the route from the garage to the kitchen. A brick exterior, wood garage doors and an 8-foot front door create a polished first impression, with landscaping, sprinklers, exterior lighting and wood fencing completing the setting. Visit Bloomfield Homes at Retreat at North Grove today to see what makes this Cypress stand out!

537 Red Maple Rd, Waxahachie, TX

3920 Stonewood Cir, Midlothian, TX
$2,999,000
5 Beds ⋅ 8 Baths ⋅ 21424368 MLS
A heated pool with a rock waterfall and slide, a lighted sport court, and three levels of living make this wooded 2.412-acre Stonewood Ranch property a standout. Set on a corner lot in Midlothian, the stone-and-brick home offers five bedrooms, each with a private bath, plus three half baths. The main level brings everyday living together with a dedicated office, formal dining room, laundry room, and fireplaces in both the formal living room and the beamed great room. The kitchen features a gas cooktop with pot filler, double ovens, a warming drawer, built-in refrigerator, wine fridge, walk-in pantry, two sinks, water filtration, and both a full-size dishwasher and a two-drawer dishwasher. French doors off the dining area open to the front patio. The primary suite has its own fireplace and patio access, and a second en suite bedroom is also on the main level. Upstairs, two en suite bedrooms share a level with a lounge, wet bar, built-in desk, theater room, and an additional washer and dryer area. Step onto the covered balcony for a view of the pool and trees. The lower level adds a fifth en suite bedroom, a second media room, a gym, a half bath, and generous storage. Outside, spend the afternoon by the pool and spa, serve dinner from the outdoor kitchen, or play after dark on the lighted court. A covered pavilion, pool house, in-ground trampoline, and gated circular drive round out the property.

3920 Stonewood Cir, Midlothian, TX

3550 Coneflower Trl, Prairie Ridge, TX
$697,189
4 Beds ⋅ 4 Baths ⋅ 21430986 MLS
New Grand Home in family friendly Prairie Ridge with neighborhood pool, miles of bike trails, spectacular playground & parks! JUST Completed. Walk to trail system, parks & Pool. Desirable model home floor plan on a corner homesite just one block from The Retreat at Goodland Parkway, with convenient access to the community swimming pool and park. This beautifully appointed home combines distinctive Grand Homes design with everyday function for the way families live, work, gather and entertain. Custom features include double front doors, wood floors, 8’ interior doors and a curved full oak staircase that creates a memorable first impression. The vaulted family room features a beam ceiling and opens to a covered back patio, giving the home a natural flow for entertaining indoors and out. The gourmet kitchen is designed as both a showpiece and a hardworking gathering space, with custom Shaker cabinets with transom uppers, a commercial-style range with 6 burners, custom wood vent hood, omegastone slab countertops, full bowl sink, trash can drawer and a microwave drawer. The primary suite offers a comfortable retreat with a freestanding tub, separate vanities and rectangular sinks. A downstairs guest suite provides flexibility for visitors, multigenerational living or a private home office. The downstairs media room creates a dedicated space for movie nights, while the upstairs includes three additional bedrooms, a game room and a loft with built-in desk and bookcases. Energy-efficient features include a tankless water heater, R38 insulation, and a radiant barrier roof, contributing to lower utility costs. The home also includes a security system and sprinkler system for convenience and peace of mind. This energy-efficient, meticulously crafted home offers a perfect combination of luxury, comfort, and functionality.

3550 Coneflower Trl, Prairie Ridge, TX

10421 Sunset Shore Dr, Grand Prairie, TX
$464,290
4 Beds ⋅ 3 Baths ⋅ 21429143 MLS
Welcome to D.R. Horton's fabulous new community of Lakeview Pointe located in the desirable city of Grand Prairie, located within Midlothian ISD!! Bartlett Elevation C, with an estimated Winter completion, is a beautifully designed single-story floorplan offering 4 bedrooms, 3 full bathrooms, and a 2-car garage. The open-concept layout features a spacious family room that flows seamlessly into the dining area and large chef’s kitchen. The kitchen showcases 42-inch upper cabinets with crown molding, quartz countertops, stainless steel appliances, a ceramic tile backsplash, and a walk-in pantry—perfect for cooking and entertaining. The private primary suite is located at the rear of the home and includes a large walk-in closet and a well-appointed en-suite bath featuring both a walk-in shower and a separate soaking tub. Bedrooms 2 and 4 share access to Bath 2, while Bedroom 3 is positioned near its own full bath, ideal for guests or multi-generational living. Additional highlights include Rev Wood flooring in high-traffic areas, a formal dining room, dedicated laundry room, covered patio for outdoor living, and America’s Smart Home Technology package. Exterior features include a landscape package with full sprinkler system and a fully fenced backyard. A future park and playground are also planned within the community, promising additional recreation and a sense of connection among neighbors. With only one thoughtfully designed phase, Lakeview Pointe is the perfect place to call home for those seeking both tranquility and convenience in a growing, family-friendly area.

10421 Sunset Shore Dr, Grand Prairie, TX

Start Your Search

Listings provided by North Texas Real Estate Information Systems (NTREIS). Listing data has been deemed reliable but is not guaranteed to be accurate by the MLS.

Last updated:

How much is your home worth?

Get instant property value now!