res Homes with Cleburne Isd School district

res Homes with Cleburne Isd School district

Welcome to Cleburne, Texas—a charming city nestled in Johnson County that perfectly blends small-town warmth with modern conveniences. If you’re searching for a residential haven that offers a family-friendly atmosphere, look no further. Cleburne is home to a variety of beautiful homes, catering to diverse tastes and budgets, making it an ideal spot for everyone from first-time buyers to seasoned homeowners.

One of the standout features of Cleburne is its commitment to education, highlighted by the presence of the highly regarded Cleburne Independent School District (Cleburne ISD). Families in this community benefit from access to quality educational opportunities, ensuring that children receive a well-rounded education in a safe and nurturing environment. With schools that emphasize academic excellence, extracurricular activities, and community involvement, Cleburne ISD sets the stage for a bright future for your little ones.

The residential properties in Cleburne offer a range of styles, from cozy single-family homes to spacious modern designs, all set against a backdrop of picturesque landscapes. Enjoy the convenience of nearby parks, shopping centers, and dining options, all while relishing the peace that comes with living in a close-knit community.

Whether you’re drawn by the quality of education, the beautiful homes, or the vibrant community spirit, Cleburne, Texas, is a wonderful place to call home. Discover your perfect residence in this delightful city today, and embrace a lifestyle filled with charm, comfort, and opportunity!

Newest res Homes with Cleburne Isd School district

$280,000
3 Beds ⋅ 2 Baths ⋅ 21395049 MLS
Tucked away toward the back of the Belclaire neighborhood, this well-maintained brick home offers peaceful country-like views from the backyard while still being close to everything you need! With 3 bedrooms, 2 full baths, plus a separate office or playroom, this home has a functional split bedroom floor plan and an open layout that makes everyday living and entertaining easy. The spacious living room is filled with natural light and flows seamlessly into the dining area and kitchen. The kitchen features granite countertops, stainless steel appliances, a gas range, microwave and dishwasher, plenty of pantry space, and a large island with room to gather. The refrigerator can stay with an acceptable offer. The dining area has plenty of space for a large table and opens to the living room for a great central gathering space. The primary suite is spacious and features an ensuite bath with double sinks, a large walk-in shower, linen closet and walk-in closet. The secondary bedrooms are generously sized and offer plenty of room for family, guests or a home office. Carpet is found in the bedrooms, with wood-look tile in the main living and wet areas. Step outside to the covered back porch and large backyard where you can enjoy the open views and plenty of space to relax or play. The roof is only 1 year old and features Class 3 impact-resistant shingles. Gutters and a sprinkler system are already in place, both adding to the ease of maintaining the property. Belclaire offers a community playground, walking paths and a catch-and-release fishing pond. You'll also be close to Gerard Elementary and Lowell Smith Intermediate, Lake Pat Cleburne, and all that Cleburne has to offer. And when the 4th of July rolls around, you may even be able to enjoy the Lake Pat Cleburne fireworks right from your own backyard! If you're looking for a home that offers a little more peace and privacy without giving up neighborhood amenities and convenience, this one is worth a look!

1924 Albany Ln, Cleburne, TX

$299,685
4 Beds ⋅ 2 Baths ⋅ 21393787 MLS
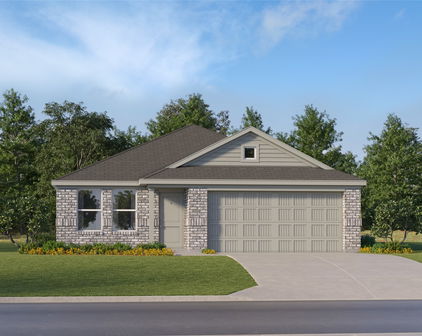
Beautiful new D.R. Horton home in the Lankford Farms community located in Cleburne and Cleburne ISD! The single-story Texas Cali floor plan, Elevation A, with an estimated Winter completion, offers 4 bedrooms, 2 bathrooms, and a 2-car garage with a thoughtfully designed open-concept layout that blends comfort, functionality, and modern style. The spacious living room flows effortlessly into the dining nook and contemporary kitchen, creating an inviting space for both everyday living and entertaining. The kitchen is beautifully appointed with quartz countertops, 36inch painted cabinets, stainless steel appliances, an electric range, stainless steel sink, center island, and pantry for added storage. Privately situated at the rear of the home, the primary suite features an en-suite bath with dual quartz vanities, a 5-foot oversized shower, and a spacious primary closet conveniently located off the bathroom. Three secondary bedrooms and a full bathroom with a quartz vanity top provide flexibility for guests, a home office, hobbies, or additional household needs. A centrally located laundry room adds everyday convenience, while luxury vinyl plank flooring enhances the main living areas and wet zones for durability and easy maintenance. Built with energy-efficient construction and equipped with America’s Smart Home Technology, this home also includes a landscape package, full sprinkler system with rain sensor, privacy fencing, covered patio, and more. The John Warren Sports Complex is nearby, offering opportunities for outdoor recreation and sports enthusiasts. Historic downtown Cleburne is less than two miles away, providing convenient access to unique shops, restaurants, and cultural attractions, while Lake Pat Cleburne is only a 10-minute drive for boating, fishing, and swimming.

1036 Boll Weevil Dr, Cleburne, TX

$303,685
4 Beds ⋅ 2 Baths ⋅ 21393800 MLS
Beautiful new D.R. Horton home in the Lankford Farms community located in Cleburne and Cleburne ISD! The single-story Justin floor plan, Elevation A, with an estimated Winter completion, offers 4 bedrooms, 2 bathrooms, and a 2-car garage with a thoughtfully designed open-concept layout that blends comfort, functionality, and modern style. The spacious living room flows seamlessly into the dining area and contemporary kitchen, creating an inviting setting for everyday living and entertaining. The well-appointed kitchen features quartz countertops, 36inch painted cabinets, stainless steel appliances, an electric range, stainless steel sink, center island, and a pantry for convenient storage. Privately situated at the rear of the home, the primary suite includes an en-suite bath with a quartz vanity, oversized shower, and a spacious primary closet. Three secondary bedrooms and a full bathroom provide flexibility for guests, a home office, hobbies, or additional household needs. A centrally located laundry room adds everyday convenience, while luxury vinyl plank flooring enhances the main living areas and wet zones for durability and easy maintenance. Built with energy-efficient construction and equipped with America’s Smart Home Technology, this home also includes a landscape package, full sprinkler system with rain sensor, privacy fencing, covered patio, and more. The John Warren Sports Complex is nearby, offering opportunities for outdoor recreation and sports enthusiasts. Historic downtown Cleburne is less than two miles away, providing convenient access to unique shops, restaurants, and cultural attractions, while Lake Pat Cleburne is only a 10-minute drive for boating, fishing, and swimming.

912 Traction Trl, Cleburne, TX

Start Your Search

Listings provided by North Texas Real Estate Information Systems (NTREIS). Listing data has been deemed reliable but is not guaranteed to be accurate by the MLS.

Last updated: