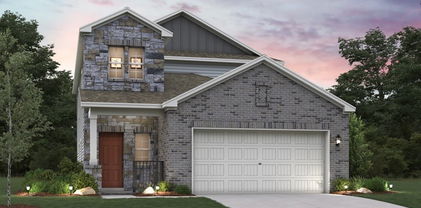
res Homes with Sidewalks Community features

res Homes with Sidewalks Community features

Welcome to your future home in the heart of Texas, where charming residential neighborhoods meet modern conveniences! Nestled in a vibrant community, this area is renowned for its welcoming atmosphere and picturesque streets lined with sidewalks, perfect for evening strolls or morning jogs.

Imagine living in a place where neighbors become friends and community spirit thrives. Our homes with sidewalks offer not just a residence, but a lifestyle. Take leisurely walks under the shade of mature trees, or enjoy bike rides with family and friends along the well-maintained paths that weave through the neighborhood. The sidewalks create a safe and inviting environment for children to play, making it an ideal setting for families looking to settle down.

In addition to the delightful walkability, this Texas community is rich in amenities. You’ll find nearby parks, playgrounds, and recreational facilities that cater to all ages, ensuring there’s always something to do. Local shops, cafes, and restaurants are just a short stroll away, allowing you to enjoy the best of both worlds—peaceful suburban living with easy access to urban conveniences.

Whether you’re searching for a cozy starter home or a spacious family residence, our selection of homes with sidewalks offers something for everyone. Discover the charm of Texas living, where community and comfort come together seamlessly. Come explore your future home today and experience the unique lifestyle that awaits you in this delightful neighborhood!

Newest res Homes with Sidewalks Community features

$699,000
3 Beds ⋅ 3 Baths ⋅ 21391983 MLS
BACKYARD GOALS ACHIEVED! Welcome to this charming Tudor-style home in sought-after Fieldstone Place in the heart of Stonebridge Ranch, where low-maintenance living is part of the lifestyle. The incredible backyard retreat, completed in 2021, was designed for entertaining, relaxing, and everyday enjoyment with a sparkling pool featuring an in-floor cleaning system, tanning ledge, water feature, and spa, plus a covered patio, outdoor kitchen, multiple dining and lounging areas, putting green, and pet-grade turf. With turf in back and front-yard maintenance provided by the Fieldstone Place HOA, you can leave the mower behind and spend your weekends enjoying the yard instead of maintaining it. Inside, the immaculately maintained home offers a warm, neutral palette, abundant storage, and thoughtful updates throughout. Wood flooring has been added in the dining area and primary bedroom, while plush, high-end carpet installed in recent years adds comfort upstairs and along the staircase. HVAC systems were replaced in 2022 and 2024. The flexible floor plan offers 3 bedrooms plus a dedicated study, with the primary suite downstairs overlooking the backyard. Upstairs are 2 secondary bedrooms, a full bath, and a versatile game room or second living area, plus exceptional walk-out attic storage. Enjoy the established Stonebridge Ranch community, McKinney ISD schools, and a truly low-maintenance lifestyle, then come home to a backyard that feels like your own private resort. A wonderful place to call home!

1900 Brookfield Way, McKinney, TX

$519,900
4 Beds ⋅ 4 Baths ⋅ 21395761 MLS
MOVE IN READY! The Trinity perfectly balances versatility, comfort, and modern design, making it an exceptional choice for today's homeowners. Thoughtfully crafted with both entertaining and everyday living in mind, this attractive two-story features a spacious open-concept main floor that creates a bright and welcoming atmosphere from the moment you step inside. At the heart of the home, the beautifully designed kitchen showcases a large island ideal for meal prep and casual dining. Ample cabinetry, modern finishes and a generous walk-in pantry provide both style and functionality. Privately situated on the first floor, the luxurious primary suite offers a peaceful retreat away from the secondary bedrooms. Designed with comfort and convenience in mind, the suite features an oversized walk-in closet with abundant storage and spacious ensuite bath complete with dual sinks, modern fixtures, and walk-in shower. Just steps away, the conveniently located laundry room and mud room help simplify daily routines while providing additional organization and storage opportunities. A dedicated study offers incredible flexibility and can easily function as a home office, study space, playroom, or even a quiet retreat for hobbies and creativity. Upstairs, the Trinity continues to impress with three generously sized bedrooms, each featuring its own walk-in closet, ensuring everyone has plenty of personal storage and space. A versatile loft area adds even more functionality to the home and can be used as a media room, game room, second living area, or cozy lounge space perfect for relaxing and entertaining. With its thoughtfully designed layout, spacious living areas, and flexible spaces that adapt to various lifestyles, The Trinity delivers the perfect combination of style, comfort and everyday practicality. Enjoy fantastic community amenities and lifestyle features at a 2.2 tax rate! No MUD or PID, and just walking distance to OB Johnson Elementary located within the community!

619 Landry Ln, Forney, TX

$399,000
4 Beds ⋅ 2 Baths ⋅ 21391214 MLS
Better than new and loaded with custom upgrades! This stunning 2024-built Blanco floor plan offers 4 bedrooms, 2 baths, a dedicated office nook, and 2,014 square feet of thoughtfully designed living space in one of Northwest ISD's most desirable master-planned communities. Why wait months for new construction when this home already has the upgrades buyers want, and a few they can't even get? From the moment you walk in, you'll notice designer touches throughout, including custom accent walls, upgraded lighting, built-in shelving, gold hardware, ceiling fans, custom laundry room cabinetry, hidden pull-out trash storage, upgraded TV mounting packages, and stylish finishes that elevate every room. The open-concept kitchen features painted cabinetry, quartz countertops, a gas 5-burner cooktop, upgraded butler's pantry cabinetry, and abundant storage. The private owner's retreat showcases custom accent details and an upgraded bath with decorative wallpaper and shiplap accents. Step outside to a shaded backyard that's perfect for relaxing evenings, complete with a custom-built playset and dedicated trash can storage area. The home's west-facing orientation keeps the backyard comfortable in the afternoons while providing beautiful sunset views from the front. Additional features include a tankless water heater, full gutters, sprinkler system, smart home technology, extra garage lighting, window blinds throughout, and numerous builder and post-closing upgrades that would cost thousands to recreate today. Located on a quiet street and conveniently close to Northwest ISD schools, residents also enjoy access to resort-style amenities including a lazy river, pool, splash area, multiple playgrounds, community events, and an amenity center. Plus, enjoy the savings of no MUD tax, no PID tax, and a low HOA. Move-in ready, beautifully upgraded, and priced to compete with builder inventory. This is the one buyers have been waiting for.

15532 Halstead Ln, Fort Worth, TX

Start Your Search

Listings provided by North Texas Real Estate Information Systems (NTREIS). Listing data has been deemed reliable but is not guaranteed to be accurate by the MLS.

Last updated: