Refine Search
Sort by
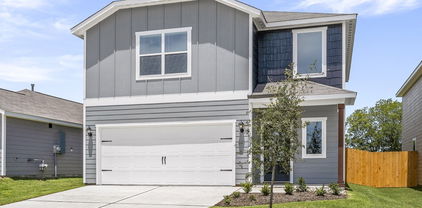
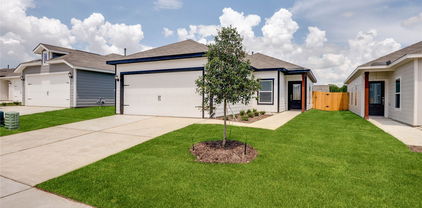
1340 Wedgeleaf Ln, Forney, TX
$?
3 Beds ⋅ 2 Baths ⋅ 21209617 MLS
Welcome to Falcon Heights by Lennar a thoughtfully designed community where comfort, convenience, and everyday living come together seamlessly. This beautifully crafted single-story home offers a layout that just makes sense. From the moment you walk in, you’re greeted by an open and inviting space where the kitchen, dining, and family room all flow together effortlessly. Whether you're hosting friends for a weekend get-together or enjoying a quiet night in, this central living area creates the perfect backdrop for both entertaining and everyday life. The kitchen sits at the heart of the home, designed with both function and style in mind. It opens directly into the main living area, so you’re always part of the conversation whether you're prepping meals, helping with homework, or simply enjoying your morning coffee. The dining space is perfectly positioned for both casual dinners and more formal gatherings, all while staying connected to the rest of the home. Tucked away in the rear corner for added privacy, the owner’s suite serves as a true retreat. It’s a peaceful space to unwind at the end of the day, complete with an en-suite bathroom and a spacious walk-in closet. Whether you’re starting your morning or winding down in the evening, this suite offers the comfort and separation you’ll appreciate. On the opposite side of the home, two additional bedrooms provide flexibility for a variety of needs—guest rooms, a home office, or space for growing households. These rooms are thoughtfully placed to offer both comfort and privacy, making them ideal for visitors or everyday use. With nearby parks, walking trails, and open green spaces, you’ll have endless opportunities to get outside and enjoy the Texas sunshine. From morning walks to evening sunsets, the community encourages an active and relaxed lifestyle that fits perfectly with the rhythm of North Texas living.

1340 Wedgeleaf Ln, Forney, TX

1245 Palmetto Dr, Forney, TX
$?
4 Beds ⋅ 4 Baths ⋅ 21226036 MLS
Rare Quarter-Acre Corner Lot + Full Private In-law Suite + 3-Car Tandem Garage in Forney, Texas Welcome to a home that truly stands out. Set on a nearly ¼-acre lot, the home features 4 bedrooms, 3.5 baths, and a rare and highly sought-after private multigenerational suite that includes a bedroom, bathroom and kitchenette den, ideal for extended family, guests, or independent living. Additionally, dual washer and dryer hookups in the generous laundry room add everyday convenience for larger or blended households. A three-car tandem garage with built in storage provides ample room for vehicles, an extra fridge, and hobbies. Inside the home, the thoughtful, open-concept floor plan includes two large family rooms and a flexible bonus room perfect for a home office, media room, or homeschool space. Abundant built-in storage throughout the home provides climate controlled smart organization. Enjoy outdoor living on the spacious 350 sq. ft. covered back porch overlooking the generous backyard, offering plenty of space to relax, entertain, and create your own outdoor retreat. This porch is perfectly situated to avoid the hot afternoon sun, making outdoor entertaining enjoyable year-round. It is located just minutes away from two major highways-80 and I-20, and a brand-new shopping center which includes H.E.B., Target, Home Depot, Costco, and a new hospital. The Gateway Parks community is amazing with its large clubhouse, multiple pools, community gym and activities for the whole family to enjoy. There is no MUD or PID taxes in Gateway and it is within Forney City limits. The local elementary school and Montessori Academy are within walking distance. This is more than just a home—it’s a space designed to grow with you.

1245 Palmetto Dr, Forney, TX

1017 Kimbro Dr, Forney, TX
$?
4 Beds ⋅ 3 Baths ⋅ 21224305 MLS
Welcome home to this spacious single story 4 bedroom, 3 bathroom home designed with an open layout and high ceilings that immediately create a bright, airy feel. The main living area is anchored by a fireplace and lined with windows that bring in natural light while flowing seamlessly into the kitchen and dining spaces, making it ideal for both everyday living and entertaining. The kitchen offers ample cabinet space, a large wraparound counter for prep and seating, and comes complete with the refrigerator included in the sale. The thoughtfully designed floor plan includes a private mother in law suite, perfect for guests or multi generational living, offering both comfort and separation from the main living areas. Step outside to a large covered back patio that extends your living space outdoors, overlooking a generously sized backyard with plenty of room to relax or entertain. Enjoy added peace of mind with a brand new roof and gutters, giving buyers confidence from day one. Clean, functional, and move in ready with a layout that just makes sense, this home checks all the boxes and is just a short 5 minute walk to Lewis Elementary and Travis Ranch Park.

1017 Kimbro Dr, Forney, TX

16036 University Dr, Forney, TX
$?
4 Beds ⋅ 3 Baths ⋅ 21226164 MLS
Welcome to your own private slice of Texas paradise! Nestled on a beautifully maintained fully fenced 1-acre lot in Forney, this stunning 4-bedroom, 2.5-bath property offers the perfect combination of updated interior comfort, functional outdoor space, and resort-style living. From the moment you arrive, you’ll appreciate the added privacy and curb appeal provided by the electric gated entrance, long driveway, and expansive homesite. This property offers the kind of space and flexibility that is hard to find—whether you're looking for room to spread out, entertain, work, or simply enjoy peaceful country-style living with modern conveniences. Inside, the home has been thoughtfully updated throughout with fresh paint, updated lighting fixtures, and newer appliances, and plantation shutters creating a bright, clean, and welcoming atmosphere. The spacious floorplan offers generous living areas, comfortable bedrooms, and an easy flow that works beautifully for both everyday living and hosting guests. Large windows allow natural light to pour in and provide lovely views of the property. The true showstopper is the backyard oasis—designed for year-round enjoyment and unforgettable gatherings. The gorgeous fenced pool creates a true resort feel, while the expansive outdoor entertaining area offers plenty of space for relaxing, dining, and making memories. The outdoor kitchen makes this home ideal for cookouts, celebrations, football weekends, and summer nights under the stars. Adding even more value and versatility is the impressive 1,200 square foot shop, complete with roll-up doors and a large overhang—perfect for hobbies, storage, workshop space, recreational vehicles, business equipment, boats, trailers, or extra covered parking. This property truly delivers the best of both worlds: updated home + acreage + pool + shop + privacy + entertaining space.

16036 University Dr, Forney, TX

2053 Braveheart Dr, Crandall, TX
$?
3 Beds ⋅ 3 Baths ⋅ 21225868 MLS
The two-story Colorado floor plan offers three bedrooms, two and a half bathrooms and a well-designed layout. Its open concept integrates living spaces seamlessly, fostering connectivity and flow from the welcoming foyer to the expansive living room and open dining area. The upgraded, chef-ready kitchen features stainless steel, energy-efficient appliances, granite countertops and designer wood cabinetry, making cooking and cleaning a breeze. The peaceful master retreat includes a spacious bedroom, spa-like bathroom with a glass walk-in shower and garden tub, and a huge walk-in closet for optimal storage and organization. The Colorado plan ensures both comfort and functionality for everyday living. Additionally this lot does not have direct neighbors behind the home as it backs up to a tree line.

2053 Braveheart Dr, Crandall, TX

1003 Meridith Dr, Terrell, TX
$?
3 Beds ⋅ 2 Baths ⋅ 21220408 MLS
COMPLETELY REMODELED & MOVE-IN READY! Welcome to this stunning, fully renovated 3-bedroom home plus a flex room as office or 4th bedroom. This has the perfect blend of modern updates and classic charm—all nestled on a quarter acre in an established neighborhood. Inside, you’ll find a floor-to-ceiling transformation with stylish finishes and thoughtful upgrades throughout. Step outside to a HUGE backyard with new fence and endless possibilities—room for a trampoline, playset, or even your dream pool! The home also features an oversized 2-car garage with a storage closet and an extended rear driveway providing plenty of parking space. Financing opportunities available! Ask how you may qualify for USDA loans, grant programs, zero down payment, and even zero closing costs. Why rent when you can own a beautifully updated home like this? Schedule your private tour today!

1003 Meridith Dr, Terrell, TX

4146 Beale St, Heartland, TX
$?
4 Beds ⋅ 3 Baths ⋅ 21225823 MLS
MLS# 21225823 - Built by Chesmar Homes - Ready Now! ~ Discover this beautifully designed two-story home offering the perfect blend of space, comfort, and modern functionality. The main level features a dedicated private study ideal for working from home, while the open-concept living areas create a seamless flow for everyday living and entertaining. Upstairs, you’ll find a spacious game room and all secondary bedrooms, each with its own walk-in closet, providing comfort and privacy for everyone. The serene primary suite showcases an enlarged walk-in shower for a spa-inspired experience. Step outside to enjoy the covered outdoor living area, perfect for relaxing or hosting gatherings year-round. Complete with a 2-car garage and thoughtful storage throughout, this home delivers the flexible layout and lifestyle features today’s buyers are searching for.

4146 Beale St, Heartland, TX

4407 Stockdale Ln, Forney, TX
$?
4 Beds ⋅ 2 Baths ⋅ 21224537 MLS
Welcome to this charming single-story home located in the desirable Clements Ranch community. This inviting open-concept residence offers a functional layout with a spacious living area that flows seamlessly into the kitchen and dining space, ideal for everyday living and entertaining. The kitchen is equipped with granite countertops, stainless steel appliances, including a refrigerator and microwave, along with ample cabinet storage. The primary suite provides a comfortable private retreat, while the additional bedrooms offer flexibility for guests, a home office, or hobbies. Each bedroom is thoughtfully designed with ceiling fans for added comfort. Enjoy the covered back patio with a ceiling fan, perfect for relaxing or hosting gatherings outdoors. A brand-new roof installed this year adds value and peace of mind. Located less than a mile from Lake Ray Hubbard and within close proximity to the Trinity River, this home offers both convenience and lifestyle. The community features a clubhouse, fitness center, walking trails, multiple fishing ponds, a soccer field, basketball court, dog park, and playgrounds for all ages. This home blends comfort, functionality, and access to exceptional amenities in a highly sought-after location.

4407 Stockdale Ln, Forney, TX

3010 Rosemount Ln, Forney, TX
$?
3 Beds ⋅ 2 Baths ⋅ 21222959 MLS
Welcome to Heartland, a vibrant master-planned community where comfort, convenience, and charm come together. Ideally located just 25 miles east of Downtown Dallas in Kaufman County near Forney, this thriving neighborhood offers affordable living with quick highway access connecting to the DFW Metroplexs top employment and entertainment destinations. Residents of Heartland enjoy an impressive array of amenities, including resort style pools with a waterslide, a spacious clubhouse and amenity center, a well equipped fitness facility, scenic community lakes, and miles of walking trails, creating the perfect balance of small town tranquility and big city accessibility. This well appointed home features a thoughtfully designed, spacious floor plan ideal for both everyday living and entertaining. The private primary suite is tucked away from the secondary bedrooms, offering room for a king sized bed and additional furnishings. The ensuite bath includes dual vanities, a relaxing garden tub, a separate walk-in shower, and a large walk-in closet for ample storage. The kitchen is both functional and inviting, complete with a breakfast bar that opens seamlessly to the breakfast nook and expansive living area, perfect for gathering with family and friends. The living room showcases luxury wide plank vinyl flooring, a wall of windows that flood the space with natural light, and a ceiling fan for added comfort. Step outside to your own private backyard retreat, featuring an open patio and wood privacy fence, ideal for entertaining, relaxing, or enjoying a quiet evening outdoors. Experience exceptional value, thoughtful design, and a welcoming community. Welcome home to Heartland!

3010 Rosemount Ln, Forney, TX

9033 County Road 114, Kaufman, TX
$?
4 Beds ⋅ 3 Baths ⋅ 21225563 MLS
Welcome to your private retreat where modern design meets peaceful country living. This beautifully crafted 4-bedroom, 2.5-bath home offers just under 2,500 square feet of thoughtfully designed space, perfectly situated on 2.4 scenic acres with a stunning pond that creates a truly serene backdrop. Step inside to an open-concept layout filled with natural light, clean modern finishes, and a warm, inviting feel throughout. The spacious living area flows seamlessly into the kitchen and dining space, making it ideal for both everyday living and entertaining. The primary suite offers a relaxing escape, while the additional bedrooms provide flexibility for guests, a home office, or growing families. Every detail in this home has been carefully selected to blend comfort with contemporary style. Out back, you’ll find a large covered porch that’s perfect for morning coffee or unwinding in the evenings while taking in peaceful views of the water and surrounding land. Whether you’re hosting gatherings or enjoying quiet moments, this outdoor space is truly something special. If you’ve been searching for a modern home with land, privacy, and a beautiful natural setting, this one checks all the boxes. Information deemed reliable but not guaranteed. Buyer and buyer’s agent to verify all information including measurements, schools, and features.

9033 County Road 114, Kaufman, TX

937 Gold Finch Ln, Forney, TX
$?
5 Beds ⋅ 4 Baths ⋅ 21225582 MLS
MLS# 21225582 - Built by First Texas Homes - Ready Now! ~ Set on a private greenbelt homesite in Grayhawk Addition, this Coventry 2F gives you 3,224 square feet of smart, livable space in Forney’s Classic Series. The layout starts strong on the main floor with the owner’s suite downstairs, plus a second bedroom and full bath that work well for guests, a nursery, or a dedicated office. The two story family room makes an immediate impression with its vaulted ceiling and fireplace, and the open flow into the kitchen keeps everyone connected. It is a natural place to gather, with plenty of room for everyday meals, weekend hosting, and busy weeknights that do not slow down. Luxury vinyl plank flooring runs through the main living areas, giving the home a clean look that is easy to maintain. Upstairs, three additional bedrooms sit alongside a spacious game room and a separate media room, so there is room for movie nights, homework, hobbies, and all the extra things that come with a full household. The 2 car garage and move in ready status add even more convenience. If you have been looking for a large home with a flexible floor plan and a quieter setting in Kaufman County, this one deserves a closer look.

937 Gold Finch Ln, Forney, TX

103 Denali Ct, Terrell, TX
$?
4 Beds ⋅ 3 Baths ⋅ 21197729 MLS
Welcome to your dream home in the highly sought after Forest Creek community! This stunning two-story brick residence offers the perfect blend of traditional charm and functional modern living. The main level: As you step inside, you're greeted by a bright open layout featuring a formal dining room perfect for holiday gatherings. The heart of the home includes a convenient half bath for guests and a spacious living room that flows toward the private quarters. Retreat to the primary suite, a peaceful sanctuary located on the first floor complete with a generous ensuite bathroom for ultimate privacy. The second floor: Head upstairs to find a dedicated home office, ideal for remote work or quiet study. The second floor also houses three additional bedrooms and a full bathroom, providing plenty of space for family or guests. You'll also find a large storage room, ensuring a clutter free lifestyle. Outdoor living: Step outside to a fully fenced in backyard offering a secure space for pets to play or for hosting summer barbecues. The home is finished with a classic two car garage, providing ample parking and extra utility. This Forest Creek gem combines classic curb appeal with a layout designed for today's lifestyle

103 Denali Ct, Terrell, TX

4526 County Road 107, Kaufman, TX
$?
4 Beds ⋅ 1 Baths ⋅ 21224474 MLS
Nestled on just under an acre, this beautifully updated 4-bedroom, 1-bath open floor plan home offers the perfect blend of comfort, functionality, and space to grow. Thoughtfully refreshed with cosmetic updates, the home provides a warm and inviting feel from the moment you arrive. What truly sets this property apart is the air-conditioned, detached 2-story structure featuring a cozy kitchen, ideal for a guest suite, mother-in-law space, private office, or potential ADU. Whether you're looking for multi-generational living or added flexibility, this space opens the door to countless possibilities. The property is fully equipped for both lifestyle and utility, including a 19x19 shop or barn, a 15x9 storage shed, a 10x7 chicken coop, and a peaceful koi pond that adds a unique touch of charm. Mature trees provide shade and privacy, while the gated front entrance enhances both security and curb appeal. If you’ve been looking for a property that offers space, versatility, and character, all within a serene setting, this is one you won’t want to miss.

4526 County Road 107, Kaufman, TX

12204 Legacy Ln, Forney, TX
$?
3 Beds ⋅ 2 Baths ⋅ 21223672 MLS
ESCAPE THE FAST PACE OF THE CITY & EMBRACE COUNTRY LIVING JUST 25 MILES FROM DALLAS WITH CONVENIENT I-20 ACCESS FOR COMMUTING EASE! On 1.5 acres at the end of a private road, this property offers privacy, open views, & an entertainer-friendly open concept floor plan. Unique features include an office, laundry with Dutch door, water manifold system, outdoor shower, full RV hookup, generator electrical plug, whole home surge protector, large floored attic with LED lighting, dual HVAC systems with digital thermostats, storm shelter under stairs, 20x30 workshop on a concrete slab (currently being used as a single-car detached garage) wired with multiple electric outlets, a storage loft and plug-in overhead lights under the loft area. Property also has 8'x8' shed on skids for mobility. Additional interior features include a kitchen with large built-in island with seating space for 5 & long peninsula, perfect for entertaining. Recessed LED lighting throughout, huge walk-in primary closet with built-ins, built-in chest of drawers in both upstairs bedroom closets, porcelain wood aesthetic tile throughout the downstairs & in the upstairs bathroom, wood flooring upstairs, & clawfoot cast iron tubs. The upstairs bedrooms feature a Jack & Jill style bath with rain head shower & sliding barn doors for each bedroom closet. Additional exterior features include a covered front porch (great sunset watching!), concrete backyard patio with 180 degree views of peaceful pastures with views of cows & goats, & a round cast stone fire pit area. The front features a gated circle driveway & the backyard is partially fenced with entry gates to the driveway. 2026 updates: new roof (30-year architectural shingles), new metal roof and man-door on workshop, new water heater. Schedule a tour today!

12204 Legacy Ln, Forney, TX

2440 Willard Way, Forney, TX
$?
4 Beds ⋅ 2 Baths ⋅ 21218180 MLS
Welcome home to this immaculately maintained and beautifully updated 4-bedroom, 2-bath home located in Forney ISD. Nestled in a welcoming community featuring a pool and scenic pond, this home offers both comfort and convenience. Step inside to a spacious entryway flanked by two secondary bedrooms and a full bath, creating a functional and inviting layout. A separate hallway leads to the laundry room and an additional bedroom currently used as a nursery, providing privacy and flexibility for any lifestyle. The private primary suite, tucked away at the rear of the home, is a true retreat featuring a spa-like bath with dual shelving, a separate soaking tub and shower, and a generous walk-in closet. At the heart of the home, you’ll find an open-concept kitchen and living area designed for both everyday living and entertaining. Highlights include soaring ceilings, recessed lighting, a fresh modern color palette, granite countertops, stainless appliance package, built-in microwave, and a spacious walk-in pantry. A lovely wall of windows fills the space with natural light and overlooks the backyard where you can easily watch the children play. Enjoy your covered patio and impressive 18x16 wooden deck with built-in seating. This outdoor space is perfect for gatherings with family and friends. Another bonus to this home is your added privacy with no rear neighbors, just open fields and breathtaking Texas sunsets! Ideally located with easy access to I-20 and just minutes from shopping, dining, and entertainment, this home truly has it all.

2440 Willard Way, Forney, TX

2002 Bayberry Ct, Forney, TX
$?
3 Beds ⋅ 2 Baths ⋅ 21223146 MLS
Welcome to 2002 Bayberry Ct, where thoughtful design meets modern comfort. The kitchen stands out with its stylish accent backsplash, stainless steel appliances, and a spacious island that enhances both functionality and flow. The primary bathroom is with dual sinks, adding convenience to the space. Fresh interior paint. while the covered patio and fenced backyard extend the living area outdoors. This property is a perfect blend of sophistication and comfort, making it a true gem. Don't miss out on this opportunity to own a piece of tranquility. Home comes with a 100-Day Home Warranty and a 7-Day Home Test Drive to move in 7 days early for​​‌​​​​‌​‌​​​​‌‌​​‌‌​‌‌​​‌​​​‌​‌ free

2002 Bayberry Ct, Forney, TX

3830 Belleview Pl, Crandall, TX
$?
3 Beds ⋅ 2 Baths ⋅ 21222993 MLS
MLS# 21222993 - Built by Chesmar Homes - Ready Now! ~ This beautifully designed single-story home offers 3 bedrooms, 2.5 baths, and a 2-car garage with a layout made for both comfort and flexibility. Enjoy an open-concept family room flowing seamlessly into the kitchen and dining areas—perfect for everyday living and entertaining. A private study and dedicated game room provide ideal spaces for work, play, or relaxation, while the covered patio extends your living space outdoors. Thoughtfully planned and inviting, this home is the perfect place to unwind, connect, and truly feel at home. The gourmet kitchen boasts a large island, perfect for gatherings. Additional highlights include luxury vinyl plank flooring, walk-in closets, and a covered patio for outdoor relaxation. Energy-efficient systems, including ENERGY STAR heating and cooling, ensure comfort year-round. With a 2-car garage and convenient access to Crandall ISD schools, this home perfectly balances modern living with practicality. Don’t miss the opportunity to make it yours!

3830 Belleview Pl, Crandall, TX

627 Landry Ln, Forney, TX
$?
5 Beds ⋅ 5 Baths ⋅ 21222314 MLS
The sprawling Greycliff plan scores high in style and comfort. Off to one side of the foyer, you’ll find a private study, and a bedroom is across the hall. An expansive, sunlit great room is at the heart of the home, with access to a large covered patio. Steps away, a kitchen with a center island and a walk-in pantry flows seamlessly to a dining area. The primary suite is adjacent, boasting a bedroom-sized walk-in closet and a private bath with a walk-in shower. A mud room, two bathrooms, and laundry also sit on this level. There are three bedrooms and two baths on the upper floor, along with a versatile loft space. Includes ample storage throughout! Enjoy fantastic community amenities and lifestyle features at a 2.2 tax rate! No MUD or PID, and just walking distance to OB Johnson Elementary located within the community! Est. July completion!

627 Landry Ln, Forney, TX

4104 Waldron Trl, Forney, TX
$?
4 Beds ⋅ 3 Baths ⋅ 21220502 MLS
Why buy new when you can get this thoughtfully designed 2-story home with functionality, style, and community in mind. SELLER CONCESSIONS are considered! This beautifully designed 4-bedroom, 3-bath residence offers a functional layout ideal for both everyday living and entertaining. Step inside to find spacious living areas filled with natural light and a seamless flow throughout. The heart of the home opens effortlessly, creating an inviting space for gatherings, while the thoughtfully designed floorplan provides flexibility for guests, work-from-home needs, or multigenerational living. Downstairs, you’ll find an open-concept kitchen and living space with an eat-in kitchen, along with a private primary suite and a secondary bedroom with a full bath—perfect for guests or a home office setup. Upstairs, enjoy two additional bedrooms, a spacious gameroom, and a third full bath, creating the ideal separation of space for everyone. Beyond the home, enjoy a vibrant community lifestyle with access to a sparkling neighborhood pool, scenic pond, playground, and expansive greenspace—perfect for outdoor activities, relaxing evenings, or weekend fun. This home offers the ideal combination of comfort, convenience, and community—ready to fit your lifestyle. A french drain was added March 2026!

4104 Waldron Trl, Forney, TX

Listings provided by North Texas Real Estate Information Systems (NTREIS). Listing data has been deemed reliable but is not guaranteed to be accurate by the MLS.

Last updated:

How much is your home worth?

Get instant property value now!